Land with Home for Sale in Huntingtown, Maryland
200 M F Bowen Rd, Huntingtown, MD 20639
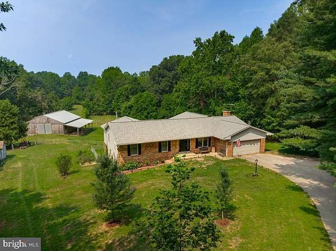
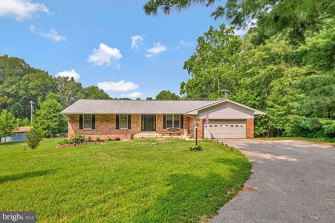
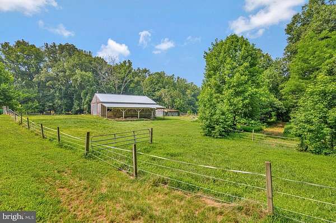
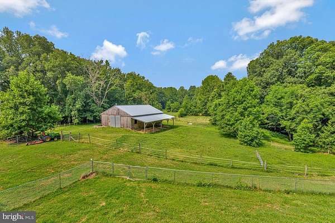
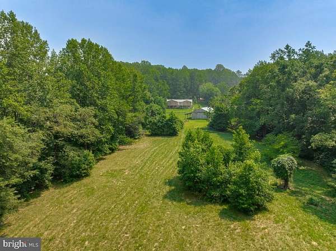
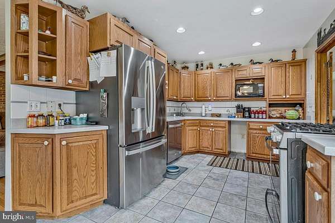
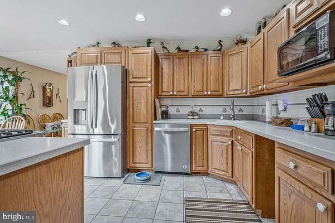
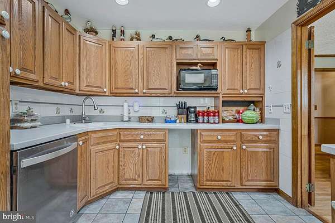
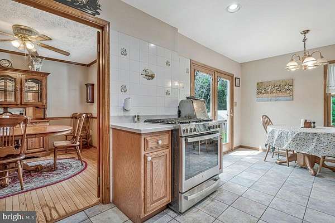
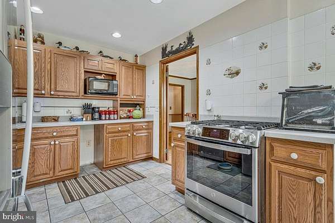
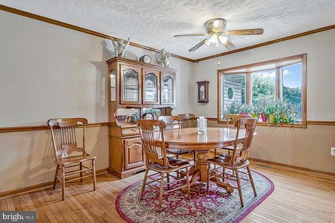
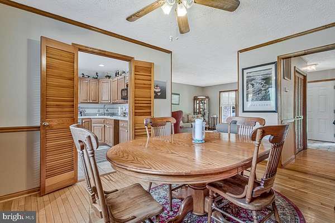
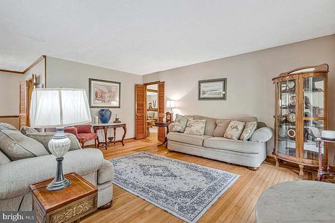
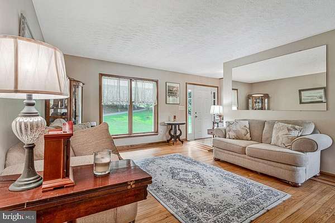
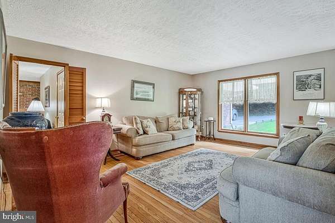
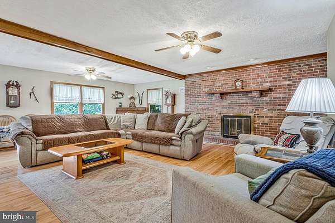
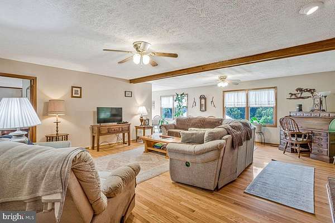
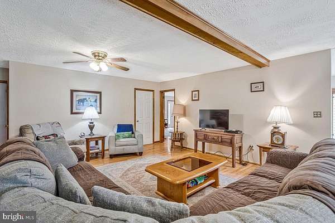
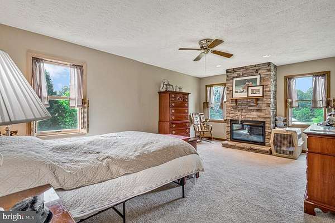
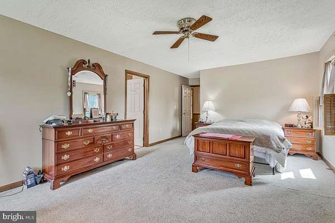
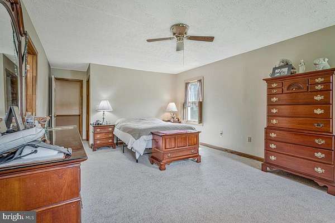
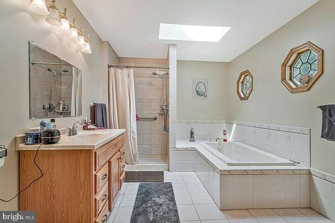
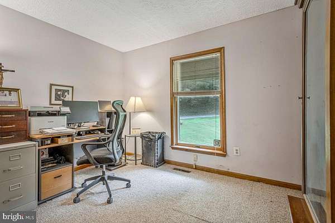
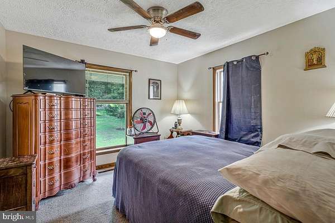
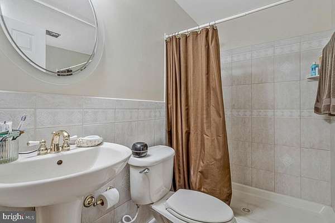
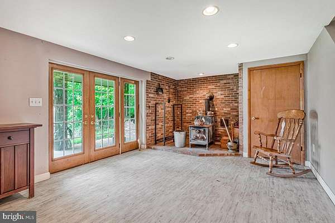
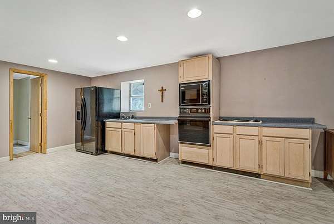
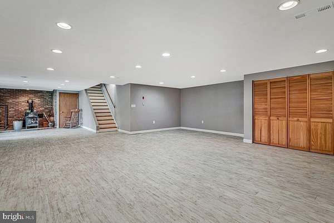
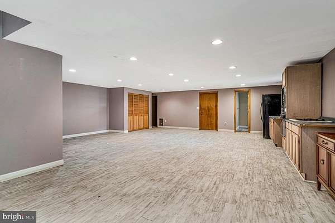
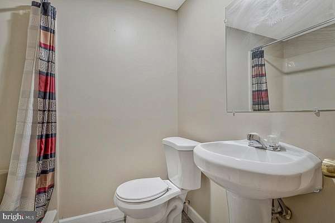
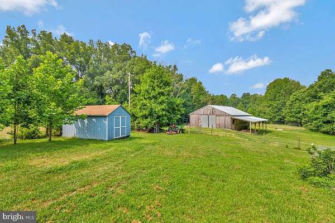
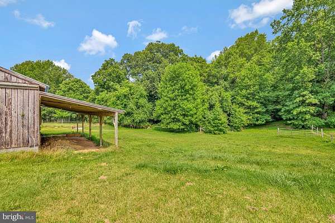
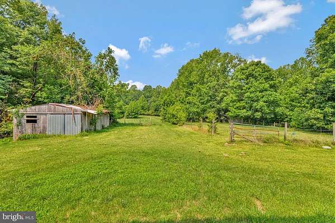
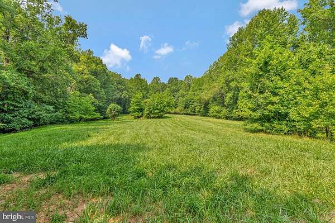
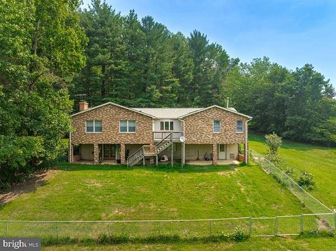
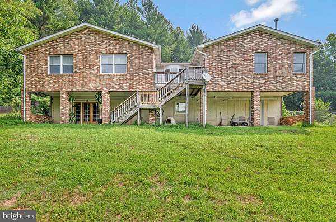
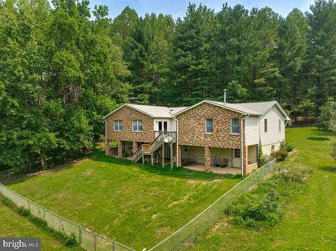
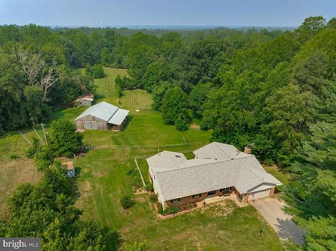
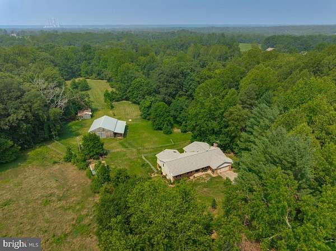
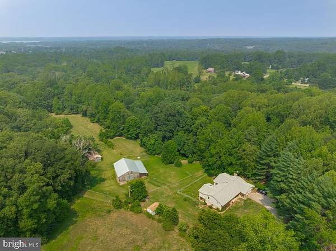
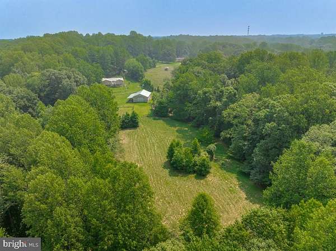
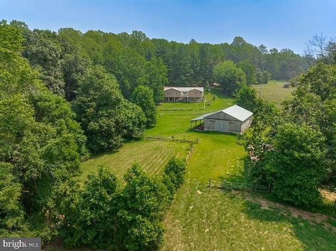
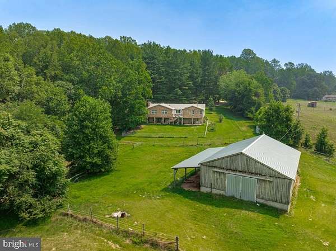
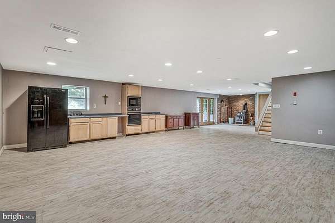
* Bring the horses. Plant the garden. Your 10.25-acre Huntingtown farm is ready-with fenced pastures, a six-stall barn, and large home. Whether you're dreaming of horses, hobby farming, gardening or simply room to breathe, this property delivers. Wake up to rolling pastures instead of neighbors, or HOA. The Barn features a new roof (2023), a 10+ foot overhang, 1 Birthing Stall, electric, 2 water spigots, and convenient utility access, making it ideal for horses, hobby, farming, storage, or workshop space. Property includes open fields suitable for riding, turnout and grazing with space for potential arena. New shed was added in 2024 for even more storage. LARGE Home with flexible living spaces * Hard Wood Floors * 3 fireplaces, Main and Lower-level kitchens, 2 laundry areas, and walk-out lower level. The primary suite includes Stone Gas fireplace * Spacious walk-in closet * Spa-style soaking jetted tub * Walk-in shower and Private laundry area. Recent updates include New carpet in 2 BRs (June 2026) New propane furnace (2025) New dishwasher (2025) New refrigerator and gas stove (2024), New well pump (2021) * The finished lower level offers a 2nd Kitchen, second laundry, wood stove, generous entertaining space, and abundant storage. A true Huntingtown countryside escape is just waiting to welcome you home.
Location
- Street address
- 200 M F Bowen Rd
- County
- Calvert County
- Zip code
- 20639
- School district
- Calvert County Public Schools
- Elevation
- 107 feet
Property details
- Acreage
- 10.25 acres
- MLS #
- TREND MDCA2027962
- Posted
Property taxes
- Recent
- $5,095
Details and features
Listing
- Type
- Farm
- Franchise
- RE/MAX International
Exterior
- Parking Spaces
- 6
- Parking
- Driveway, Garage-Attached, Off Street
Structure
- Style
- Rambler
- Stories
- 2
- Heating
- Central
- Cooling
- Ceiling Fan(s), Central Air, Heat Pump
- Materials
- Brick
Interior
- Rooms
- Basement, Bathroom x 3, Bedroom x 3, Dining Room
- Fireplaces
- Yes
- Appliances
- Cooktop, Dryer, Extra Refrigerator/Freezer, Microwave, Oven-Wall, Oven/Range-Gas, Refrigerator, Stainless Steel Appliances, Washer
- Features
- 2nd Kitchen, Bathroom-Jetted Tub, Bathroom-Soaking Tub, Bathroom-Stall Shower, Bathroom-Walk-In Shower, Breakfast Area, Carpet, Ceiling Fan(s), Dining Area, Entry Level Bedroom, Recessed Lighting, Walk-In Closet(s), Wood Floors
Listing history
| Date | Event | Price | Change | Source |
|---|---|---|---|---|
| Sept 20, 2026 | Price drop | $760,000 | $25,000 -3.2% | TREND |
| Aug 8, 2026 | Price drop | $785,000 | $40,000 -4.8% | TREND |
| July 17, 2026 | New listing | $825,000 | — | TREND |