Land with Home for Sale in Evergreen, Colorado
200 Whiskey Jay Hill Rd, Evergreen, CO 80439
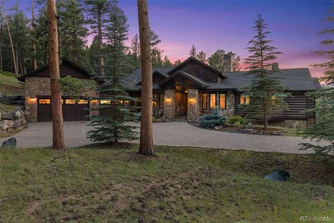
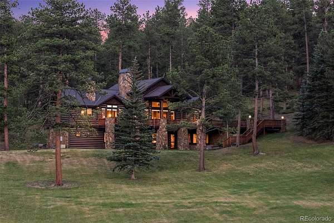
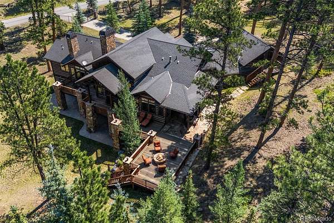
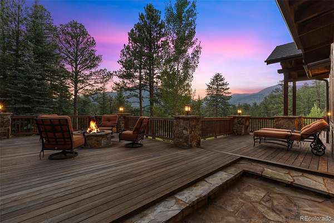
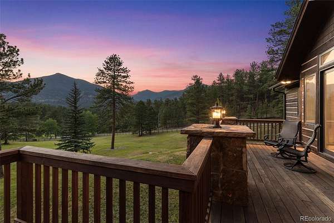
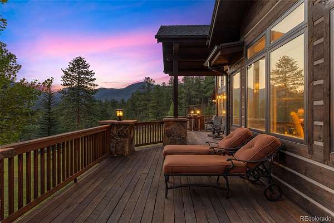
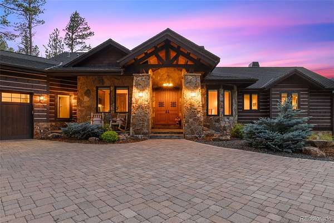
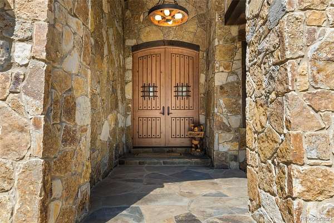
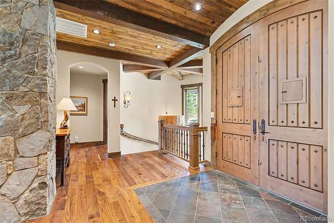
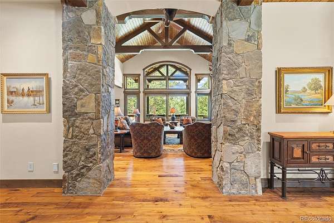
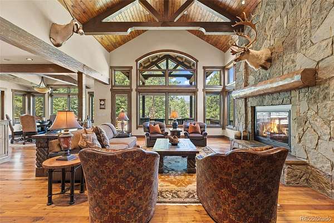
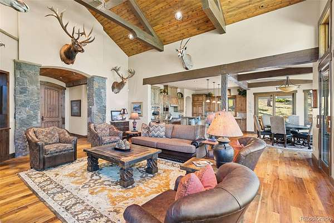
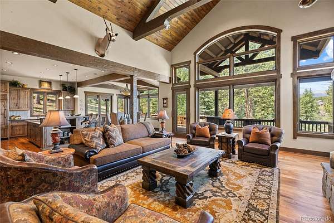
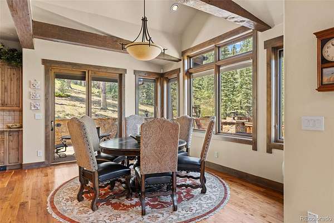
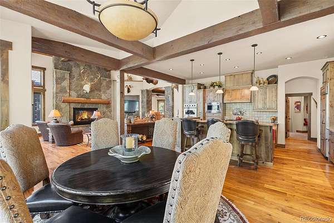
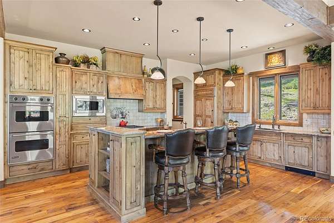
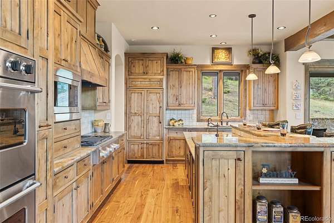
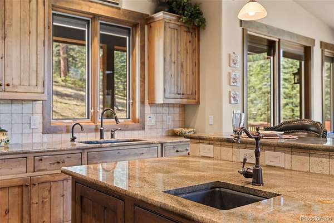
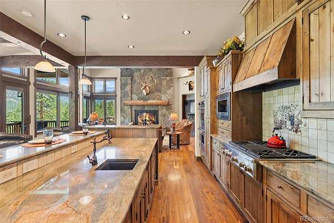
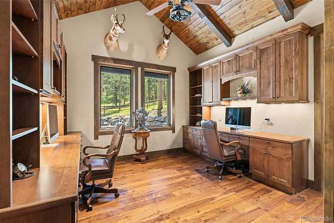
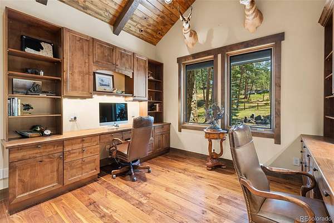
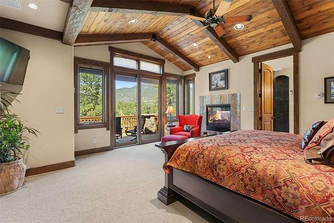
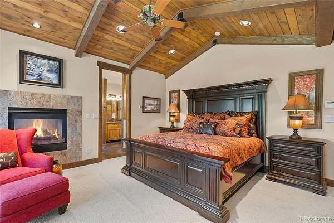
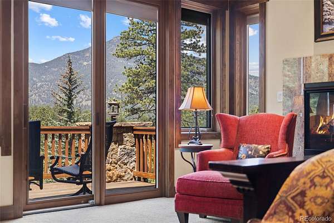
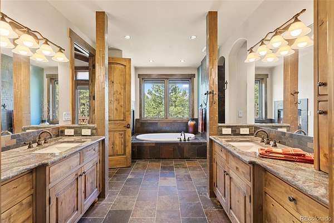
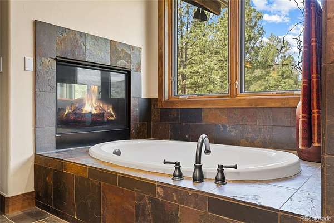
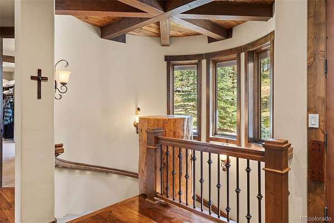
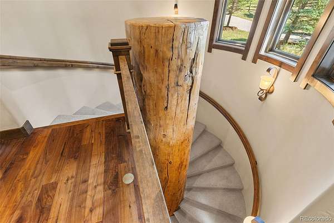
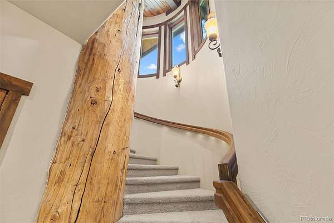
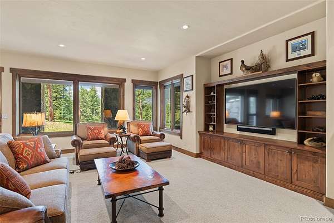
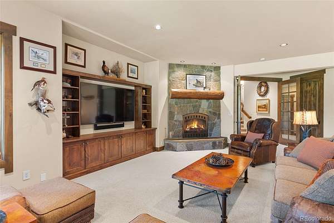
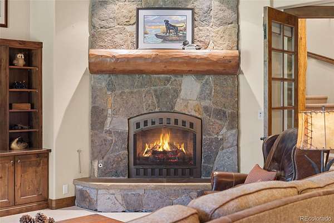
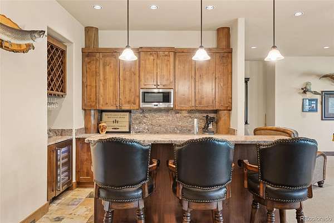
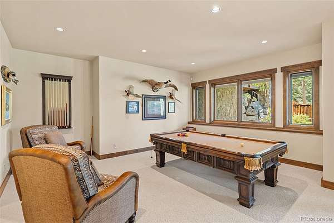
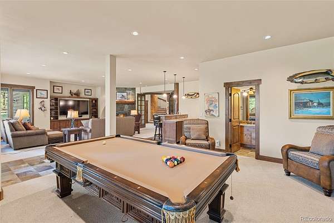
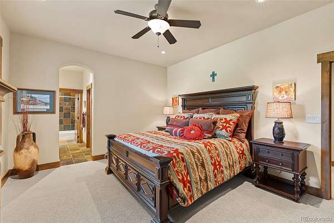
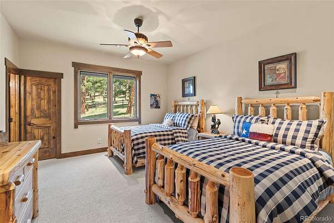
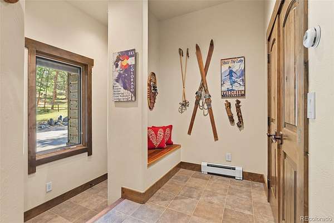
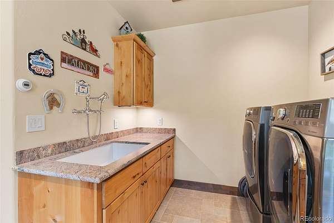
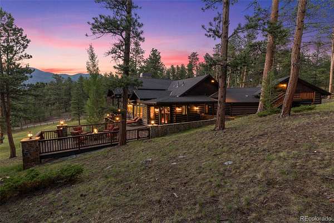
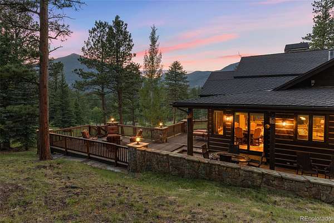
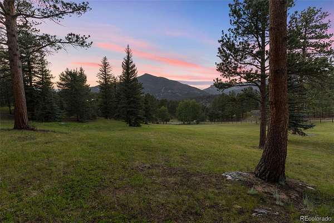
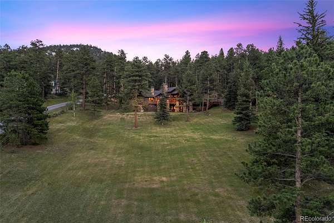
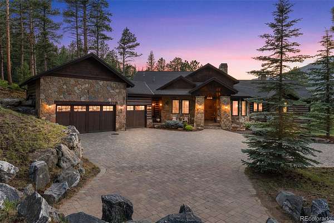
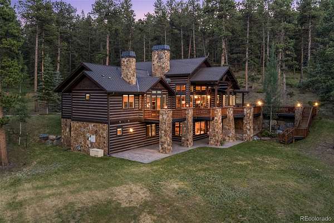
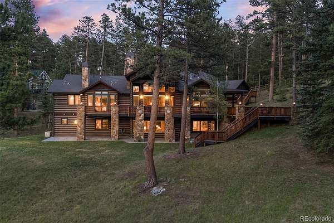
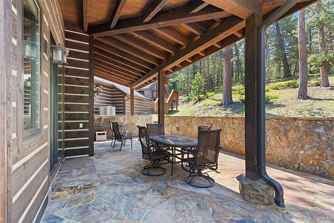
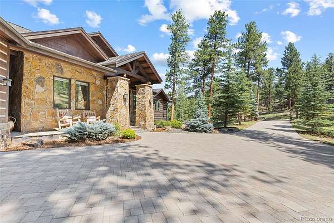
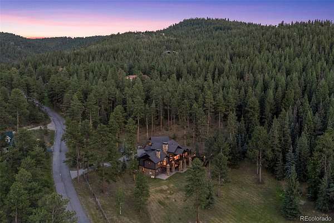
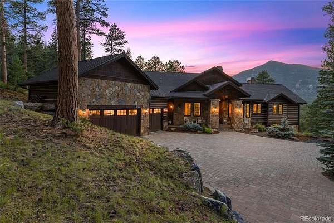
Properties of this caliber in Upper Bear Creek rarely reach the market. Positioned on more than 5 private, flat, and quiet acres, this custom 4 bed, 6 bath, 3 car garage rustic mountain estate delivers seclusion and breathtaking, unobstructed views of snow-capped Mount Blue Sky. A fully paved private road leads to an iron gate framed by stone columns, opening onto a custom pavestone driveway and custom 9-foot double entry solid wood doors. Inside, the open, flowing floor plan is grounded by rich black walnut flooring and elevated by soaring vaulted wood-beamed ceilings, anchored by an oversized stone fireplace with a custom mantle. A main-level office with dual work stations offers a quiet spot to work before the afternoon hike. The chef's kitchen features premium slab granite, custom alder cabinetry, a secondary prep sink, and a massive walk-in pantry. The primary suite occupies its own private wing, complete with vaulted ceilings, a personal Ipe deck, his-and-her vanities, a fireplace, a soaking tub with views, a two-person shower, and an oversized walk-in closet. A grande staircase winding around a 3'x14' tree stump leads to a full walkout lower level with two additional en-suite bedrooms, a family room with gas fireplace, a game room, and a full wet bar with a wine humidifier. From there, the lower grounds open to flat, usable acreage among native trees. Outdoor living is anchored by a mix of Ipe decking and flagstone, plus a built-in gas fire pit for long mountain evenings. Built for comfort and efficiency, the home features triple-pane Pella windows throughout, main-level A/C, in-floor radiant heat, whole home generator, and a built-in central vacuum system. Just 8 minutes to Evergreen Lake, dining, and shopping along Evergreen Parkway, minutes to Tallgrass Spa, and only 15 minutes to I-70 for an easy commute to Denver or the ski resorts. Quiet luxury, minutes from everything.
- Listed by Shad Phillips, (303) 218-6926, Real Broker
Location
- Street address
- 200 Whiskey Jay Hill Rd
- County
- Clear Creek County
- Zip code
- 80439
- Community
- Peaceful Mountain
- School district
- Clear Creek RE-1
- Elevation
- 7,603 feet
Directions
3.8 miles on Upper Bear Creek Rd. Left on Golden Willow Road, left on Park Drive, vere right on Whiskey Jay Hill Road, home is on the right, meet the agent at the home.
Property details
- Acreage
- 5.29 acres
- Zoning
- MR-1
- MLS #
- REcolorado 8965928
- Posted
Property taxes
- 2025
- $9,232
Parcels
- 2085-123-01-002
Legal description
SUBDIVISION: PEACEFUL MOUNTAIN LOT: 2 DIV #237732 749/246-247 DEC OF COVEN 749/295, DIV #237732 749/246-247
Details and features
Listing
- Type
- Residential
- Subtype
- Single Family Residence
- Ownership
- Individual
- Terms
- Cash, Conventional
- Exclusions
- Sellers Personal Property.
Lot
- Vegetation
- Grassed, Natural State, Partially Wooded, Pine
- Road Frontage
- Public
- Road Surface
- Paved
- Well Permits
- 65214-F
- Features
- Cul-De-Sac, Landscaped, Level
Exterior
- Parking Spaces
- 3
- Parking
- Finished Garage, Floor Coating
- Garage
- Attached
- Fencing
- Partial
- Outdoor Spaces
- Covered, Deck, Front Porch, Patio
- Features
- Fire Pit, Lighting
Structure
- Type
- House
- Style
- Mountain Contemporary, Rustic
- Levels
- Two
- Basement
- Walk-Out Access
- Water
- Well
- Sewer
- Septic Tank
- Heating
- Natural Gas, Radiant
- Cooling
- Central Air
- Materials
- Frame, Rock, Wood Siding
- Roof
- Composition
- Windows
- Triple Pane Windows, Window Coverings
- Foundation
- Raised, Slab
Interior
- Above Grade
- 2,773 sq ft
- Below Grade
- 2,145 sq ft
- Rooms
- Bathroom Full x 3, Bathroom Half, Bathroom Three Quarter x 2, Bedroom x 4, Dining Room, Family Room, Game Room, Great Room, Kitchen, Laundry, Mud Room
- Flooring
- Carpet, Stone, Wood
- Fireplaces
- Basement, Bedroom, Family Room, Gas, Gas Log, Great Room, Primary Bedroom, Recreation Room
- Appliances
- Cooktop, Dishwasher, Disposal, Double Oven, Microwave, Refrigerator
- Laundry
- Sink
- Security
- Smoke Detector(s)
- Features
- Central Vacuum, Entrance Foyer, Five Piece Bath, Granite Counters, High Ceilings, Open Floorplan, Pantry, Primary Suite, Vaulted Ceiling(s), Walk-In Closet(s), Wet Bar
Property utilities
| Category | Type | Status |
|---|---|---|
| Power | Grid | Connected |
| Sewage | Septic System | Connected |
| Water | Private Well | Connected |
Nearby schools
| Name | Type | District |
|---|---|---|
| King Murphy | Elementary | Clear Creek RE-1 |
| Clear Creek | Middle | Clear Creek RE-1 |
| Clear Creek | High | Clear Creek RE-1 |
Listing history
| Date | Event | Price | Change | Source |
|---|---|---|---|---|
| July 9, 2026 | New listing | $2,799,000 | — | REcolorado |
Payment calculator

Based on information submitted to the MLS GRID as of July 9, 2026 5:00 pm MT. All data is obtained from various sources and may not have been verified by broker or MLS GRID. Supplied Open House Information is subject to change without notice. All information should be independently reviewed and verified for accuracy. Properties may or may not be listed by the office/agent presenting the information. Some IDX listings have been excluded from this website. View more