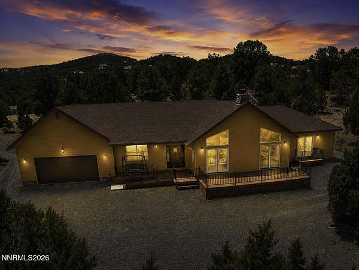
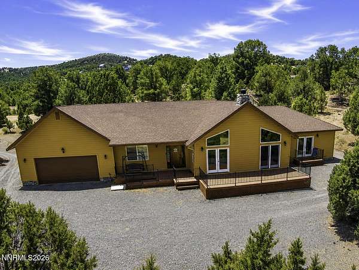
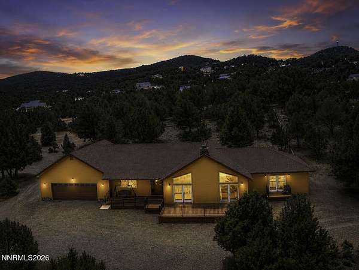
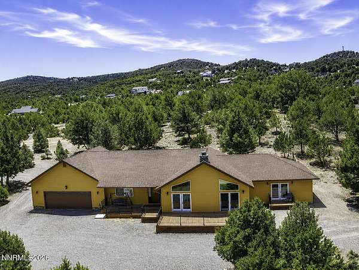
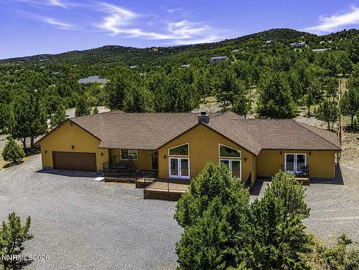
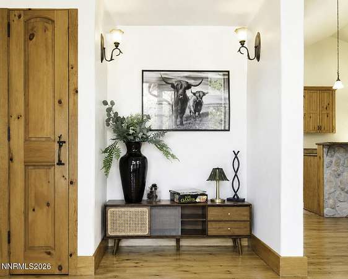
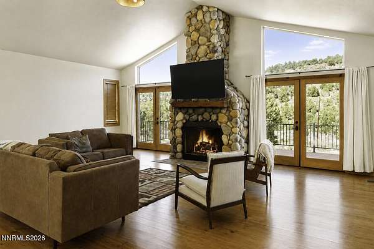
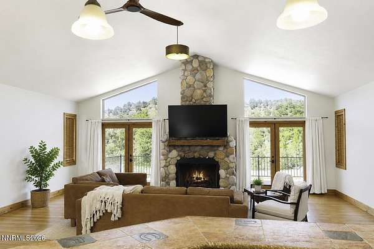
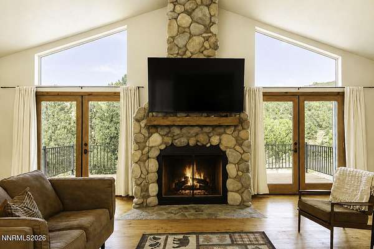
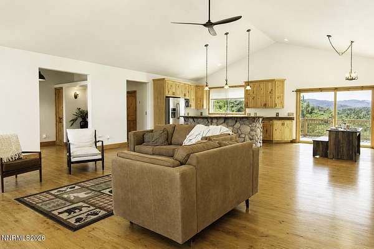
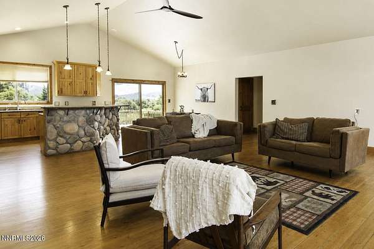
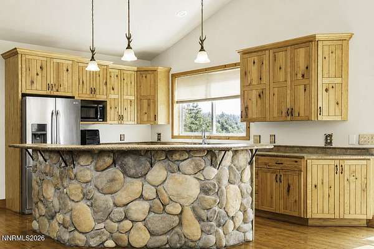
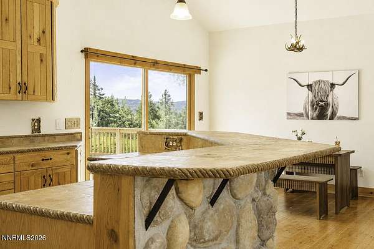
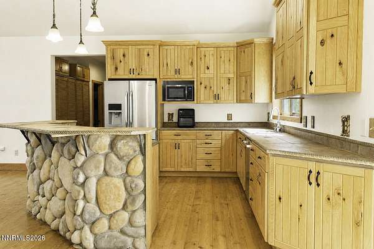
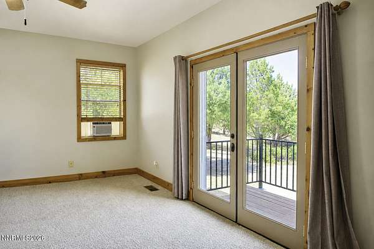
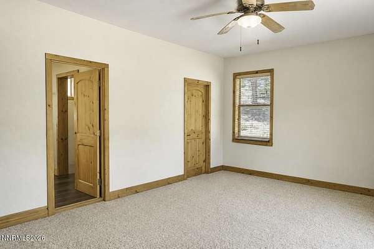
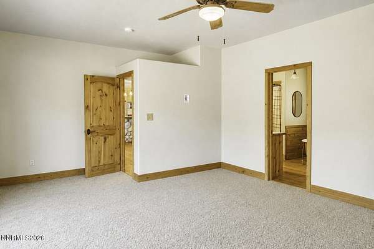
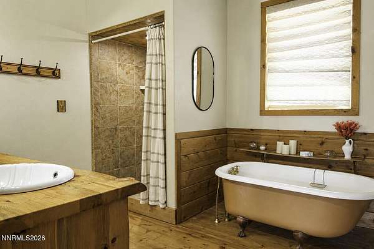
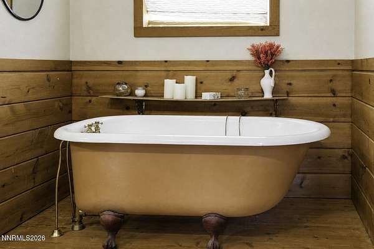
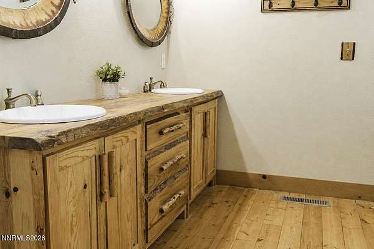
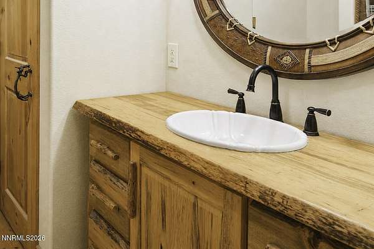
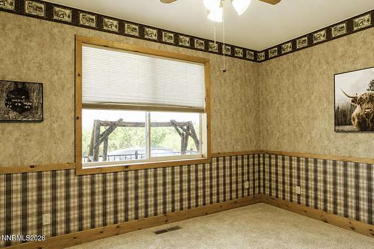
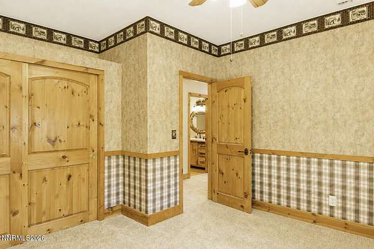
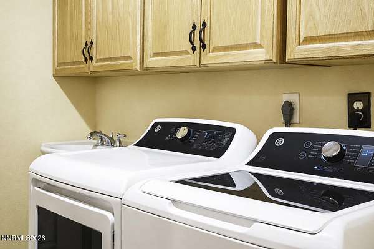
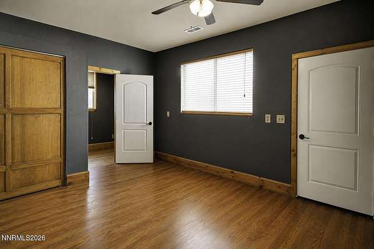
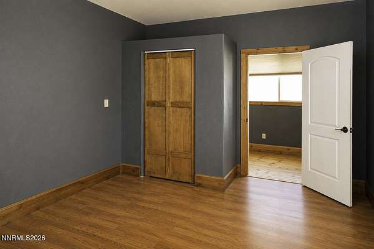
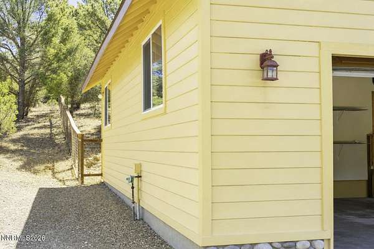
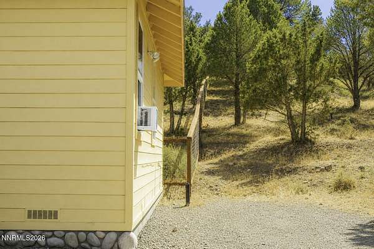
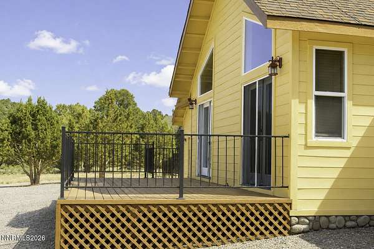
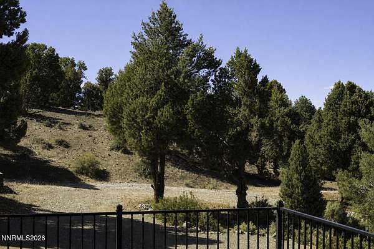
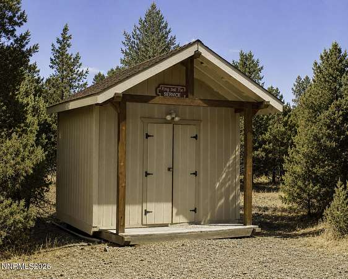
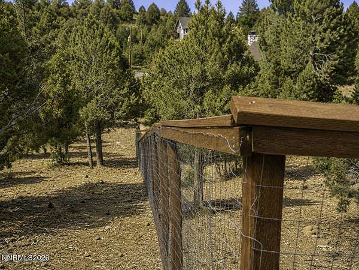
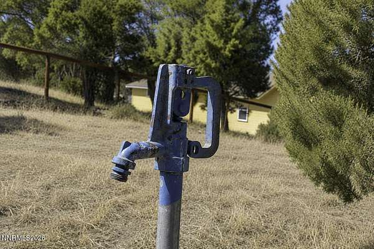
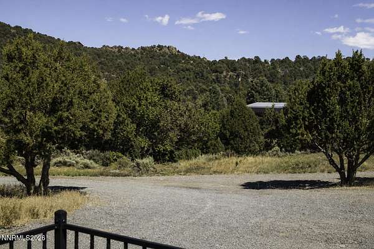
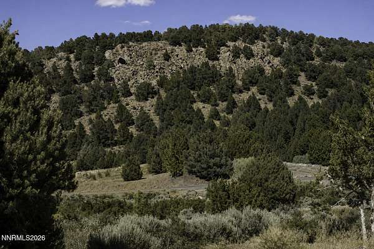
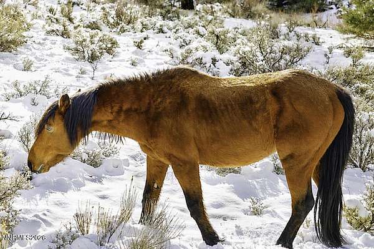
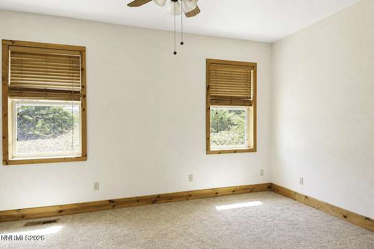
NEVADA MOUNTAIN LIVING AT ITS FINEST! Escape to your own private retreat in the sought-after Virginia City Highlands, where towering pines, breathtaking mountain views, wide-open skies, and roaming wild horses create a lifestyle unlike anywhere else. Situated on over 3 private acres along paved Lousetown Road, this Tahoe-inspired chalet offers the perfect blend of rustic character and modern comfort. Inside, the thoughtfully designed single-story floor plan features 3 bedrooms, a dedicated office, and a versatile bonus room-ideal for a home gym, hobby space, or guest retreat. The dramatic great room is the centerpiece of the home, showcasing soaring vaulted ceilings and an impressive floor-to-ceiling river rock fireplace that creates a warm and inviting gathering place year-round. Thoughtful updates provide added value and peace of mind, including a new furnace, new water heater, new well pump, new water filtration system, and new garage door opener, allowing you to focus on enjoying your new home instead of tackling major maintenance. Step outside and experience the beauty of Northern Nevada. Surrounded by mature pines and abundant wildlife, this peaceful property offers exceptional privacy, expansive outdoor living space, and endless possibilities. Bring your horses, RVs, trailers, and recreational toys-there's room for it all. A detached shop with electricity and exterior water is perfect for projects, equipment, storage, or a workshop. Despite its peaceful mountain setting, this home is located less than 20 minutes from Reno, offering convenient access to shopping, dining, employment centers, and major highways while still enjoying the serenity of country living. Whether you're searching for your forever home, a horse property, or the perfect mountain getaway, this exceptional Virginia City Highlands retreat delivers the privacy, beauty, and lifestyle that make Northern Nevada so special. Come home to fresh mountain air, star-filled skies, and the peace you've been searching for.