Land with Home for Sale in Monterey, Tennessee
2000 Street Place Loop, Monterey, TN 38574
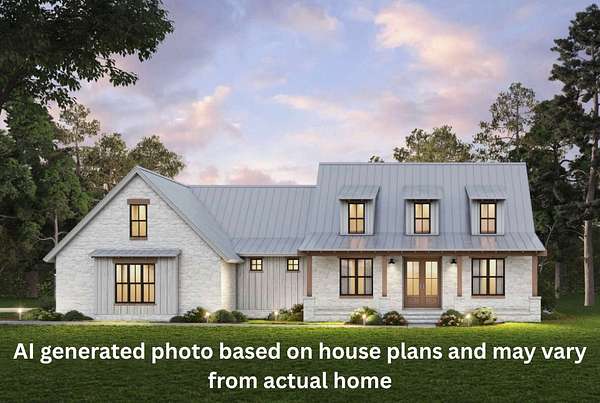
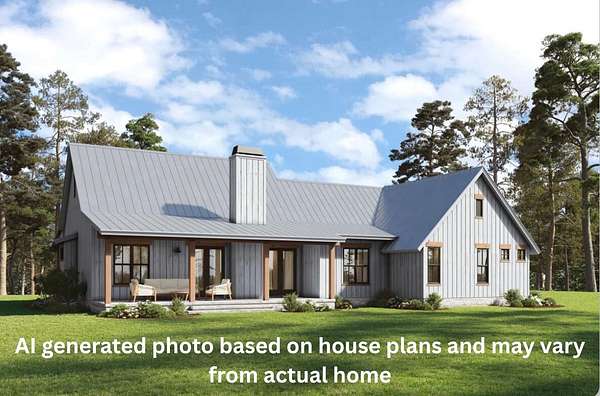
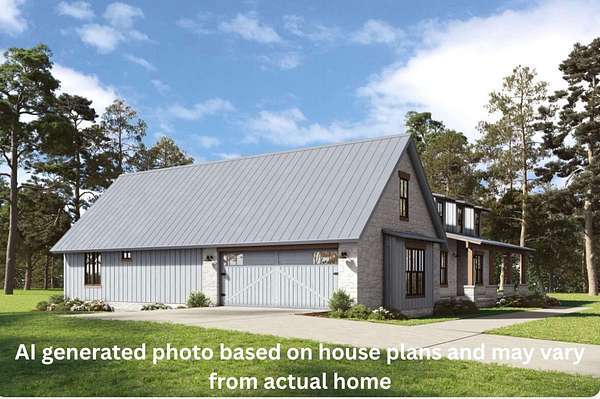
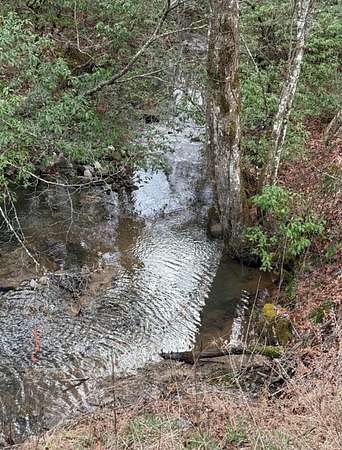
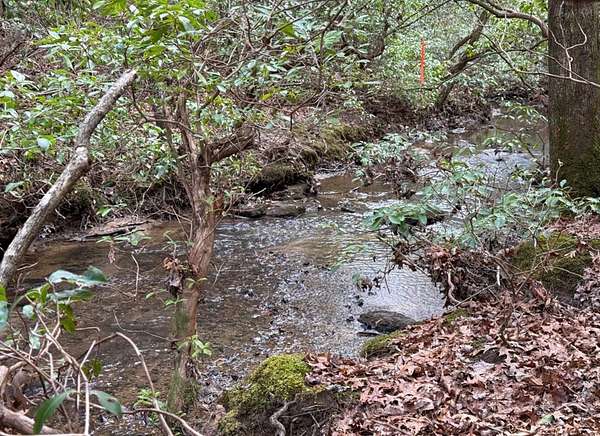
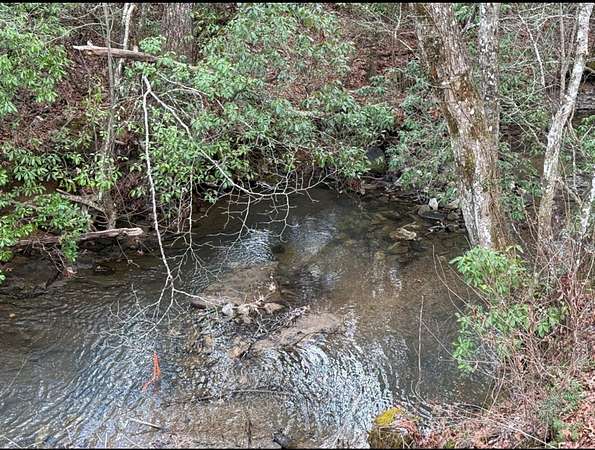
Experience peace & tranquility on your private, covered back porch drinking a cup of coffee taking in the sights & sounds of nature. This modern 3BR/2BA farmhouse is in the very early stages of new construction on 4.25 ac in established Cumberland Cove. The kitchen boasts an oversized island inviting casual conversations & overflow seating from the formal dining rm, lots of cabinet space, SS appliances, tile backsplash, walk-in pantry, & granite countertops. Cozy up under a blanket in the family rm w/fireplace & vaulted ceilings. Enjoy your own private oasis in the spacious primary BR w/massive walk-in closet & storage, custom tile shower, double vanities, & granite countertops. Spacious laundry rm w/ cabinetry & sink. Luxury feel w/trey ceilings in primary BR, dining rm, and office/flex rm. Let's not forget 9ft. ceilings throughout & 2 car garage! Creek on property! Installed gas line for generator (no generator installed) Enjoy all the amenities Cumberland Cove has to offer- 4 private parks, waterfalls, and hiking trails! Buyer to verify all info. Photos are AI generated from house plans and may differ from the actual home. Home slated to be completed end of January 2027! **Custom finishes of your choice allowed depending on where the construction process is at time of agreed upon offer. As of 9/16, electrical, HVAC, and fireplace in process.
- Listed by Jill White, (931) 267-9911, Real Estate Professionals of Tennessee
Location
- Street address
- 2000 Street Place Loop
- County
- Putnam County
- Zip code
- 38574
- Community
- Cumberland Cove
- Elevation
- 1,833 feet
Directions
From Cookeville: I-40 E and exit 301. Turn R on Hwy. 70N and go 4.3 miles to Belmont. Turn R for 1.6 mi and L on Street Place Loop. Home is .7mi on L. See signs!
Property details
- Acreage
- 4.25 acres
- MLS #
- REALTRACS 3205628
- Posted
Property taxes
- Recent
- $206
Expenses
- Homeowner Association Fee
- $152 annually
Details and features
Listing
- Type
- Residential
- Subtype
- Single Family Residence
- Possession
- Close of Escrow
Community
- Amenities
- Clubhouse, Golf Course, Trail(s)
Lot
- Size Source
- Survey
- Terrain
- Cleared, Wooded
- Features
- Cleared, Wooded
Exterior
- Parking Spaces
- 2
- Parking
- Garage Door Opener, Garage Faces Side
- Outdoor Spaces
- Covered, Porch
Structure
- Style
- Traditional
- Stories
- 1
- Basement
- Crawl Space
- Water
- Private
- Sewer
- Septic Tank
- Heating
- Central
- Cooling
- Ceiling Fan(s), Central Air, Electric
- Materials
- Vinyl Siding
- Roof
- Shingle
Interior
- Rooms
- Bedroom x 3, Master Bathroom, Recreation Room
- Flooring
- Luxury Vinyl
- Fireplaces
- Family Room
- Appliances
- Dishwasher, Microwave, Oven, Range, Refrigerator
- Features
- Ceiling Fan(s), High Ceilings, Pantry, Walk-In Closet(s)
Property utilities
| Category | Type | Status |
|---|---|---|
| Power | Grid | Available |
| Water | Public | Available |
| Sewage | Septic System | Connected |
Nearby schools
| Name | Type |
|---|---|
| Burks Elementary | Elementary |
| Monterey High School | Middle |
| Monterey High School | High |
Listing history
| Date | Event | Price | Change | Source |
|---|---|---|---|---|
| May 11, 2026 | New listing | $714,900 | — | REALTRACS |
Payment calculator

Based on information submitted to the MLS GRID as of Oct 5, 2026 1:00 am MT. All data is obtained from various sources and may not have been verified by broker or MLS GRID. Supplied Open House Information is subject to change without notice. All information should be independently reviewed and verified for accuracy. Properties may or may not be listed by the office/agent presenting the information. Some IDX listings have been excluded from this website. View more