




Land with Home for Sale in Rio Rancho, New Mexico
2000 W Mate Ct NE, Rio Rancho, NM 87144
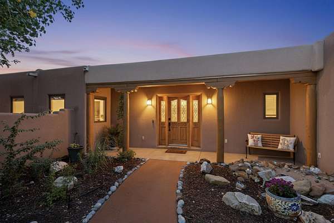
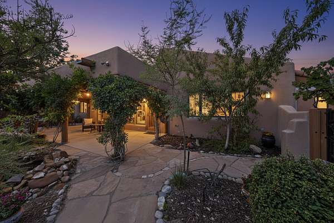
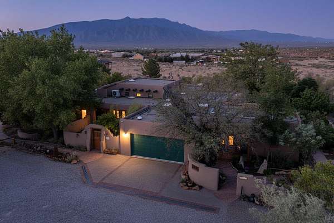
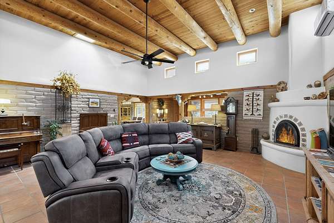
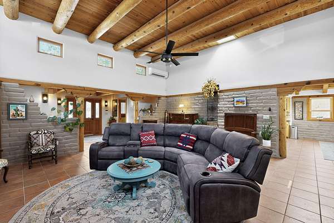
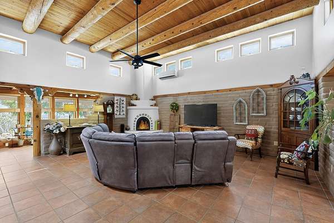
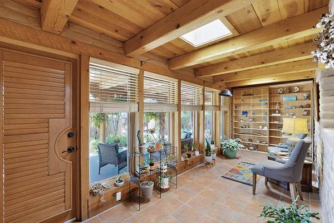
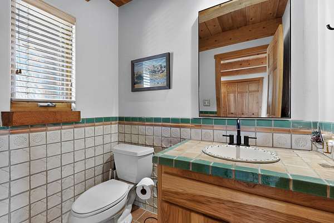
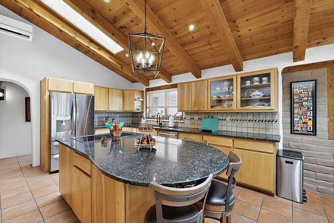
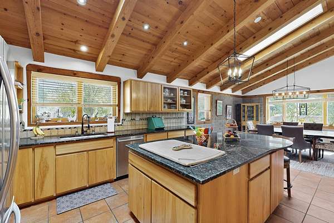
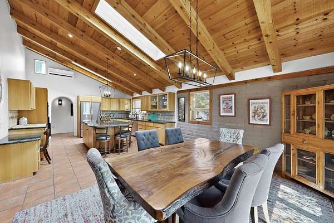
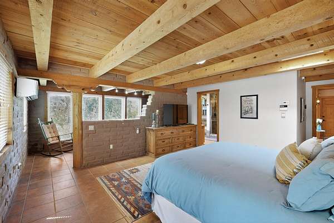
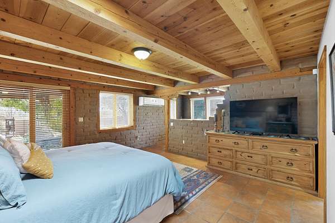
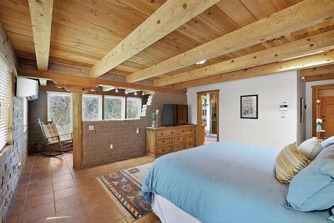
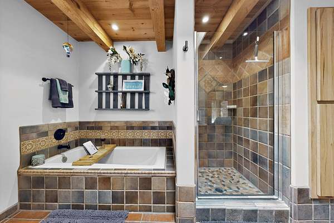
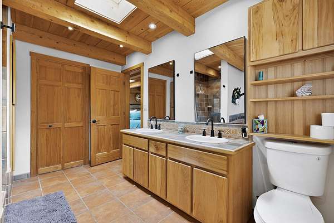
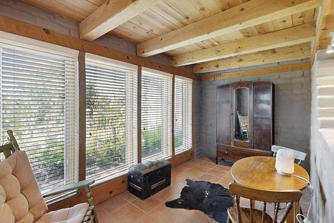
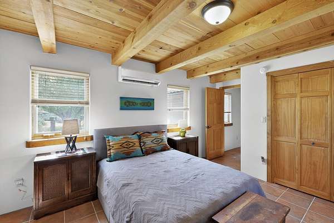
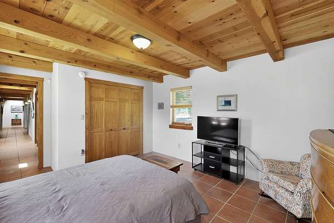
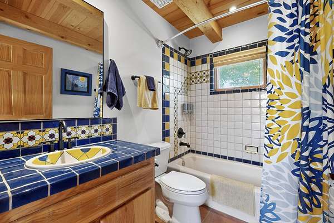
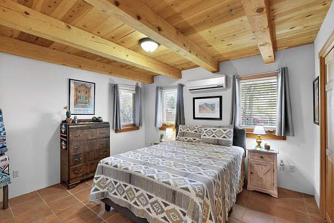
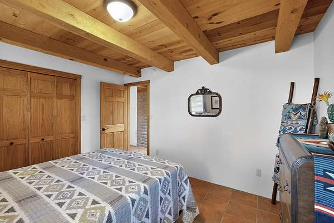
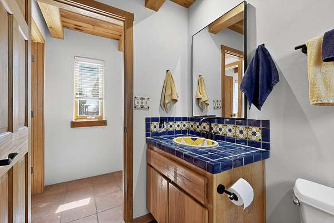
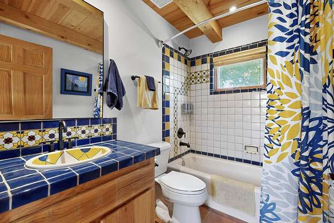
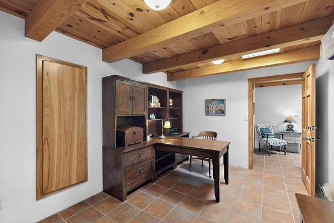
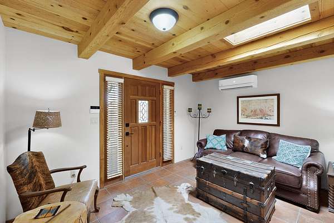
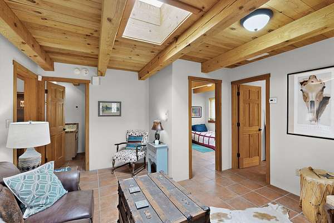
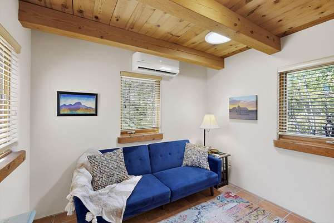
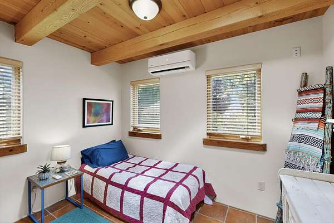
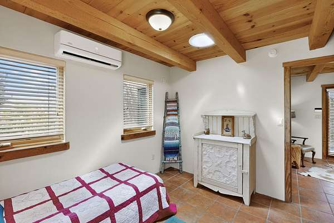
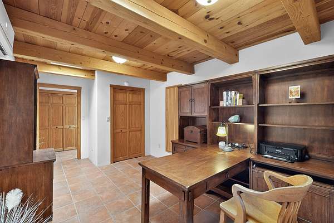
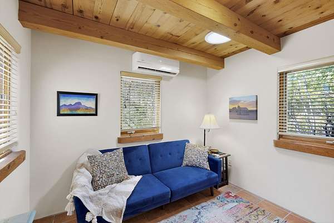
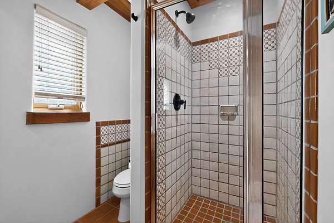
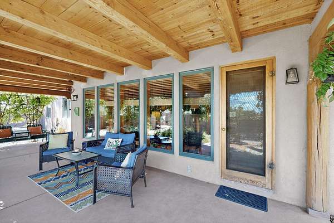
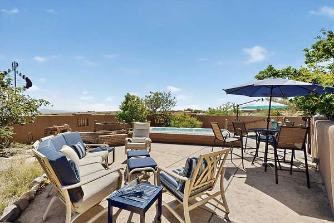
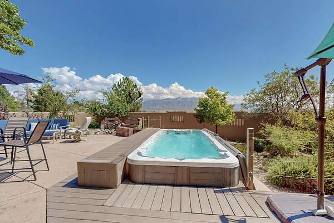
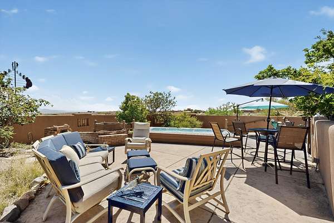
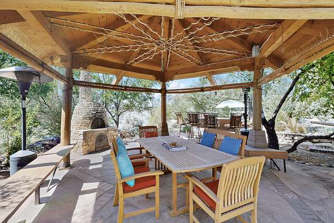
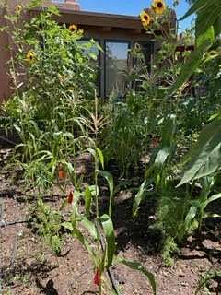
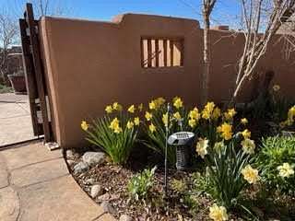
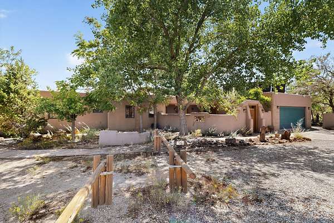
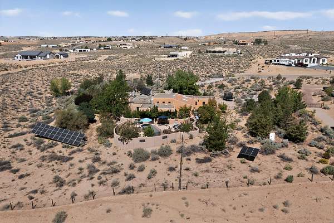
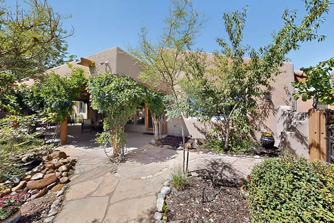
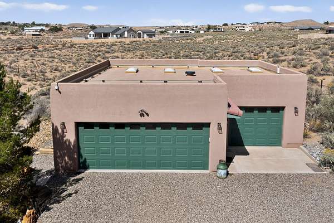
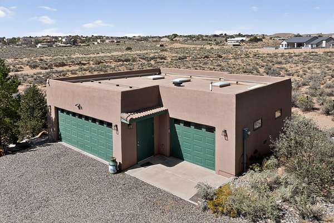
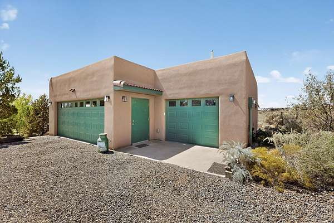
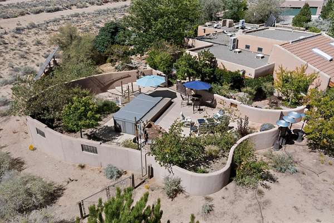
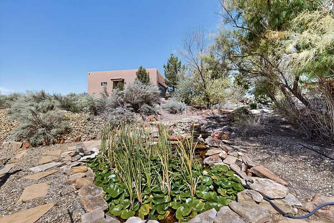
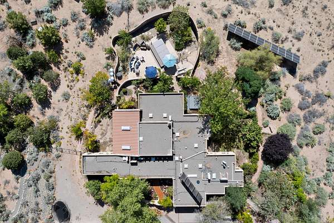
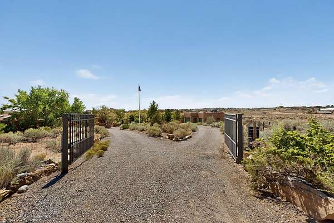
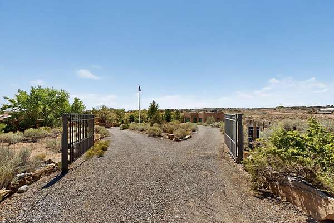
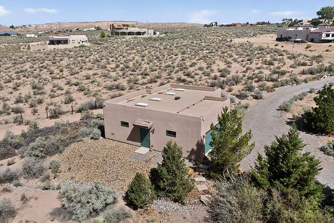
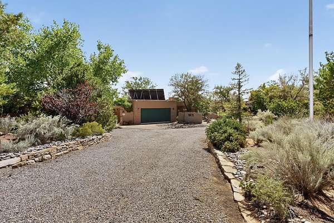
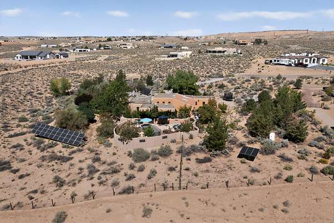
A MUST SEE!!!Experience distinctive Southwest style and exceptional indoor-outdoor living at 2000 Mate Court NE. Situated on approximately 2.24 acres, this spacious 3,463 sq. ft. residence offers 5-6 bedrooms, 4 bathrooms, an attached casita, and an impressive double garage arrangement for a total of 6 garage spaces . Warm Southwestern architectural details create character throughout, including beautiful wood vigas, tile flooring and a traditional kiva-style fireplace.The outdoor spaces are designed for both relaxation and entertaining. Enjoy the riverwalk-inspired landscaping, an expansive covered entertaining area beneath a large gazebo, outdoor kitchen and pizza oven, plus multiple areas to gather and take in the gorgeous New Mexico views. The generous acreage provides a wonderful sense of space while remaining convenient to Rio Rancho amenities.With flexible living areas, an attached casita ideal for guests, office or extended-stay accommodations, abundant garage and storage space, and memorable indoor and outdoor entertaining areas, this one-of-a-kind property offers a rare combination of Southwestern character, versatility, acreage and views.
Location
- Street address
- 2000 W Mate Ct NE
- County
- Sandoval County
- Zip code
- 87144
- Community
- Rio Rancho Estates
- Elevation
- 5,169 feet
Directions
From 528 and Southern Blvd, go north to Iris. Turn left, (West) and go to Mate Court on the Left. Home is on the left. Contact the Agent for showings. Be aware that the owner has requested the selling agent be present to answer any questions.
Property details
- Acreage
- 2.24 acres
- Zoning
- E-1
- MLS #
- SWMLS 1111948
- Posted
Property taxes
- Recent
- $10,243
Parcels
- 1016072162025
Details and features
Listing
- Type
- Residential
- Franchise
- Keller Williams Realty
Lot
- Features
- Cul de Sac, Landscaped, Sprinklers Automatic
Exterior
- Parking
- Garage, Oversize
- Fencing
- Privacy
- Pool
- Deck, Patio
- Hot Tub
- Yes
- Features
- Courtyard, Fire Pit, Hot Tub Spa, Outdoor Grill, Privacy Wall, Private Entrance, Private Yard, Propane Tank Owned, Sprinkler Irrigation, Water Feature
Structure
- Style
- Pueblo
- Stories
- 1
- Water
- Private, Well
- Sewer
- Septic Tank
- Heating
- Propane
- Cooling
- Ductless
- Materials
- Adobe, Frame, Stucco
- Roof
- Mixed, Tar/Gravel, Tile
Interior
- Rooms
- Bathroom x 4, Bedroom x 5, Family Room
- Appliances
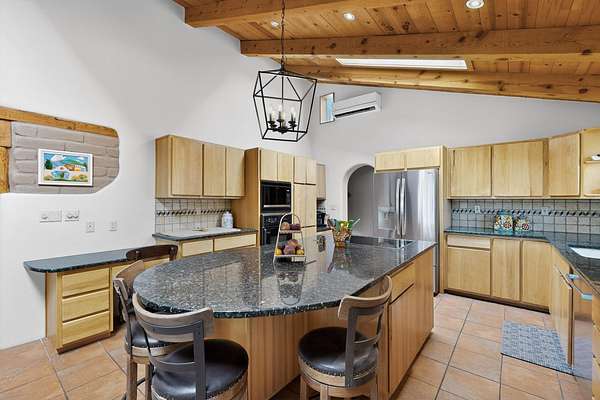
- Built In Electric Range, Dishwasher, Disposal, Double Oven, Microwave, Self Cleaning Oven
- Features
- Beamed Ceilings, Bookcases, Cable Tv, Ceiling Fans, Dual Sinks, Entrance Foyer, Family Dining Room, Great Room, In Law Floorplan, Kitchen Island, Living Dining Room, Main Level Primary, Multiple Living Areas, Separate Formal Dining Room, Sitting Area In Master, Tub Shower, Walk In Closets, Water Closets
Property utilities
| Category | Type | Status |
|---|---|---|
| Gas | Propane | Connected |
Nearby schools
| Name | Type |
|---|---|
| V. Sue Cleveland | High |
Listing history
| Date | Event | Price | Change | Source |
|---|---|---|---|---|
| Oct 5, 2026 | New listing | $1,195,000 | — | SWMLS |