Land with Home for Sale in Keosauqua, Iowa
20010 Route J40, Keosauqua, IA 52565
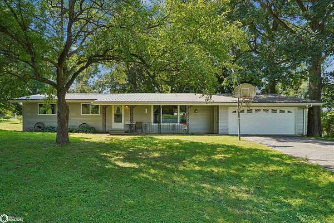
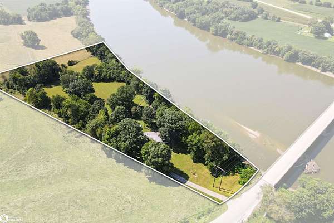
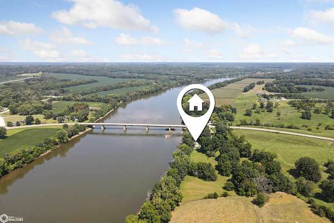
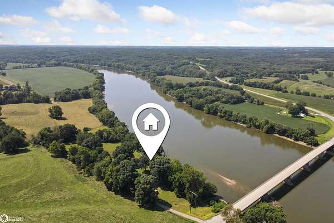
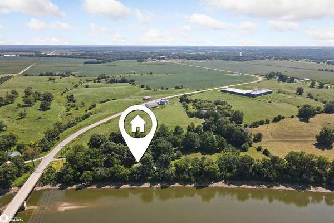
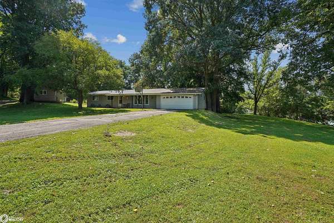
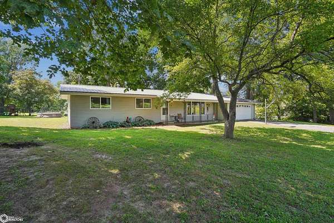
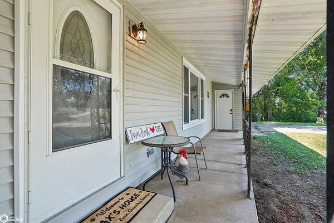
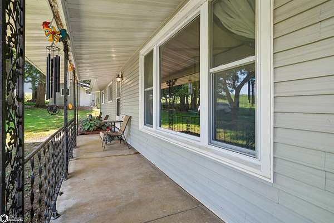
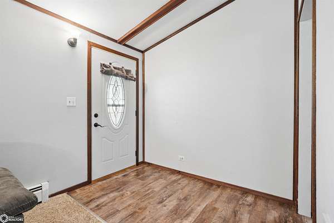
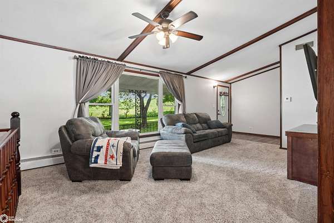
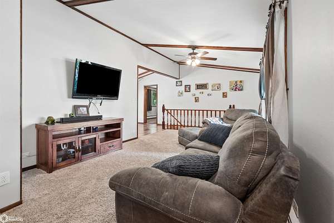
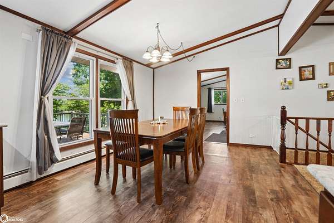
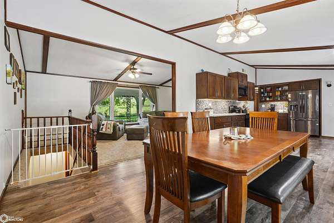
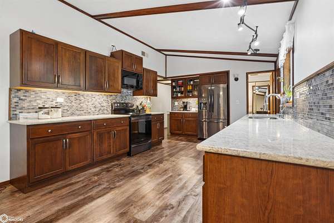
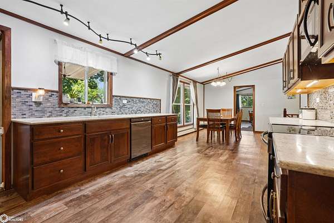
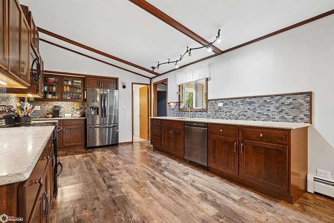
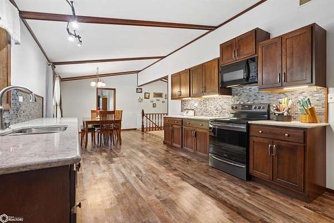
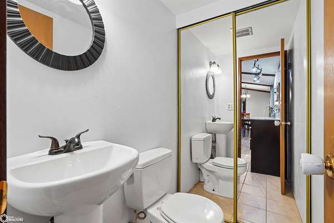
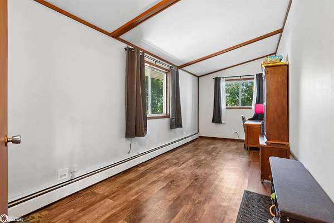
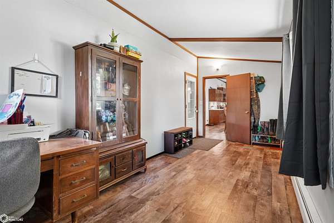
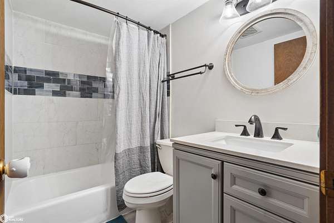
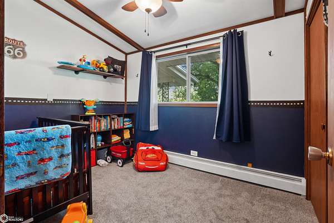
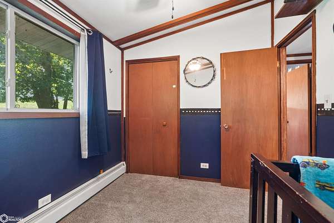
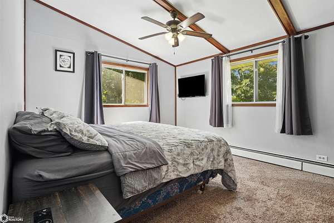
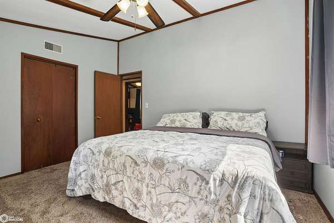
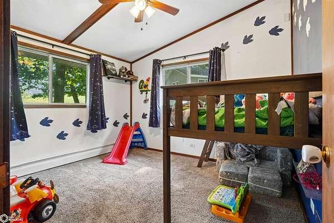
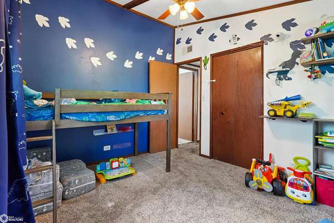
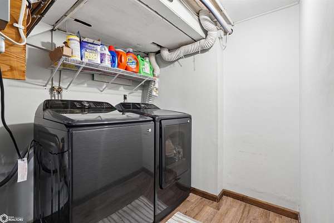
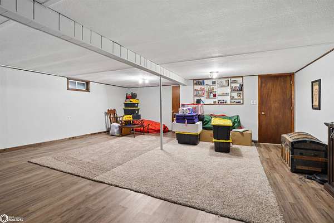
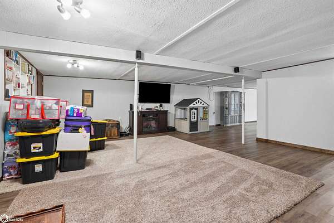
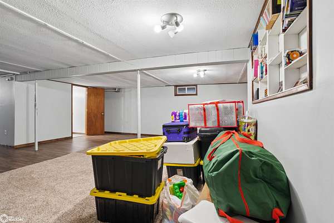
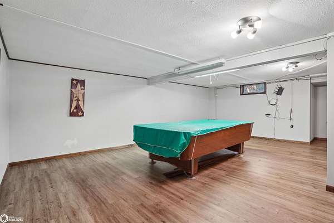
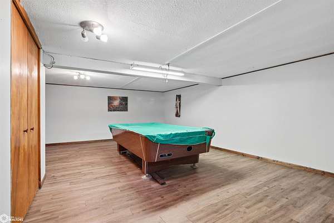
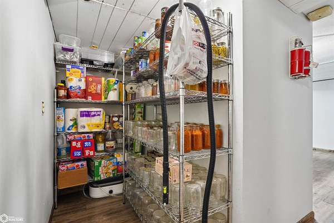
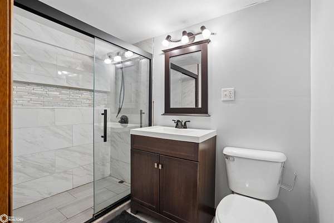
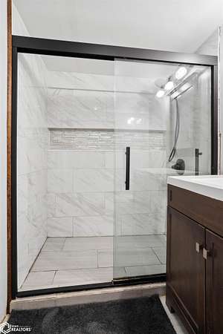
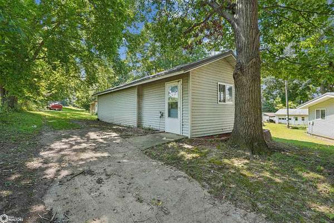
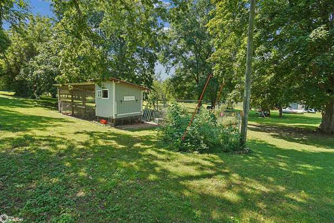
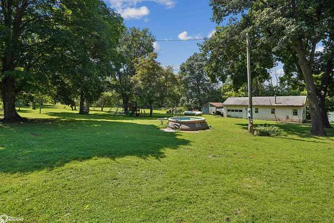
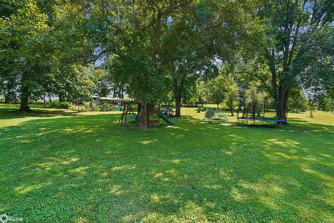
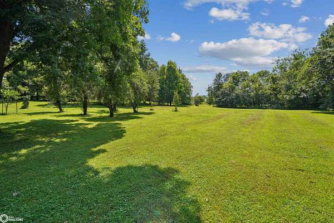
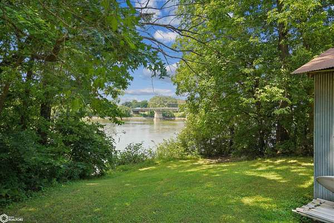
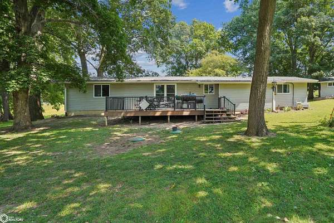
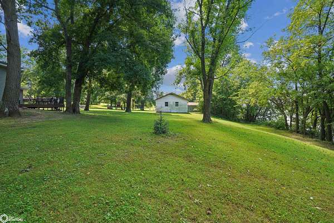
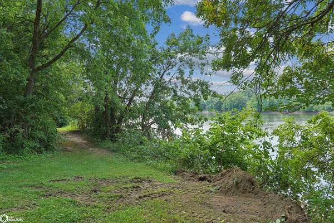
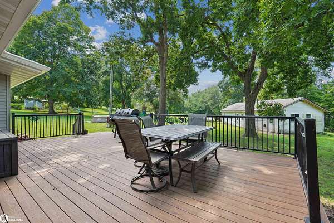
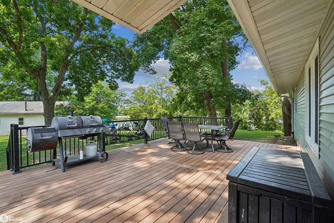
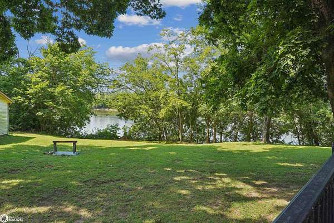
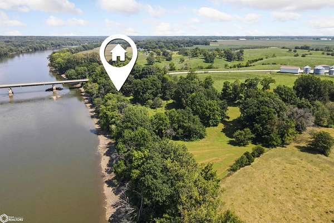
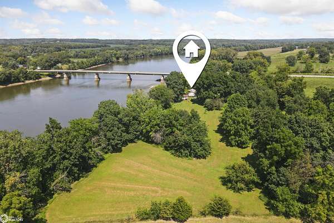
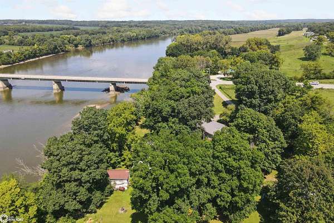
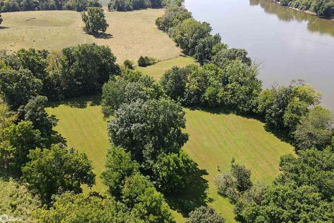
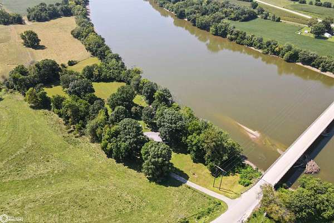
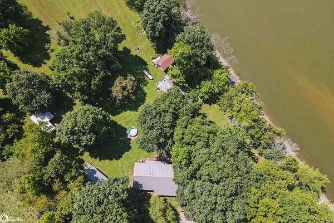
Experience an incredible Des Moines River setting with this beautifully remodeled 3-bedroom, 2-bath ranch situated on 6 scenic acres near Keosauqua. Surrounded by mature trees and overlooking the river, this property offers the kind of views, Experience an incredible Des Moines River setting with this beautifully remodeled 3-bedroom, 2-bath ranch situated on 6 scenic acres near Keosauqua. Surrounded by mature trees and overlooking the river, this property offers the kind of views, privacy, and setting that are hard to duplicate. Despite its remarkable proximity to the river, the home has been certified as being outside the FEMA-designated floodplain, offering added peace of mind while enjoying this exceptional setting. The home was extensively remodeled inside in 2019 and outside in 2020, replacing nearly all surfaces and giving it a fresh, updated feel throughout. The full finished basement adds excellent living space with a large family room, full bath, laundry area, and plenty of storage. Step outside onto the newer composite deck and take in the peaceful river views and surrounding countryside. Garage and workspace are abundant with a 2-car attached garage plus two additional detached garages, including a finished grooming room in one. With 6 beautiful acres, mature shade trees, multiple outbuildings, and an exceptional location overlooking the Des Moines River, this is much more than a home-it's a setting you'll appreciate every day.
Location
- Street address
- 20010 Route J40
- County
- Van Buren County
- Zip code
- 52565
- Elevation
- 594 feet
Directions
From Keosauqua heading west on J40 property is on the left before Des Moines River bridge crossing.
Property details
- Acreage
- 6 acres
- MLS #
- NCMLS 6342065
- Posted
Property taxes
- 2024
- $1,802
Parcels
- 000420627400210
Legal description
PRT LOT 5 5 AC RES TRACT 310'/253' OUT OF LOT 5 NE COR ALONG RIVER 1 ACRE
Details and features
Listing
- Type
- Residential
- Subtype
- Single Family Residence
Exterior
- Parking
- Garage, Garage-Detached
Structure
- Style
- Ranch
- Basement
- Concrete, Finished, Full, Storage Space
- Sewer
- Septic Tank
- Heating
- Hot Water
- Cooling
- Central Air
- Materials
- Vinyl Siding
Interior
- Rooms
- Bathroom x 3, Bedroom x 3
Listing history
| Date | Event | Price | Change | Source |
|---|---|---|---|---|
| Aug 28, 2026 | Under contract | $369,000 | — | NCMLS |
| Aug 27, 2026 | New listing | $369,000 | — | NCMLS |