Recreational Land with Home for Sale in Byers, Colorado
2002 Timberlake Rd, Byers, CO 80103
Exceptional 35+ Acre Ranch with Mountain Views, Paid-Off Tesla Solar & NO HOA!
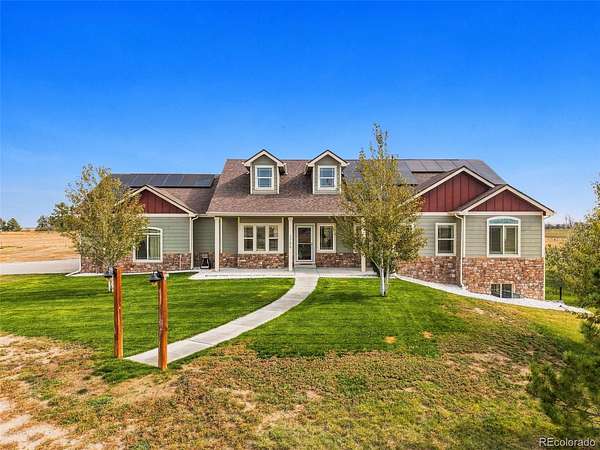
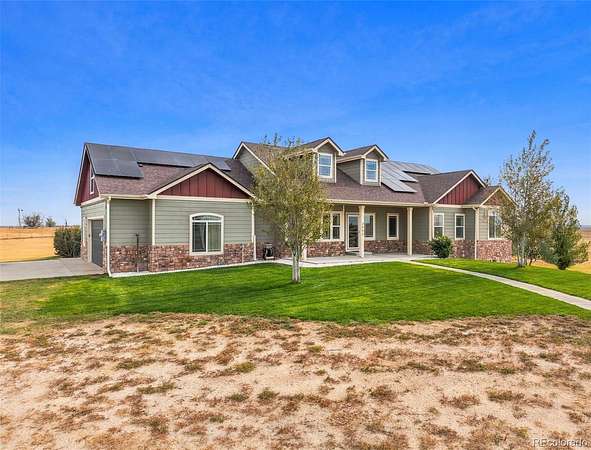
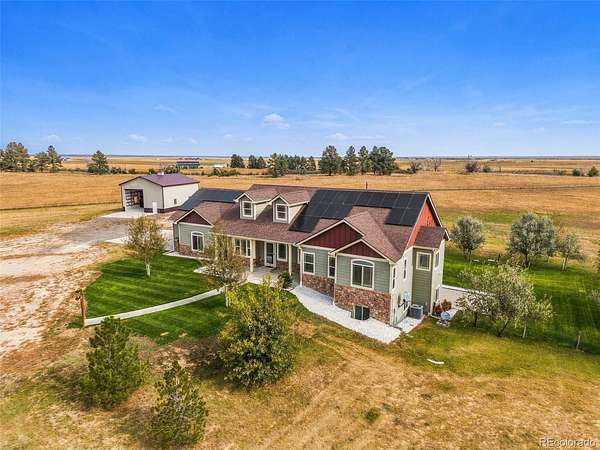
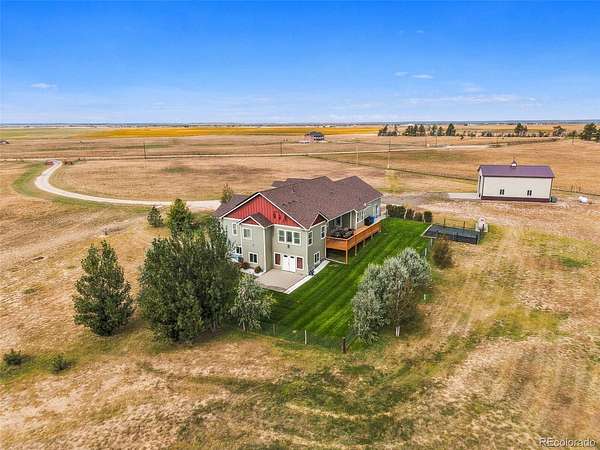
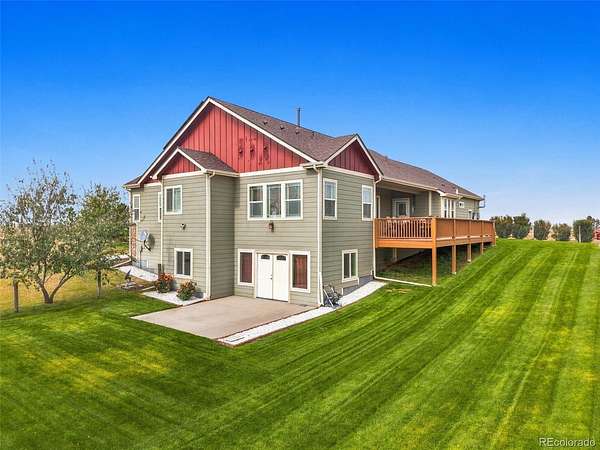
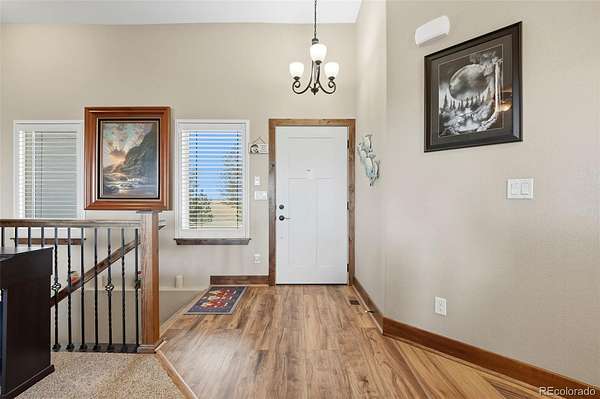
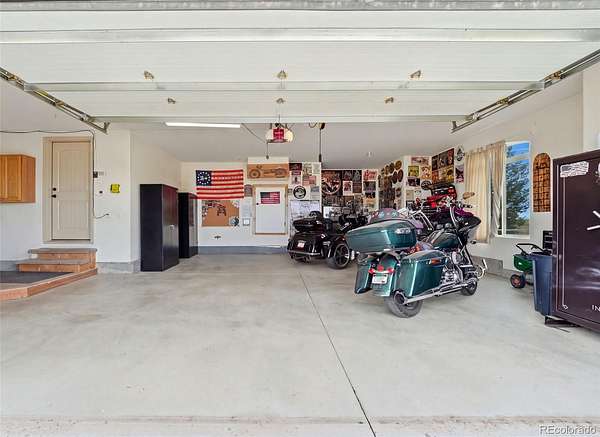
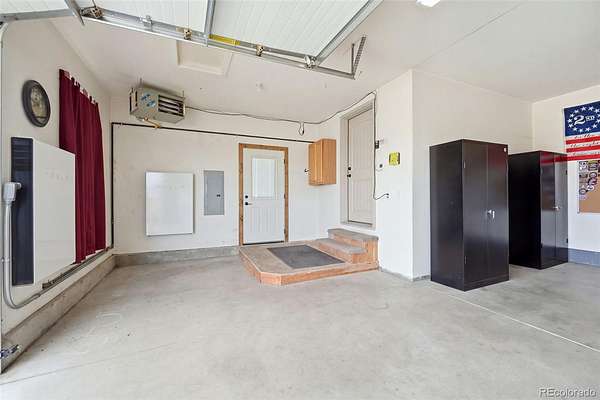
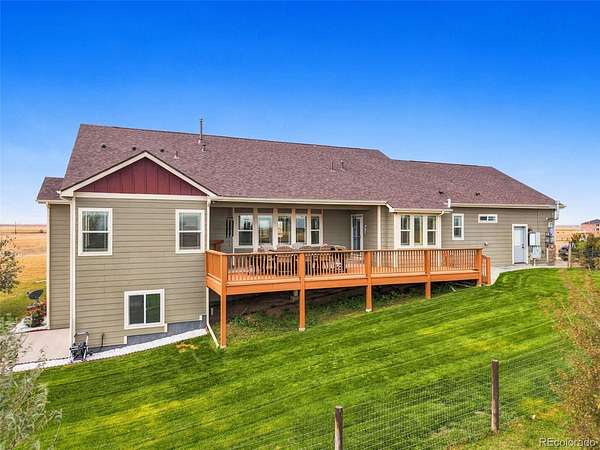
Enjoy Colorado country living on 35+ acres of beautiful grassland with mountain views! This ranch-style home offers an open floor plan, walk-out basement, oversized 2-car garage, and a massive shop that is heated and cooled!
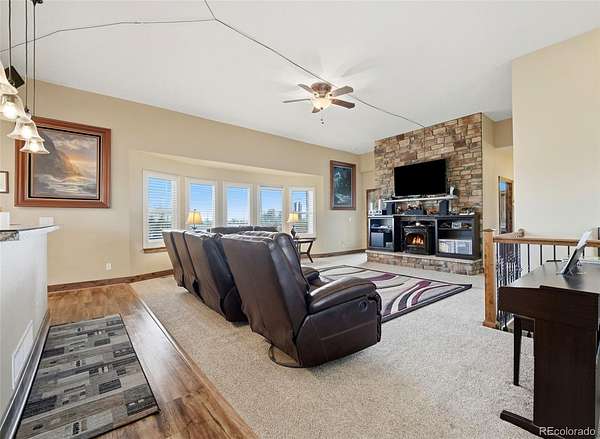
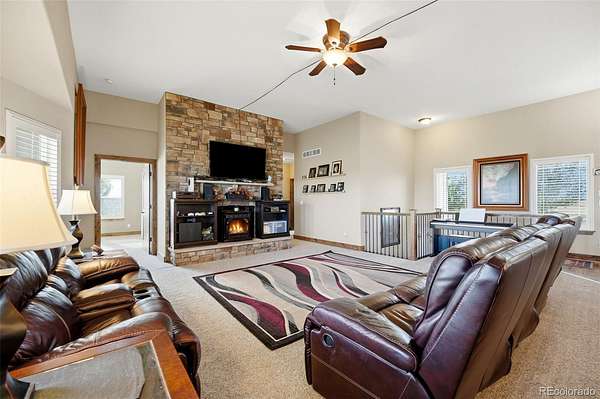
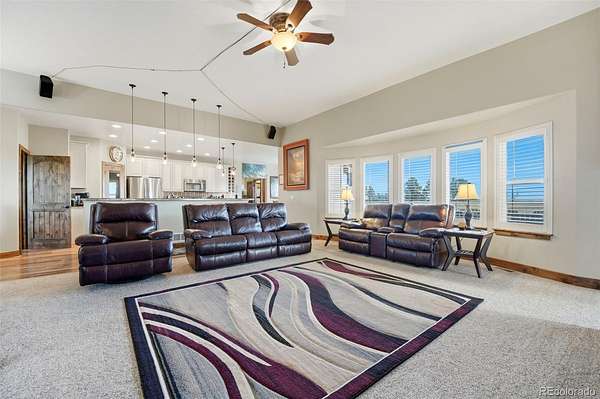
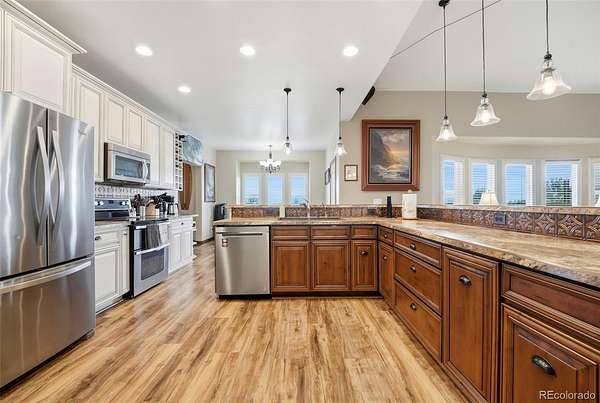
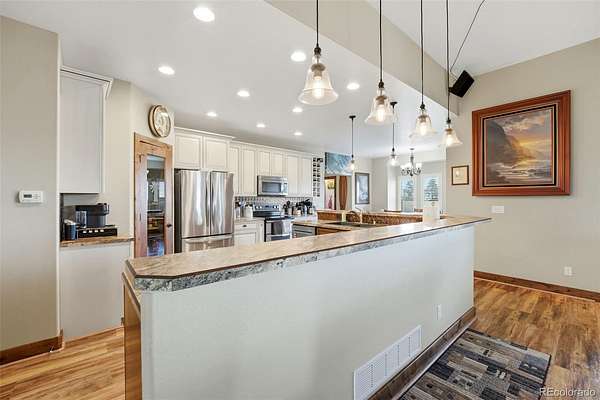
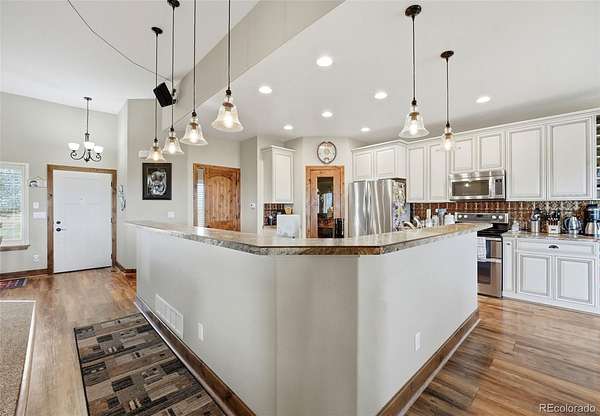
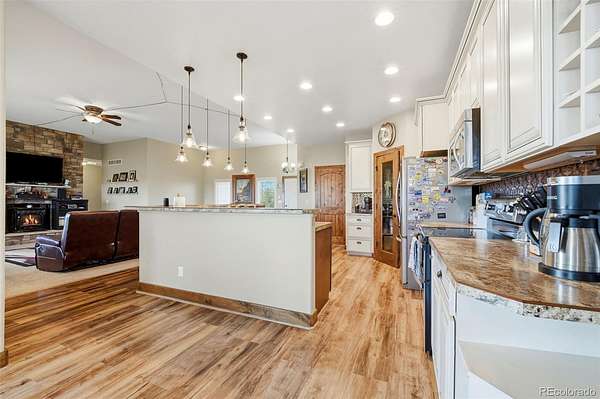
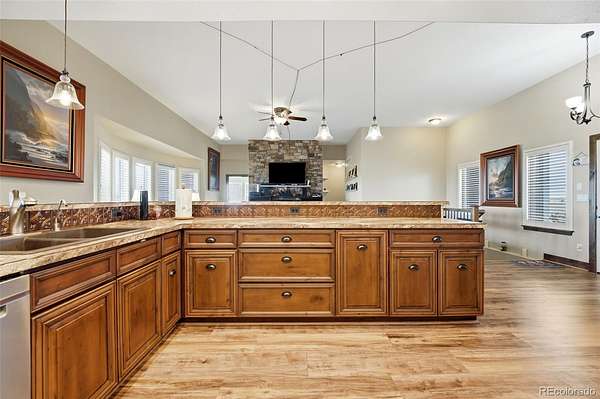
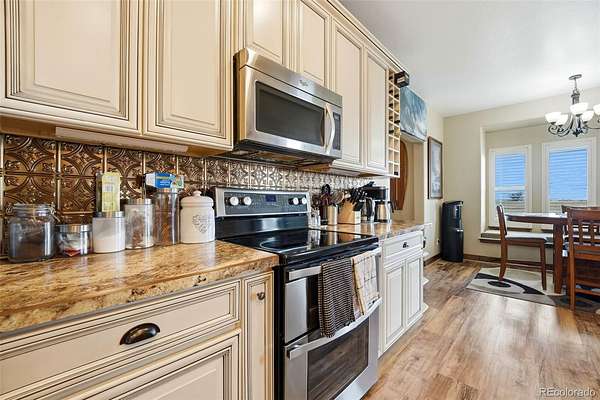
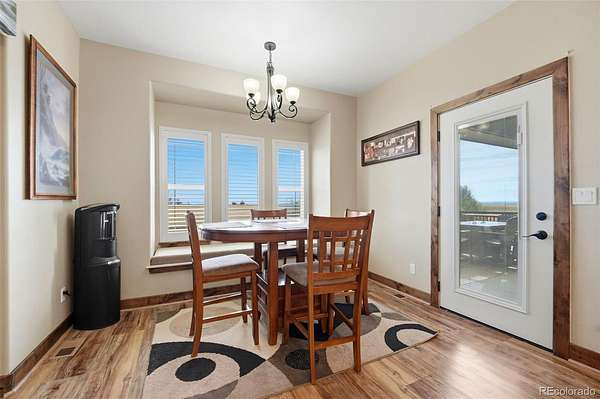
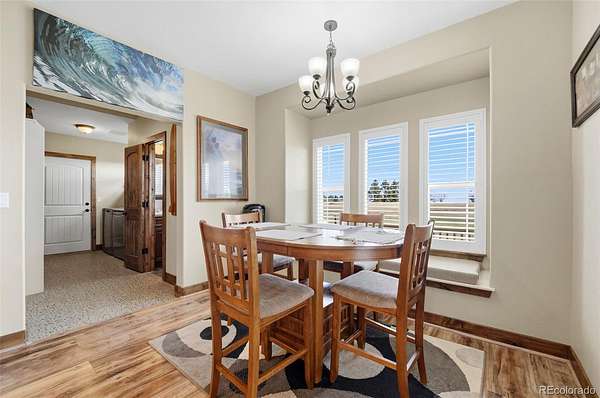
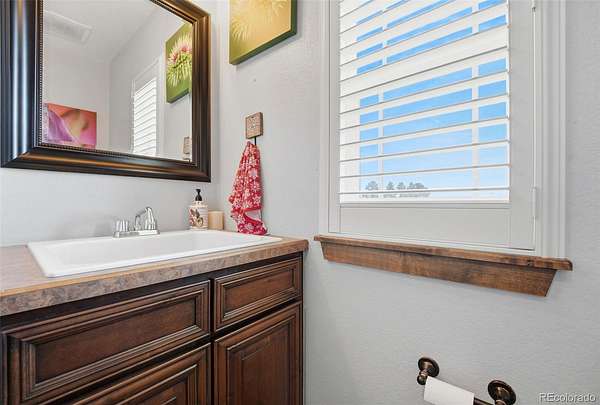
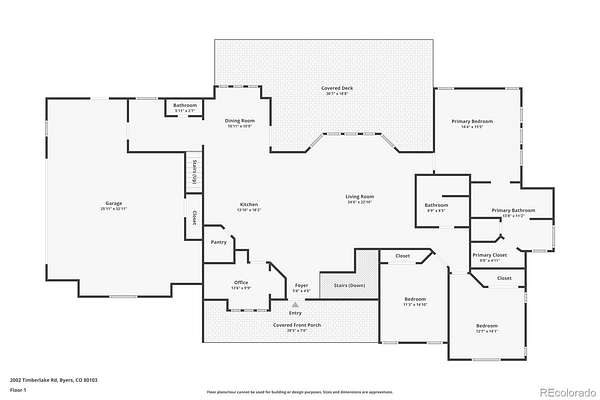
The spacious kitchen features stainless steel appliances, abundant cabinetry, a walk-in pantry, and adjoining dining area. The inviting living room boasts a stone pellet fireplace and a wall of windows with plantation shutters throughout.
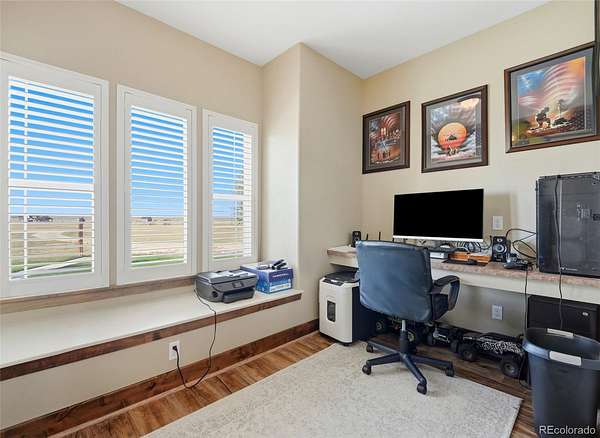
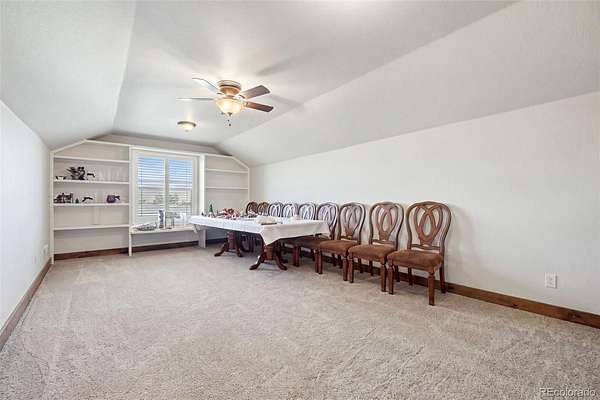
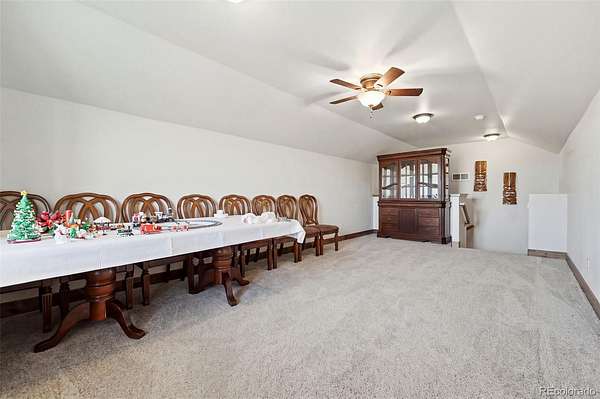
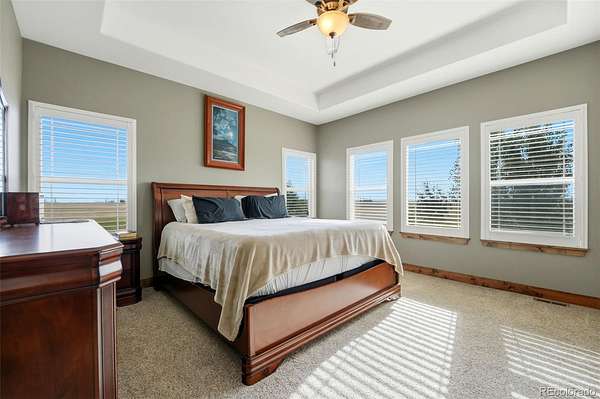
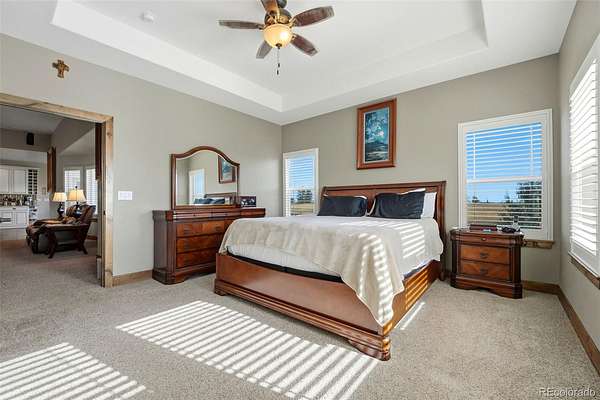
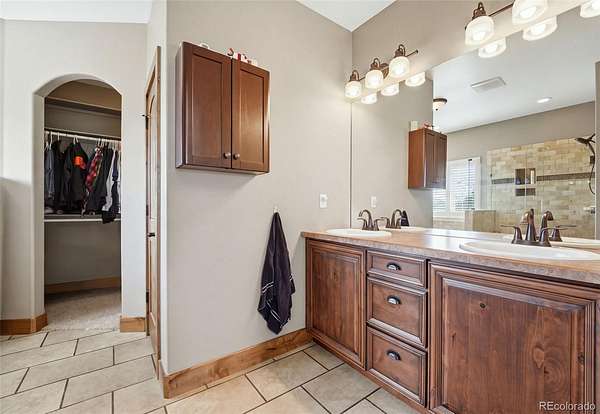
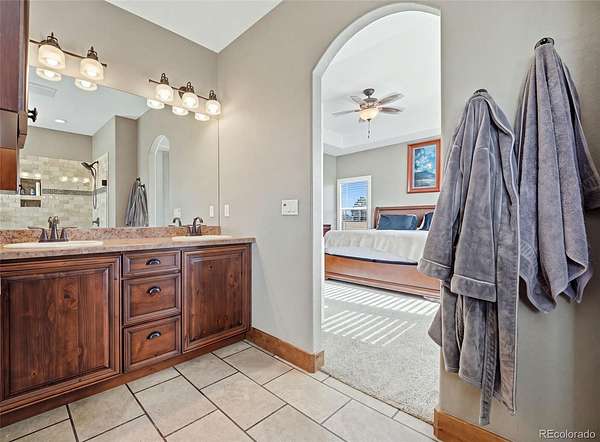
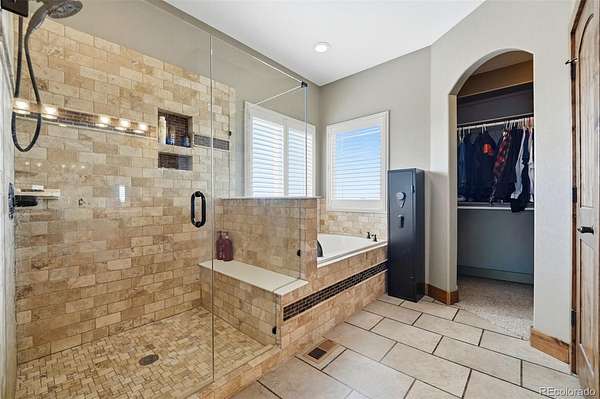
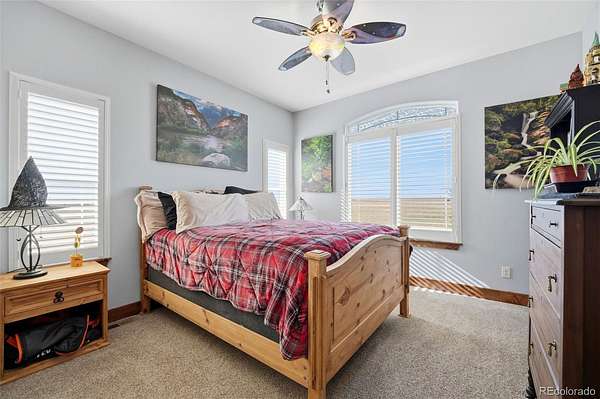
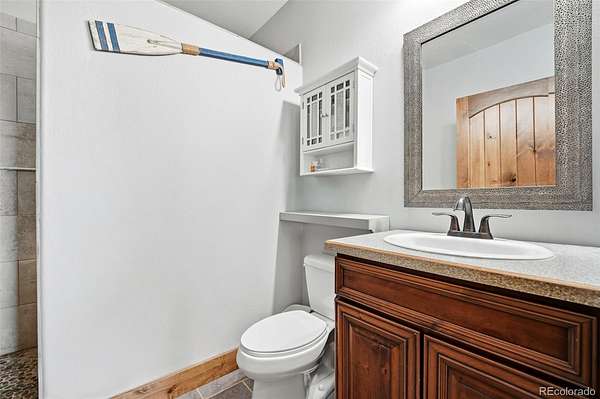
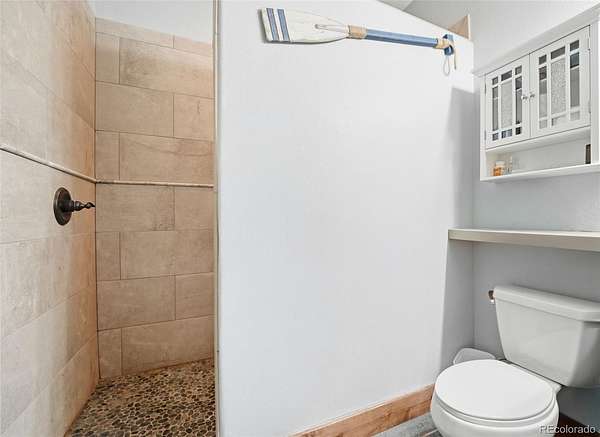
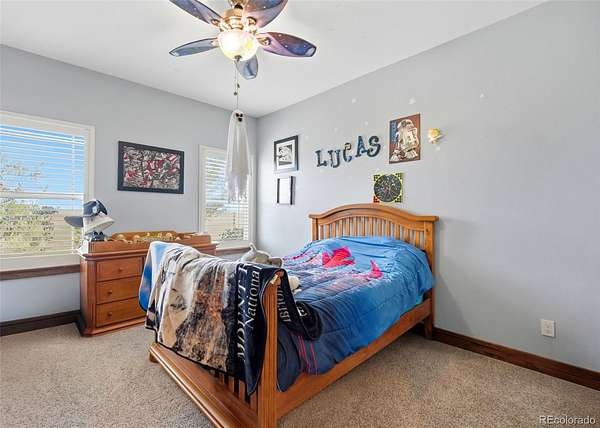
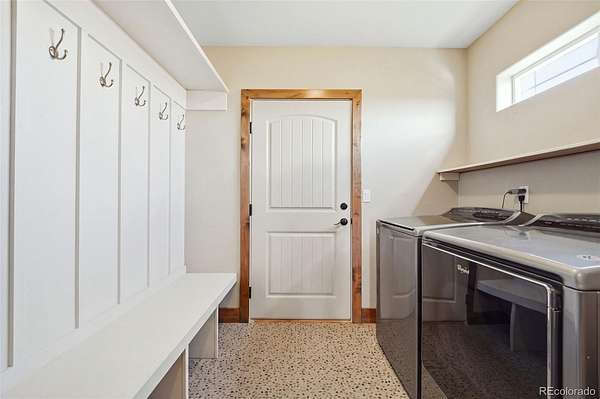
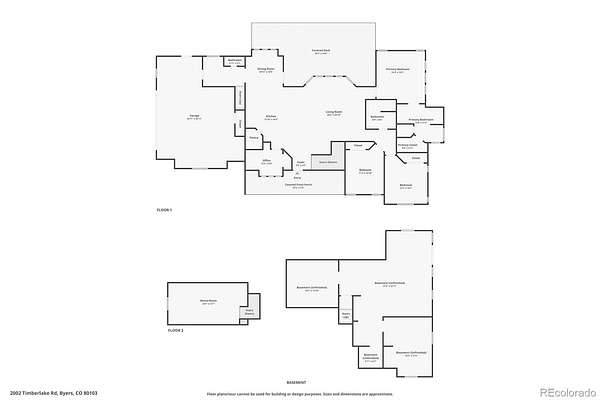
The private primary suite offers coffered ceilings and a luxurious 5-piece bathroom. Two additional bedrooms, a full bathroom, dedicated office, mudroom, and main-floor laundry complete the main level. A huge bonus room above the garage offers flexible space for a gym, media room, library, recreation area, or could be an additional bedroom.
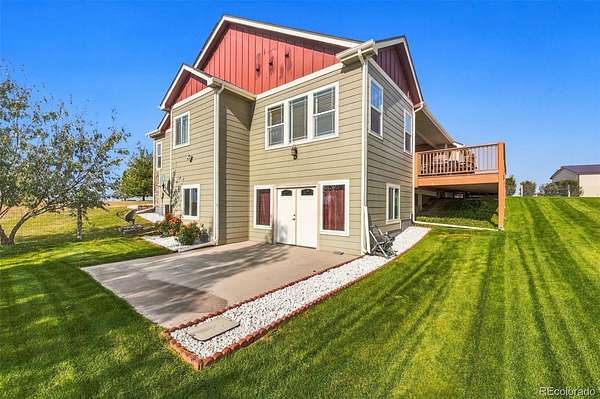
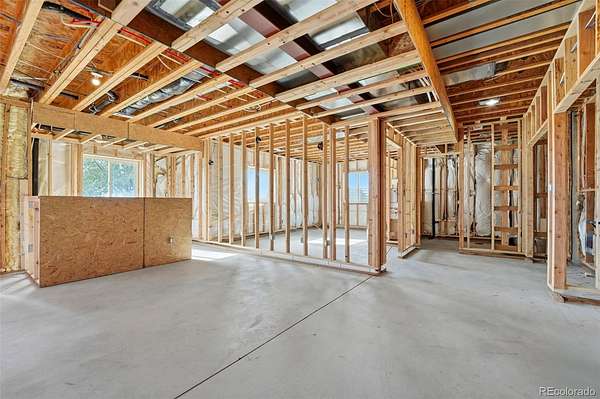
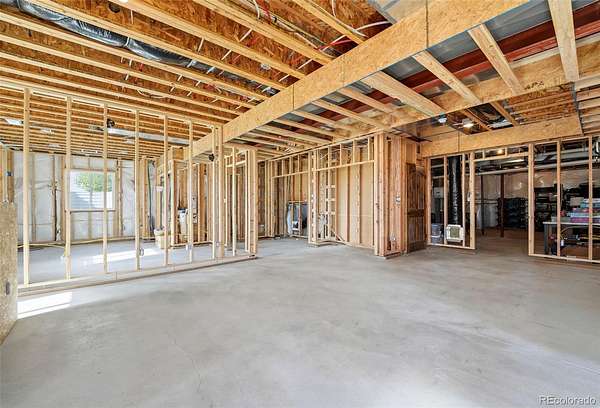
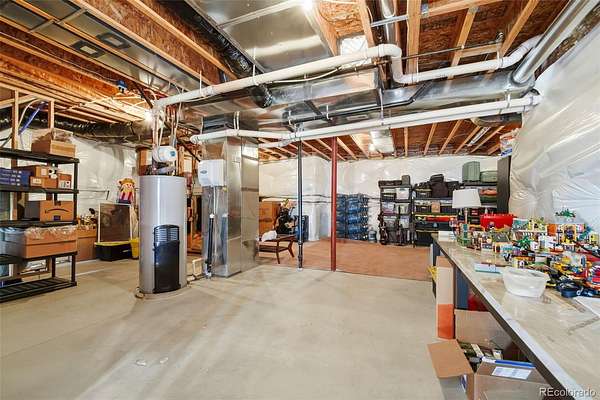
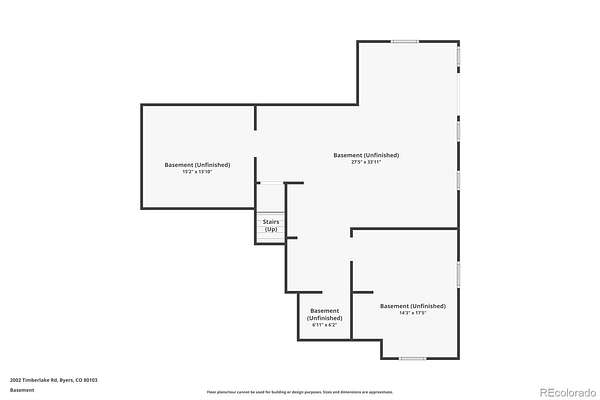
The full walk-out basement features 9-foot ceilings, new this year professional framing, electrical, new windows and rough-in plumbing for a future bathroom. A water treatment system and RO system, furnace, water heater, and radon mitigation system are already installed.
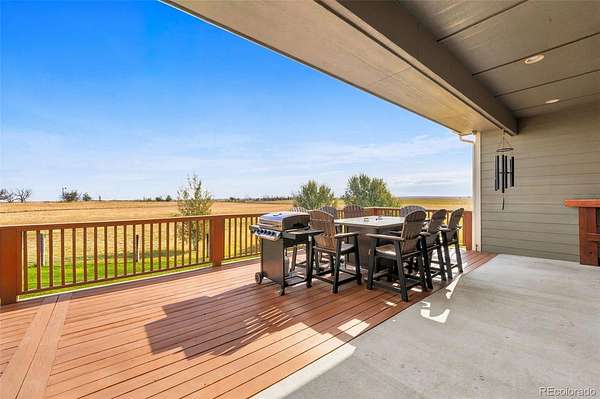
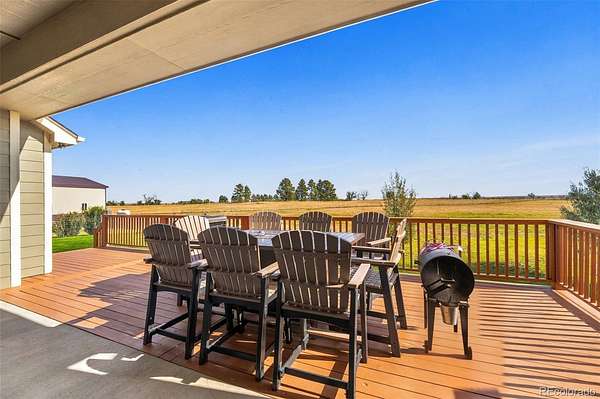
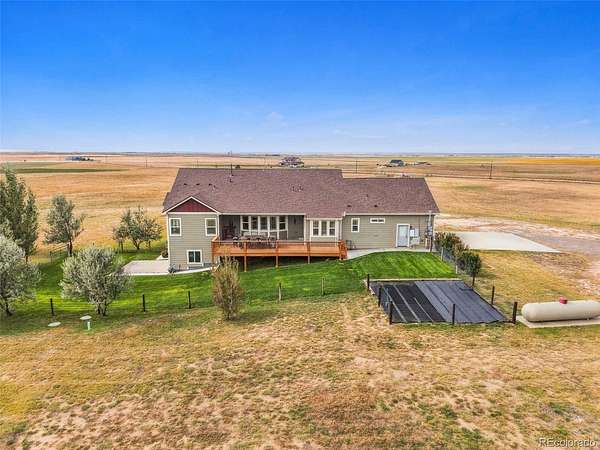
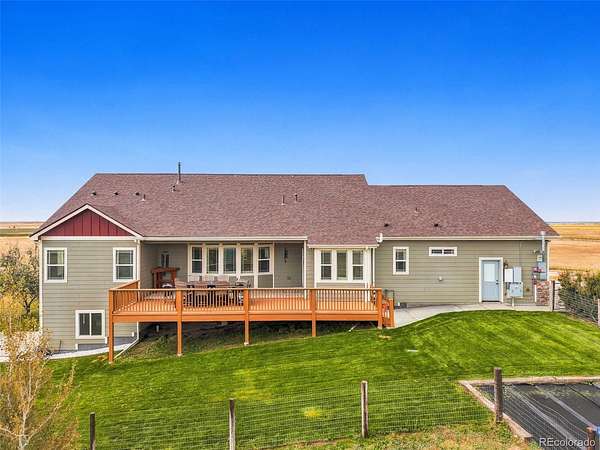
Enjoy valuable upgrades, including top of the line Tesla solar panels with transferable warranty, a freshly painted deck, new concrete patio, electronic remote-controlled gate, and newer heating and air conditioning in the outbuilding.
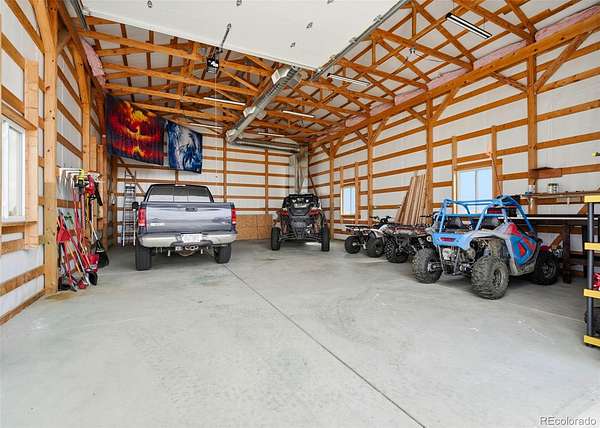
The impressive 40' x 30' x 16' shop features a 14-foot electric roll-up door, concrete flooring, 50-amp RV hookup, and 220-volt electrical service—ideal for vehicles, RVs, tractors, equipment, or hobbies.
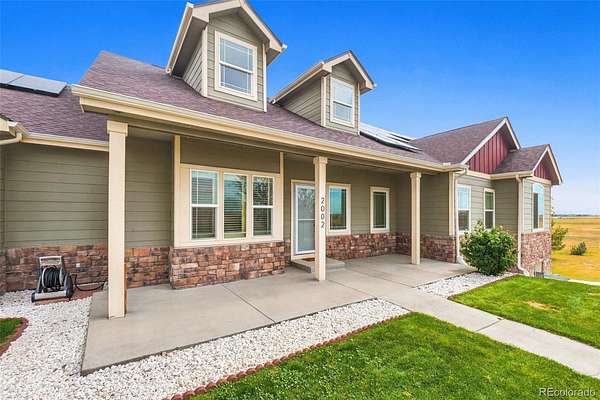
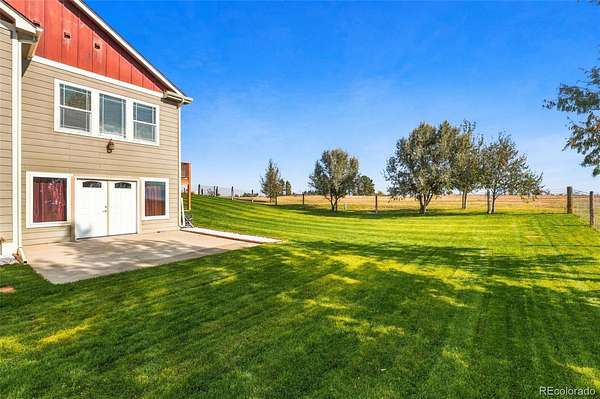
The completely fenced property features a gated entrance, garden area, covered patio, and deck overlooking the beatiful acreage.
Conveniently located near I-70 for access to Denver and DIA, with everyday amenities and restaurants nearby.
Enjoy space, privacy, mountain views, paid-off solar, NO HOA, and endless possibilities. Your Colorado country lifestyle awaits!
- Listed by Danny Fulton, (303) 653-2953, Realty ONE Group Premier
Location
- Street address
- 2002 Timberlake Rd
- County
- Adams County
- Zip code
- 80103
- Community
- Evergreen Country Estates
- School district
- Byers 32-J
- Elevation
- 5,131 feet
Property details
- Acreage
- 35.07 acres
- Zoning
- A-3
- MLS #
- REcolorado 5985315
- Posted
Property taxes
- 2025
- $3,071
Parcels
- R0169145
Legal description
SECT,TWN,RNG:36-3-61 DESC: PARCEL 9 PARC IN THE NW4 AND THE SW4 OF SEC 36 DESC AS FOLS BEG AT THE NE COR OF SD SW4 TH S 47D 20M 11S W 1650/52 FT TO A PT ON THE ELY ROW LN OF TIMBERLAKE RD SD PT BEING A PT OF NON-TANG CURVE TH ALG SD ELY ROW LN THE FOL 2 COURSES 1)120/30 FT ALG THE ARC OF SD NON-TANG CURVE TO RT HAV A RAD OF 385 FT C/A OF 17D 54M 10S AND SUBTENDING A CHD BRNG OF N 10D 44M 04S CHD DIST OF 119/81 FT 2)TH N 01D 46M 59S W 1609/99 FT TH N 87D 43M 11S E 1286/41 FT TH S 00D 03M 46S E 659/57 FT TO THE POB 35/07A
Details and features
Listing
- Type
- Residential
- Subtype
- Single Family Residence
- Ownership
- Individual
- Terms
- Cash, Conventional, FHA, VA Loan
- Exclusions
- Sellers Personal Property
- Possession
- Negotiable
Lot
- Vegetation
- Grassed
- Road Frontage
- Public
- Road Surface
- Dirt
- Road Responsibility
- Public Maintained Road
- Exposure
- Southwest
- View
- Meadow, Mountain(s), Plains
- Well Type
- Private
- Well Usage
- Household w/ Irrigation, Household w/ Livestock
- Well Permits
- 294788
- Features
- Irrigated, Landscaped, Sprinklers in Front, Sprinklers in Rear
Exterior
- Parking Spaces
- 14
- Parking
- 220 Volts, Concrete, Dry Walled, Finished Garage, Gravel, Heated Garage, Insulated Garage, Lighted, Oversized, Oversized Door, Storage
- Garage Spaces
- 2
- Garage
- Attached
- Fencing
- Fenced Pasture, Full
- Outdoor Spaces
- Covered, Deck, Front Porch, Patio
- Features
- Garden, Private Yard, Rain Gutters
Structure
- Type
- House
- Condition
- Updated/Remodeled
- Style
- Contemporary
- Levels
- One
- Basement
- Bath/Stubbed, Exterior Entry, Interior Entry, Unfinished, Walk-Out Access
- Electric
- 110 V
- Water
- Well
- Sewer
- Septic Tank
- Heating
- Forced Air, Solar
- Cooling
- Central Air
- Materials
- Brick, Frame, Wood Siding
- Roof
- Composition
- Windows
- Double Pane Windows
- Foundation
- Concrete Perimeter
Interior
- Above Grade
- 2,468 sq ft
- Below Grade
- 1,993 sq ft
- Rooms
- Bathroom Full x 3, Bathroom Half, Bedroom x 3, Bonus Room, Dining Room, Great Room, Kitchen, Laundry, Mud Room, Office
- Flooring
- Carpet, Vinyl, Wood
- Appliances
- Dishwasher, Disposal, Dryer, Gas Water Heater, Humidifier, Microwave, Oven, Range Hood, Refrigerator, Self Cleaning Oven, Washer, Water Purifier, Water Softener
- Laundry
- Sink
- Security
- Carbon Monoxide Detector(s), Security Entrance, Smoke Detector(s)
- Features
- Built-In Features, Ceiling Fan(s), Eat-In Kitchen, Entrance Foyer, Five Piece Bath, High Ceilings, High Speed Internet, Open Floorplan, Pantry, Primary Suite, Vaulted Ceiling(s), Walk-In Closet(s)
Property utilities
| Category | Type | Status |
|---|---|---|
| Power | Grid | Connected |
| Sewage | Septic System | Connected |
| Water | Private Well | Connected |
| Gas | Propane | Connected |
Nearby schools
| Name | Type | District |
|---|---|---|
| Byers Public School | Elementary | Byers 32-J |
| Byers Public School | Middle | Byers 32-J |
| Byers Public School | High | Byers 32-J |
Listing history
| Date | Event | Price | Change | Source |
|---|---|---|---|---|
| Oct 22, 2026 | New listing | $1,100,000 | — | REcolorado |
Payment calculator

Based on information submitted to the MLS GRID as of Oct 21, 2026 9:00 pm MT. All data is obtained from various sources and may not have been verified by broker or MLS GRID. Supplied Open House Information is subject to change without notice. All information should be independently reviewed and verified for accuracy. Properties may or may not be listed by the office/agent presenting the information. Some IDX listings have been excluded from this website. View more