Land with Home for Sale in Oak Grove, Minnesota
20039 Grouse St NW, Oak Grove, MN 55011
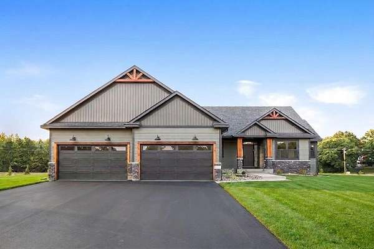
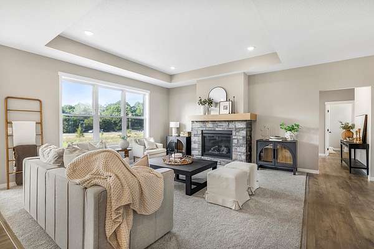
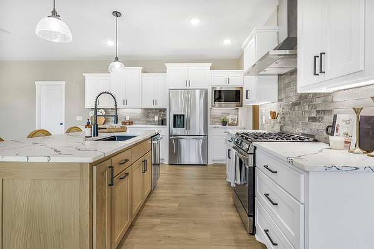
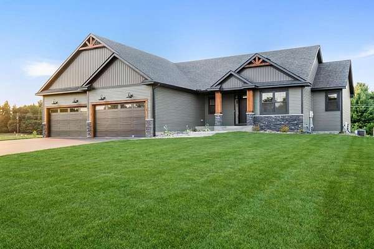
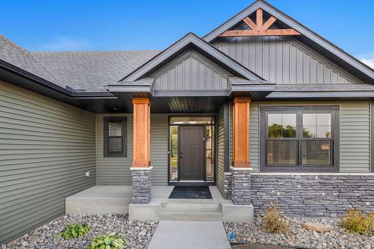
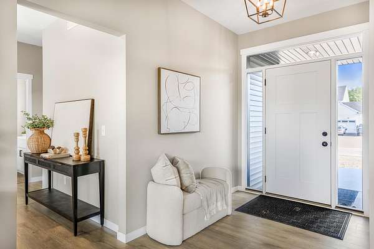
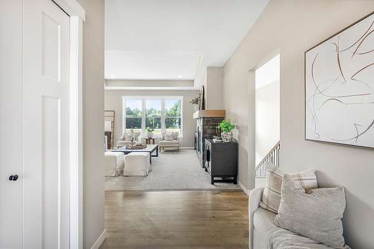
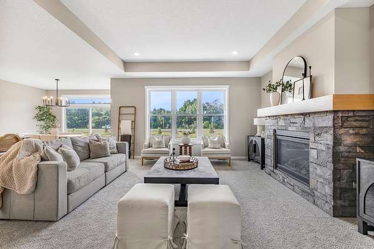
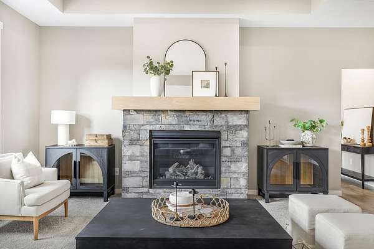
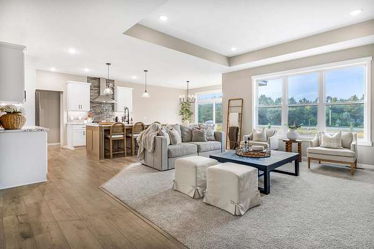
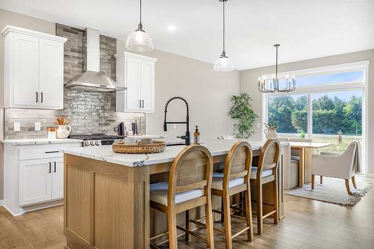
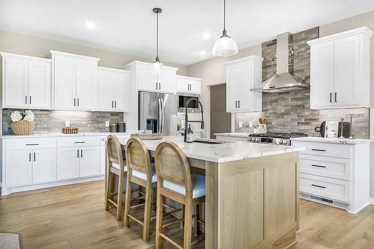
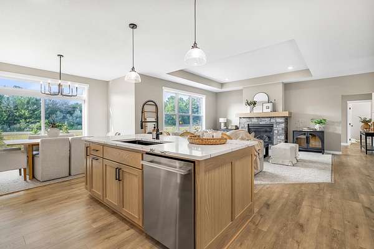
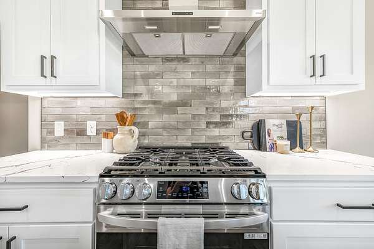
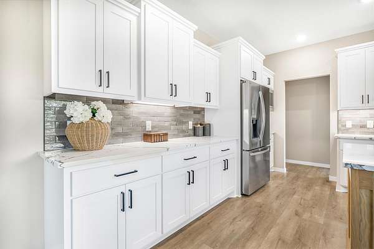
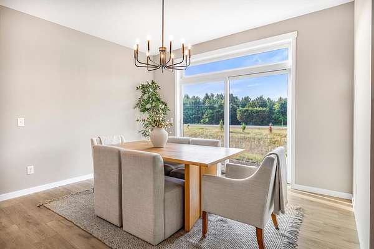
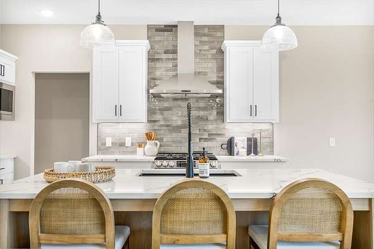
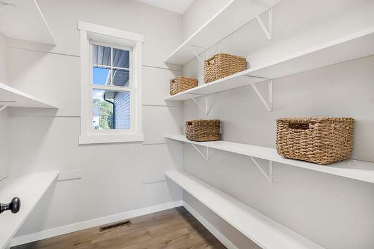
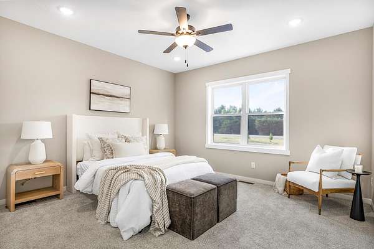
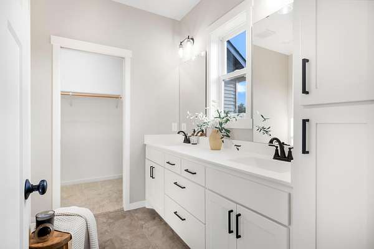
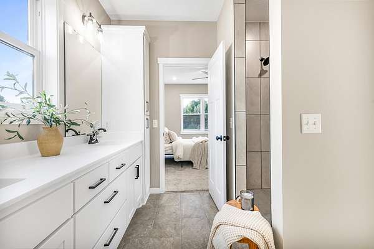
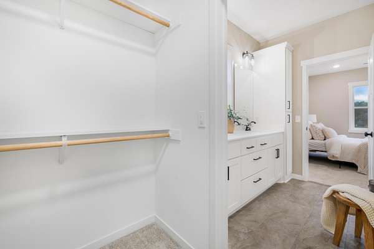
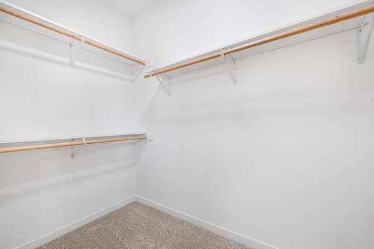
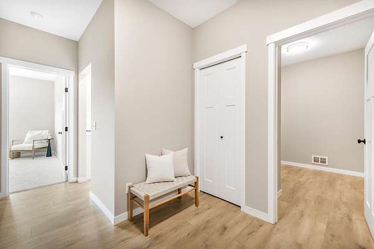
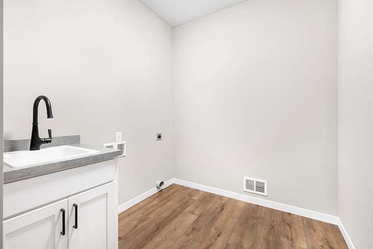
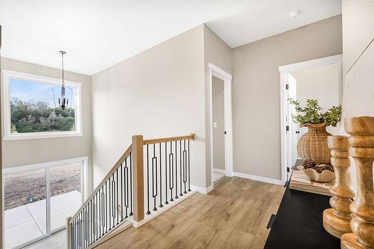
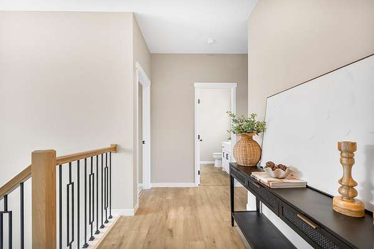
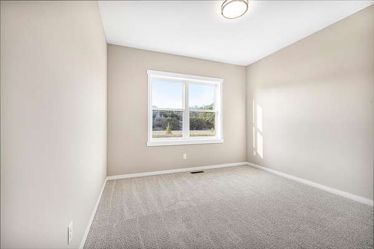
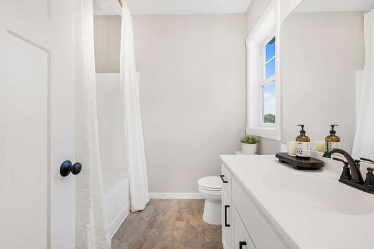
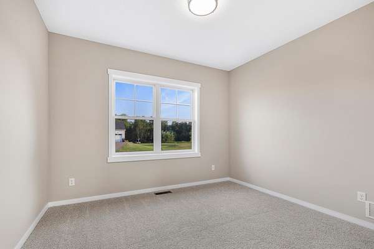
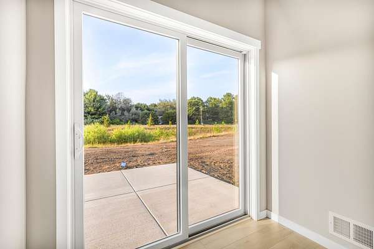
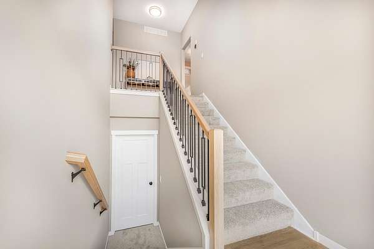
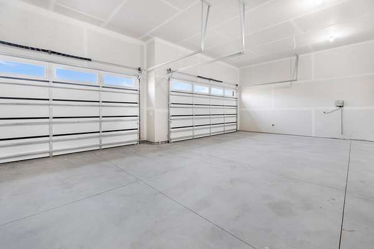
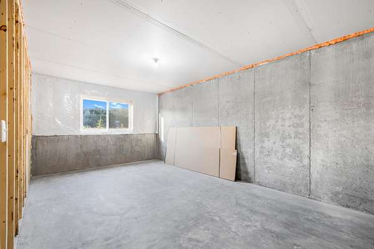
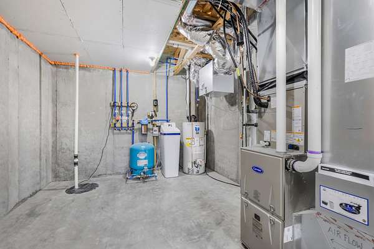
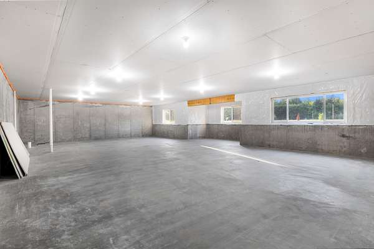
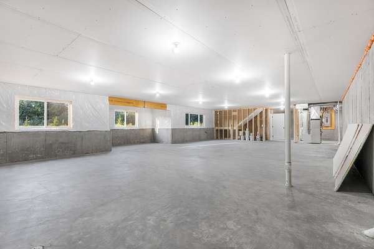
Experience single-level living refined to perfection in this custom built 3-bedroom, 2-bathroom rambler, where architecture meets everyday comfort. The Cassey, built by TH Construction, high-end finishes and custom craftsmanship define every detail of this exceptional residence. At the heart of the home, the living room boasts box vaulted ceilings, creating an expansive atmosphere bathed in natural light. The main living space seamlessly transitions into a chef's kitchen featuring custom cabinetry, premium finishes, and rich attention to detail. All finished with quartz countertops! Tucked away for ultimate privacy, the main-level primary suite serves as a spa-like retreat, complete with a private bath highlighting a walk-in tile shower and a generous walk-in closet. Two additional main-level bedrooms offer unmatched versatility for guests, an executive home office, or custom flex space. Adjacent to the main living area, step through sliding glass doors to extend your living space outdoors to the backyard-ideal for peaceful morning coffees or entertaining. The lower level is a true unfinished canvas awaiting your vision. Designed as a lookout basement with abundant natural light, ready for an entertainer's paradise or expanded living-offering room for a 4th and 5th bedroom, a 3rd full bathroom, and a massive lower-level family room or lounge. Builder is fully custom and hand draws each plan to exactly fit your needs! Same name and address for over 35+ years!
Location
- Street address
- 20039 Grouse St NW
- County
- Anoka County
- Zip code
- 55011
- Community
- Collins Corner
- School district
- St. Francis
- Elevation
- 907 feet
Directions
Viking Blvd to Nightingale St. North to 201st East to Killdeer, Take left on 200th LN, follow to lot on the left.
Property details
- Acreage
- 2.98 acres
- Zoning
- Residential-Single Family
- MLS #
- RMLS 7114916
- Posted
Property taxes
- 2025
- $1,145
Details and features
Listing
- Type
- Residential
- Franchise
- Keller Williams Realty
Exterior
- Parking
- Driveway, Garage-Attached
- Features
- Brick Veneer, Vinyl
Structure
- Condition
- Under Construction
- Water
- Private, Well
- Sewer
- Private Sewer
- Heating
- Fireplace(s), Forced Air
- Cooling
- Central Air
- Materials
- Concrete, Frame
- Roof
- Shingle
Interior
- Rooms
- Basement, Bathroom x 2, Bedroom x 3
- Fireplaces
- Yes
- Appliances
- Air-To-Air Exchanger, Dishwasher, Microwave, Range, Refrigerator, Stainless Steel Appliances, Water Heater-Gas, Water Softener-Owned
Listing history
| Date | Event | Price | Change | Source |
|---|---|---|---|---|
| Aug 3, 2026 | New listing | $699,900 | — | RMLS |