Land with Home for Sale in Otsego, Michigan
2004 101st Ave, Otsego, MI 49078
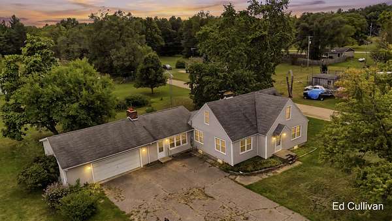
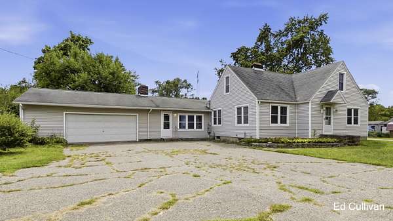
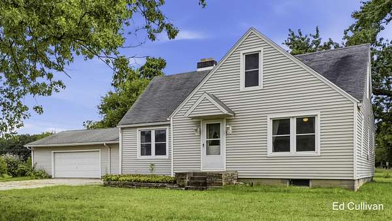
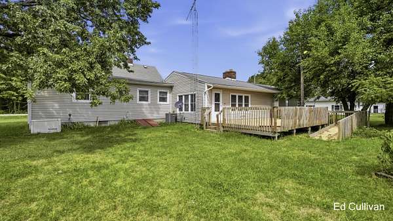
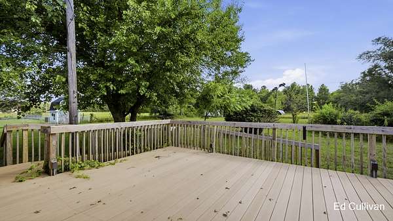
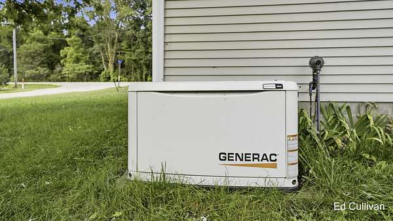
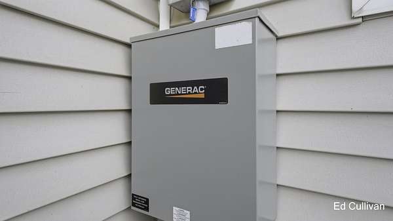
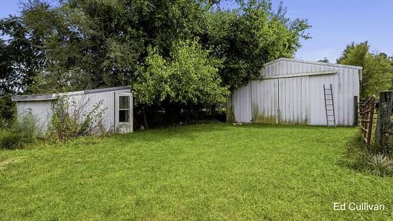
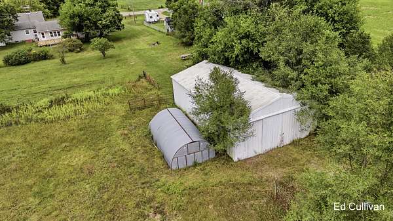
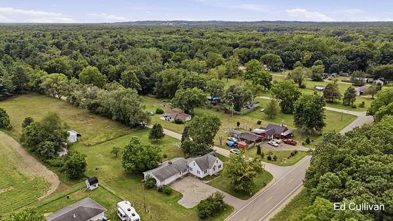
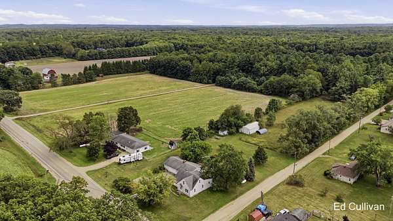
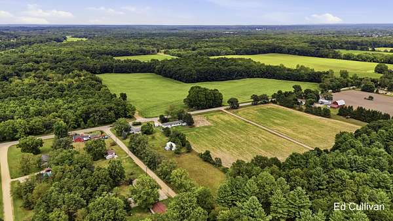
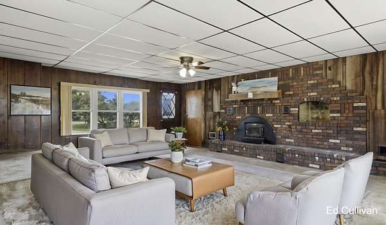
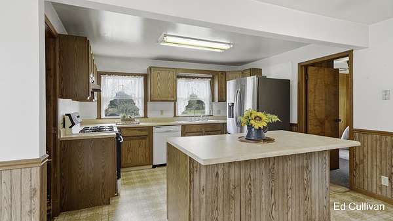
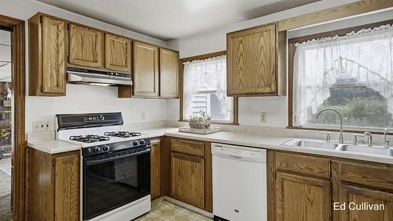
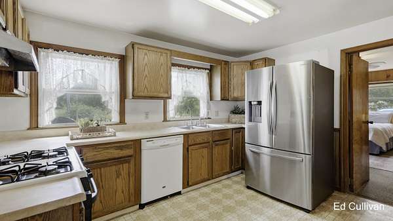
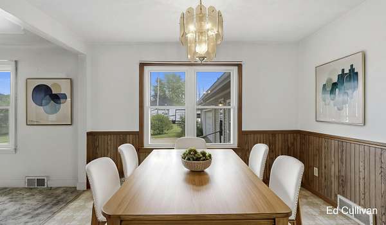
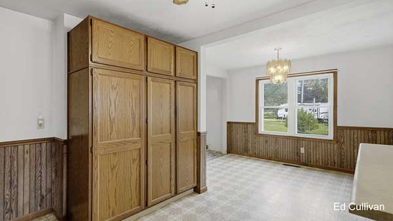
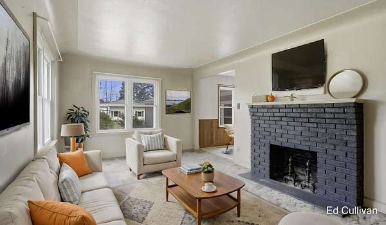
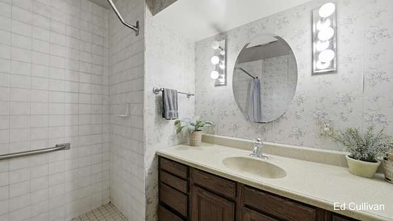
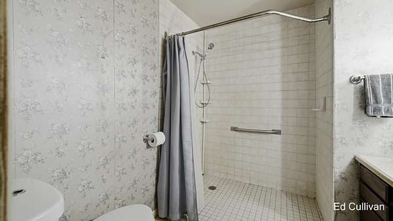
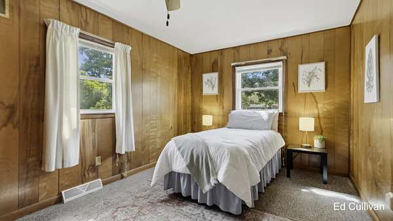
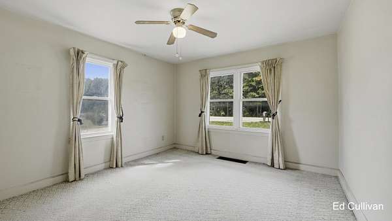
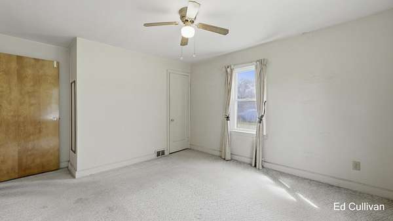
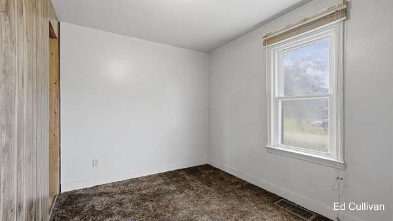
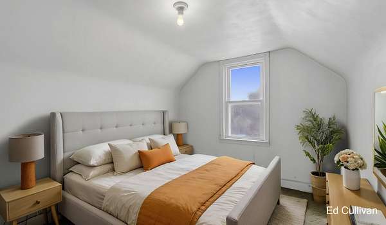
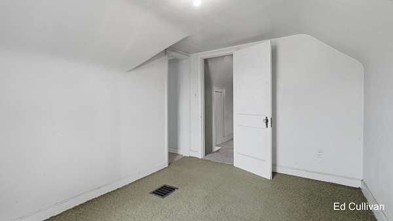
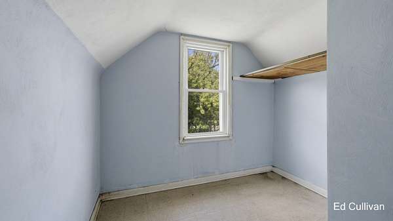
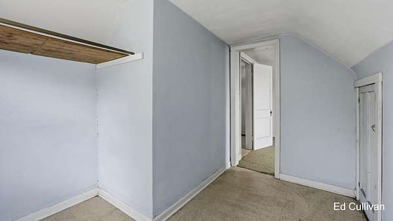
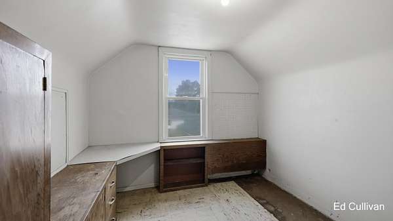
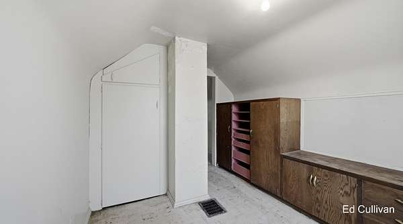
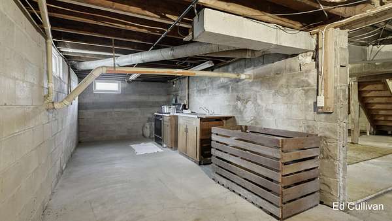
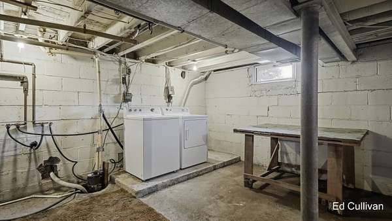
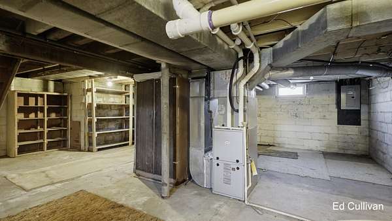
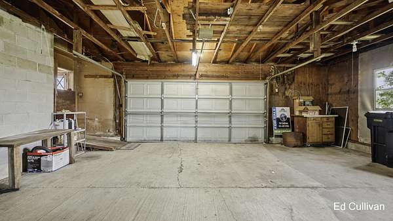
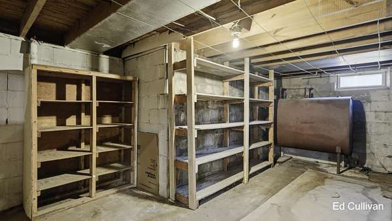
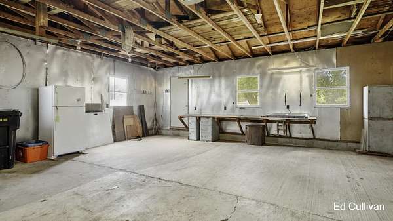
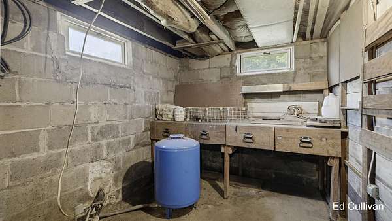
Space, privacy, and opportunity await on this 4.4-acre Otsego property! This five-bedroom home offers nearly 2,000 sq. ft. of finished living space, a two-car garage, and plenty of room for storage, hobbies, animals, gardening, or a small hobby farm. Enjoy the outdoors from the large composite back deck, perfect for relaxing, entertaining, or taking in the peaceful surroundings. The basement features a useful canning setup, ideal for preserving garden harvests and stocking the pantry. Accessibility features include ramp access and a low-threshold shower. Additional highlights include a Generac generator and updated windows throughout. Whether you're looking for room to spread out, space for hobbies and animals, or the opportunity for a more self-sufficient lifestyle, this property offers a unique combination of space, functionality, and country living. A functional kitchen island offers plenty of storage with multiple drawers and cabinets. Its rolling design allows for easy repositioning, and the countertop provides a convenient breakfast bar for seating with bar stools.
Location
- Street address
- 2004 101st Ave
- County
- Allegan County
- Zip code
- 49078
- School district
- Otsego
- Elevation
- 713 feet
Directions
From Grand Rapids: Take US-131 South toward Kalamazoo. Take Exit 49B for M-89 toward Otsego. Turn right (west) onto M-89, then turn left onto 12th Street. Continue south to Starr Road and turn left. Starr Road becomes 101st Avenue. Continue on 101st Avenue to the property.
Property details
- Acreage
- 4.4 acres
- Zoning
- Residential Imp
- MLS #
- MichRIC 26045279
- Posted
Property taxes
- 2026
- $1,200
Parcels
- 17-032-040-00
Legal description
N 1226' OF E 10 RDS E 1/2 SE 1/4 EX W 1 RD FOR HWY SEC 32 T1N R12W.
Details and features
Listing
- Type
- Residential
- Subtype
- Single Family Residence
Lot
- Features
- Corner Lot
Exterior
- Parking
- Garage, Open
- Pool
- Deck
- Structures
- Second Garage
Structure
- Style
- Cape Cod
- Stories
- 2
- Basement
- Daylight, Full
- Water
- Well
- Sewer
- Septic Tank
- Heating
- Forced Air, Wood
- Cooling
- Central Air
- Materials
- Vinyl Siding
- Roof
- Shingle
Interior
- Room Count
- 9
- Rooms
- Basement, Bathroom, Bedroom x 5
- Flooring
- Carpet, Vinyl
- Fireplaces
- Yes
- Appliances
- Dishwasher, Dryer, Freezer, Oven, Range, Refrigerator, Washer, Water Softener Owned
- Accessibility
- Accessible Approach With Ramp
- Features
- Ceiling Fan(s), Center Island, Garage Door Opener, LP Tank Rented
Listing history
| Date | Event | Price | Change | Source |
|---|---|---|---|---|
| Sept 30, 2026 | Under contract | $290,000 | — | MichRIC |
| Sept 8, 2026 | Price drop | $290,000 | $10,000 -3.3% | MichRIC |
| Aug 27, 2026 | New listing | $300,000 | — | MichRIC |