

Land with Home for Sale in Richmond, Kentucky
2004 Deerfield Ln, Richmond, KY 40475
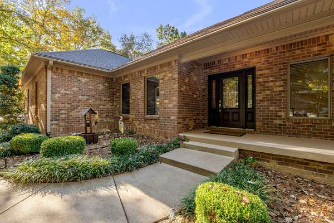
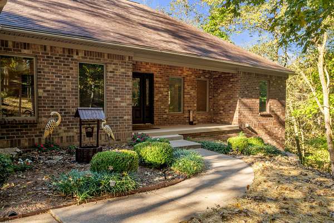
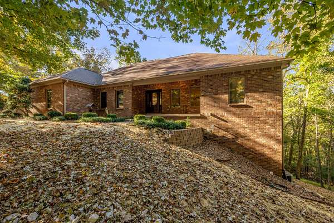
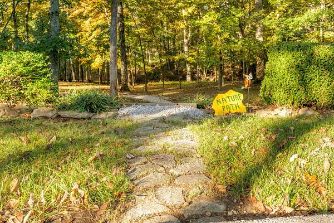
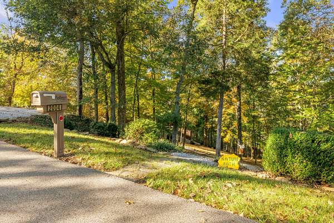
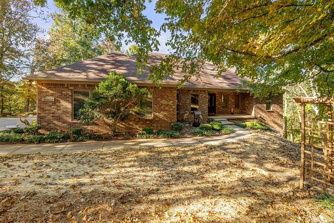
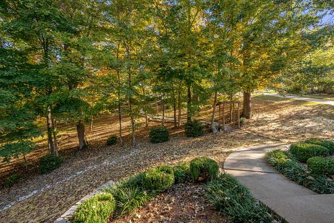
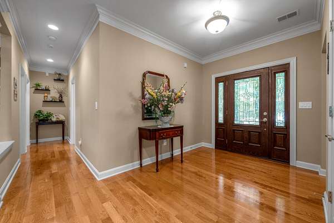
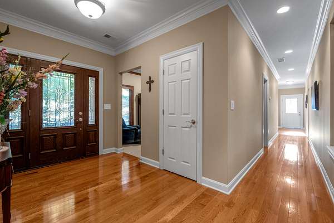
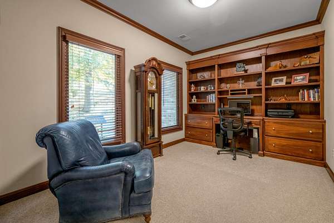
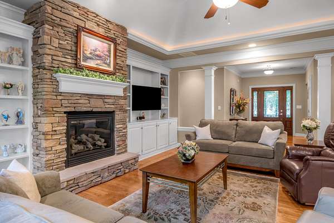
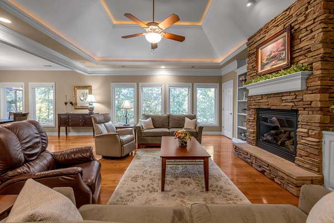
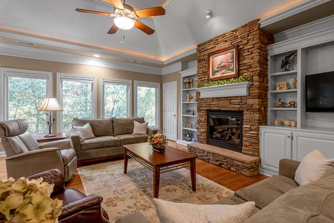
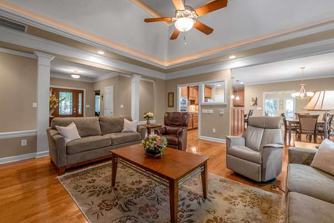
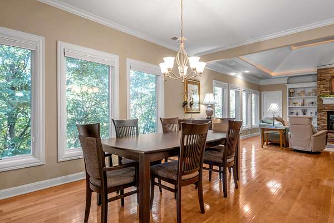
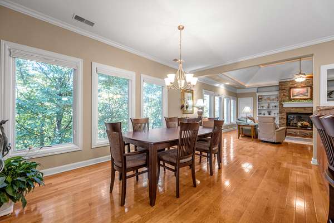
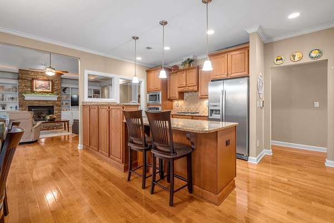
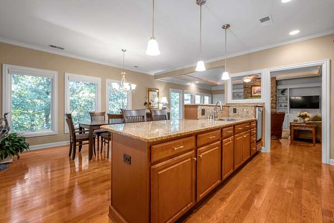
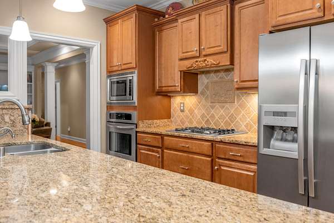
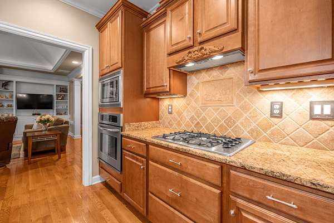
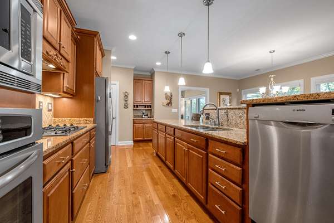
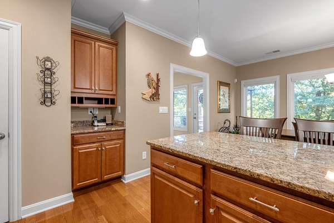
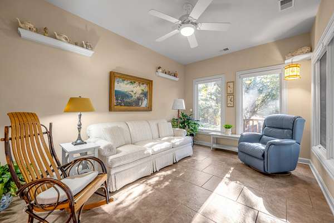
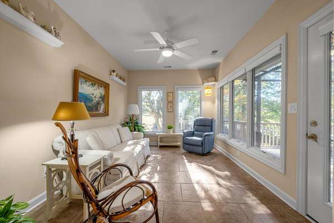
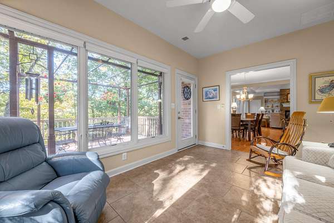
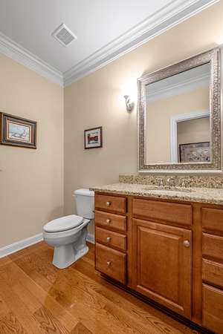
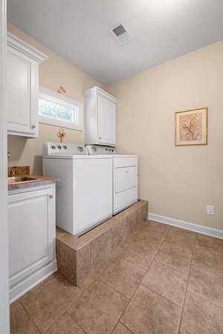
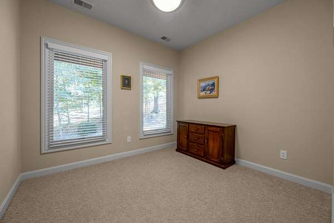
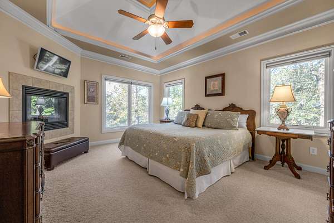
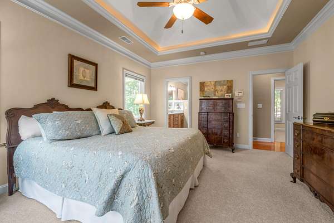
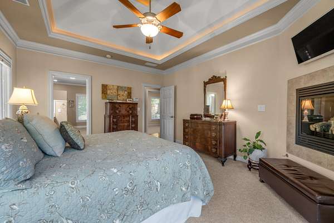
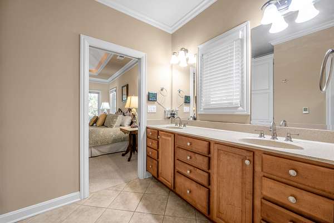
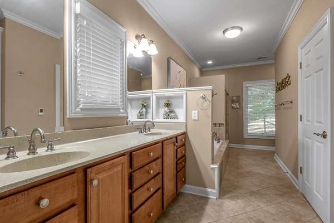
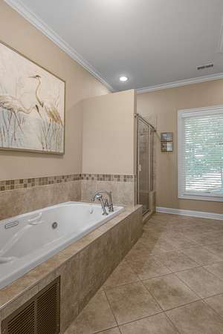
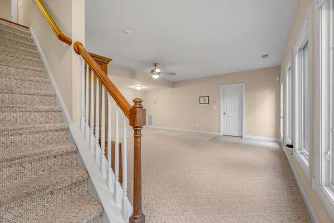
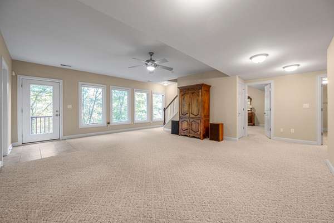
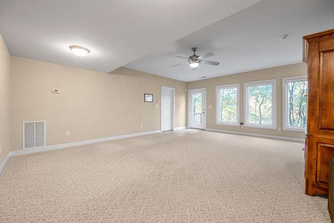
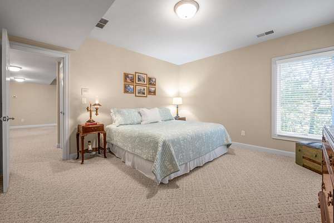
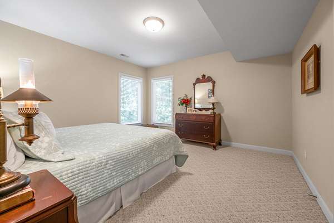
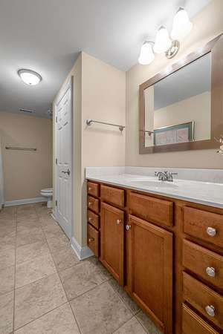
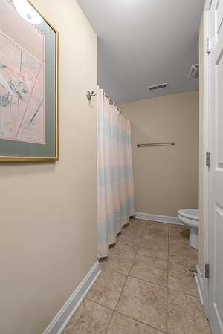
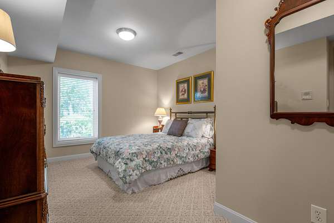
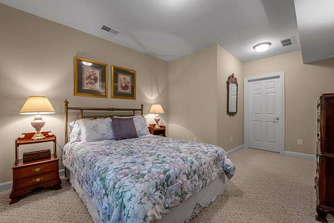
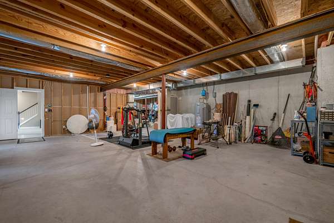
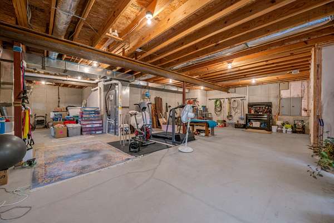
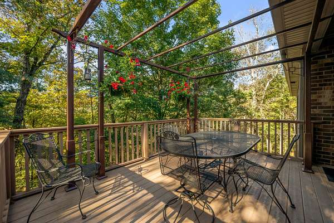
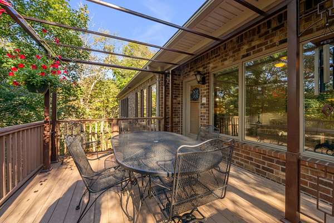
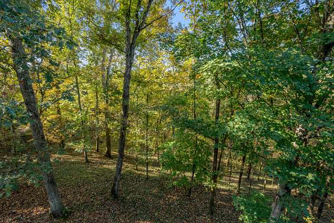
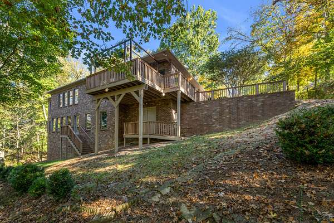
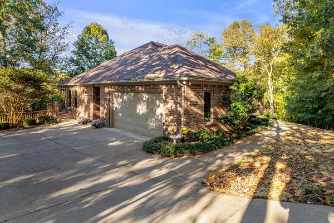
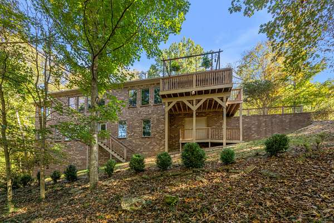
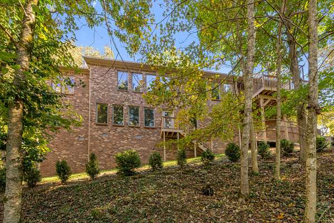
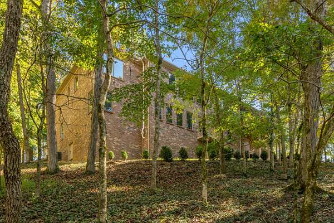
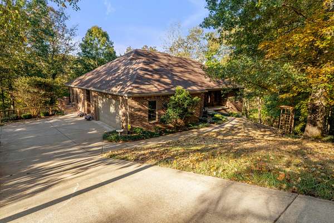
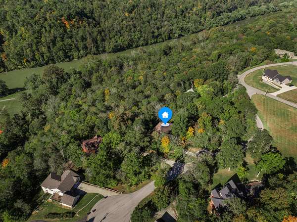
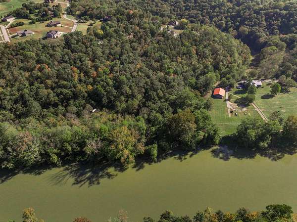
Handsome masonry construction and beautiful brickwork set the tone for this exceptional home, privately situated on three wooded acres in Boones Trace, where Hines Creek winds its way toward the Kentucky River. Arrive by the drive or follow the stone walkway to a gracious covered front porch. Inside, quality craftsmanship and an abundance of windows bring the beauty of the surrounding trees and wildlife into everyday living. Designed for effortless first-floor living, the open floor plan connects a well-appointed kitchen and dining area to the great room, where a stacked-stone fireplace creates a striking focal point. Granite countertops, abundant cabinetry, stainless appliances and a tile backsplash complete the kitchen. The inviting primary suite features its own fireplace, walls of windows and an ensuite bath with heated floors. A spectacular sunroom opens to the rear porch overlooking the peaceful wooded setting. An office with built-ins, bonus room and utility room complete the first floor. The walkout lower level offers a spacious family room, two bedrooms, a full bath and abundant storage, with convenient exterior ramp access if needed. An extra-wide two-car garage (22'9" x 23') adds everyday practicality. Three wooded acres, exceptional privacy, move-in-ready condition and room to gather, entertain or simply enjoy nature make this a rare opportunity to embrace the best of Kentucky living.
Location
- Street address
- 2004 Deerfield Ln
- County
- Madison County
- Zip code
- 40475
- Community
- Boones Trace
- School district
- Madison County - 8
- Elevation
- 677 feet
Directions
Take exit 99 toward US-25 South, turn right, turn right onto Avowal West, take a slight left turn onto Avawam Drive, turn left onto Deerfield Lane, home on the right
Property details
- Acreage
- 3 acres
- MLS #
- LBAR 26028263
- Posted
Expenses
- Homeowner Association Fee
- $105 monthly
Parcels
- 0025-0000-0119
Details and features
Listing
- Type
- Residential
- Subtype
- Single Family Residence
Lot
- Features
- Landscaped, Many Trees, Secluded, Wooded
Exterior
- Parking
- Garage, Garage-Attached, Open
Structure
- Stories
- 1
- Basement
- Crawl Space, Exterior Entry, Interior Entry, Partially Finished, Walk-Out Access
- Water
- Public
- Sewer
- Public Sewer
- Heating
- Heat Pump, Zoned
- Cooling
- Electric
- Materials
- Brick Veneer
- Roof
- Shingle
- Windows
- Blinds, Insulated Windows, Screens
Interior
- Room Count
- 13
- Rooms
- Basement, Bathroom x 3, Bedroom x 3, Bonus Room, Game Room, Laundry Room
- Flooring
- Carpet, Hardwood, Tile
- Fireplaces
- Yes
- Appliances
- Cooktop, Dishwasher, Disposal, Dryer, Microwave, Oven, Refrigerator, Self Cleaning Oven, Vented Exhaust Fan, Washer
- Security
- Security System
- Features
- Breakfast Bar, Ceiling Fan(s), Central Vacuum, Eat-In Kitchen, Entrance Foyer, Primary First Floor, Soaking Tub, Walk-In Closet(s)
Nearby schools
| Name | Type | District |
|---|---|---|
| Boonesborough | Elementary | Madison County - 8 |
| Michael Caudill | Middle | Madison County - 8 |
| Madison Central | High | Madison County - 8 |
Listing history
| Date | Event | Price | Change | Source |
|---|---|---|---|---|
| Oct 13, 2026 | New listing | $550,000 | — | LBAR |