








Land with Home for Sale in Sullivan, Indiana
2005 W County Road 450 S, Sullivan, IN 47882
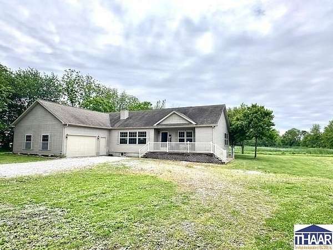
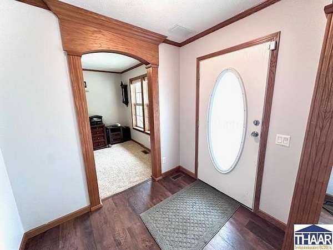
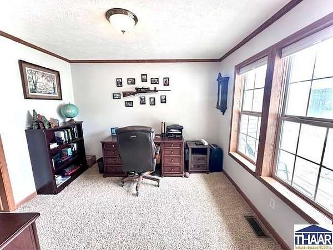
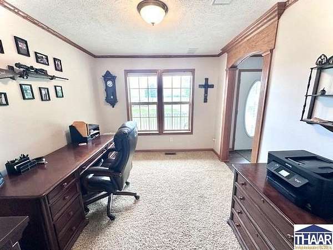
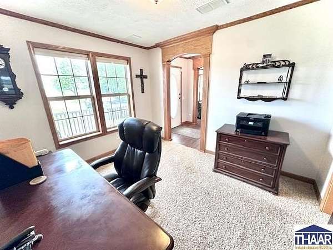
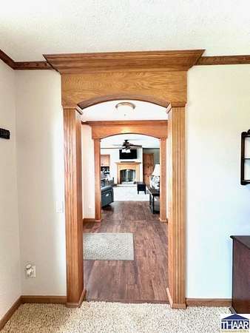
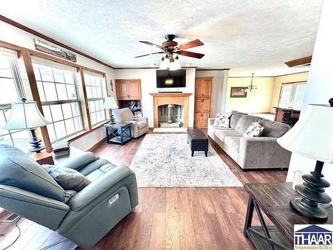
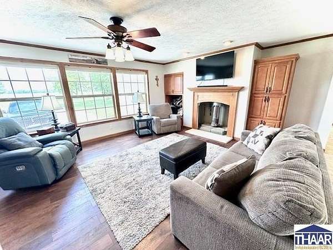
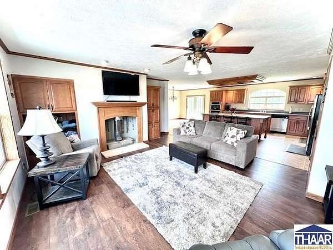
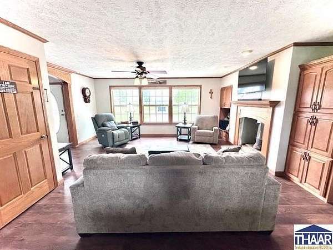
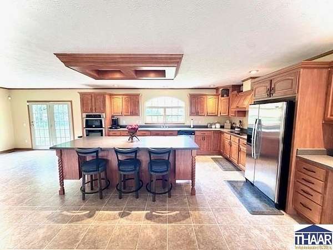
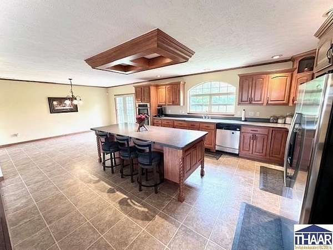
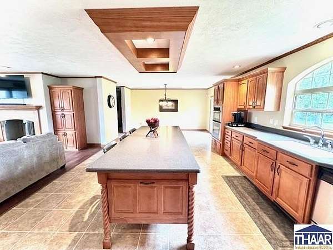
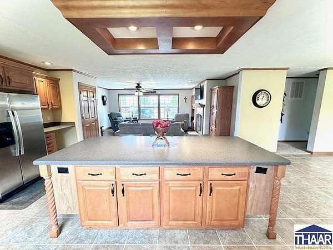
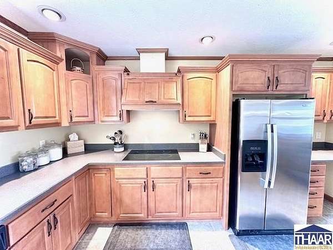
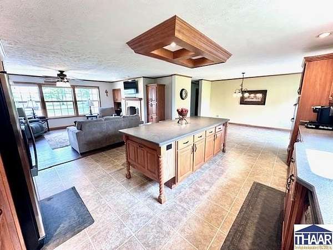
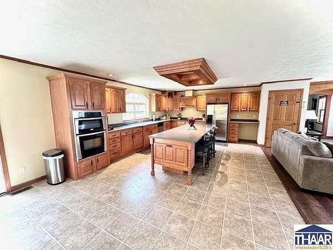
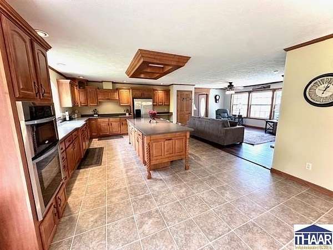
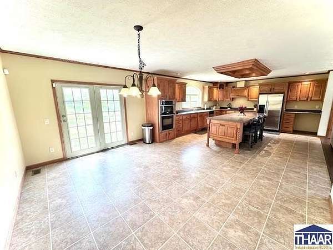
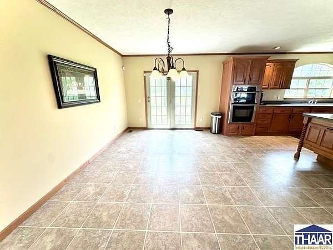
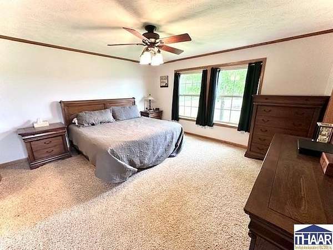
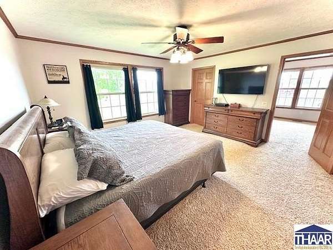
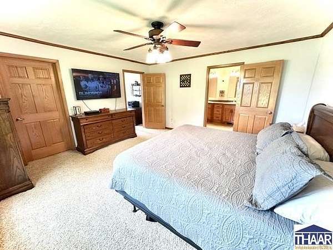
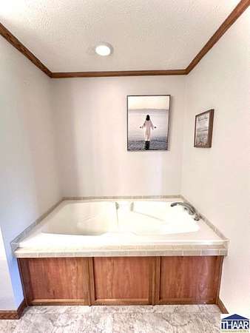
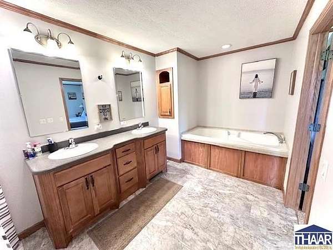
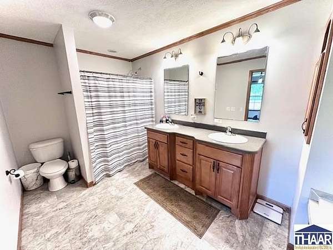
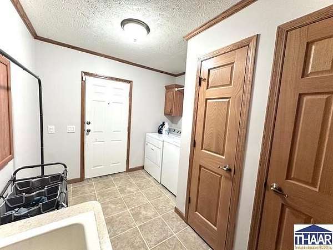
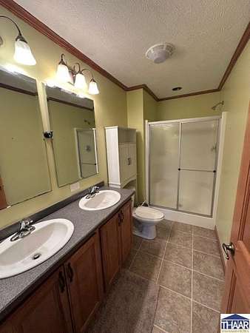
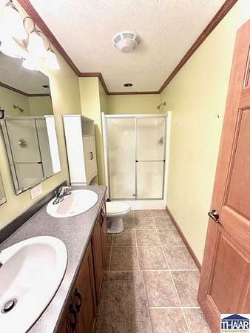
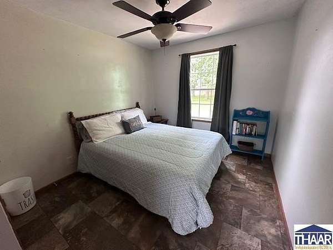
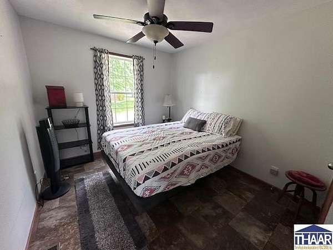
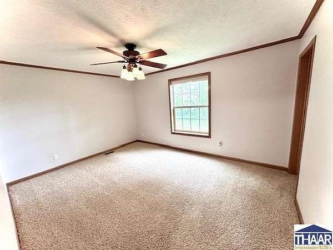
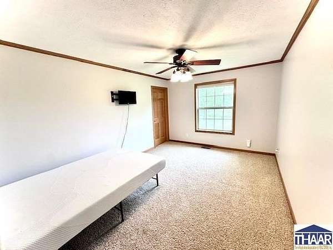
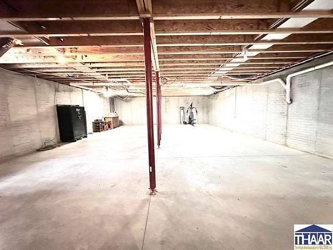
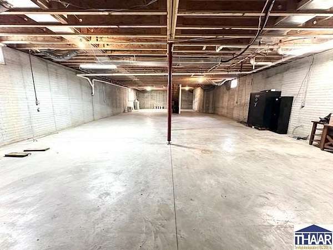
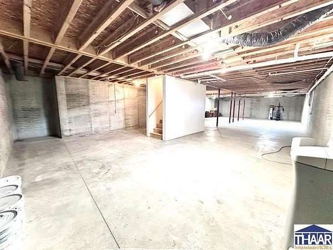
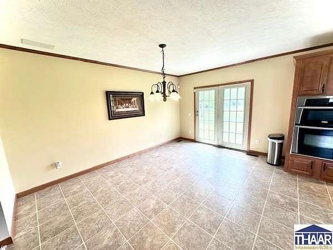
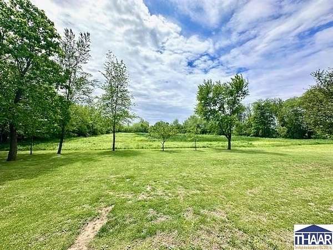
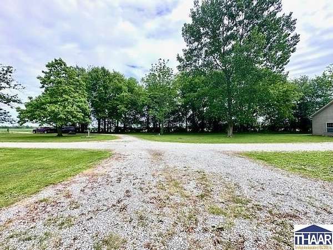
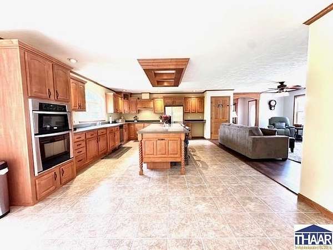
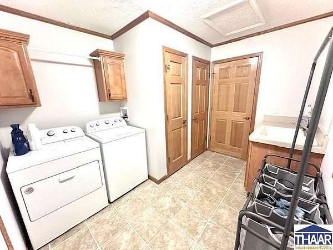
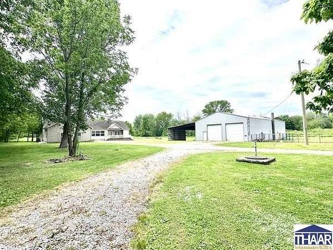
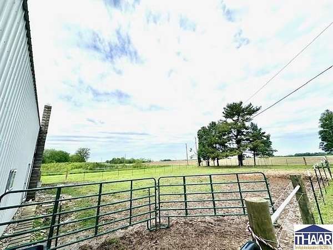
This peaceful dream country homestead is located on 6.4 beautiful acres with a very nice pond & 40x80 pole barn complete with concrete floor, electric, water, 14" overhead door, 14" high sliding door, & a 40x80 lean-to attached. There is a new fenced pasture for livestock, so this property is set up perfectly for your own mini farm. Inside this gorgeous house you will find an open concept, split bedroom floor plan that makes gathering your family & friends a comfortable occasion, yet gives ample privacy. There are picturesque views out all of the windows, & the light & airy vibe throughout is inviting & cheery. The primary suite wing of the house has a formal office that could be used as a 4th BR, nursery, fitness area, or seating area. The laundry room/mud room is just inside from the 2.5 car attached garage, so you don't have to track through the house. There is a huge, dry basement that can easily be finished out for additional living space or just used for storage. There is city water through Paxton, & there is an old well on the property that could potentially be used for livestock. You will absolutely fall in love with this little slice of heaven!
Location
- Street address
- 2005 W County Road 450 S
- County
- Sullivan County
- Zip code
- 47882
- Elevation
- 468 feet
Property details
- Acreage
- 6.4 acres
- MLS #
- THAAR 109287
- Posted
Parcels
- 77-10-30-000-009.000-007
Details and features
Listing
- Type
- Residential
- Franchise
- RE/MAX International
Exterior
- Pool
- Porch
- Features
- Gutters/Storm Drain, Pole Barn, Pond
Structure
- Stories
- 1
- Heating
- Electric, Forced Air, Heat Pump
- Cooling
- Central Air
- Roof
- Shingle
- Windows
- Vinyl Frames
Interior
- Rooms
- Basement, Bathroom x 2, Bedroom x 3, Laundry Room
- Fireplaces
- Yes
- Appliances
- Dishwasher, Elec. Range/Oven, Elec. Surface Unit, Microwave, Refrigerator, Water Softener Own
- Security
- Security System
- Features
- Carpet, Ceiling Fan(s), Counter Top Solid Surface, Garage Door Opener, Hardwood Floors, Smoke Detector, Split Bedroom Floor Plan, Vinyl Floors, Walk in Closet
Nearby schools
| Name | Type |
|---|---|
| Carlisle Elem | Elementary |
| Carlisle | Middle |
| Sullivan | High |
Listing history
| Date | Event | Price | Change | Source |
|---|---|---|---|---|
| June 4, 2026 | Price drop | $459,999 | $24,901 -5.1% | THAAR |
| May 7, 2026 | New listing | $484,900 | — | THAAR |