Land with Home for Sale in Weatherford, Texas
2005 Woodland Rd, Weatherford, TX 76088
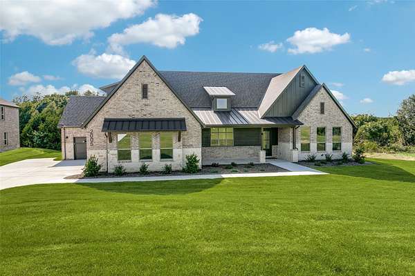
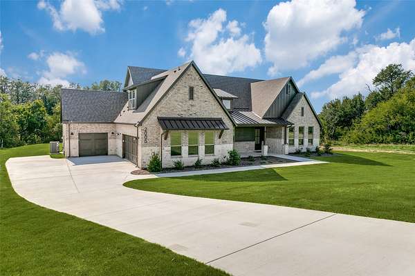
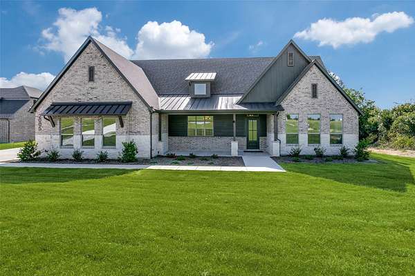
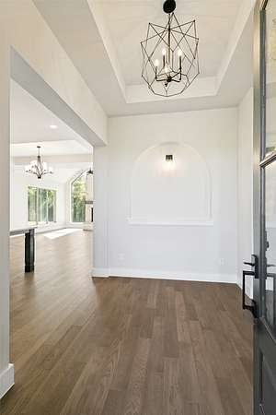
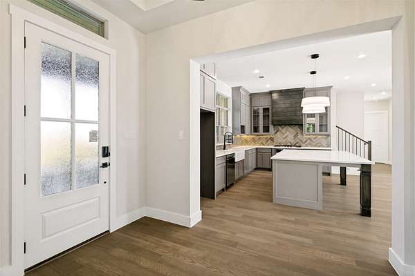
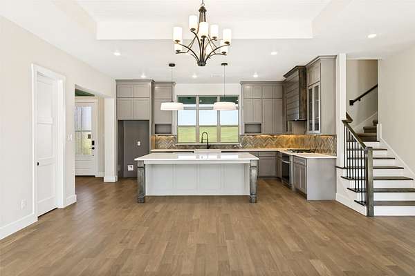
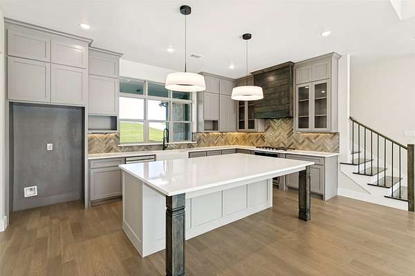
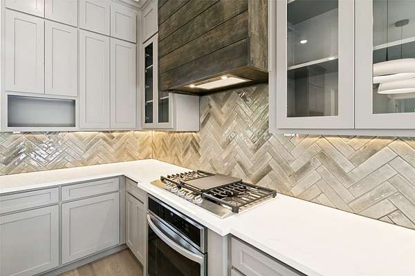
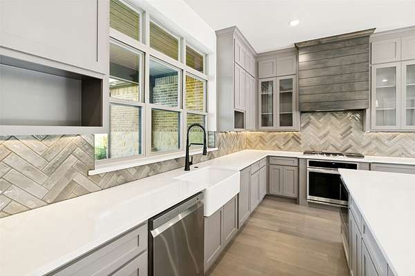
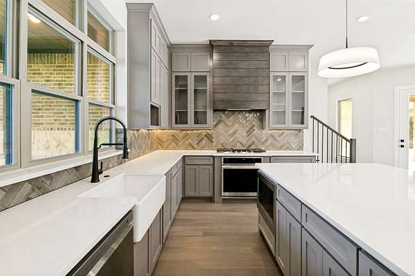
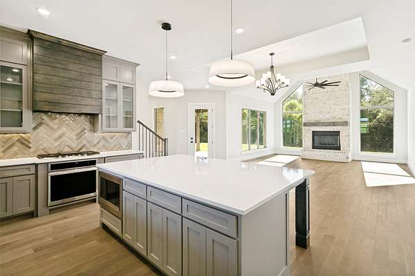
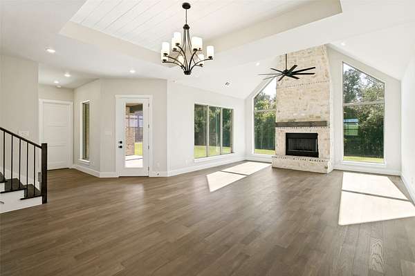
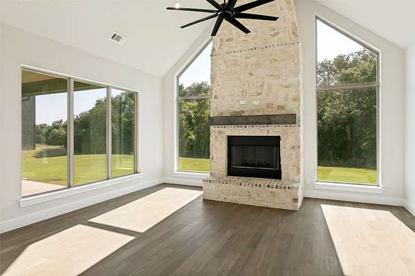
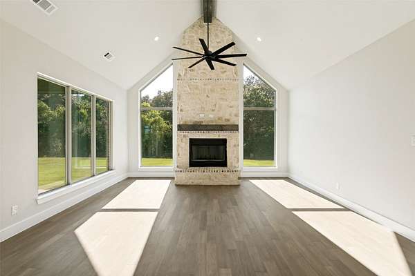
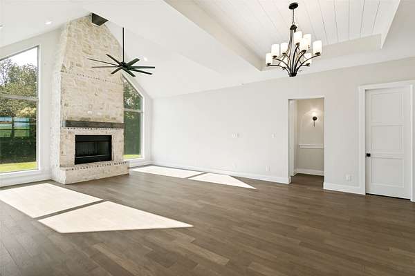
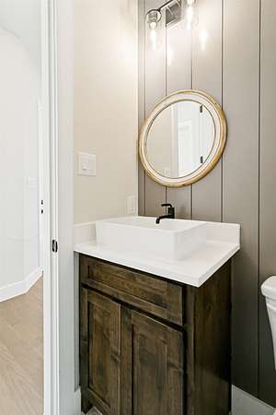
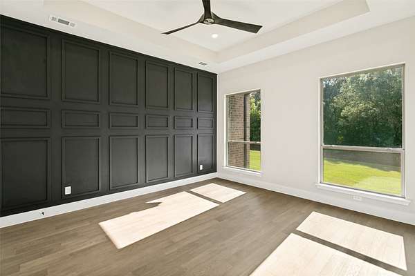
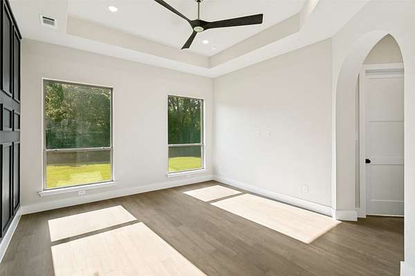
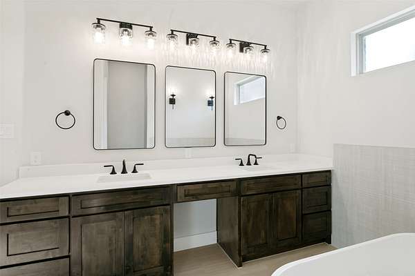
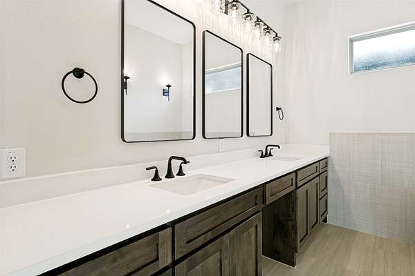
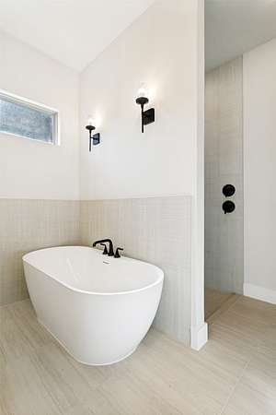
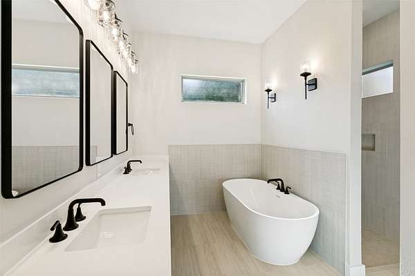
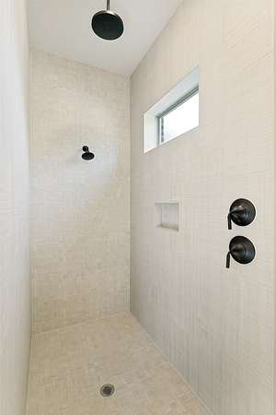
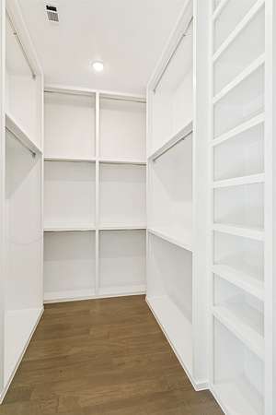
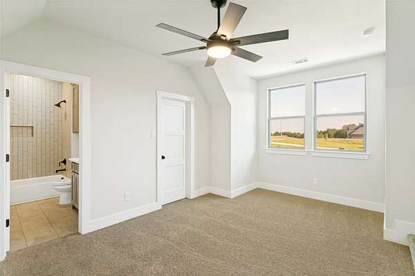
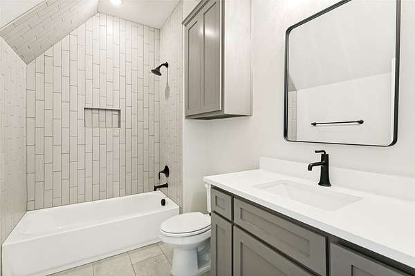
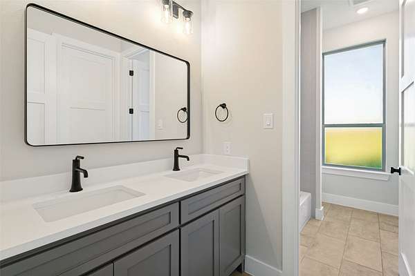
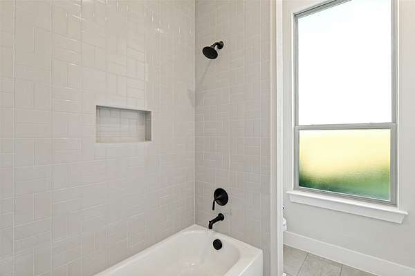
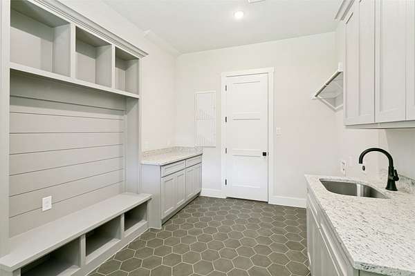
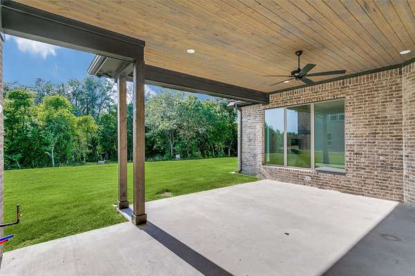
Welcome to 2005 Woodland Rd in the gated community of Woodland Lakes, where luxury living meets peaceful country surroundings. This move-in ready Caliber Home features the popular Travis floorplan offering 2,934 sq. ft., 4 bedrooms, 3.5 baths, and a 3-car garage with an additional upstairs flex room perfect for a game room, media room, home office, fitness space, or second living area. The open-concept design is ideal for entertaining with a spacious great room, designer kitchen, oversized island, walk-in pantry, and dining area that flows seamlessly to the covered back patio. The private primary suite offers a spa-inspired bath with a Roman shower, dual vanities, and generous walk-in closet. Secondary bedrooms are thoughtfully separated for added privacy. Enjoy Caliber Homes' signature craftsmanship including custom cabinetry, quartz countertops, designer lighting, solid-core interior doors, full foam insulation for exceptional energy efficiency, and premium finishes throughout. Situated on an acreage homesite in the highly desirable Woodland Lakes community, residents enjoy gated privacy while remaining just minutes from Weatherford shopping, dining, and schools. Move-in ready and available now. Agent related to Owner.
Location
- Street address
- 2005 Woodland Rd
- County
- Parker County
- Zip code
- 76088
- Community
- Woodland Lakes PC
- School district
- Peaster ISD
- Elevation
- 1,181 feet
Directions
From I-20, take Exit 408 toward FM 51 FM 920. Travel north on FM 920 approximately 8 miles. Turn right into the gated Woodland Lakes entrance. Continue on Woodland Rd. Home will be on the right at 2005 Woodland Rd
Property details
- Acreage
- 2.68 acres
- MLS #
- NTREIS 21318034
- Posted
Property taxes
- Recent
- $871
Expenses
- Homeowner Association Fee
- $1,500 annually
Parcels
- R000117774
Legal description
ACRES: 2.680 LOT: 23 BLK: 2 SUBD: WOODLAND LA
Details and features
Listing
- Type
- Residential
- Subtype
- Single Family Residence
Lot
- Vegetation
- Wooded
- Features
- Acreage, Landscaped, Many Trees, Sprinkler System, Subdivision
Exterior
- Parking
- Driveway, Garage, Open
- Pool
- Patio
Structure
- Condition
- Under Construction
- Stories
- 2
- Water
- Well
- Sewer
- Aerobic Septic, Septic Tank
- Heating
- Electric, Fireplace(s), Heat Pump, Propane
- Cooling
- Ceiling Fan(s), Central Air, Zoned
- Materials
- Brick, Fiber Cement
- Roof
- Composition
Interior
- Rooms
- Bathroom x 4, Bedroom x 4, Dining Room, Laundry Room x 2, Utility Room
- Flooring
- Carpet, Engineered, Tile
- Fireplaces
- Yes
- Appliances
- Dishwasher, Disposal, Electric Water Heater, Gas Cooktop, Microwave
- Security
- Security
- Features
- Decorative Designer Lighting Fixtures, Kitchen Island, Open Floorplan, Pantry, Vaulted Ceilings, Walk In Closets
Property utilities
| Category | Type | Status |
|---|---|---|
| Gas | Propane | Connected |
Nearby schools
| Name | Type | District |
|---|---|---|
| Peaster | Elementary | Peaster ISD |
| Peaster | Middle | Peaster ISD |
| Peaster | High | Peaster ISD |
Listing history
| Date | Event | Price | Change | Source |
|---|---|---|---|---|
| July 2, 2026 | Under contract | $796,400 | — | NTREIS |
| July 1, 2026 | New listing | $796,400 | — | NTREIS |