Land with Home for Sale in Clayton, North Carolina
2008 Tanglewood Dr, Clayton, NC 27520
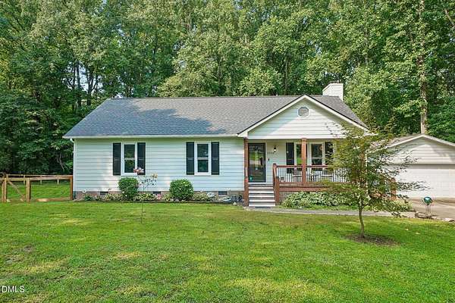
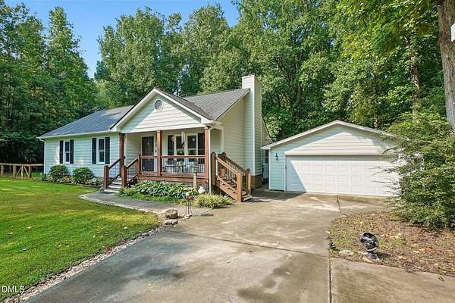
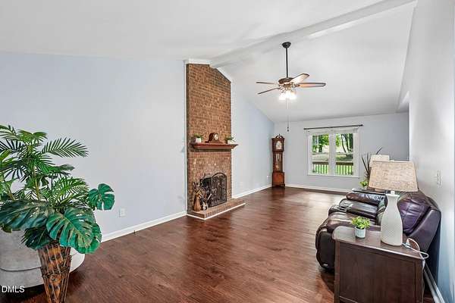
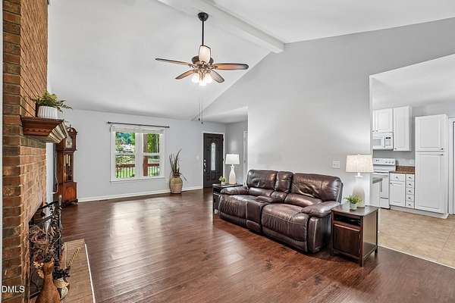
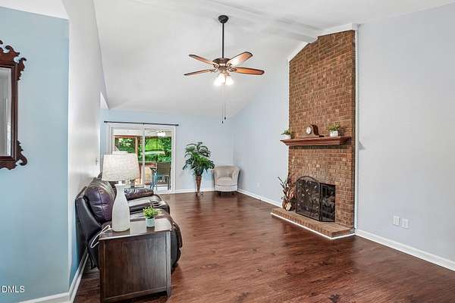
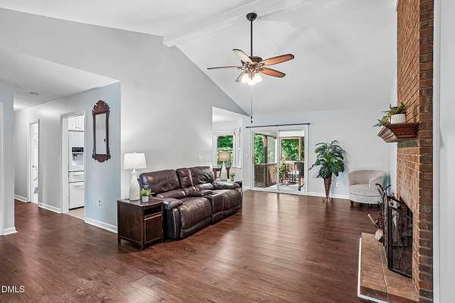
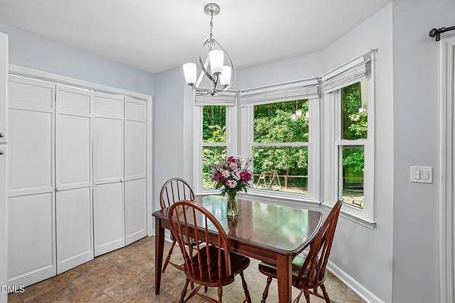
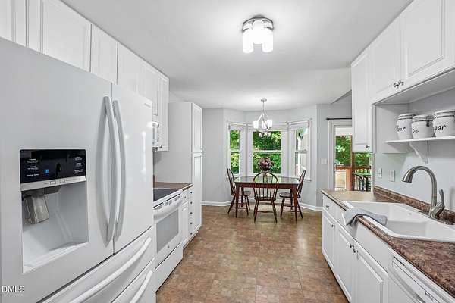
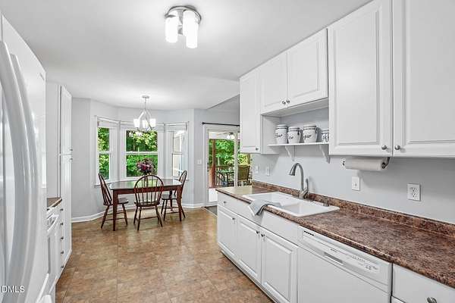
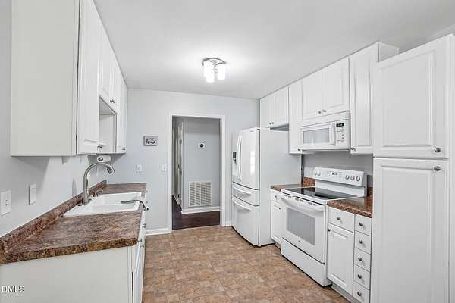
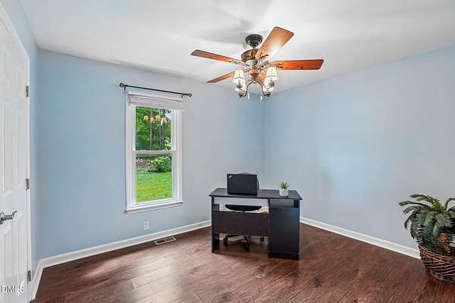
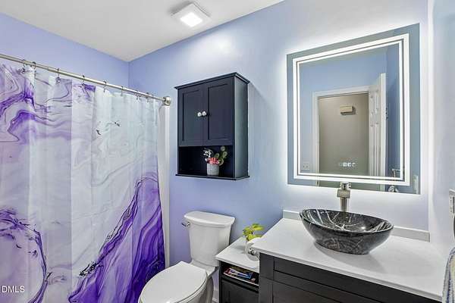
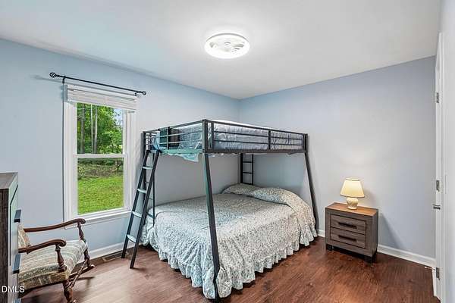

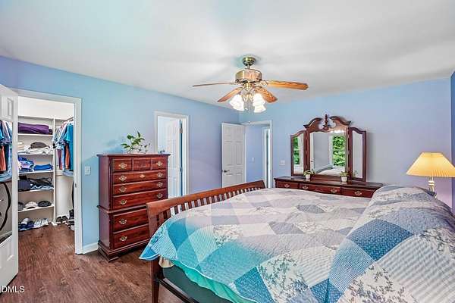
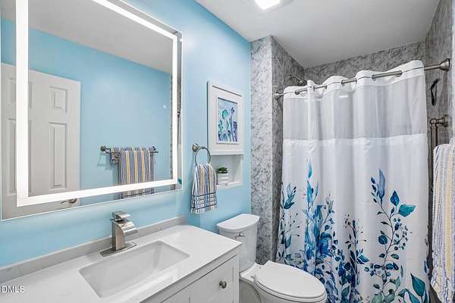
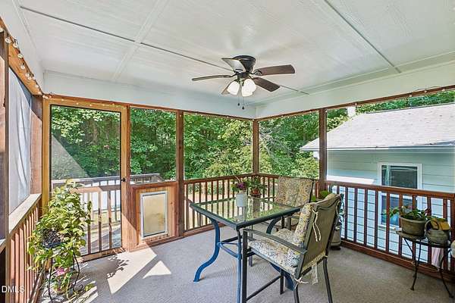
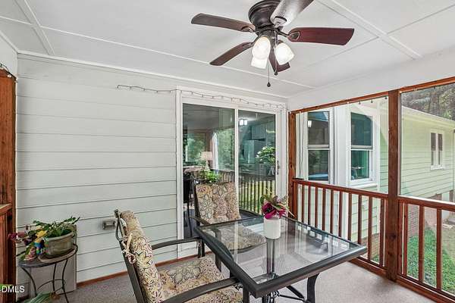
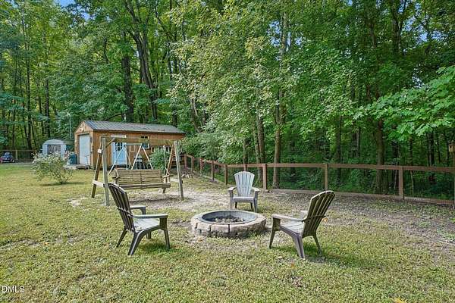
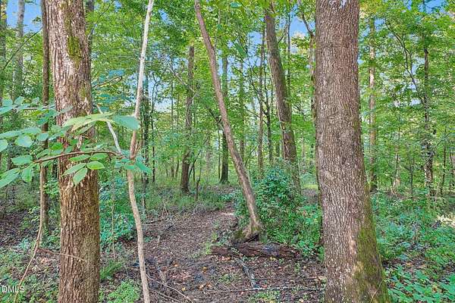
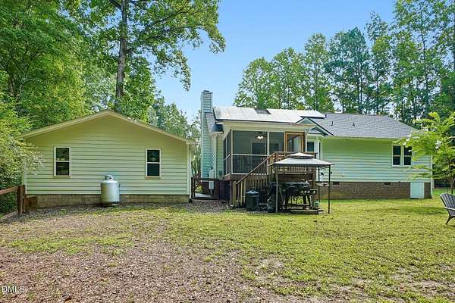
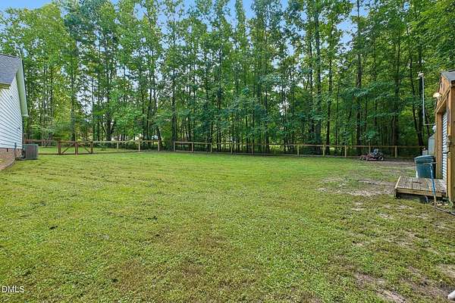
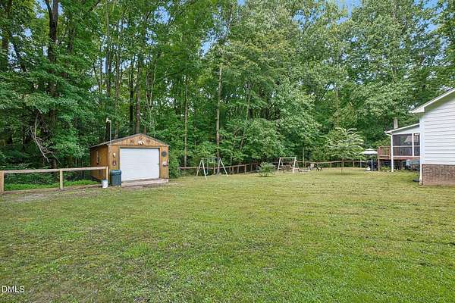
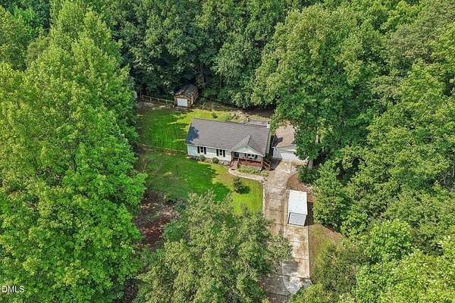
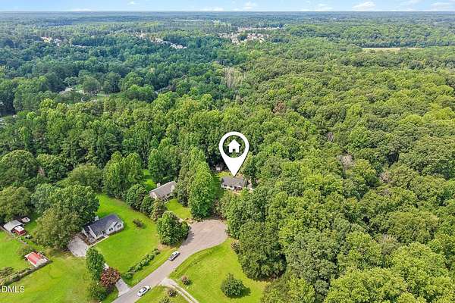
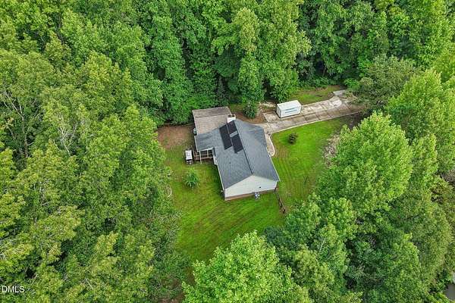
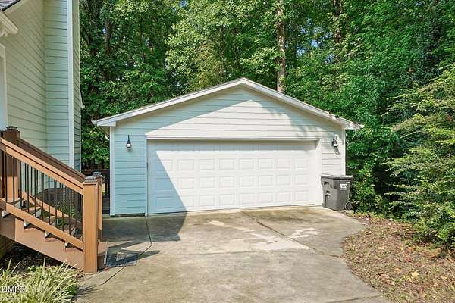
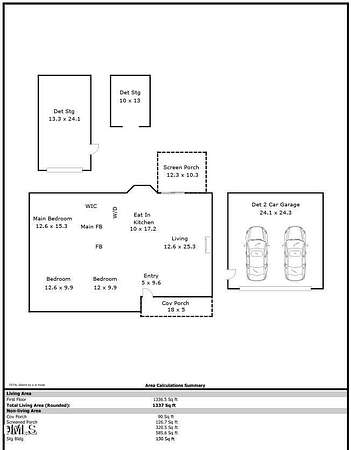
Welcome home to this charming 3-bedroom, 2-bath ranch tucked away at the end of a quiet cul-de-sac, where peaceful surroundings and thoughtful updates come together to create the perfect place to call home. The inviting living room offers a warm gathering space, while the screened-in back porch is the perfect spot to start your morning with a cup of coffee as you watch deer, rabbits, squirrels, hawks, owls, and even the occasional turkey wander through the wooded backdrop. Surrounded by mature trees, the property offers a sense of privacy and tranquility that's hard to find. Over the years, the home has been extensively improved with major updates including the roof, windows, HVAC system, flooring, interior and exterior paint, crawl space encapsulation, and more. Energy-conscious buyers will appreciate the solar panel system, complete with a battery backup that stores excess energy for off-grid use during outages or whenever additional power is needed. Hobbyists, outdoor enthusiasts, and anyone needing extra workspace will love the air-conditioned garage and the 12' x 24' powered shed, providing comfortable, functional space for projects, storage, tools, or recreational equipment. Additional features such as the screened porch, LeafFilter gutter system, fenced backyard, and French drain add comfort, efficiency, and peace of mind. Move-in ready and thoughtfully cared for, this home offers the perfect blend of quiet living, modern convenience, and self-sufficient living!
Location
- Street address
- 2008 Tanglewood Dr
- County
- Johnston County
- Zip code
- 27520
- Community
- Silverstone
- Elevation
- 183 feet
Property details
- Acreage
- 3.4 acres
- Zoning
- RAG
- MLS #
- DMLS 10183047
- Posted
Property taxes
- 2026
- $1,925
Parcels
- 05G04021J
Legal description
Lot 48 Silverstone 28/287
Details and features
Listing
- Type
- Residential
- Subtype
- Single Family Residence
Exterior
- Parking
- Garage
Structure
- Style
- Ranch
- Stories
- 1
- Water
- Private, Well
- Sewer
- Septic Tank
- Heating
- Forced Air
- Cooling
- Central Air, Heat Pump
- Materials
- Fiber Cement
- Roof
- Shingle
Interior
- Rooms
- Bathroom x 2, Bedroom x 3
- Flooring
- Laminate, Tile, Vinyl
- Fireplaces
- Yes
- Appliances
- Dishwasher, Electric Range, Ice Maker, Microwave, Refrigerator
- Features
- Cathedral Ceiling(s), Ceiling Fan(s), Smooth Ceilings, Walk-In Closet(s)
Nearby schools
| Name | Type |
|---|---|
| Johnston - Polenta Elementary | Elementary |
| Johnston - Swift Creek Middle School | Middle |
| Johnston - Cleveland High School | High |
Listing history
| Date | Event | Price | Change | Source |
|---|---|---|---|---|
| Aug 7, 2026 | Under contract | $364,900 | — | DMLS |
| July 31, 2026 | New listing | $364,900 | — | DMLS |