
Land with Home for Sale in Peyton, Colorado
20083 Judge Orr Rd, Peyton, CO 80831
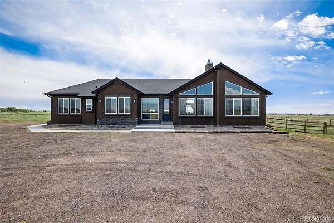
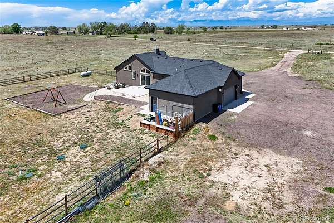
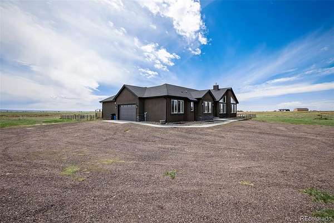
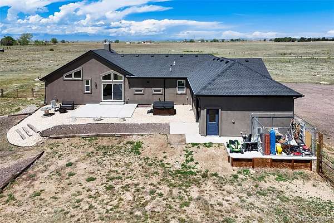
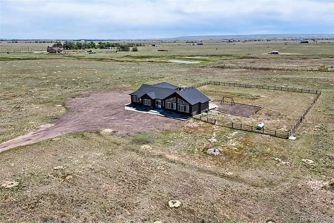
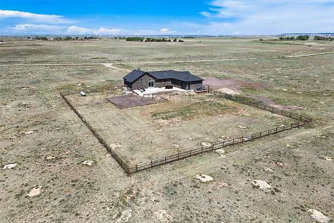
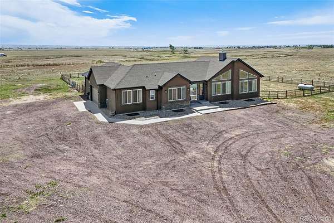
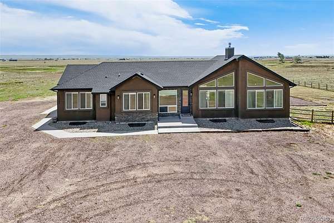
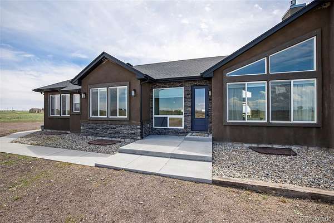
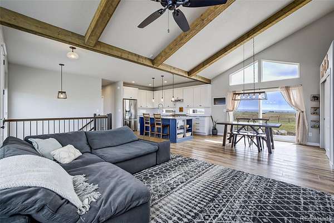
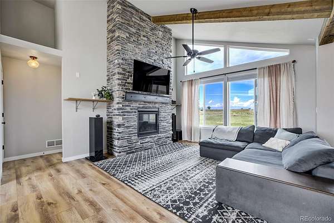
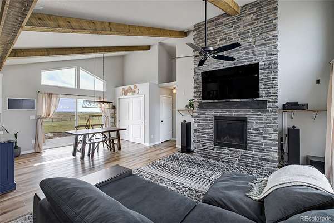
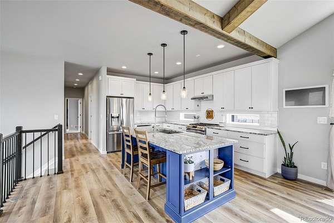
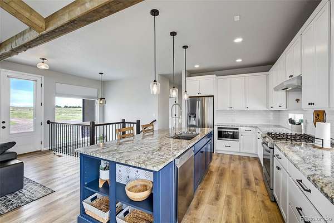
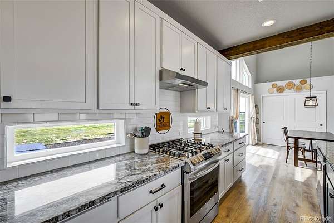
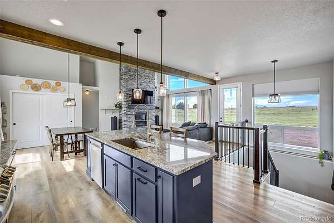
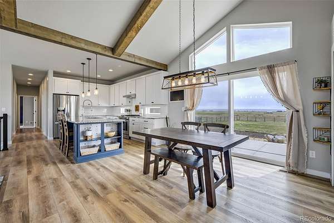
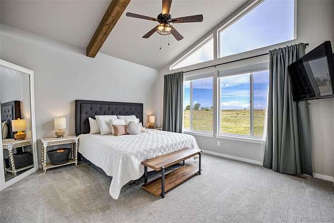
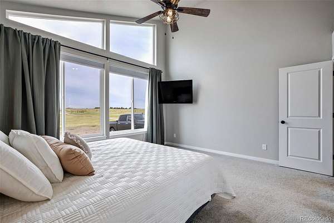
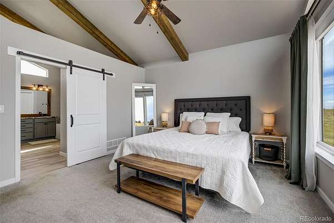
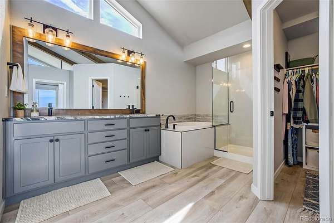
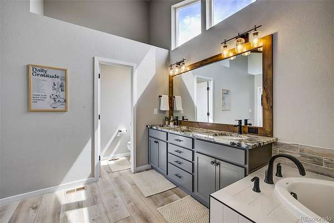
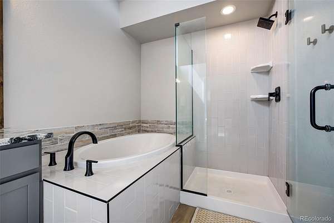
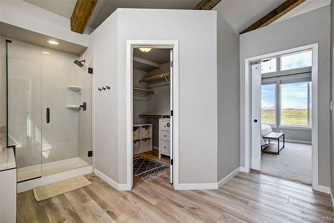
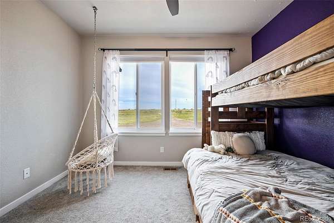
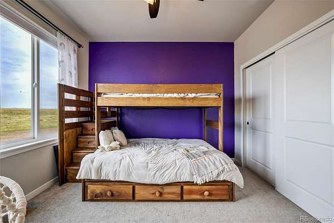
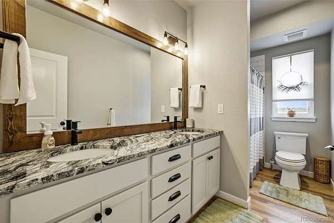
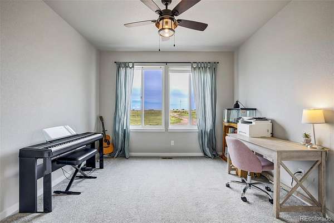
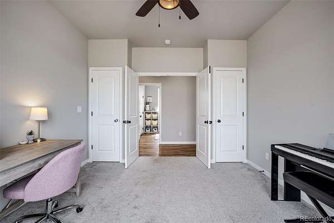
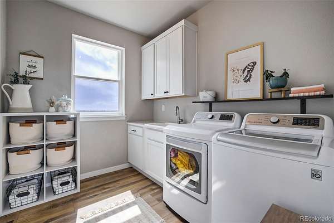
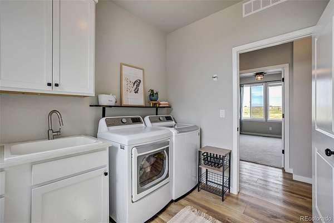
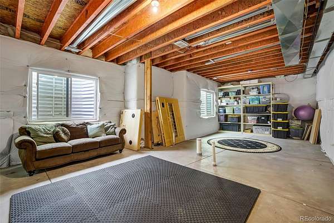
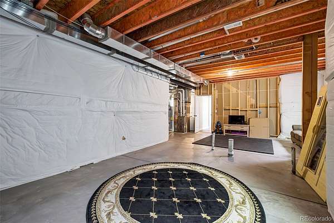
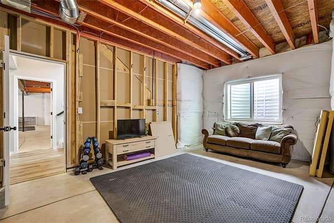
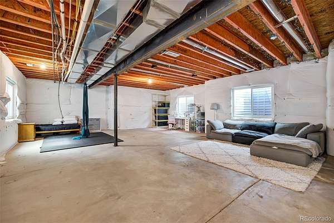
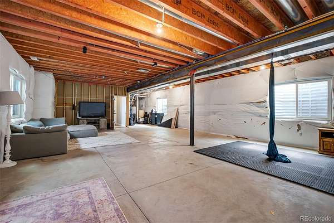
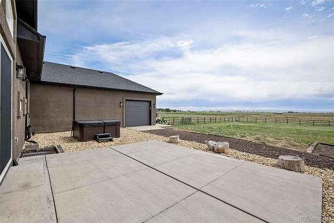
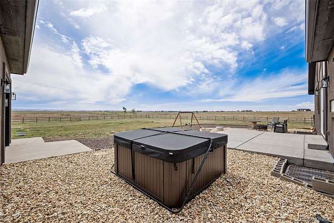
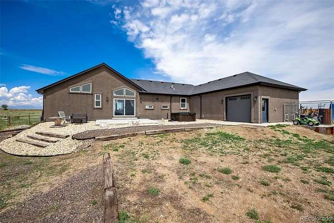
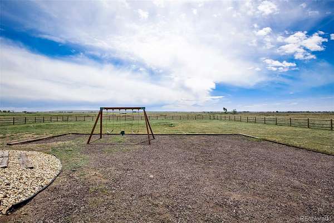
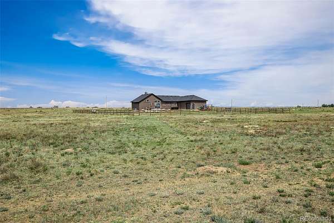
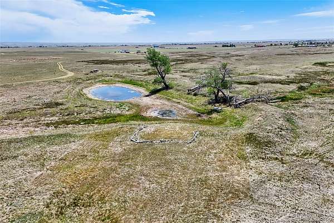
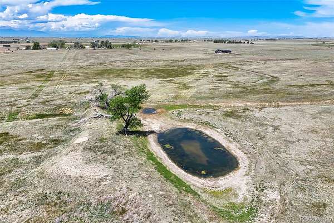
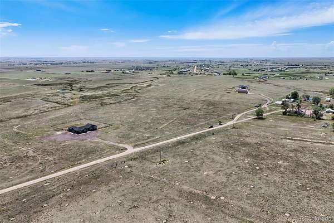
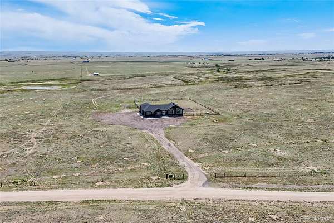
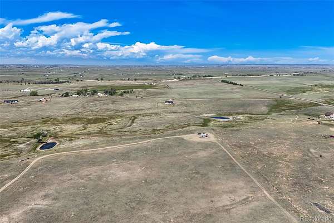
Views! Views! Views! Beautiful Custom-Built Ranch Home Nestled in a Quiet Country Setting on 35 Lush Fenced Acres w/Stream & Year-Round Pond w/Wildlife!! NO HOA's or Covenants for True Freedom of any Lifestyle *This Gorgeous Home Offers an Open & Airy Floor Plan w/Many, Many Options to Expand in the 1724 Sq. Ft. Unfinished Lower Level: 4-5 Bedrooms, Family Room, Rec. Room & Storage *The Superb 42x24 4 Car Attached Garage Offers the Workshop Ability & Ample Room for Trucks & Toys!! This Main Level Living Beauty has Open, Spacious Living Room/Great Room w/Inviting & Cozy Fireplace. A Lovely Open Kitchen w/Custom Cabinetry, Rough Edge Granite Countertops, an Island, Farm Sink & Nice S.S. Appliances Flowing to the Walk-Out Dining Area to a Sprawling 19x16 Back Patio w/Hot Tub; Large Fenced Yard. The Master Retreat Offers Ample Space w/a Gorgeous 5pc Bath and Walk-In Closet to Die for!! The Large 2nd & 3rd Bedrooms Offer the Convenience of Kid's Furniture & Play Areas as well as a Potential Office Suite Along w/a Wonderful Guest Bath *Large Laundry/Folding Room w/Sink & Window off the Massive Garage!! 6 Minute Easy Drive to Falcon on Paved Judge Orr Rd!! Popular School District & Low Tax Base are a Plus, Plus!!
- Listed by Jody Heffner, (719) 331-6240, The Platinum Group
Location
- Street address
- 20083 Judge Orr Rd
- County
- El Paso County
- Zip code
- 80831
- School district
- District 49
- Elevation
- 6,500 feet
Directions
Hwy 24 to Judge Orr Rd, Right (East) Past Peyton Hwy (1 Mile), Right on Access Rd to Property 1/4 Mile Down on Left Hand Side. 6 Minutes from Falcon
Property details
- Acreage
- 35 acres
- Zoning
- a-35
- MLS #
- REcolorado 9824253
- Posted
Property taxes
- 2025
- $1,804
Parcels
- 33000-00-515
Legal description
THAT PORT OF THE N2 SEC 4-13-63 DESC AS FOLS; COM AT THE NW COR OF SD SEC 4, S 89<43'05" E ALG THE N LN OF SD SEC 4 2647.37 FT, S 00<52'40" W 1314.94 FT FOR POB, S 06<53'17" E 1021.58 FT, S 89<28'29" W 1622.71 FT, N 01<00'13" E 590.73 FT, N 35<00'01" E 194.26 FT, N 15<37'22" E 341.46 FT, S 87<47'43" E 1287.35 FT TO POB (AKA TR 9)
Details and features
Listing
- Type
- Residential
- Subtype
- Single Family Residence
- Ownership
- Individual
- Terms
- Cash, Conventional, FHA, VA Loan
- Exclusions
- Seller's Personal Property.
Lot
- Road Frontage
- Public
- Road Surface
- Gravel, Paved
- Waterfront
- Stream
- Well Permits
- 321531
- Features
- Cul-De-Sac, Landscaped, Level, Meadow
Exterior
- Parking Spaces
- 4
- Garage
- Attached
- Outdoor Spaces
- Front Porch, Patio
Structure
- Type
- House
- Levels
- One
- Basement
- Bath/Stubbed
- Water
- Well
- Sewer
- Septic Tank
- Heating
- Forced Air, Propane
- Cooling
- Central Air
- Materials
- Stucco
- Roof
- Composition
Interior
- Rooms
- Bathroom Full, Bedroom x 3, Dining Room, Great Room, Kitchen, Laundry
- Flooring
- Carpet, Tile, Vinyl
- Fireplace Count
- 1
- Fireplaces
- Great Room
- Appliances
- Dishwasher, Disposal, Dryer, Microwave, Oven, Range, Refrigerator, Self Cleaning Oven, Washer
- Features
- Five Piece Bath, Primary Suite
Property utilities
| Category | Type | Status |
|---|---|---|
| Sewage | Septic System | Connected |
| Water | Private Well | Connected |
Nearby schools
| Name | Type | District |
|---|---|---|
| Woodmen Hills | Elementary | District 49 |
| Falcon | Middle | District 49 |
| Falcon | High | District 49 |
Listing history
| Date | Event | Price | Change | Source |
|---|---|---|---|---|
| Aug 25, 2026 | Under contract | $844,900 | — | REcolorado |
| June 2, 2026 | New listing | $844,900 | — | PPAR |
Payment calculator

Based on information submitted to the MLS GRID as of Sept 3, 2026 11:00 pm MT. All data is obtained from various sources and may not have been verified by broker or MLS GRID. Supplied Open House Information is subject to change without notice. All information should be independently reviewed and verified for accuracy. Properties may or may not be listed by the office/agent presenting the information. Some IDX listings have been excluded from this website. View more