
Land with Home for Sale in Landrum, South Carolina
20085 Ashville Hwy, Landrum, SC 29356
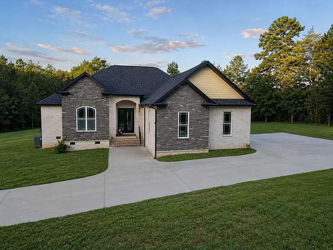
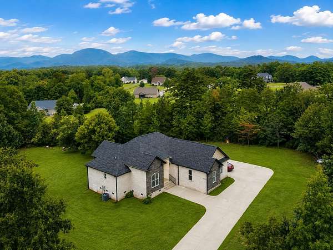
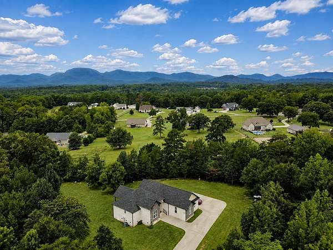
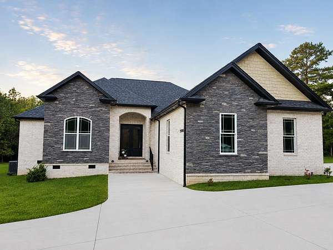
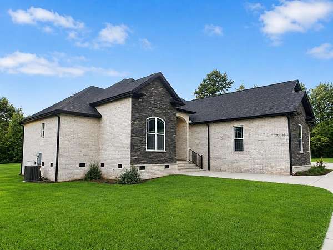
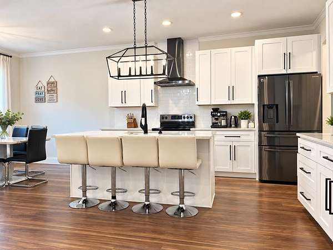
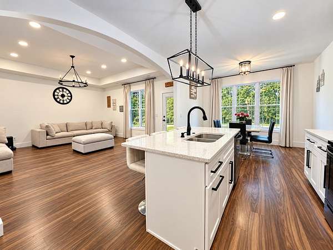
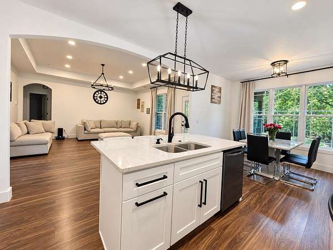
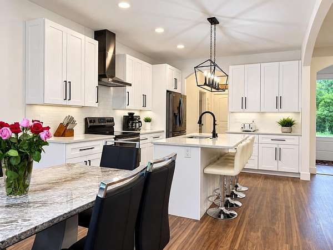
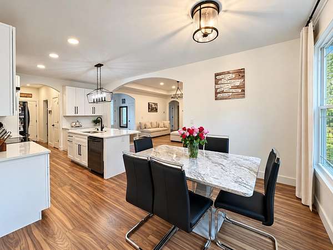
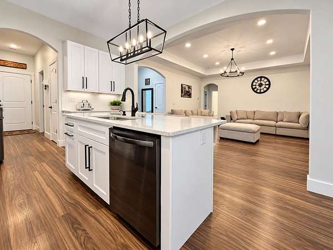
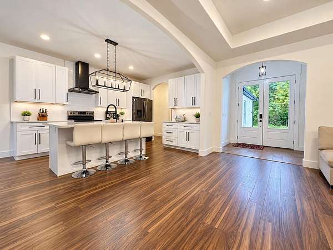
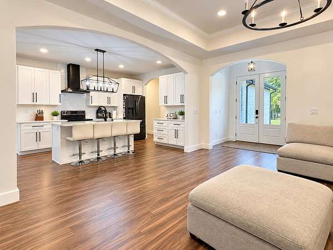
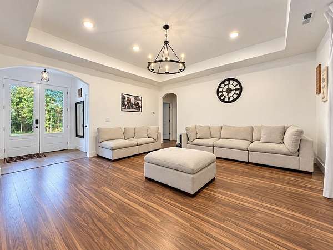
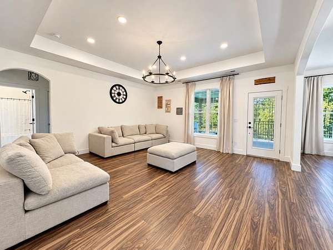
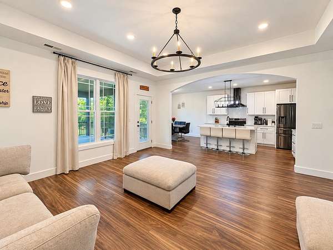
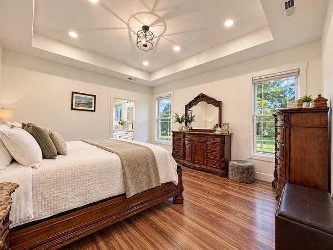
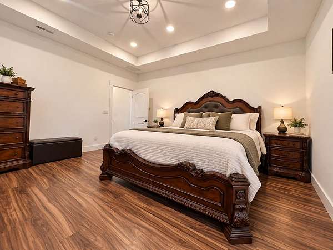
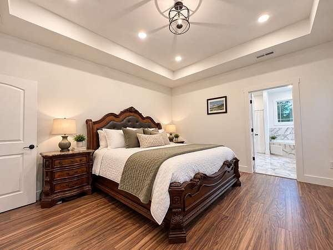
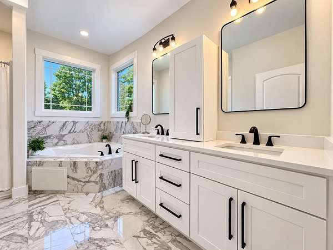
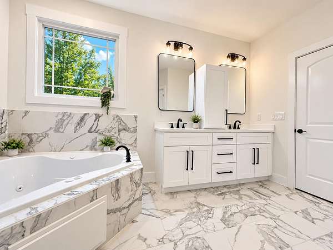
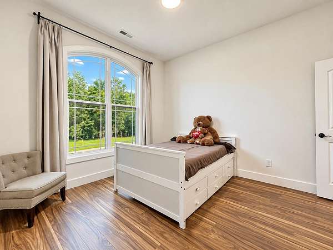
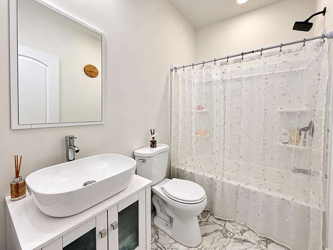
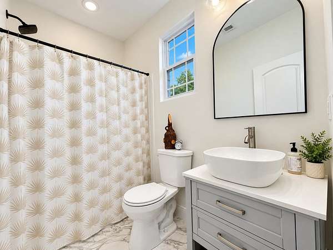
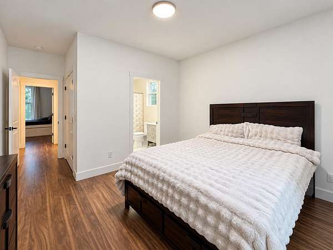
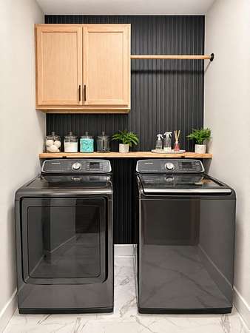
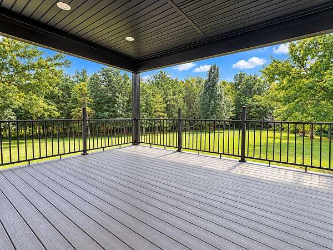
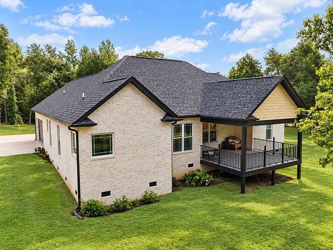
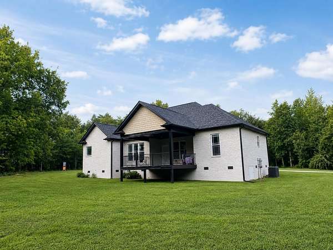
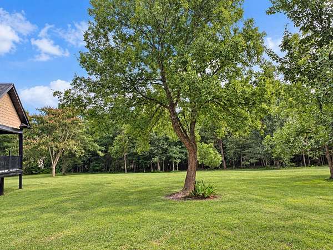
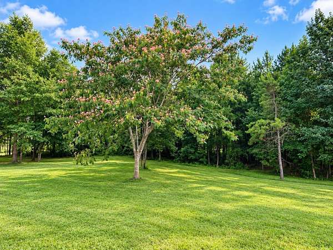
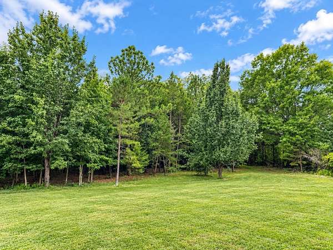
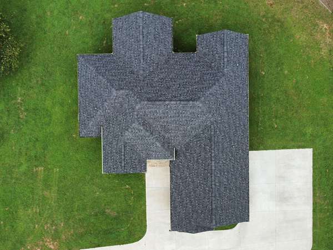
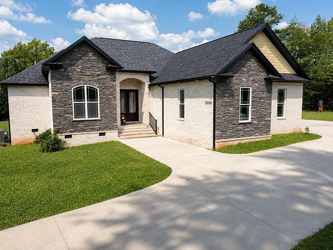
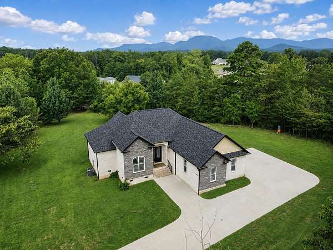
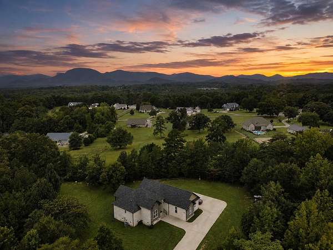
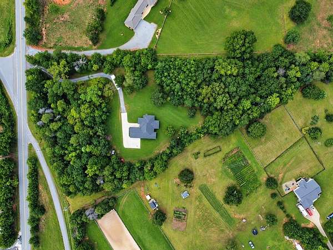
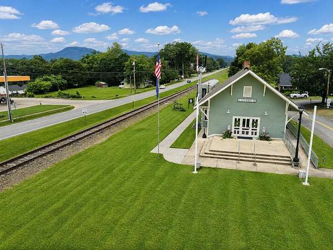
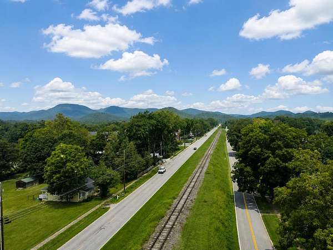
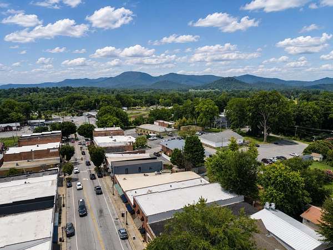
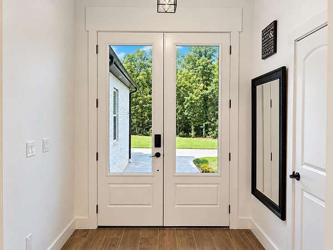
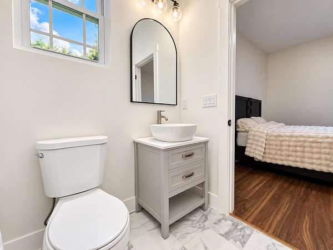
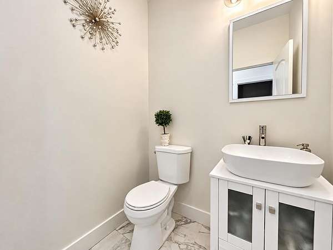
Discover the perfect blend of modern elegance and peaceful country living in this beautiful Modern Craftsman-style home in Landrum, SC! Built in 2023, this 3-bedroom, 3.5-bath home sits on 2.80 acres and offers a rare combination of privacy, outdoor space, and contemporary design-all with NO HOA! Tucked away among the trees, the property offers a peaceful, private setting complemented by a spacious green lawn and room to enjoy the outdoors. Conveniently located across the street from the future Saluda Grade Rail Trail, this property offers an exciting opportunity for outdoor enthusiasts to enjoy the surrounding Upstate scenery and recreational opportunities. The home's striking exterior showcases a sophisticated combination of light brick and dark stone accents, multiple architectural gables, and a welcoming recessed entrance. Inside, the thoughtfully designed floor plan features two primary bedroom suites, offering excellent flexibility for multi-generational living, hosting guests, or creating a private retreat. With 3 bedrooms and 3.5 bathrooms, the home provides both comfort and versatility. Enjoy relaxing mornings and peaceful evenings on the covered back deck, surrounded by the natural beauty of the property. An attached two-car garage provides convenient parking and additional storage. If you've been searching for a newer home with distinctive architectural character, acreage, privacy, and convenient access to outdoor recreation/downtown, this exceptional Landrum property deserves a closer look!
Location
- Street address
- 20085 Ashville Hwy
- County
- Spartanburg County
- Zip code
- 29356
- Community
- Landrum
- School district
- 1 SPTBG Co
- Elevation
- 1,009 feet
Directions
Highway 176 towards Landrum, property on left at intersection of 176 and Grant Rd.
Property details
- Acreage
- 2.8 acres
- MLS #
- SPTBGMLS 342760
- Posted
Property taxes
- 2024
- $3,067
Details and features
Listing
- Type
- Residential
Lot
- Features
- Level, Mountain View, Some Trees, Underground Utilities
Exterior
- Parking
- Garage
- Pool
- Deck, Porch
- Features
- Porch-Covered Back, Porch-Front, Vinyl/Aluminum Trim, Windows-Insulated
Structure
- Style
- Craftsman
- Stories
- 1
- Water
- Well
- Sewer
- Septic Tank
- Heating
- Heat Pump
- Cooling
- Central Air
Interior
- Rooms
- Bathroom x 4, Bedroom x 3, Master Bedroom
- Flooring
- Laminate, Marble, Tile, Tile-Ceramic
- Appliances
- Cook Top-Smooth, Dishwasher, Oven-Electric
- Features
- Attic Stairs-Disappearing, Cable Available, Ceilings-Cathedral/Raised, Ceilings-Smooth, Ceilings-Some 9 FT +, Countertops-Solid Surface, Dual Owner's Bedrooms, Open Floor Plan, Pantry-Walk-In, Split Bedroom Plan, Tub-Jetted, Walk in Closet
Nearby schools
| Name | Type | District |
|---|---|---|
| 1-O. P. Earl | Elementary | 1 SPTBG Co |
| 1-Landrum | Middle | 1 SPTBG Co |
| 1-Landrum High | High | 1 SPTBG Co |
Listing history
| Date | Event | Price | Change | Source |
|---|---|---|---|---|
| Oct 14, 2026 | New listing | $649,900 | — | SPTBGMLS |