Land with Home for Sale in Williams, Arizona
2009 Bella Vista Loop, Williams, AZ 86046
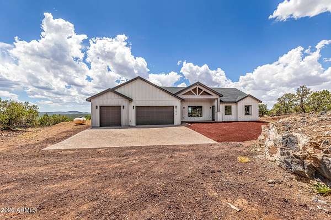
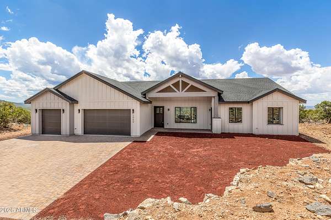
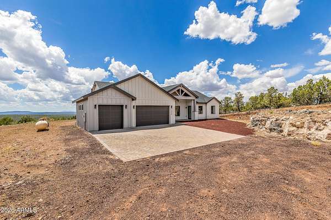
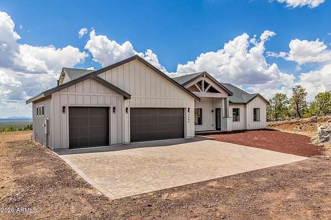
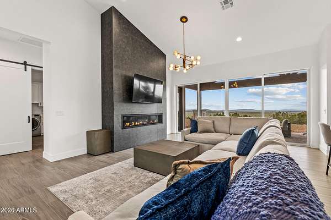
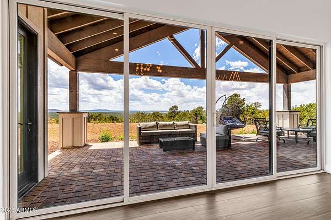
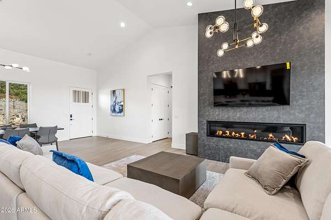
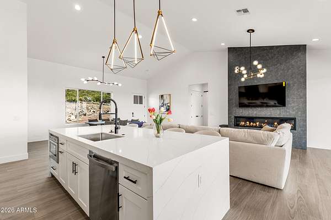
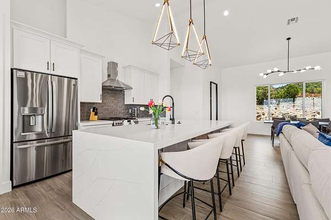
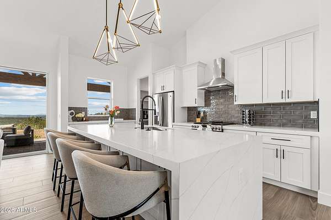
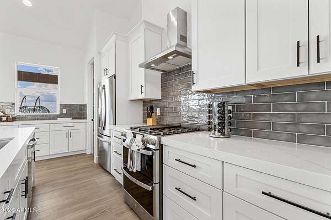
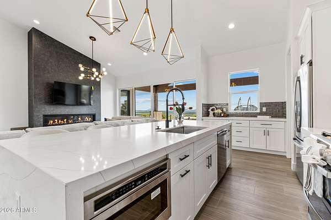
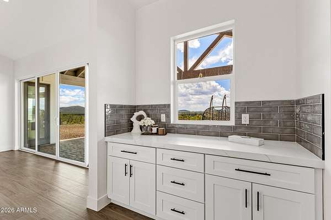
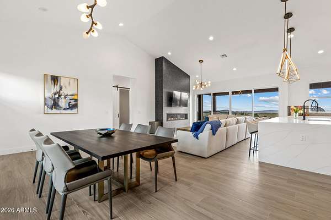
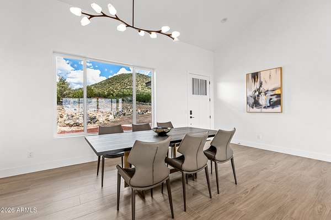
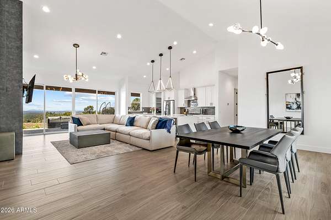
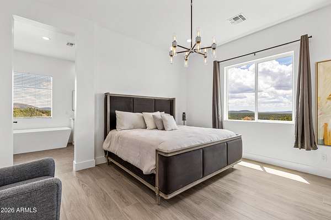
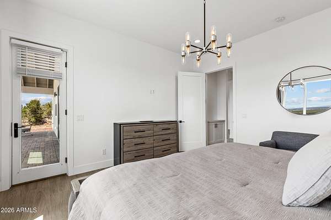
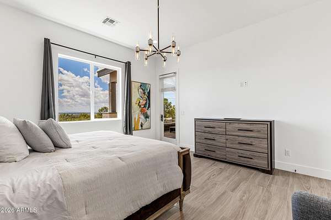
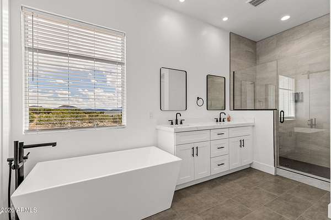
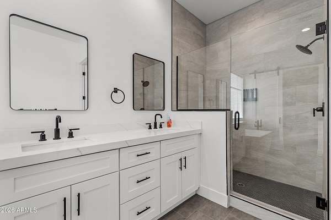
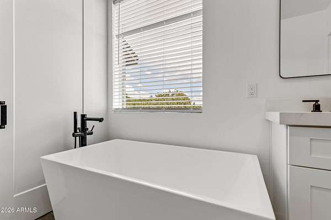
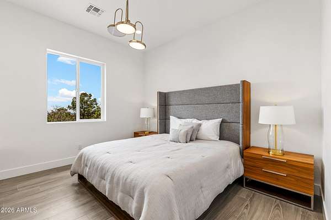
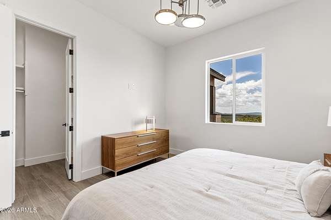
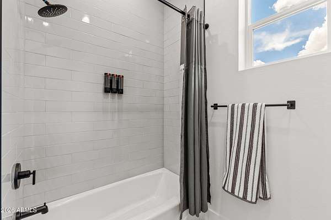
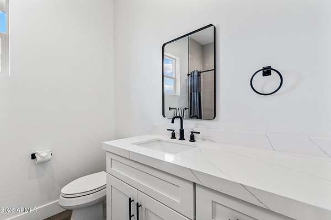
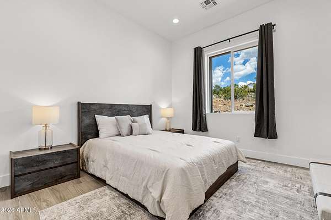
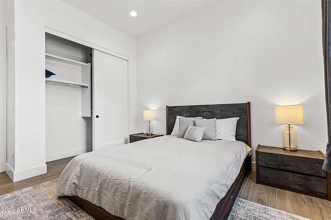
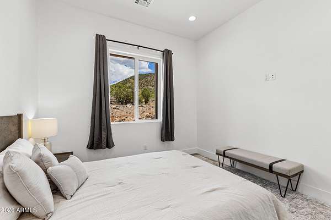
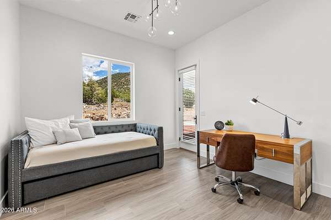
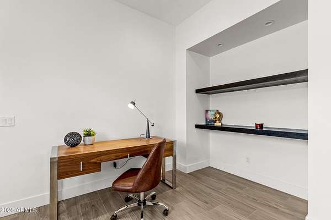
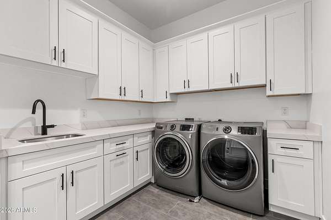
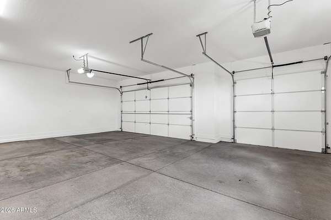
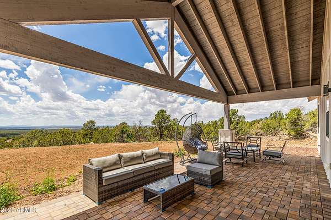
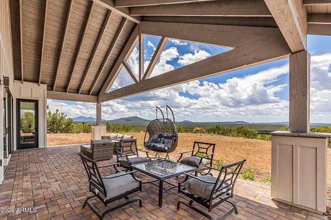
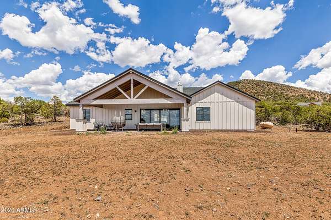
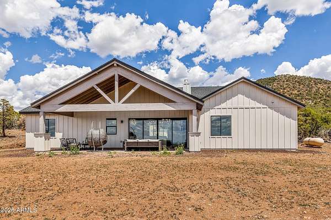
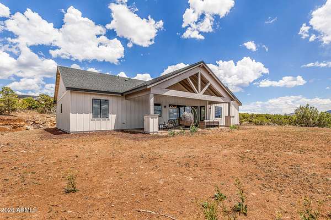
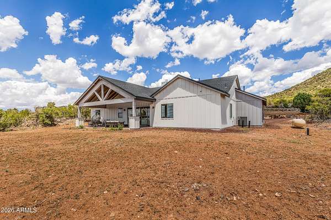
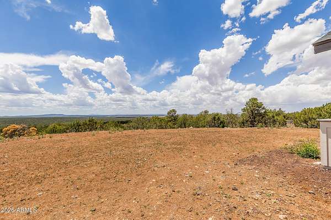
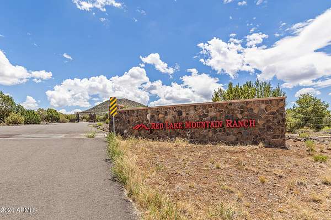
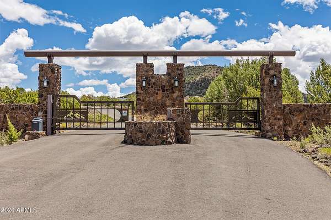
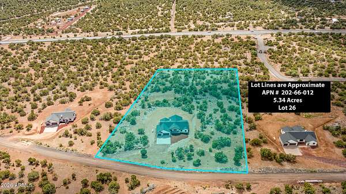
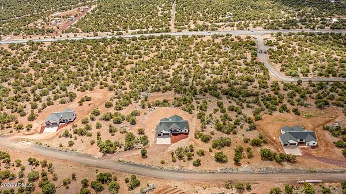
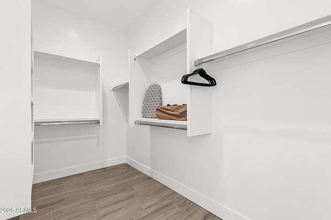
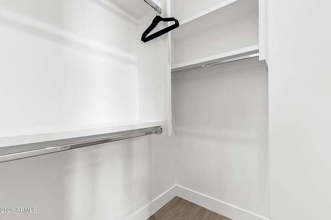
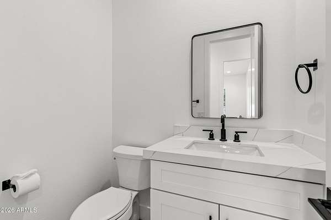
Experience rustic elegance in this brand-new ranch-style retreat set on 5.34 acres in Williams, AZ. This thoughtfully designed 4-bedroom, 2.5-bath home offers a spacious 2,251 sq. ft. split floorplan with an open concept living area featuring a dramatic waterfall island, custom tile backsplash, and walk-in pantry. The primary suite boasts a spa-like bath with double vanities, soaking tub, and walk-in closet. Enjoy breathtaking views from the extended covered patio or cozy up by the fireplace. An oversized 3-car garage provides ample storage, while dual-pane windows and modern finishes add comfort and efficiency. Located in the gated Red Lake Mountain Ranch community, minutes from downtown Williams and the Grand Canyon, this home blends seclusion, convenience, and luxury living.
Location
- Street address
- 2009 Bella Vista Loop
- County
- Coconino County
- Zip code
- 86046
- Community
- Red Lake Mountain Ranche
- School district
- Williams Unified District
- Elevation
- 6,585 feet
Directions
From downtown Williams, take US-64 North toward the Grand Canyon for approximately 10 miles. Turn right (east) onto Faith Way into Red Lake Mountain Ranch. Continue through the subdivision and follow Bellavista Loop to the property located at 2009 Bellavista Loop, Williams, AZ 86046. Near the intersection of Route 64 and Faith Way.
Property details
- Acreage
- 5.34 acres
- MLS #
- ARMLS 7047058
- Posted
Property taxes
- 2024
- $1,782
Expenses
- Homeowner Association Fee
- $480 annually
Parcels
- 202-66-012
Details and features
Listing
- Type
- Residential
- Subtype
- Single Family Residence
Lot
- Features
- Dirt Front, Natural Desert Back, Natural Desert Front
Exterior
- Parking
- Garage
- Pool
- Patio
Structure
- Condition
- Under Construction
- Style
- Ranch
- Stories
- 1
- Sewer
- Septic Tank
- Heating
- Propane
- Cooling
- Central Air
- Materials
- Painted, Wood Frame
- Roof
- Composition, Foam
- Windows
- Vinyl Frames
Interior
- Rooms
- Bathroom x 3, Bedroom x 4
- Flooring
- Tile
- Fireplaces
- Yes
- Appliances
- Built-In Microwave, Dishwasher, Disposal, Dryer, Gas Cooktop, Gas Oven, Gas Range, Refrigerator, Washer
- Features
- Double Vanity, Eat-In Kitchen, Full Bath Master Bedroom, Kitchen Island, No Interior Steps, Pantry, Quartz Countertops, Separate Shower & Tub, Walk-In Pantry
Property utilities
| Category | Type | Status |
|---|---|---|
| Gas | Propane | Connected |
Nearby schools
| Name | Type | District |
|---|---|---|
| Williams Elementary/Middle School | Elementary | Williams Unified District |
| Williams Elementary/Middle School | Middle | Williams Unified District |
| Williams High School | High | Williams Unified District |
Listing history
| Date | Event | Price | Change | Source |
|---|---|---|---|---|
| June 26, 2026 | New listing | $879,000 | — | ARMLS |