Land with Home for Sale in White Bluff, Tennessee
2009 Wolfe Rd, White Bluff, TN 37187
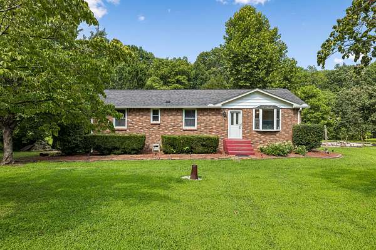
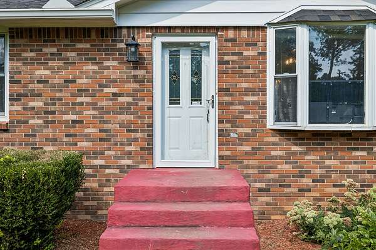
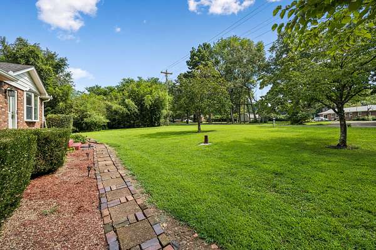
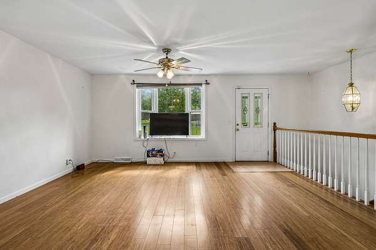
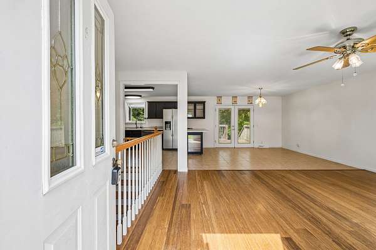
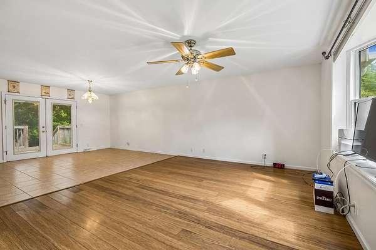
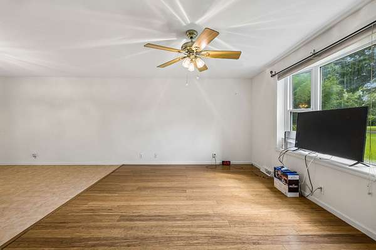
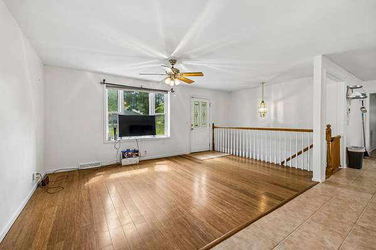
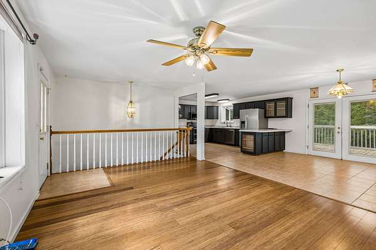
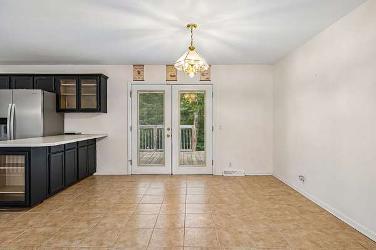
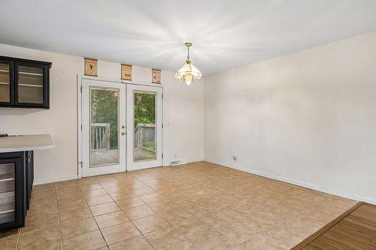
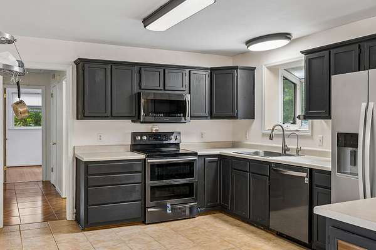
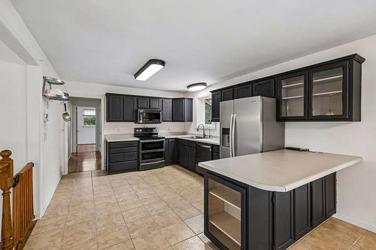
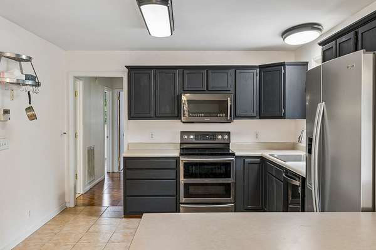
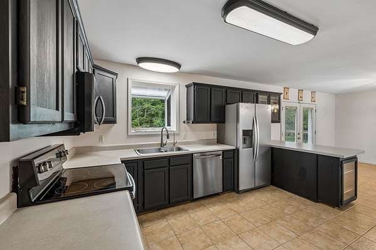
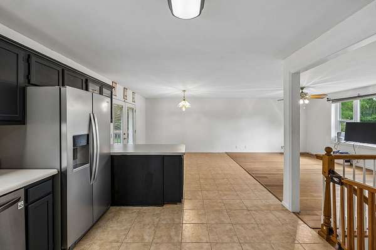
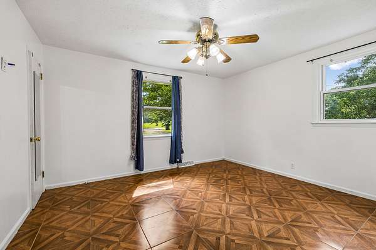
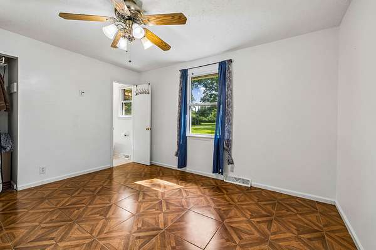
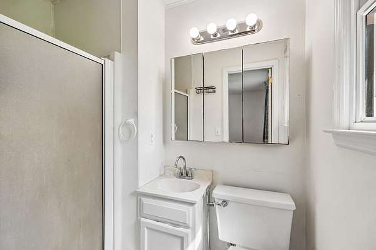
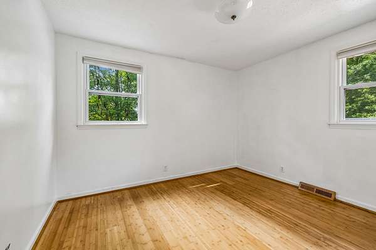
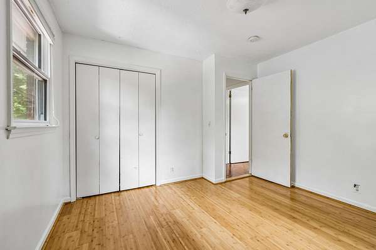
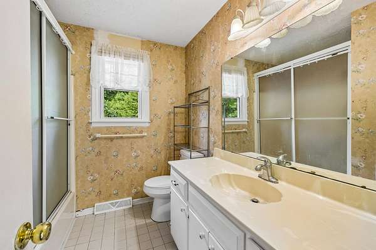
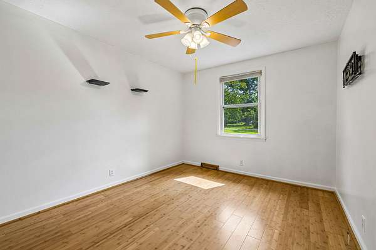
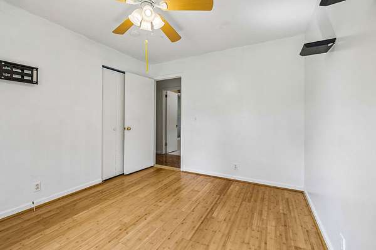
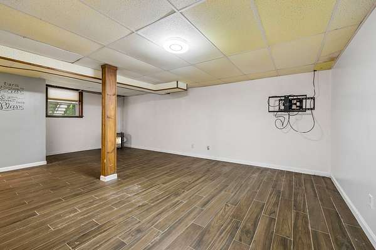
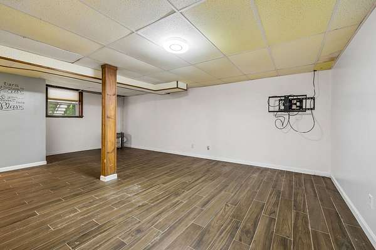
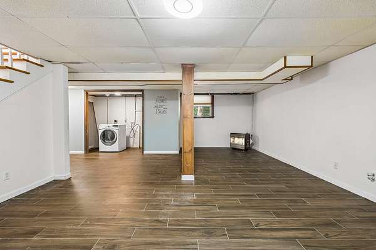
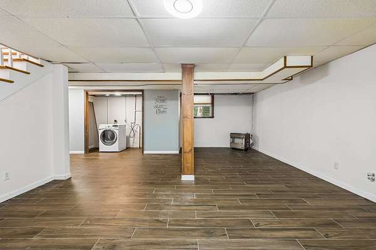
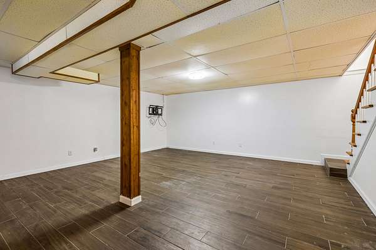
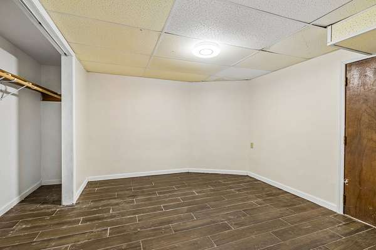
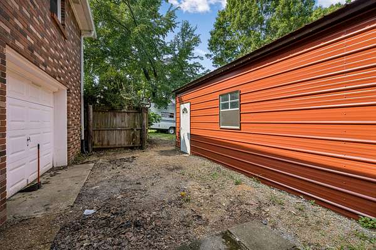
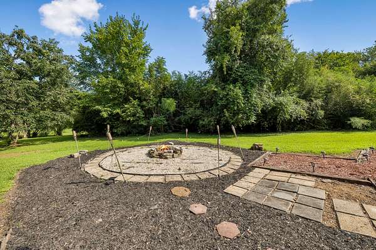
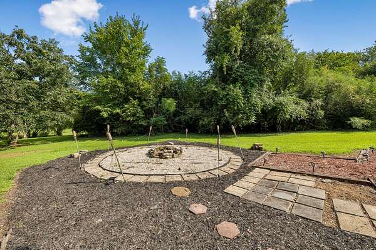
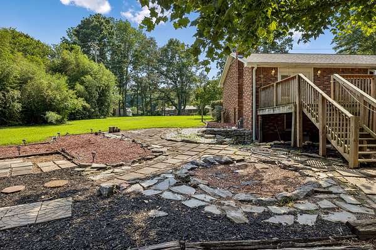
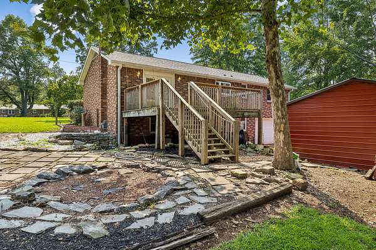
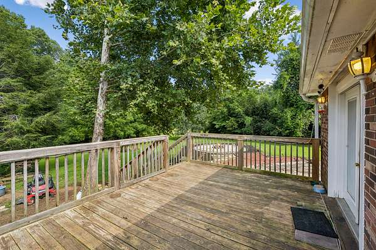
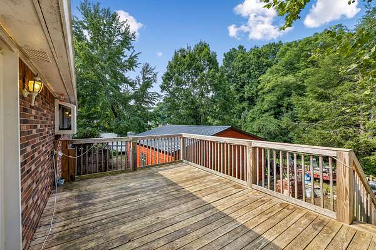
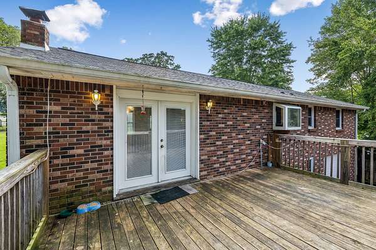
Not your typical ranch home~this home was previously renovated to provide more of an open floorplan concept~hardwood floors in the living room~a large kitchen with tiled floor, great counterspace and black stainless appliances only a couple years old but a NEW Fridge and if you have never had a double oven, nothing else will ever suffice~a dining area that is an extension of the kitchen area that will accomodate most any size kitchen table~perfect for entertaining because of the ability to have several conversation areas between the kitchen/living/dining areas~bamboo floors in guest bedrooms~tankless water heater and whole house water filtration system~with full mostly finished basement, you can arrange the basement level to a floorplan that fits your lifestyle and needs~large deck in rear overlooking the koi pond and firepit area~this home has a fairly new detached 2 car garage with room for your workshop~if you are looking for a beautifully treed yard with added benefit of fruit trees, we have it for you~with 2 acres partially wooded, you can clear more of the trees for yard or gardening space
- Listed by Amanda Bell, (615) 792-6100, At Home Realty
Location
- Street address
- 2009 Wolfe Rd
- County
- Dickson County
- Zip code
- 37187
- Elevation
- 783 feet
Directions
From Nashville take I40W to Exit 182~Turn Right off Exit~Turn Right on White Bluff Rd~Turn Right on Wolfe Rd~Home on the Left
Property details
- Acreage
- 2.06 acres
- MLS #
- REALTRACS 3271037
- Posted
Property taxes
- Recent
- $1,923
Parcels
- 099 00905 000
Resources
Details and features
Listing
- Type
- Residential
- Subtype
- Single Family Residence
- Financing
- FHA, USDA, VA
- Possession
- Close of Escrow
Lot
- Size Source
- Assessor
Exterior
- Parking Spaces
- 2
- Parking
- Detached
- Outdoor Spaces
- Deck
- Structures
- Storage
Structure
- Style
- Ranch
- Stories
- 1
- Basement
- Full
- Water
- Public
- Sewer
- Septic Tank
- Heating
- Central, Electric
- Cooling
- Central Air
- Materials
- Brick
- Roof
- Shingle
Interior
- Above Grade
- 1,300 sq ft
- Below Grade
- 1,000 sq ft
- Rooms
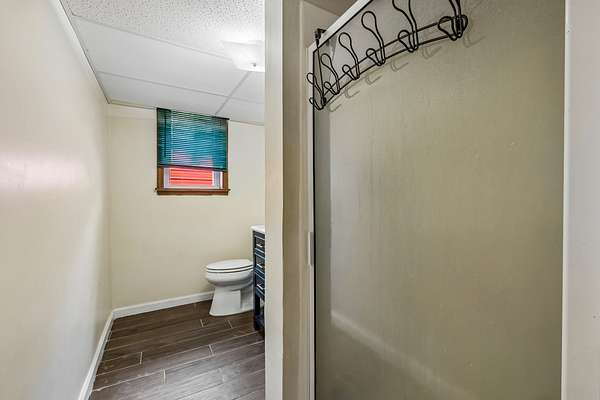
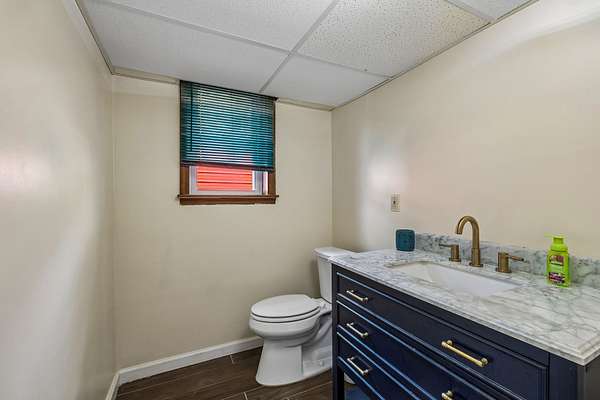
- Bedroom x 3, Dining Room, Kitchen, Living Room, Master Bathroom, Recreation Room
- Flooring
- Laminate, Tile, Wood
- Appliances
- Dishwasher, Double Oven, Microwave, Range, Refrigerator, Stainless Steel Appliance(s)
- Laundry
- Electric Dryer Hookup, Washer Hookup
- Features
- Ceiling Fan(s), High Speed Internet, Open Floorplan
Property utilities
| Category | Type | Status |
|---|---|---|
| Power | Grid | Available |
| Water | Public | Available |
| Sewage | Septic System | Connected |
Nearby schools
| Name | Type |
|---|---|
| White Bluff Elementary | Elementary |
| W James Middle School | Middle |
| Creek Wood High School | High |
Listing history
| Date | Event | Price | Change | Source |
|---|---|---|---|---|
| July 11, 2026 | New listing | $440,000 | — | REALTRACS |
Payment calculator

Based on information submitted to the MLS GRID as of Oct 13, 2026 3:00 pm MT. All data is obtained from various sources and may not have been verified by broker or MLS GRID. Supplied Open House Information is subject to change without notice. All information should be independently reviewed and verified for accuracy. Properties may or may not be listed by the office/agent presenting the information. Some IDX listings have been excluded from this website. View more