Land with Home for Sale in Fredonia, New York
201 Chautauqua St, Fredonia, NY 14063
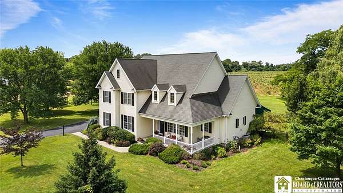
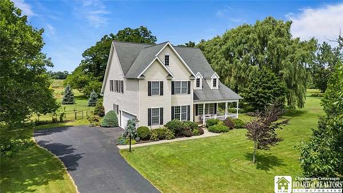
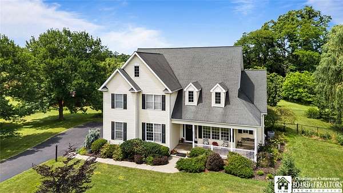
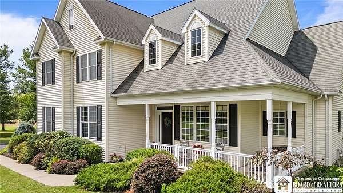
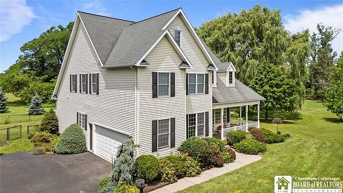
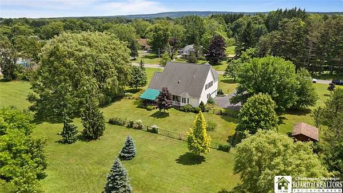
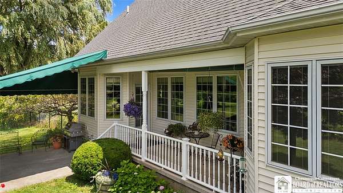
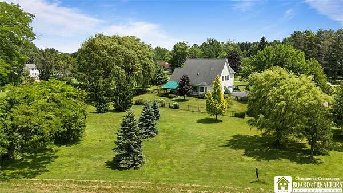
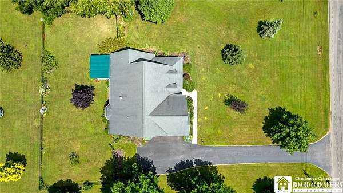
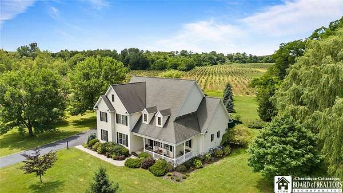
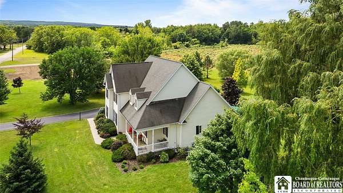
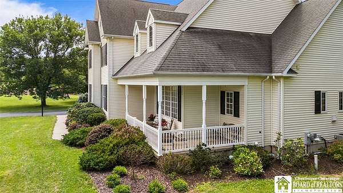
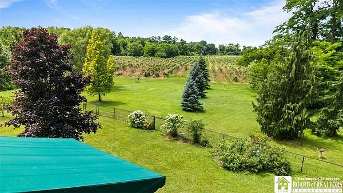
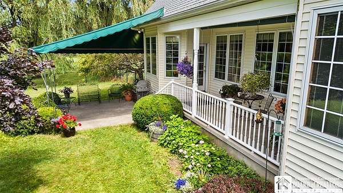
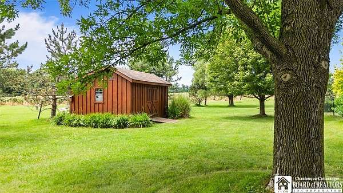
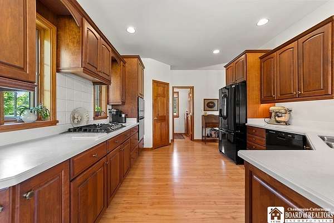
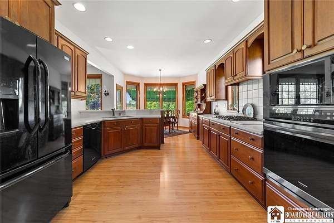
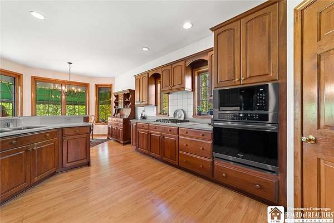
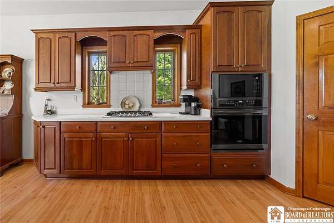
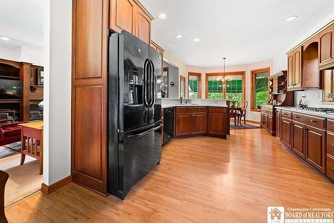
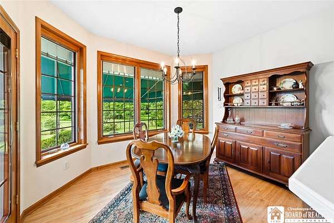
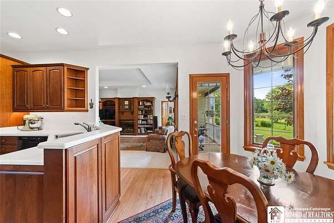
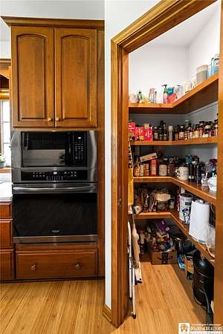
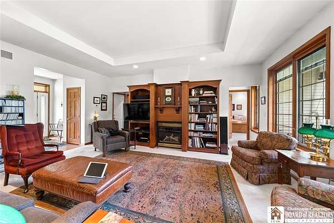
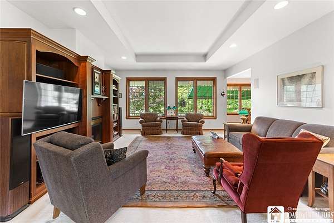
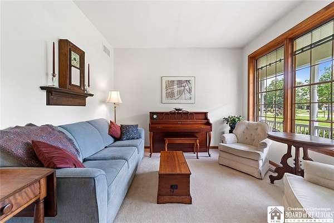
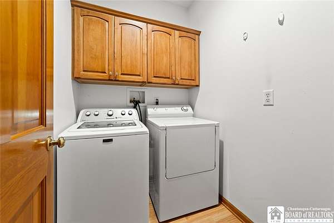
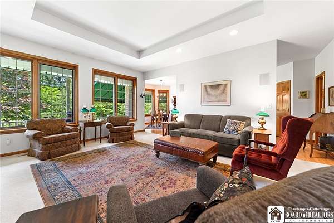
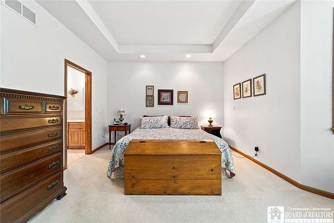
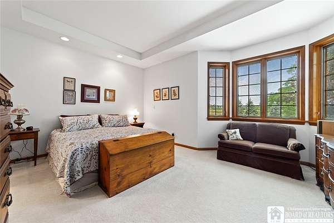
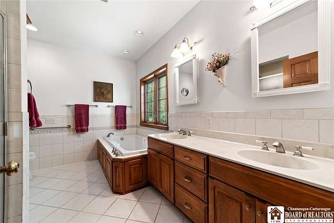
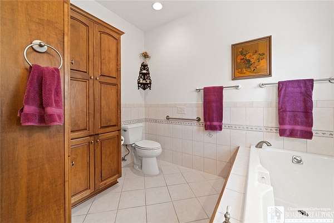
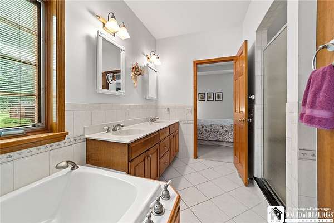
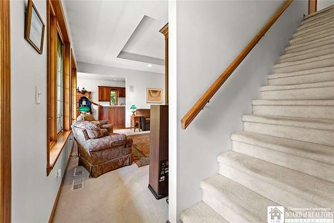
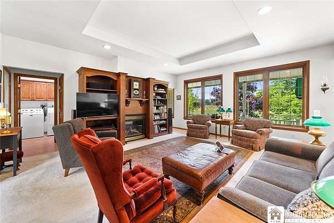
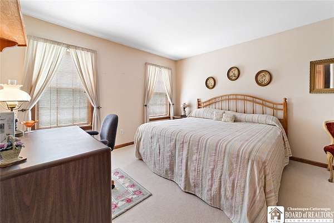
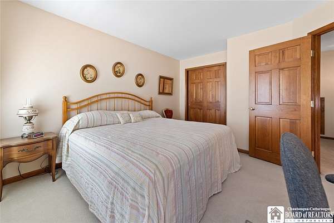
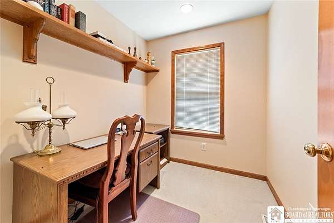
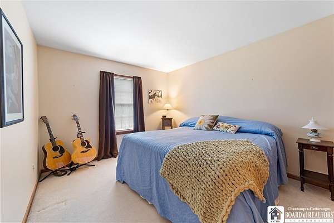
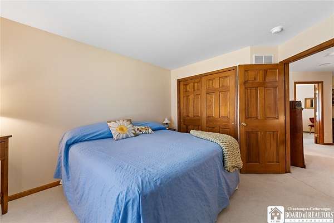
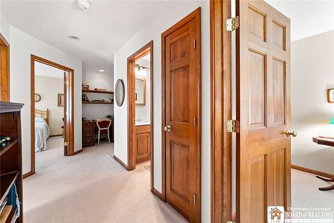
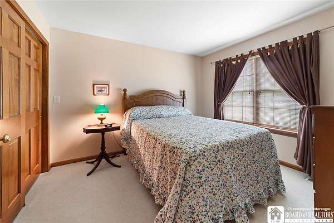
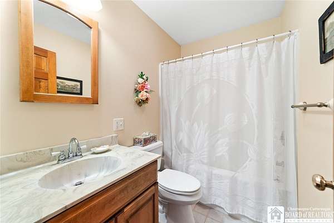
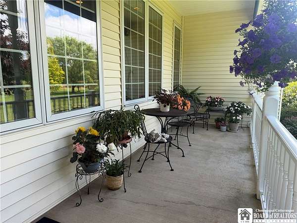
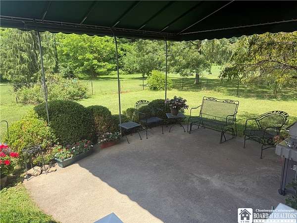
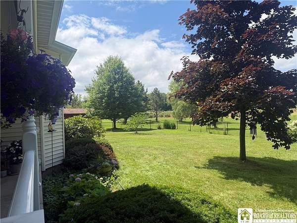
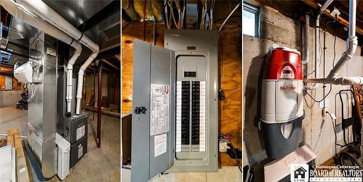
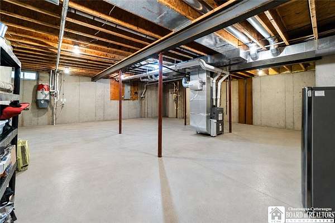
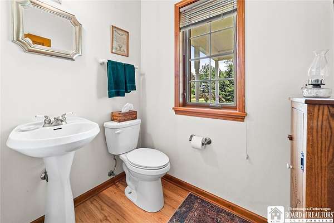
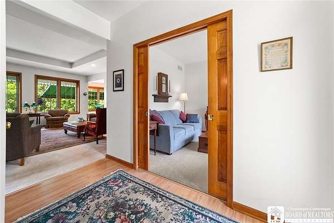
Custom-built in 2002, this beautifully maintained 4-bedroom, 2.5-bath home offers quality craftsmanship and a thoughtfully designed floor plan! The first-floor primary suite provides comfort and convenience, while the inviting living room features a cozy gas fireplace. The modern kitchen is equipped with built-in appliances, a walk-in pantry, a bright dinette area, and plenty of workspace. Just off the foyer, a versatile front room makes the perfect den, home office, or study. First-floor laundry adds to the home's functionality. The second level features three spacious bedrooms, a full bath, and an additional office or craft room. An unfinished bonus area which is above the living room and kitchen offers excellent potential to create additional living space. Enjoy relaxing outdoors from the covered front porch or the covered back porch, which leads to a concrete patio with awning overlooking the deep, partially fenced backyard. Additional highlights include an attached garage, full basement, central vacuum system, backyard storage shed, and quality Pella windows with built-in blinds. Major mechanical updates include a new forced-air furnace and central air conditioning installed in the fall of 2025. *Seller reserves the right to set a deadline date.
Location
- Street address
- 201 Chautauqua St
- County
- Chautauqua County
- Zip code
- 14063
- Community
- Fredonia-Village-065801
- School district
- Fredonia
- Elevation
- 790 feet
Property details
- Acreage
- 1.7 acres74,052 sq ft
- MLS #
- NYSAMLS R1696759
- Posted
Property taxes
- Recent
- $11,742
Parcels
- 065801-130-010-0001-012-000
Details and features
Listing
- Type
- Residential
- Subtype
- Single Family Residence
- Franchise
- Howard Hanna
Lot
- Features
- Irregular Lot, Residential Lot
Exterior
- Parking
- Garage
- Fencing
- Fenced
- Pool
- Patio, Porch
- Structures
- Shed(s)
- Features
- Blacktop Driveway, Fence
Structure
- Stories
- 2
- Water
- Public
- Heating
- Forced Air, Natural Gas
- Cooling
- Central Air
- Materials
- Vinyl Siding
- Roof
- Shingle
Interior
- Room Count
- 11
- Rooms
- Basement, Bathroom x 3, Bedroom x 4, Den
- Flooring
- Carpet, Tile, Varies
- Fireplaces
- Yes
- Appliances
- Gas Cooktop, Gas Water Heater, Microwave, Refrigerator
- Features
- Central Vacuum, Den, Eat In Kitchen, Entrance Foyer, Home Office, Main Level Primary, Pantry, Primary Suite, Separate Formal Living Room, Solid Surface Counters
Property utilities
| Category | Type | Status |
|---|---|---|
| Gas | Natural Gas | Connected |
Nearby schools
| Name | Type | District |
|---|---|---|
| Fredonia Elementary | Elementary | Fredonia |
| Fredonia Middle | Middle | Fredonia |
| Fredonia High | High | Fredonia |
Listing history
| Date | Event | Price | Change | Source |
|---|---|---|---|---|
| Aug 31, 2026 | Price drop | $424,900 | $15,000 -3.4% | NYSAMLS |
| July 8, 2026 | New listing | $439,900 | — | NYSAMLS |