Land with Home for Sale in La Vernia, Texas
201 Hickory Run, La Vernia, TX 78121
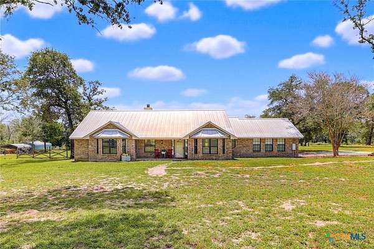
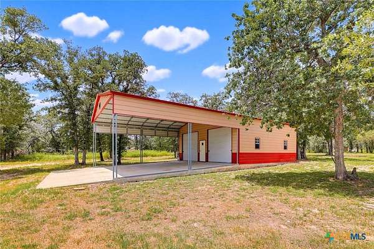
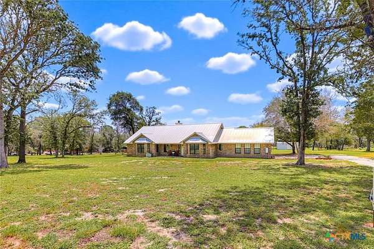
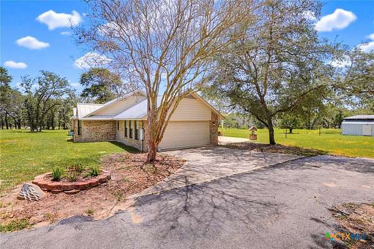
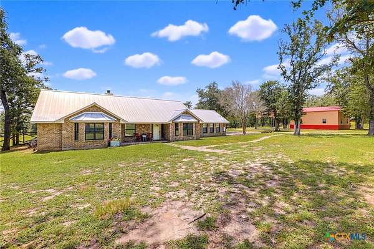
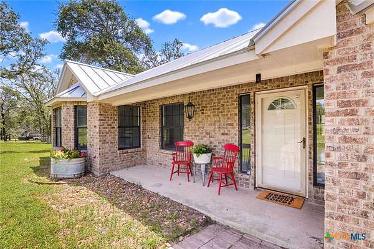
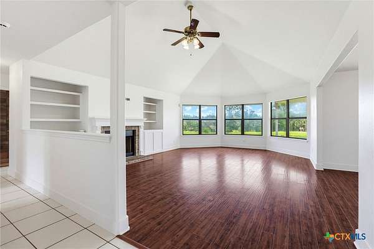
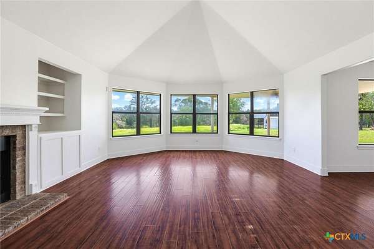
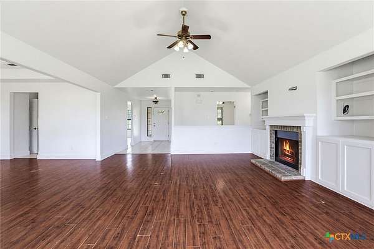
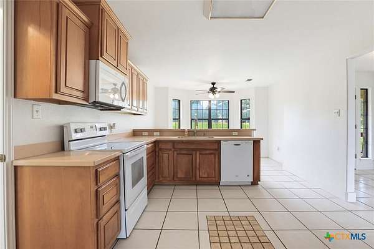
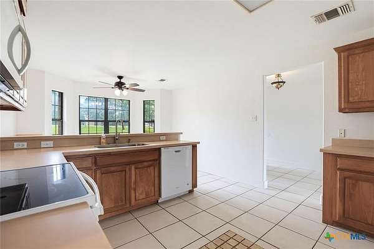
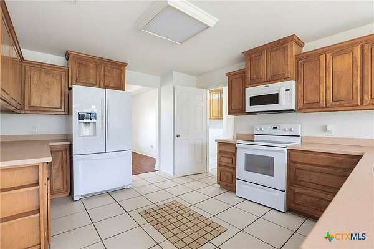
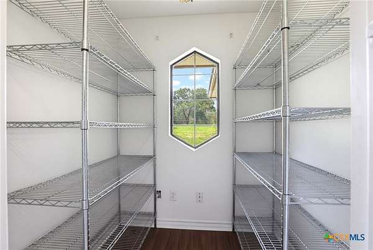
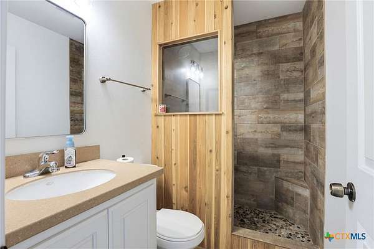
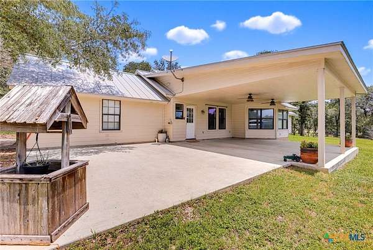
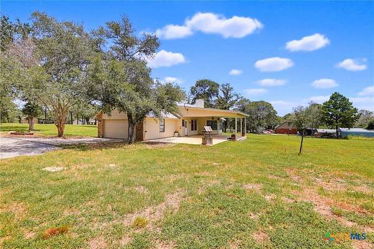
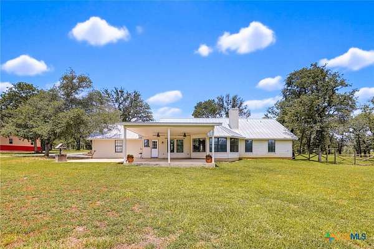
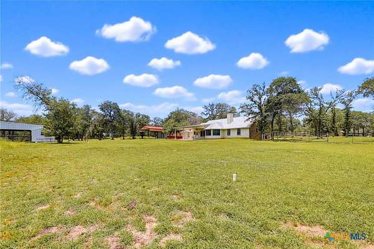
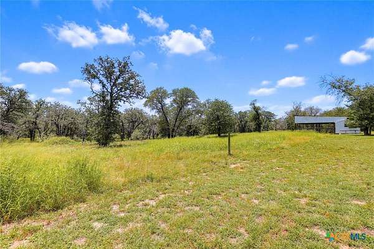
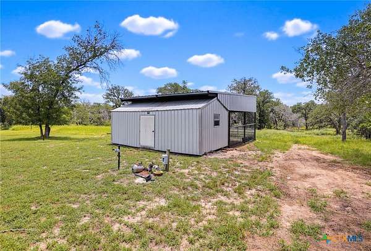
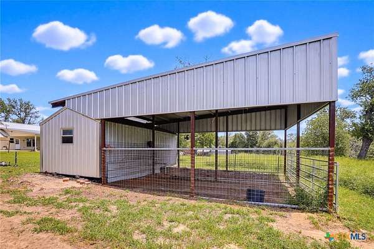
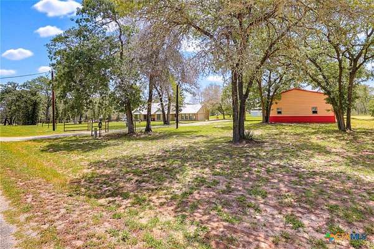
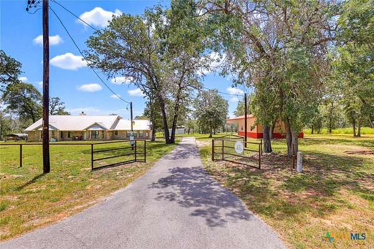
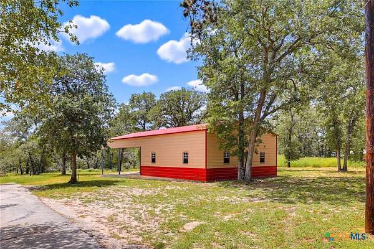
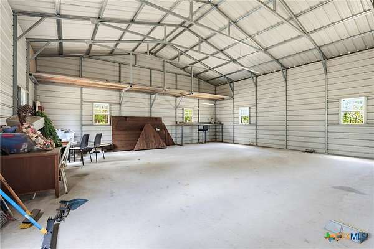
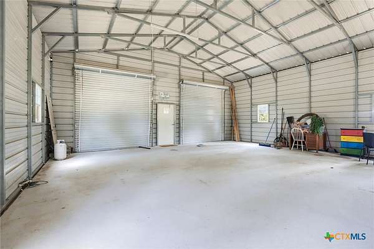
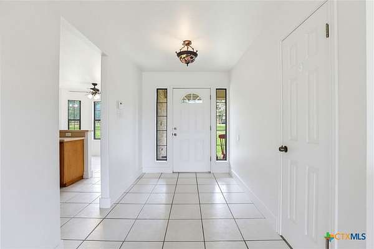
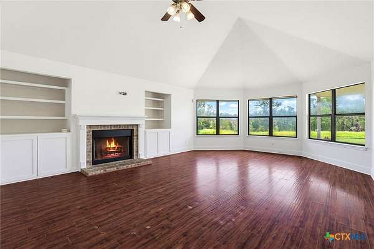
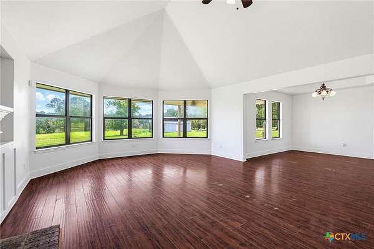
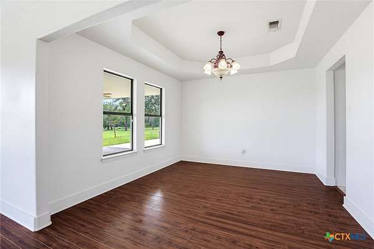
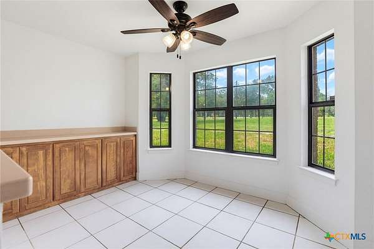
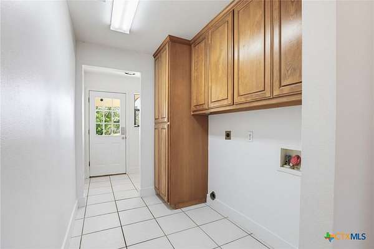
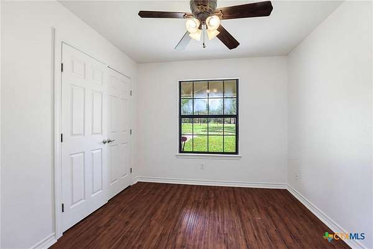
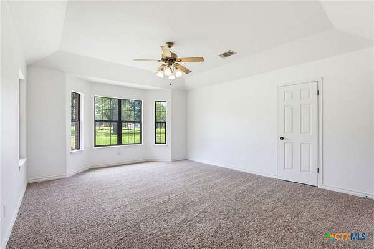
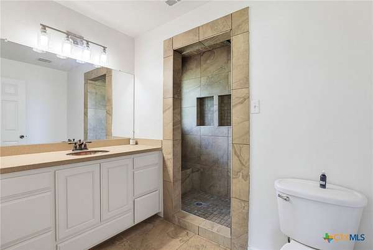
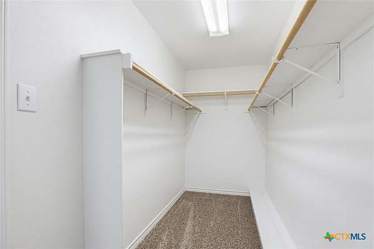
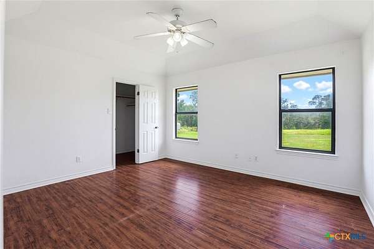
Workshop & Livestock Barn on 6 Acres - Move-In-Ready 3/2 Brick Home in La Vernia ISD Six acres, an impressive workshop, a livestock barn, and a move-in-ready 3/2 brick home in La Vernia ISD - this property has it all, and it's perfect for FFA and 4-H projects. Fresh paint throughout, a kitchen loaded with custom cabinetry and Silestone counters, plus a built-in breakfast buffet. Separate formal dining and a huge living room with high ceilings, a wood-burning fireplace, and built-in bookshelves. Primary suite offers new carpet, a walk-in closet, and walk-in shower; secondary bedrooms share a hall bath with wood-look tile and a new vanity. Large walk-in pantry, utility room, and mud room with shelving. Two-car side-entry attached garage, workshop on slab with two roll-up doors, covered two-car carport on slab, and a livestock barn with enclosed storage and a covered pen for steer, goats, or other animals. Pipe-fenced entrance, asphalt driveway, mature trees. Easy commute to San Antonio and Seguin, with plenty of room for boats, RVs, and more. This property checks so many boxes--do not miss it!
Location
- Street address
- 201 Hickory Run
- County
- Wilson County
- Zip code
- 78121
- Community
- Oak Hollow Estates
- School district
- La Vernia ISD
- Elevation
- 506 feet
Directions
From US Highway 87 in La Vernia, turn onto FM 775 (Bluebonnet Drive). Continue about 2 miles, then turn onto Hickory Run. Follow Hickory Run to 201 Hickory Run, which will be on your left.
Property details
- Acreage
- 6 acres
- MLS #
- SMABOR 620422
- Posted
Property taxes
- 2025
- $7,054
Parcels
- 0832-00002-05300
Legal description
OAK HOLLOW ESTATES, BLOCK 2, LOTS 52 & 53, ACRES 6.0
Details and features
Listing
- Type
- Residential
- Subtype
- Single Family Residence
Lot
- Vegetation
- Wooded
- Features
- Five to Ten Acres, Mature Trees, Outside City Limits
Exterior
- Parking
- Carport, Garage, RV
- Pool
- Patio, Porch
- Structures
- Outbuilding, Storage
- Features
- Covered Patio, Horse Facilities, Private Yard
Structure
- Stories
- 1
- Sewer
- Septic Tank
- Heating
- Central
- Cooling
- Central Air
- Materials
- Hardiplank Type, Masonry
- Roof
- Metal
Interior
- Rooms
- Bathroom x 2, Bedroom x 3, Dining Room
- Flooring
- Carpet, Laminate, Tile
- Fireplaces
- Yes
- Appliances
- Electric Cooktop, Some Electric Appliances
- Features
- Breakfast Area, Built In Features, Custom Cabinets, Dining Area, High Ceilings, Kitchen Dining Combo, Multiple Dining Areas, Pantry, Separate Formal Dining Room, Solid Surface Counters, Vanity, Walk In Closets, Walk In Pantry
Listing history
| Date | Event | Price | Change | Source |
|---|---|---|---|---|
| July 22, 2026 | New listing | $499,000 | — | SMABOR |