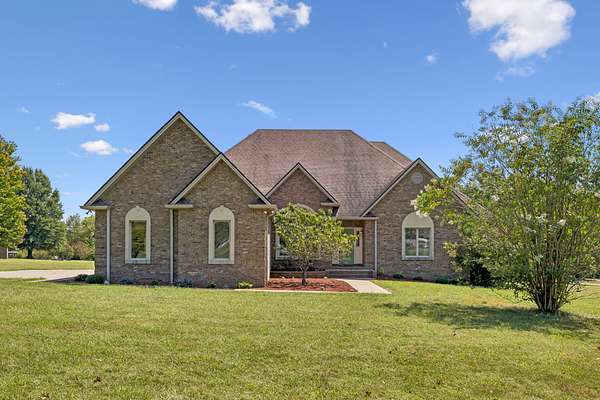
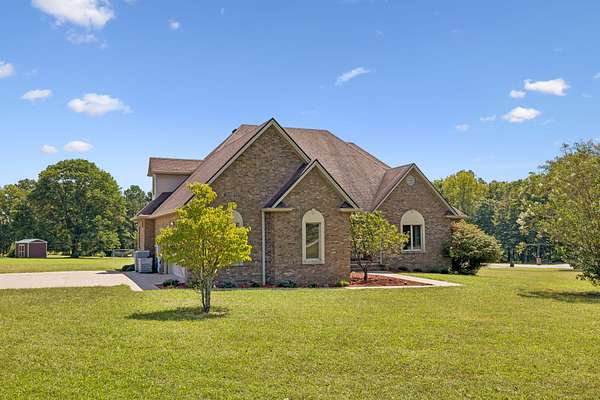
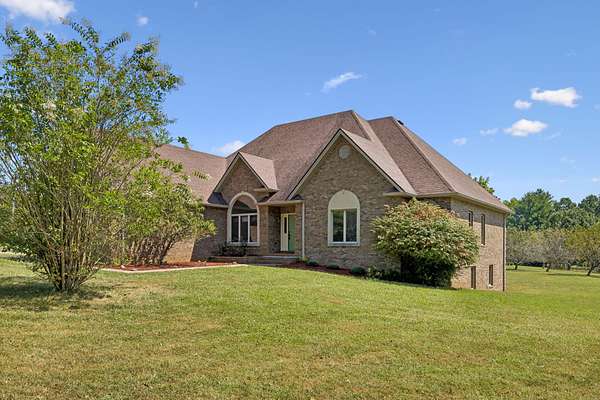
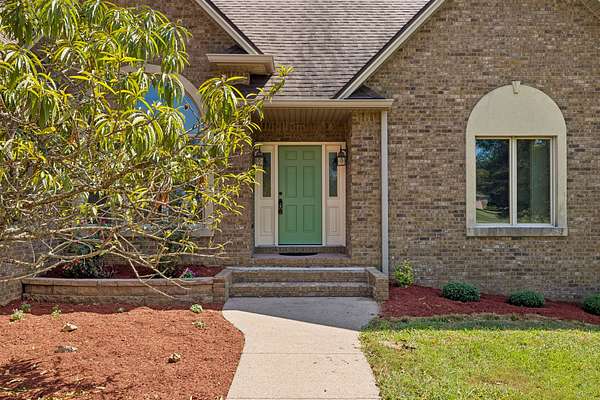
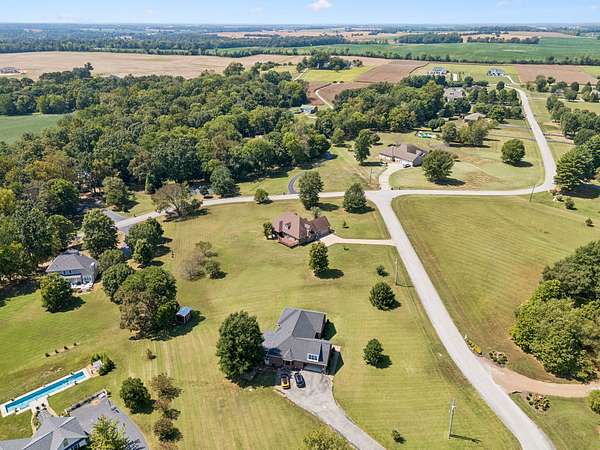
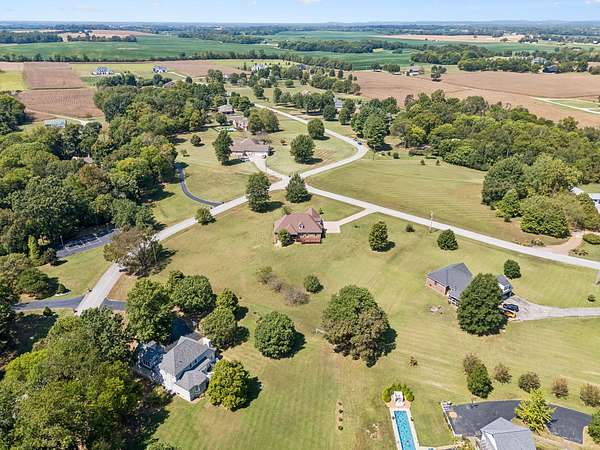
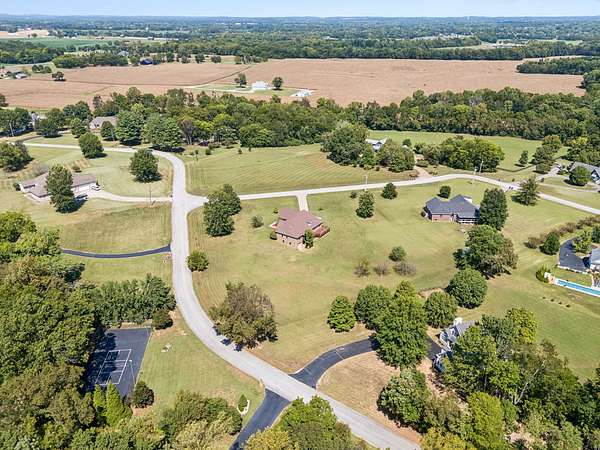
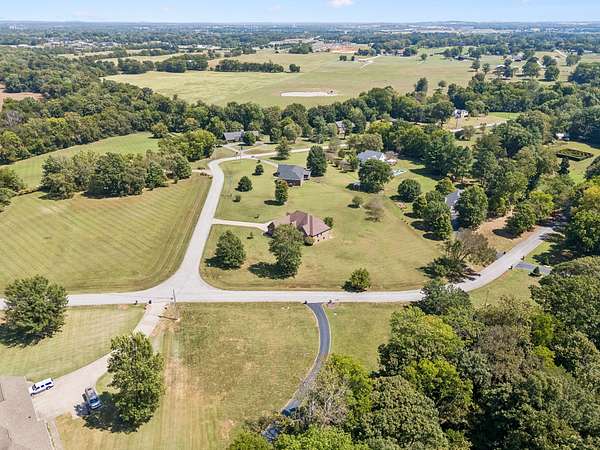

Land with Home for Sale in Hopkinsville, Kentucky
201 James Lyn Dr, Hopkinsville, KY 42240
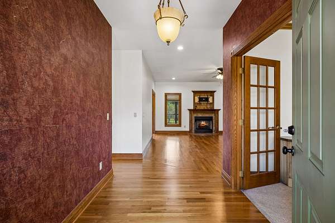
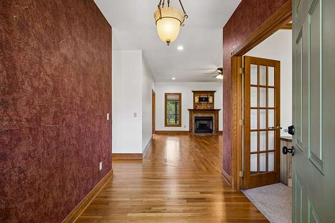
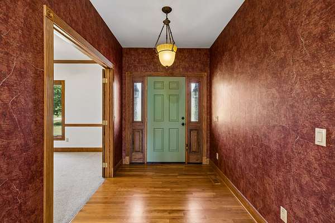
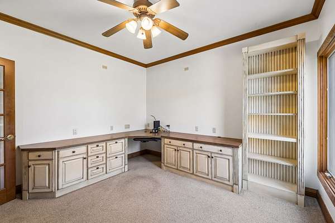
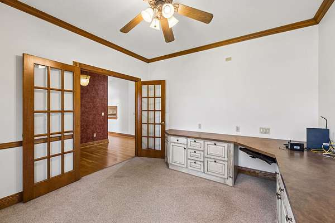
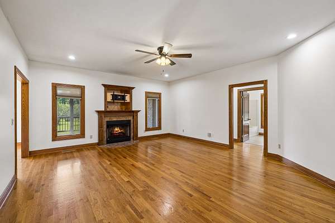
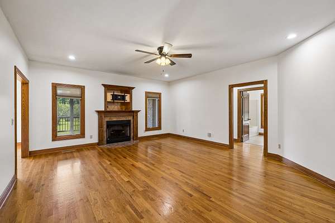
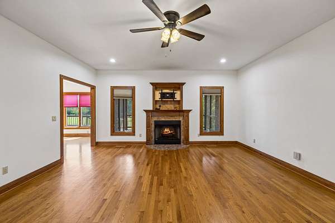
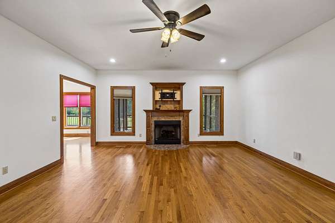
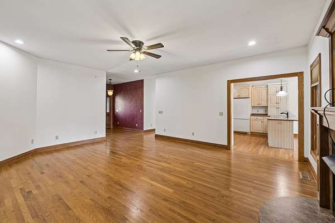
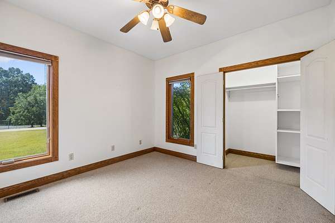
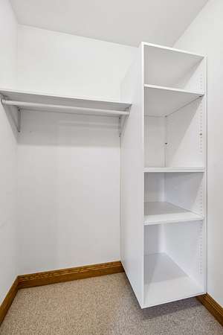
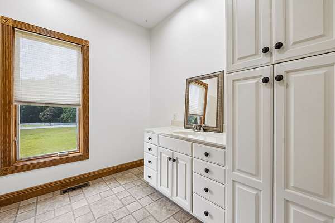
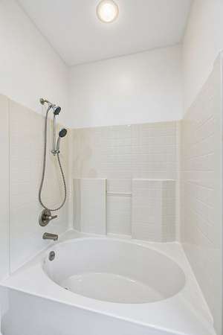
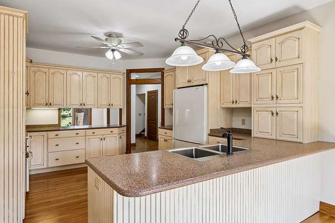
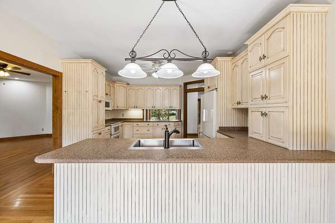
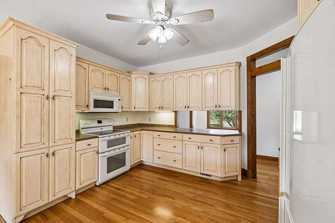
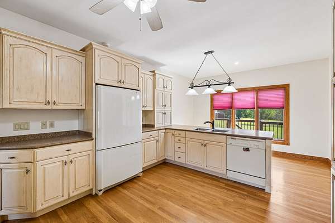
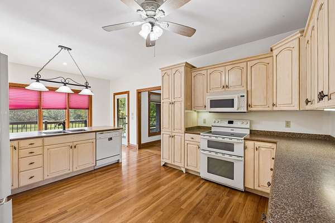
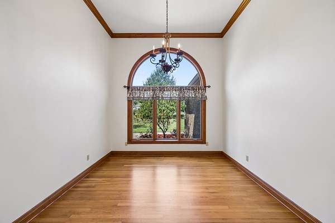
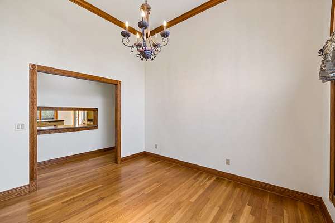
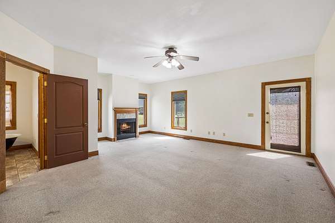
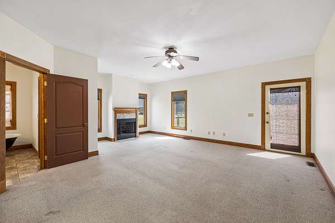
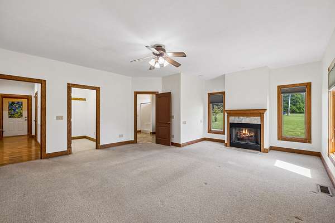
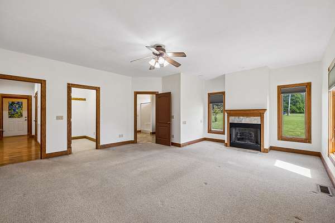
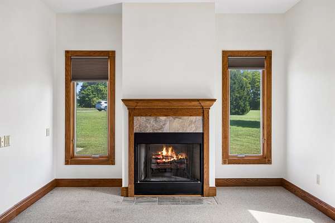
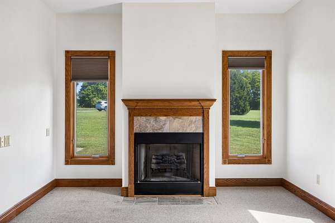
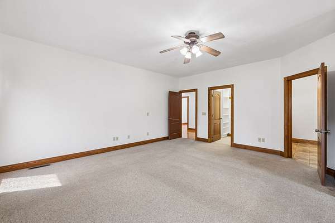
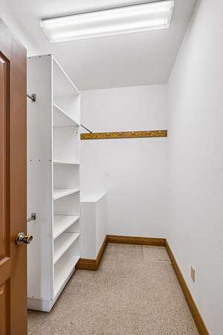
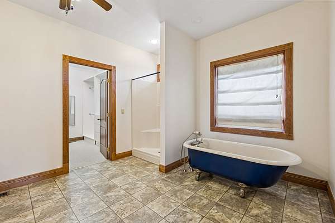
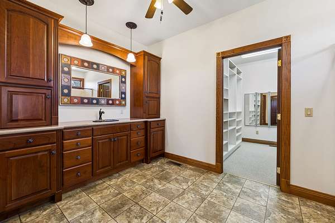
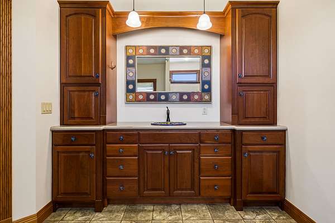
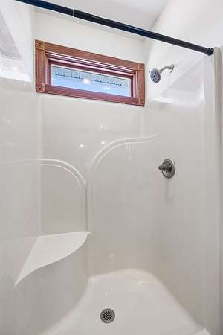
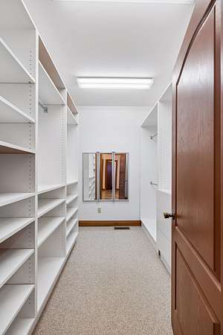
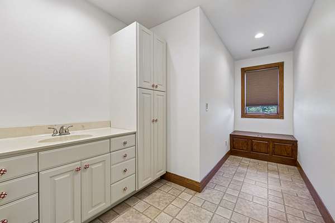
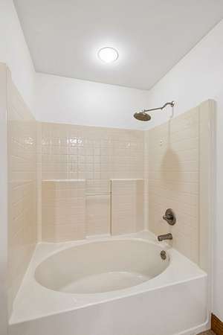
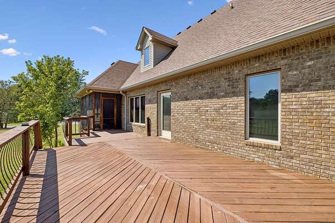
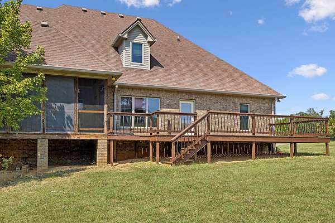
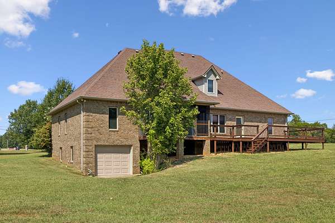
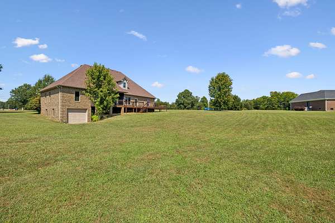
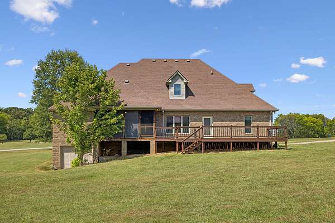
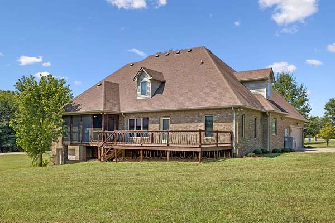
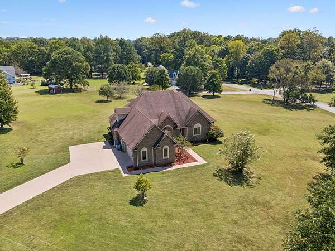
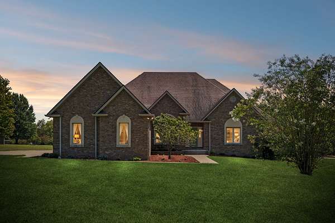
Welcome to this spacious brick home offering three bedrooms, four bathrooms, and plenty of room to spread out! The main level features beautiful hardwood floors, a formal dining room, and a well-appointed kitchen with custom cabinetry and Corian countertops. The large primary suite provides a relaxing retreat with two closets and a charming vintage soaking tub.
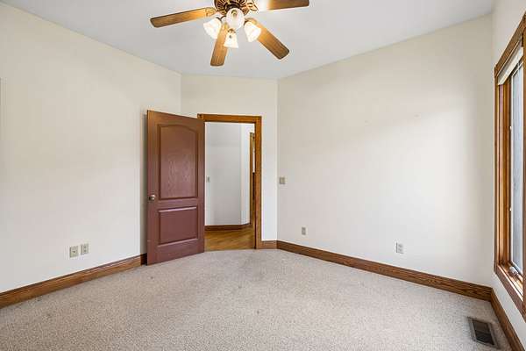
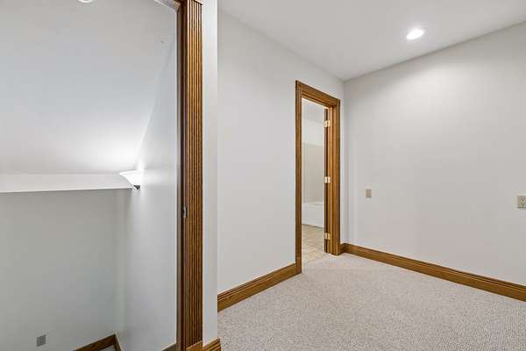
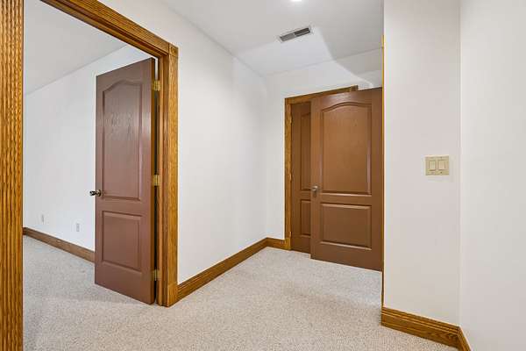
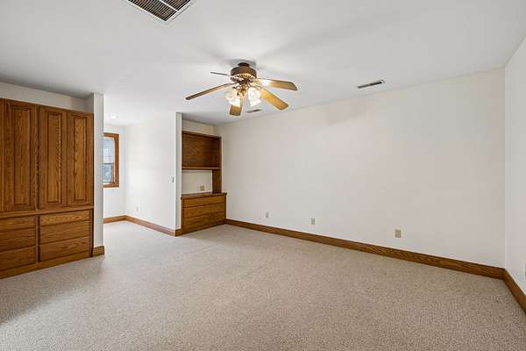
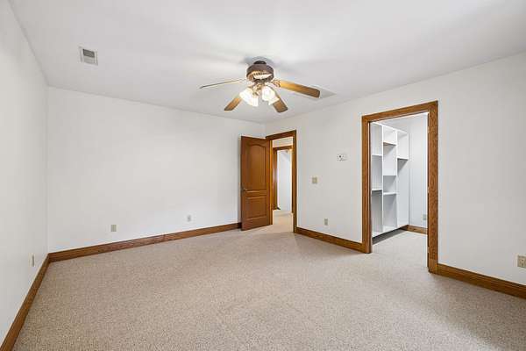
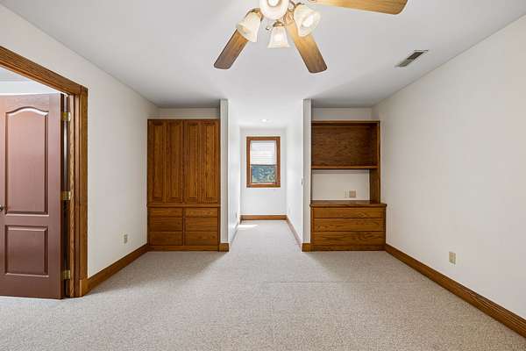
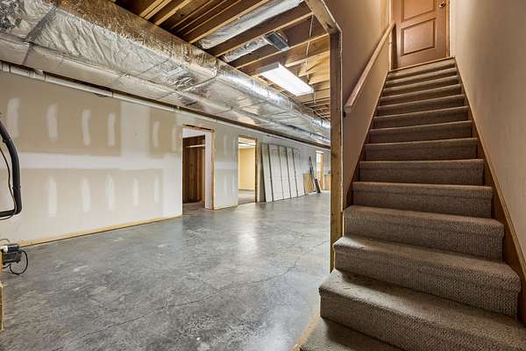
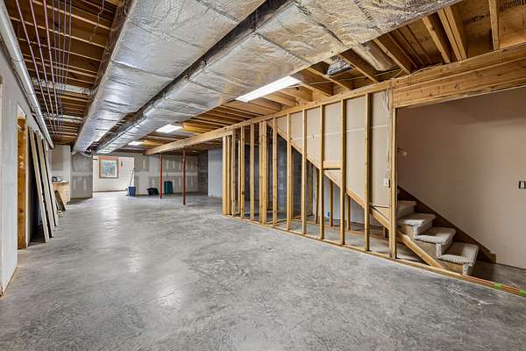
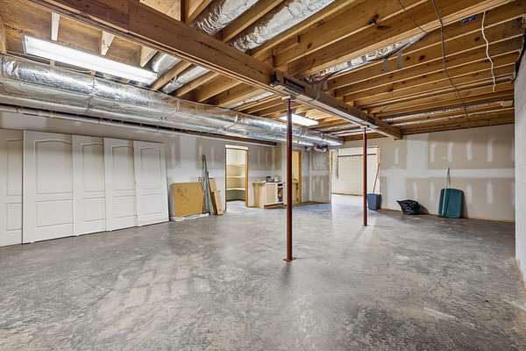
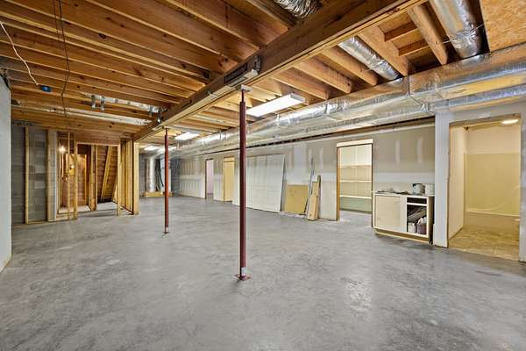
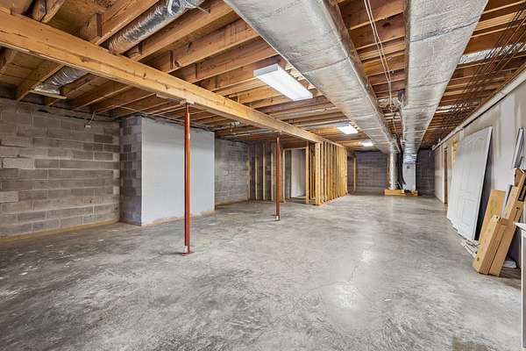
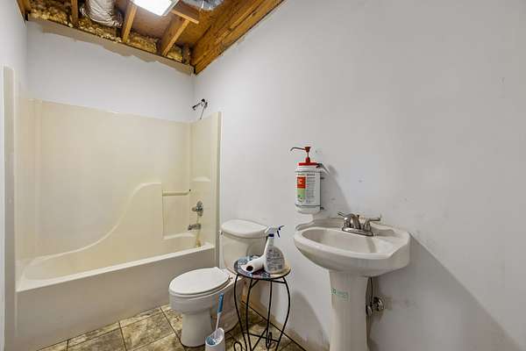
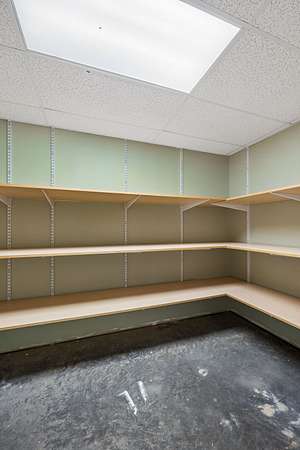
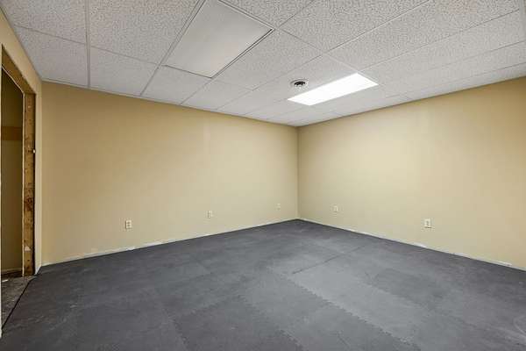
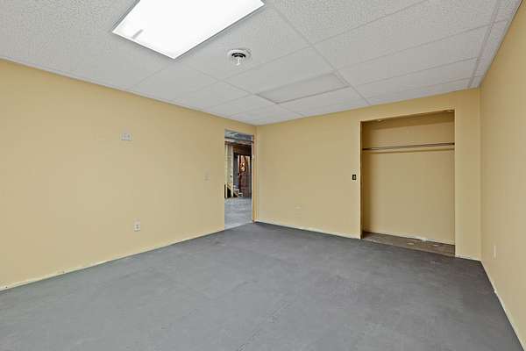
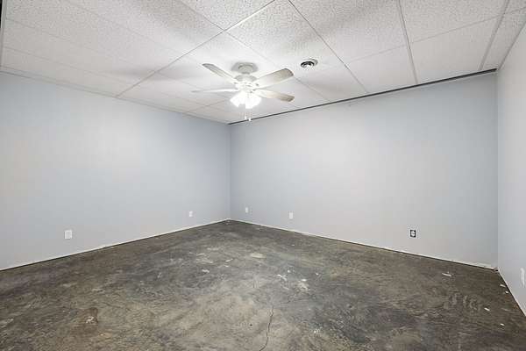
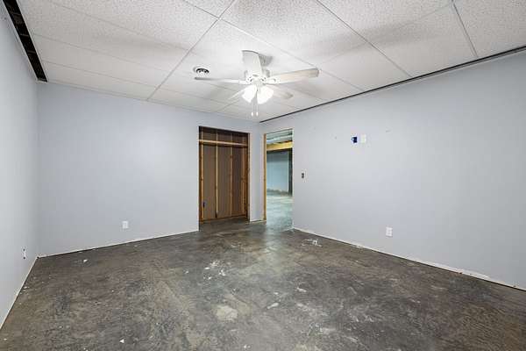
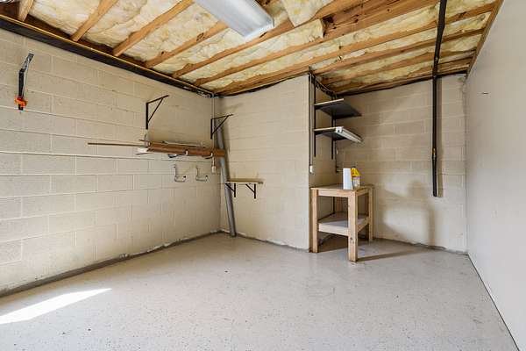
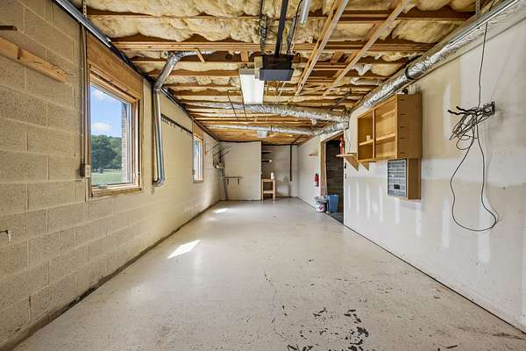
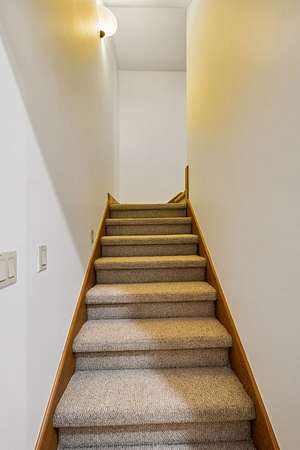
Upstairs, you’ll find an additional private suite with its own full bathroom, offering approximately 683 square feet of flexible living space. The semi-finished basement adds even more possibilities with a full bathroom, a large open area, 2 rooms already framed with drywall.
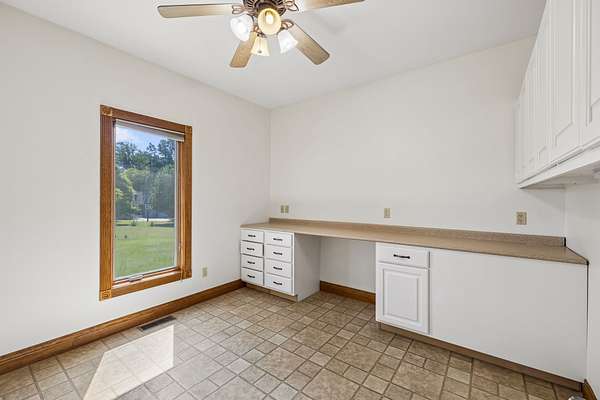
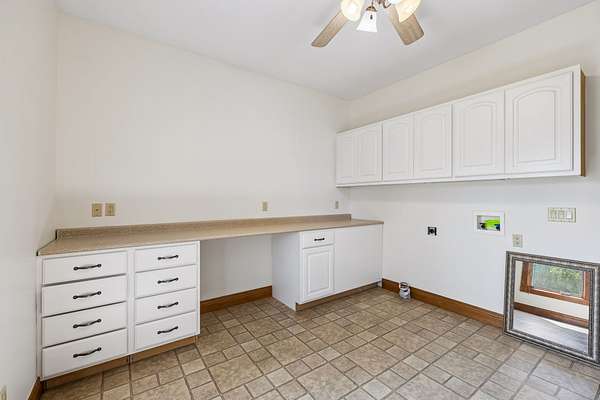
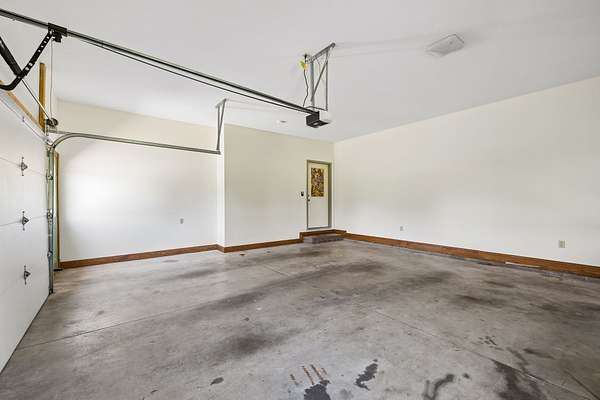
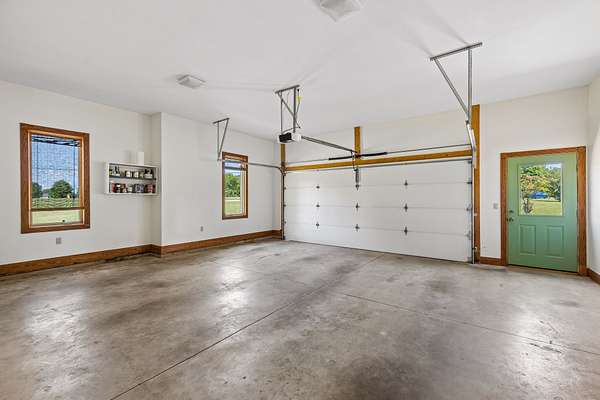
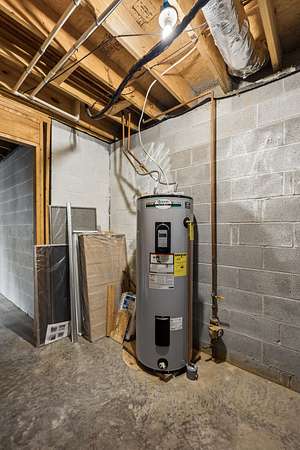
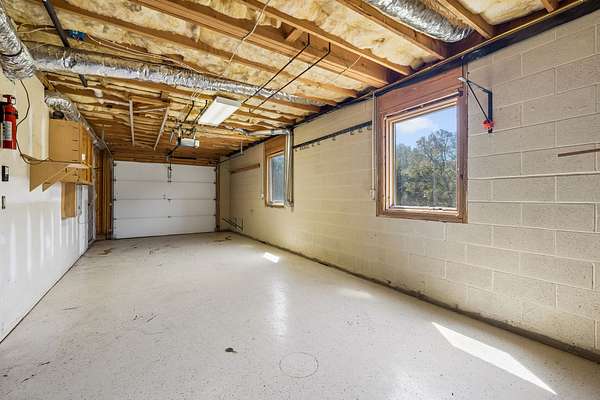
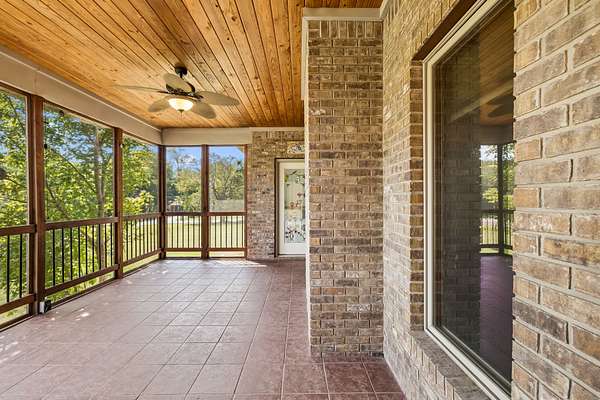
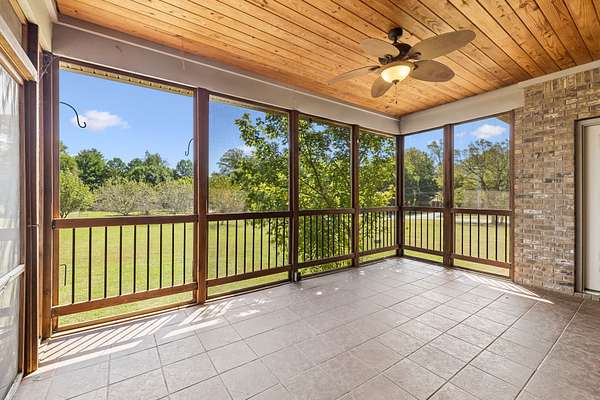
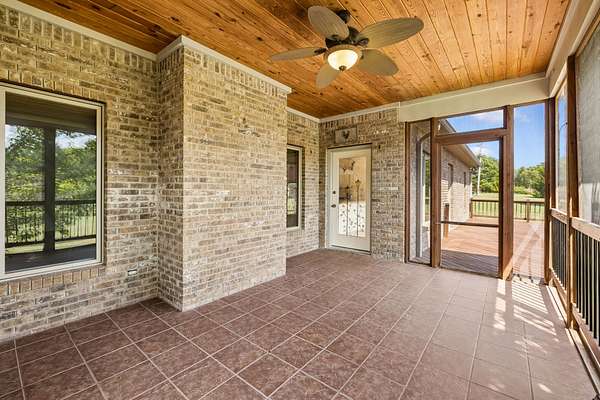
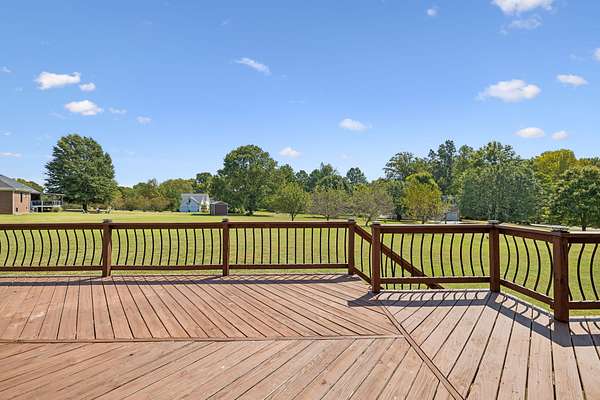
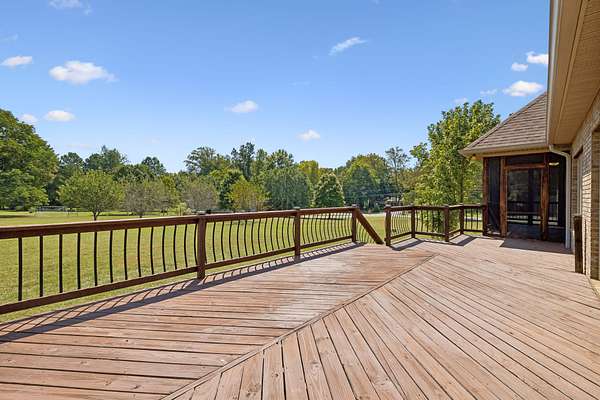
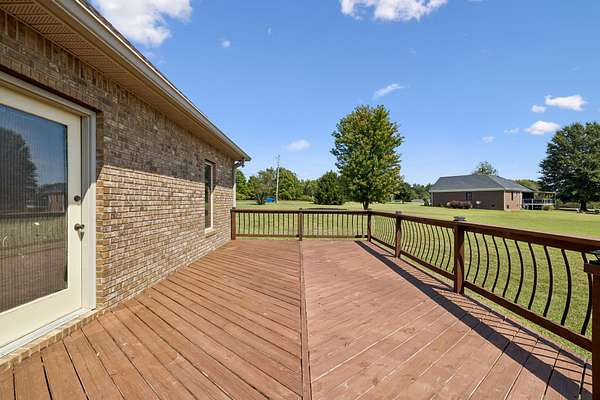
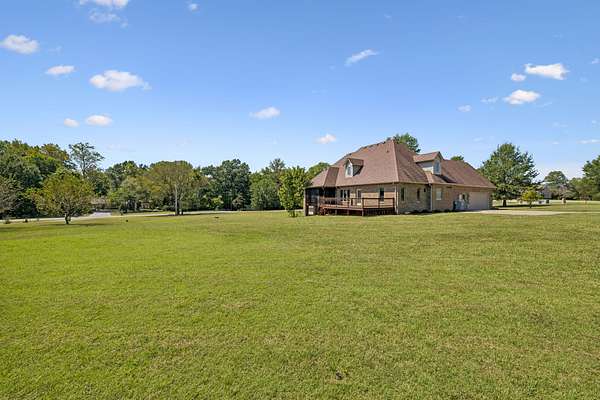
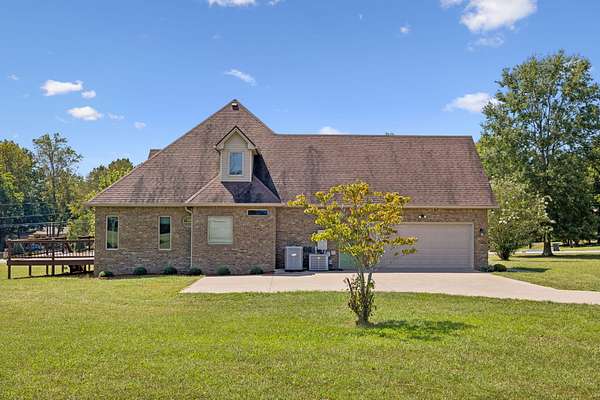
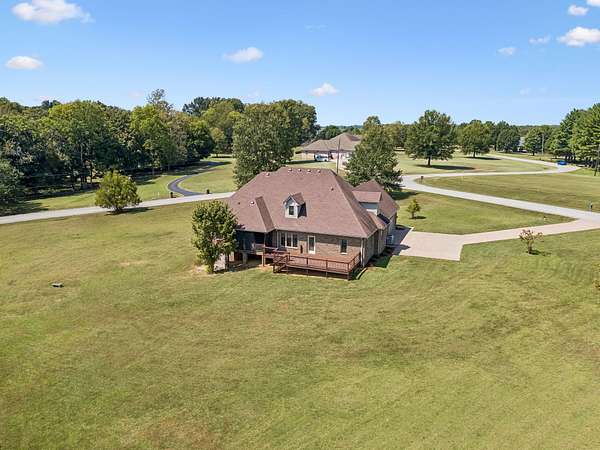
Storage and functionality abound with a very large utility room, a two-car attached garage on the main level, and an additional garage in the basement. Enjoy outdoor living from the screened back porch or step out onto the deck—perfect for relaxing or entertaining. With multiple living areas, private suite space, and generous square footage throughout, this home offers flexibility and room for a variety of needs!
- Listed by Krystal Kirkman, (270) 839-0535, Kirkman Real Estate
Location
- Street address
- 201 James Lyn Dr
- County
- Christian County
- Zip code
- 42240
- Community
- Riverbend Subd
- Elevation
- 527 feet
Directions
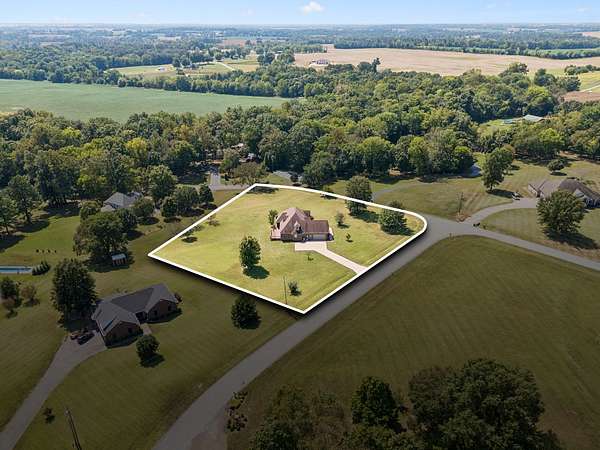
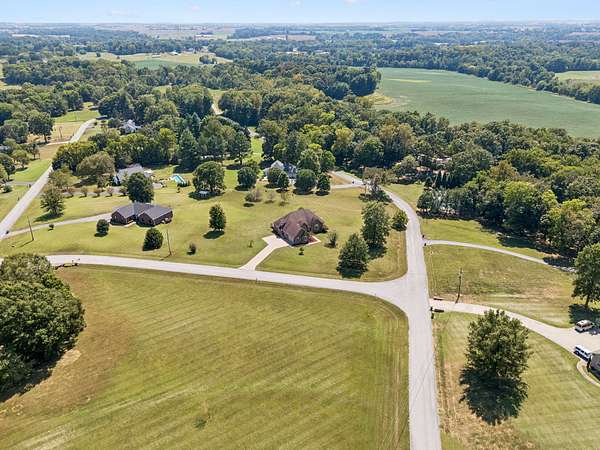
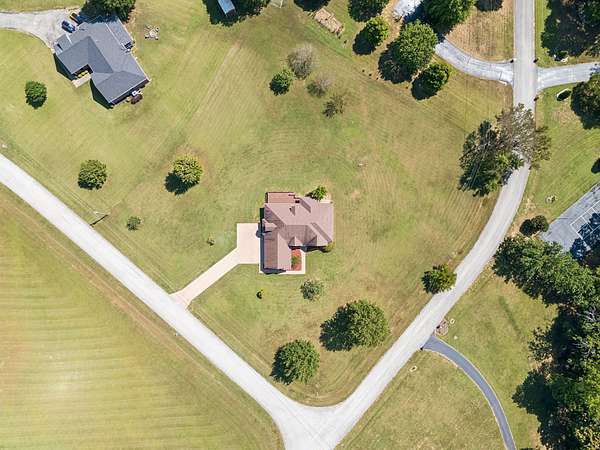
Gary Lane to James Lyn. House sits in fork in the road.
Property details
- Acreage
- 1.89 acres82,328 sq ft
- MLS #
- REALTRACS 3545924
- Posted
Property taxes
- Recent
- $3,289
Parcels
- 087-00 00 045.00
Details and features
Listing
- Type
- Residential
- Subtype
- Single Family Residence
- Possession
- Close of Escrow
Lot
- Size Source
- Calculated From Plat
Exterior
- Parking Spaces
- 3
- Parking
- Attached
Structure
- Stories
- 2
- Basement
- Exterior Entry, Full, Partially Finished, Walk-Out Access
- Water
- Private
- Sewer
- Septic Tank
- Heating
- Central, Heat Pump, Natural Gas
- Cooling
- Ceiling Fan(s), Central Air
- Materials
- Brick
Interior
- Rooms
- Bedroom x 3, Dining Room, Kitchen, Living Room
- Flooring
- Carpet, Vinyl, Wood
- Appliances
- Dishwasher, Double Oven, Electric Oven, Electric Range, Microwave, Refrigerator
- Laundry
- Electric Dryer Hookup, Washer Hookup
- Features
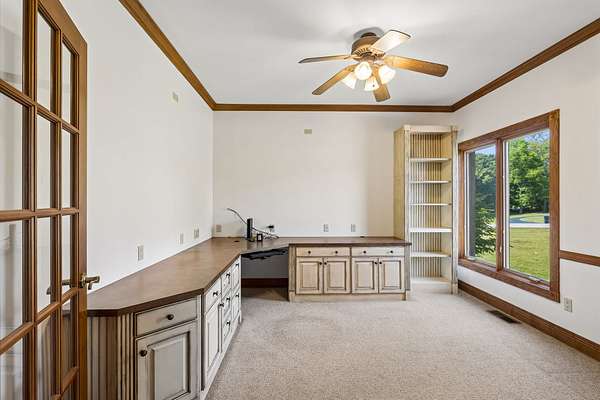
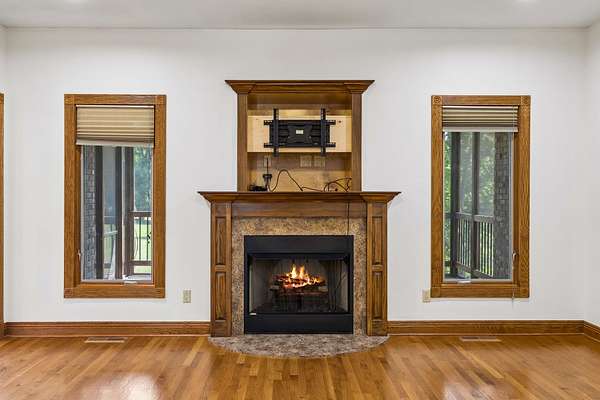
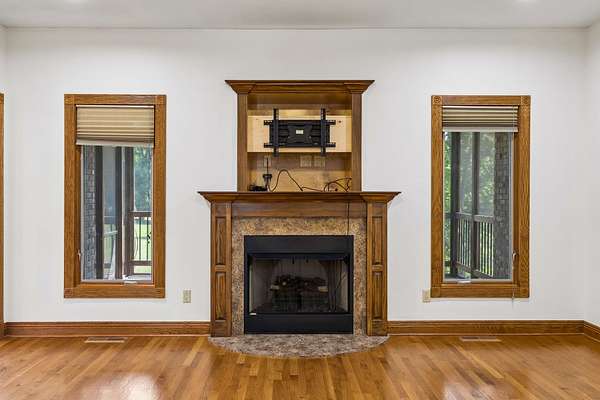
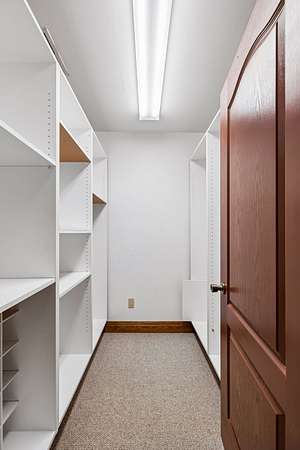
- Bookcases, Built-In Features, Ceiling Fan(s), Extra Closets, Walk-In Closet(s)
Property utilities
| Category | Type | Status |
|---|---|---|
| Gas | Natural Gas | Available |
| Water | Public | Available |
| Sewage | Septic System | Connected |
Nearby schools
| Name | Type |
|---|---|
| South Christian Elementary School | Elementary |
| Hopkinsville Middle School | Middle |
| Christian County High School | High |
Listing history
| Date | Event | Price | Change | Source |
|---|---|---|---|---|
| Sept 15, 2026 | Under contract | $529,900 | — | REALTRACS |
| Sept 10, 2026 | New listing | $529,900 | — | REALTRACS |
Payment calculator

Based on information submitted to the MLS GRID as of Oct 1, 2026 11:00 pm MT. All data is obtained from various sources and may not have been verified by broker or MLS GRID. Supplied Open House Information is subject to change without notice. All information should be independently reviewed and verified for accuracy. Properties may or may not be listed by the office/agent presenting the information. Some IDX listings have been excluded from this website. View more