Agricultural Land with Home for Sale in Rockvale, Tennessee
201 Lamb Rd, Rockvale, TN 37153
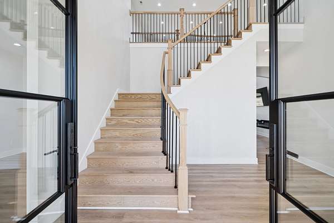
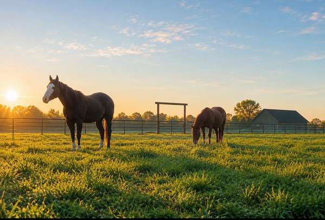
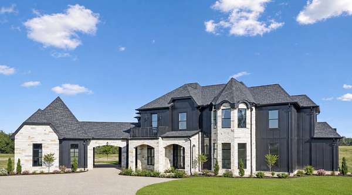
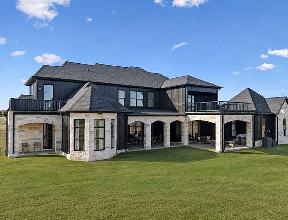
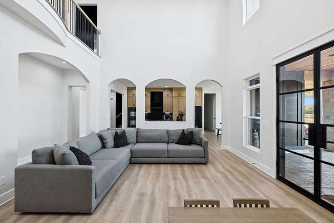
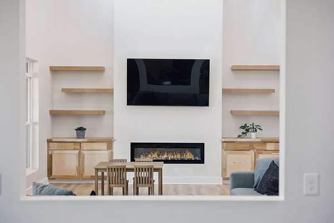
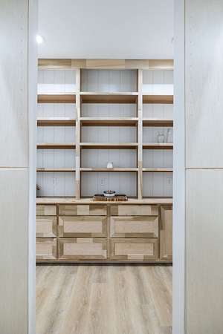
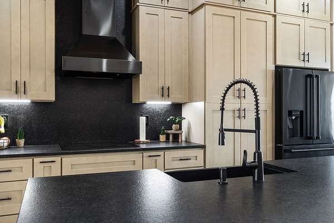
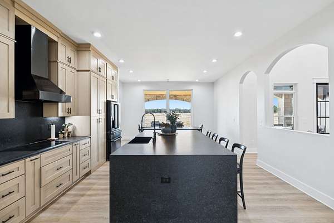
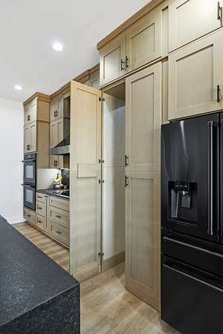
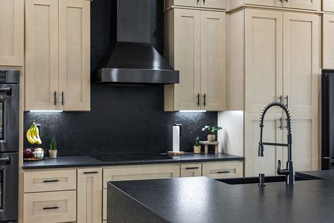
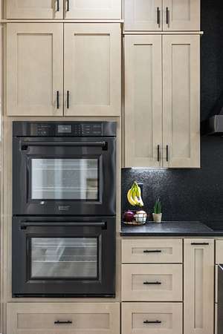
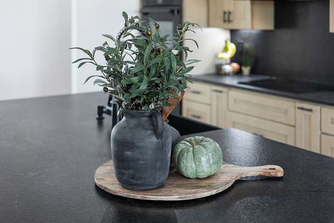
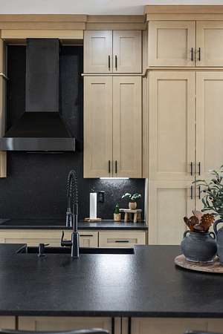
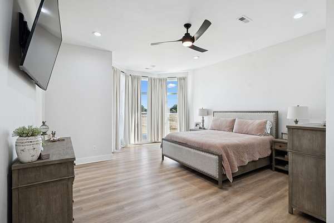
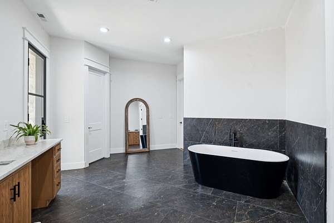
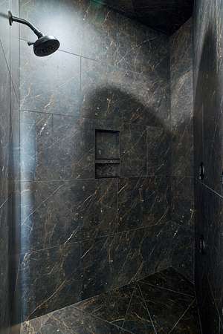
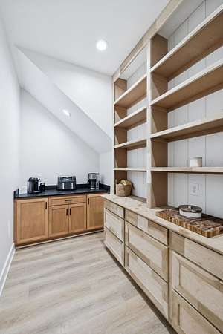
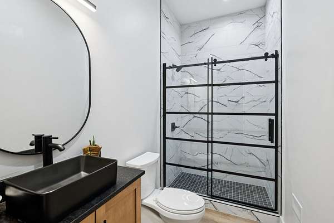
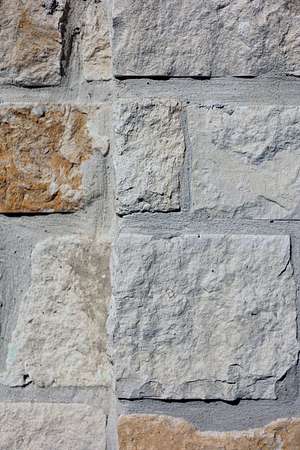
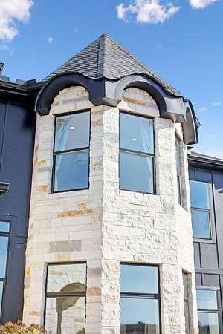
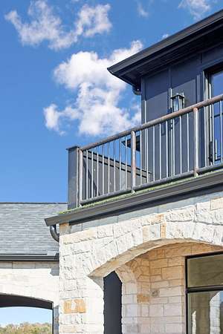
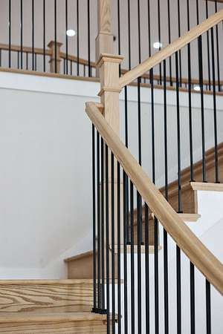
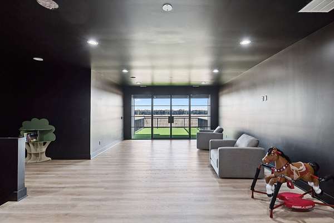
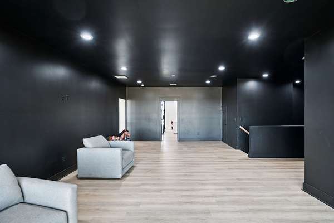
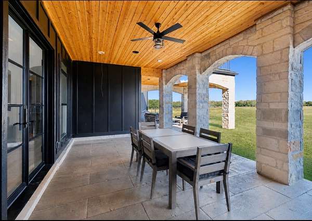
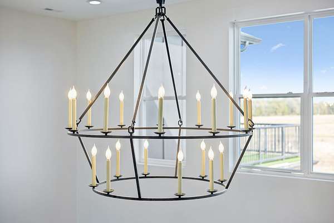
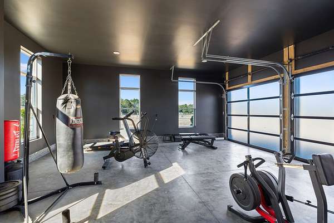
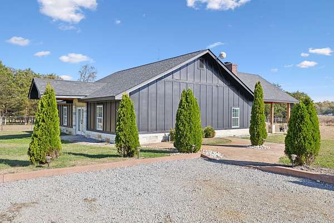
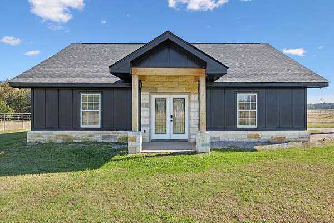
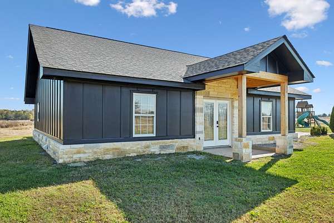
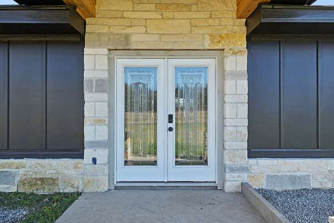
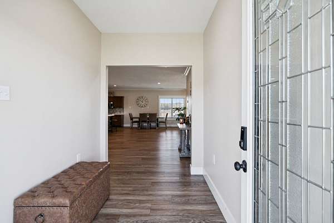
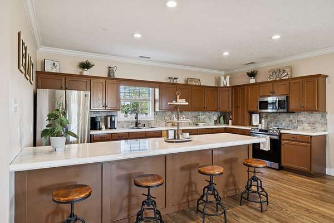
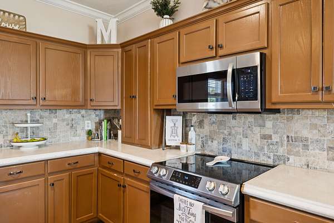
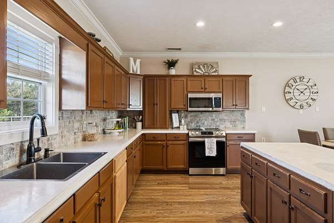
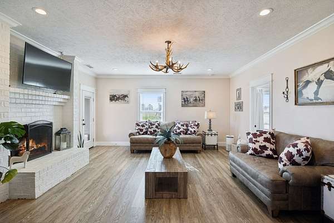
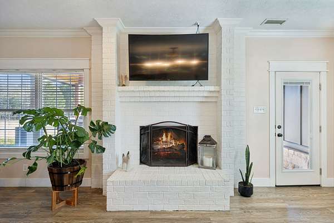
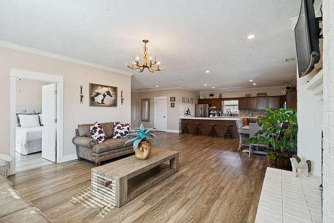
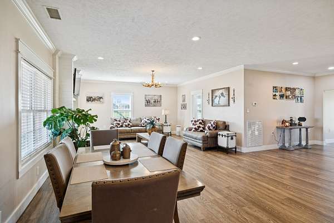
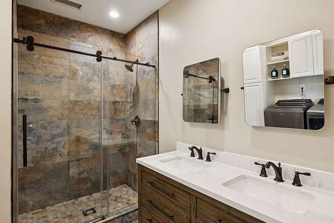
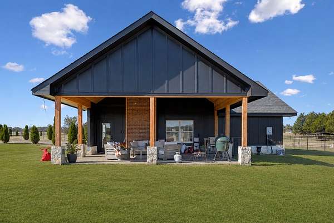
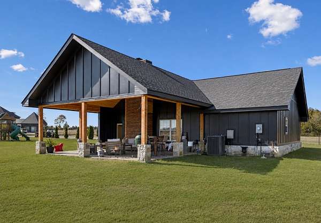
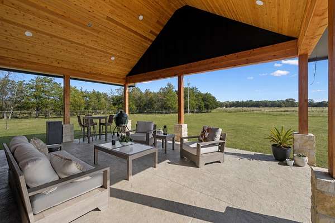
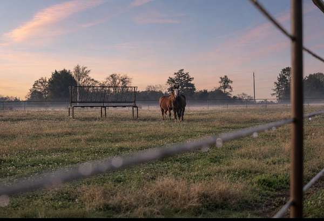
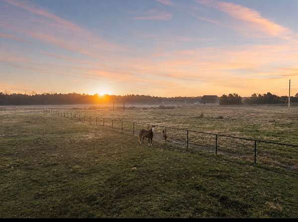
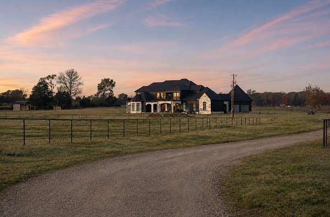
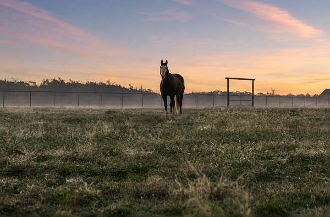
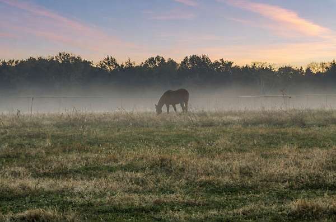
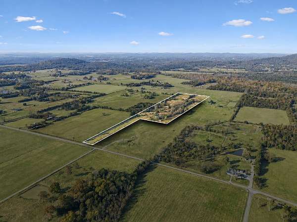
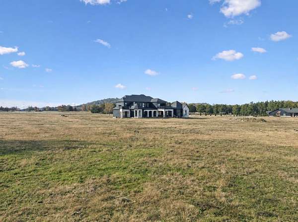
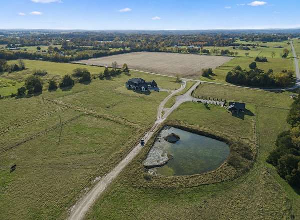
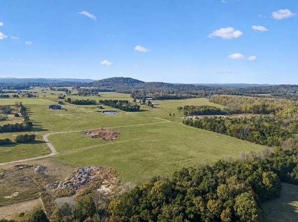
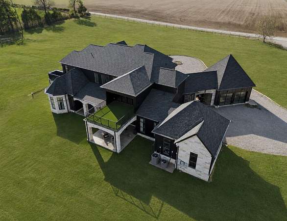
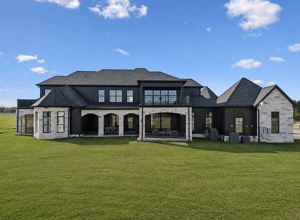
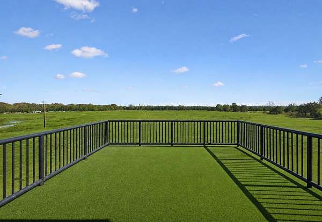
Welcome to this exquisite Middle Tennessee horse property, perfectly situated in a prime location surrounded by natural beauty. Spanning 37.50 cleared and level acres, this estate offers multiple dwellings and exceptional equestrian amenities. The main residence, built in 2025, features over 5,100 square feet of elegant living space. The second home, a beautifully renovated original farmhouse, offers 2,100 square feet with two bedrooms and one bath—ideal for guests/ extended family or Airbnb. The property includes three wells, with both homes connected to county water. Each of the two building sites is perk approved for four bedrooms. Stamped concrete accents enhance the exterior of all residences, and the stonework—imported from Texas—adds a distinctive touch of craftsmanship and character throughout the estate. For the enthusiasts equestrian, the property includes fenced pastures, T Additional highlights include 20 acres of tube fencing (imported from Texas), a 100x280 training arena, and a peaceful pond. This rare offering blends luxury living with the timeless charm of the Tennessee countryside. Ideally located just 50 miles from the Nashville metropolitan area, 25 minutes from Shelbyville, and 20 minutes from Murfreesboro, it offers the perfect balance of peaceful country living with easy access to vibrant entertainment, dining, and city conveniences.
- Listed by Teresa Points, (931) 797-2824, Keller Williams Realty
Location
- Street address
- 201 Lamb Rd
- County
- Bedford County
- Zip code
- 37153
- Elevation
- 779 feet
Directions
From Nashville: I-24 East for 23 miles, exit 74A for I-840 West, Take Exit 50 onto Veterans Pky, Left on Veterans Pky, Right onto SR-99, Turn left onto Rockvale Rd, left onto Versailles Rd, Left onto Haunt Hollow Rd, Left onto Lamb Rd, Property is on left
Property details
- Acreage
- 37.5 acres
- MLS #
- REALTRACS 3260412
- Posted
Property taxes
- Recent
- $5,179
Parcels
- 003 00800 000
Details and features
Listing
- Type
- Residential
- Subtype
- Single Family Residence
- Possession
- Close of Escrow
Lot
- Size Source
- Calculated From Plat
- Dimensions
- 37.50
- Terrain
- Cleared, Level
- Features
- Cleared, Level
Exterior
- Parking Spaces
- 4
- Parking
- Garage Faces Side
- Fencing
- Split Rail
Structure
- Stories
- 2
- Basement
- None
- Water
- Public
- Sewer
- Septic Tank
- Heating
- Central, Electric
- Cooling
- Central Air
- Materials
- Fiber Cement, Stone
- Foundation
- Slab
Interior
- Rooms
- Bedroom x 4, Den, Dining Room, Hobby Room, Kitchen, Living Room, Master Bathroom
- Flooring
- Tile, Wood
- Appliances
- Built-In Electric Oven, Built-In Electric Range, Cooktop, Dishwasher, Microwave, Refrigerator
- Laundry
- Electric Dryer Hookup, Washer Hookup
- Features
- High Speed Internet, Kitchen Island
Property utilities
| Category | Type | Status |
|---|---|---|
| Power | Grid | Available |
| Water | Public | Available |
| Sewage | Septic System | Connected |
Nearby schools
| Name | Type |
|---|---|
| Community Elementary School | Elementary |
| Community Middle School | Middle |
| Community High School | High |
Listing history
| Date | Event | Price | Change | Source |
|---|---|---|---|---|
| July 4, 2026 | New listing | $2,990,000 | — | REALTRACS |
Payment calculator

Based on information submitted to the MLS GRID as of Oct 5, 2026 1:00 am MT. All data is obtained from various sources and may not have been verified by broker or MLS GRID. Supplied Open House Information is subject to change without notice. All information should be independently reviewed and verified for accuracy. Properties may or may not be listed by the office/agent presenting the information. Some IDX listings have been excluded from this website. View more