
Land with Home for Sale in Medina, Tennessee
201 Pagemont Dr, Medina, TN 38355
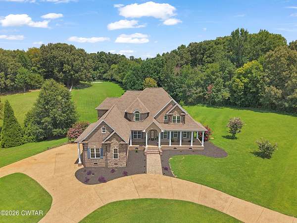
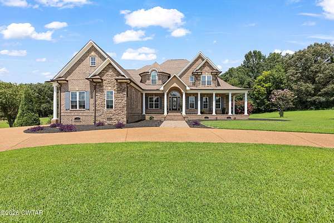
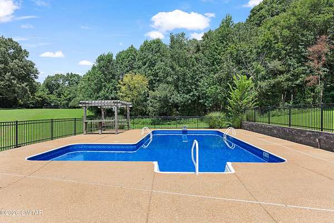
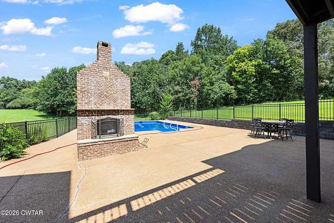
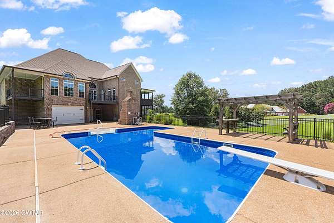
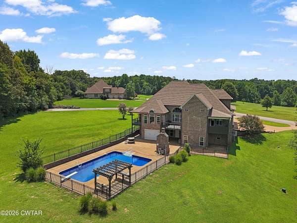
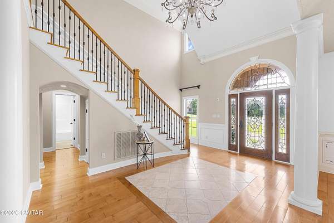
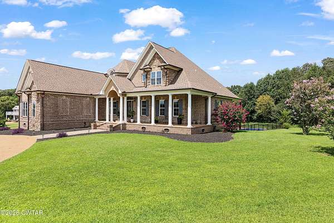
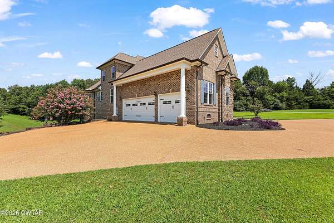
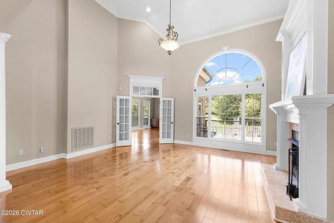
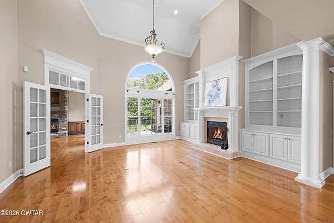
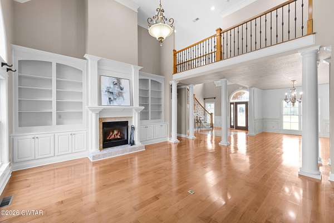
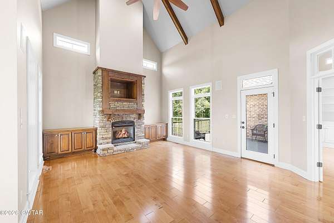
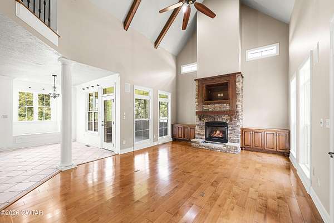
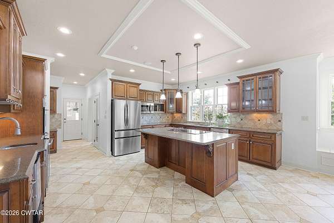
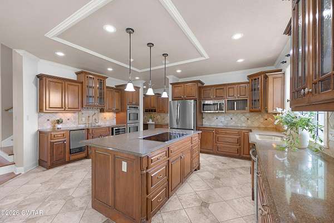
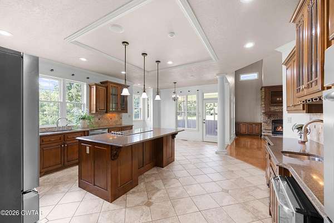
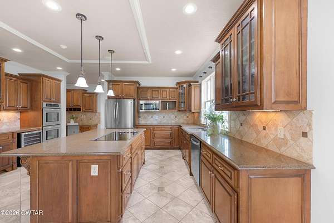
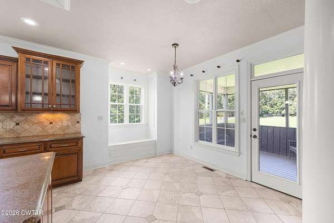
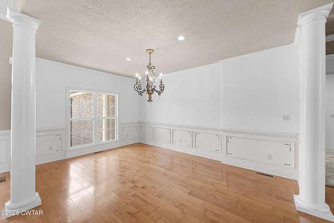
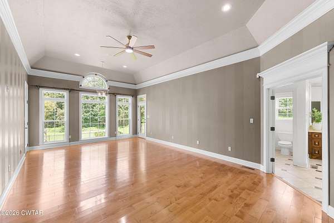
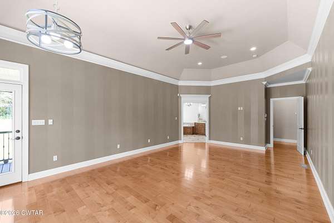
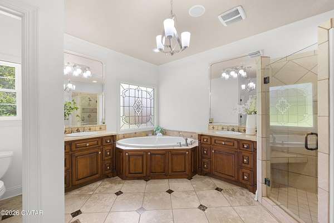
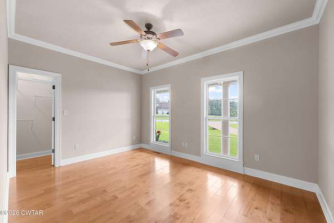
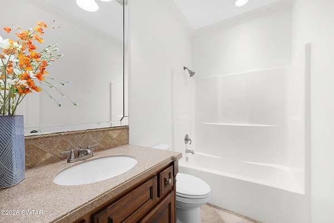
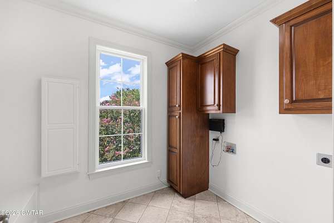
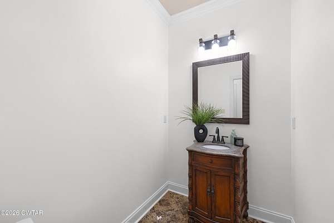
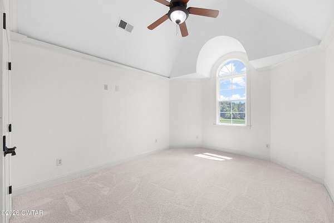
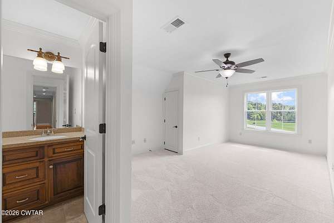
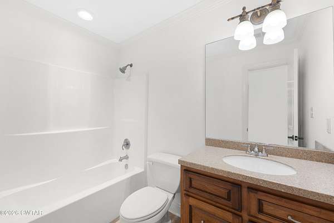
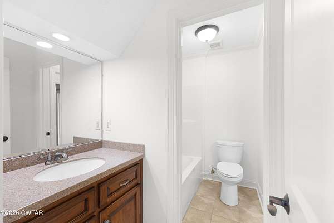
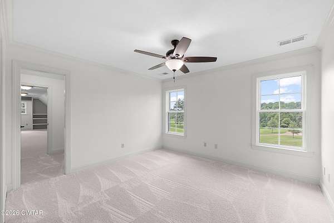
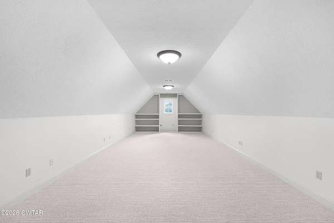
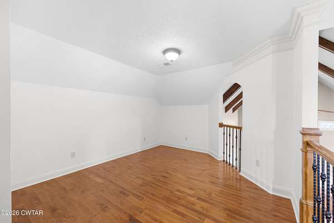
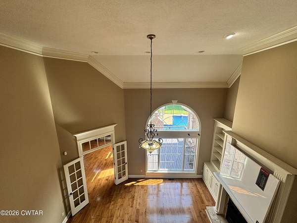
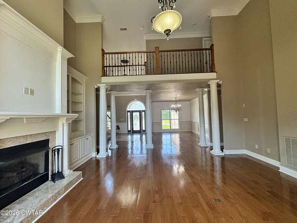
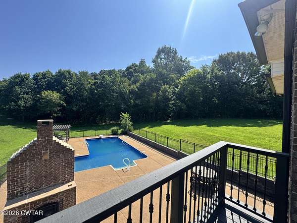
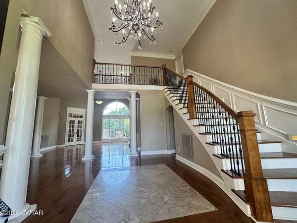
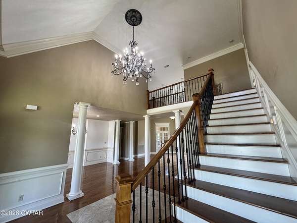
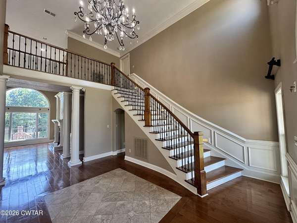
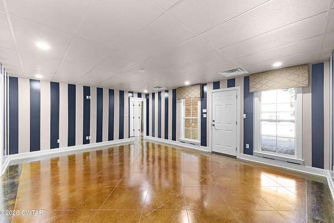
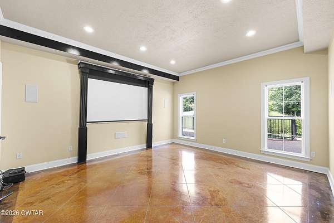
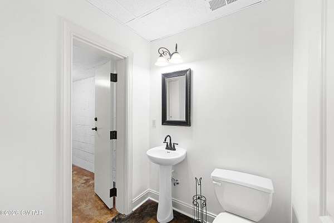
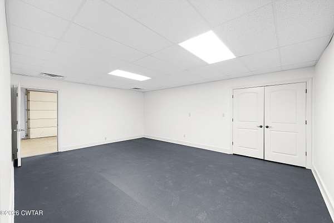
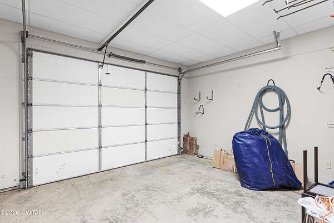
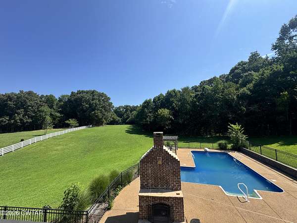
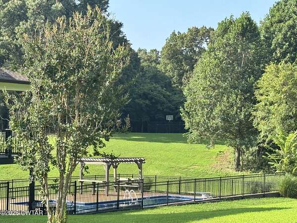
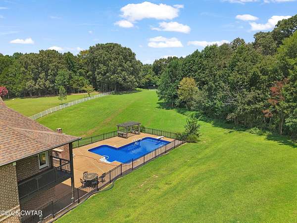
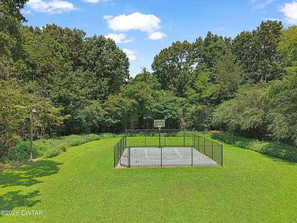
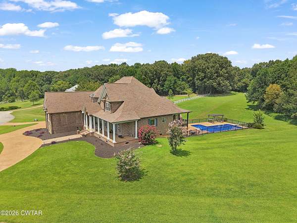
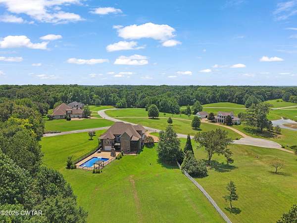
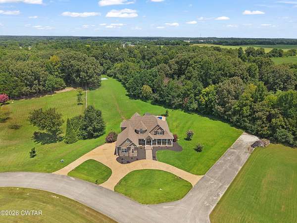
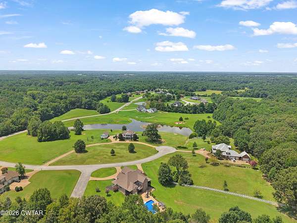
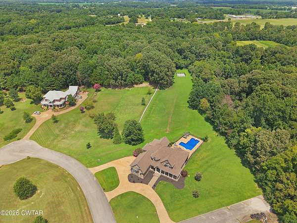
Welcome Home to your next chapter, where refined living meets timeless elegance. This exceptional estate offers the privacy, space, and sophistication to create a home filled with unforgettable moments. Thoughtfully designed for both everyday comfort and elegant entertaining, this impressive residence features 5 bedrooms, 4 full baths, and 2 half baths. At the heart of the home is a stunning gourmet kitchen showcasing custom cabinetry, an oversized island, double ovens, a warming drawer, and a beautifully appointed wine space complete with a wine cooler and ice maker. The inviting hearth room makes a memorable impression with its soaring cathedral ceiling, exposed beams, and dramatic stone fireplace, while beautiful hardwood floors and a second gas-log fireplace add warmth and character throughout the home. The walkout basement creates an entirely new level of living and entertainment with a private home theater, recreation room, exercise room, bonus room, and secure safe room. A three-car garage, three water heaters, and two wells add convenience to this thoughtfully equipped property. Step outside and discover your own private resort. Relax by the in-ground swimming pool, enjoy a friendly game on the basketball court, gather around the striking outdoor stone fireplace, or unwind on one of the expansive decks or three covered porches surrounded by the beauty and privacy of the estate. This is more than an extraordinary house; it is a place to celebrate milestones, entertain the people you love, retreat from the world, and create memories that will last for generations. Schedule your private showing today and experience everything this exceptional property has to offer. Live the Life you Love and call Sonya Miller, for your private showing today.
Location
- Street address
- 201 Pagemont Dr
- County
- Madison County
- Zip code
- 38355
- Community
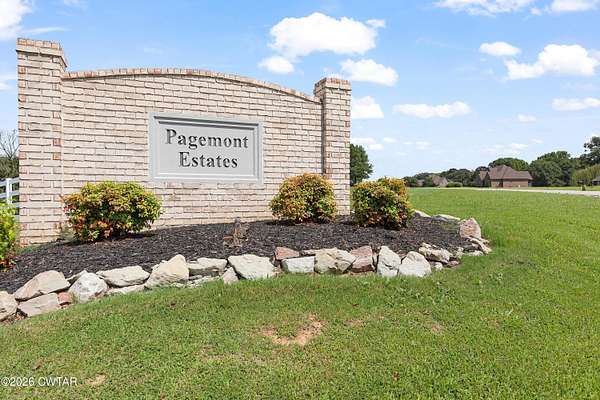
- Pagemont Estates
- School district
- Jackson Madison Consolidated District
- Elevation
- 454 feet
Property details
- Acreage
- 2.96 acres
- Zoning
- Residential
- MLS #
- CWTAR 2603744
- Posted
Property taxes
- Recent
- $3,617
Expenses
- Homeowner Association Fee
- $195 annually
Parcels
- 011 025.09
Details and features
Listing
- Type
- Residential
- Subtype
- Single Family Residence
- Franchise
- Crye-Leike
Lot
- View
- Water
Exterior
- Parking Spaces
- 5
- Parking
- Driveway, Garage, Open
- Pool
- Deck, Patio, Porch
- Structures
- Pergola
- Features
- Balcony, Basketball Court, Rain Gutters
Structure
- Stories
- 3
- Basement
- Finished
- Water
- Well
- Sewer
- Septic Tank
- Heating
- Baseboard, Electric, Fireplace(s)
- Cooling
- Ceiling Fan(s), Central Air, Multi Units
- Materials
- Brick
- Roof
- Shingle
Interior
- Room Count
- 15
- Rooms
- Basement, Bathroom x 6, Bedroom x 5, Bonus Room, Dining Room, Exercise Room
- Flooring
- Carpet, Concrete, Hardwood, Marble, Stamped, Tile
- Fireplaces
- Yes
- Appliances
- Bar Fridge, Dishwasher, Disposal, Double Oven, Down Draft, Electric Cooktop, Ice Maker, Microwave, Refrigerator, Stainless Steel Appliance(s), Wine Cooler, Wine Refrigerator
- Features
- Beamed Ceilings, Bookcases, Cathedral Ceiling(s), Ceiling Fan(s), Ceramic Tile Shower, Coffered Ceiling(s), Commode Room, Crown Molding, Double Vanity, Eat-In Kitchen, Entrance Foyer, Granite Counters, High Ceilings, Kitchen Island, Open Floorplan, Pantry, Tub Shower Combo, Untextured Ceilings, Vaulted Ceiling(s), Walk-In Closet(s)
Listing history
| Date | Event | Price | Change | Source |
|---|---|---|---|---|
| Sept 1, 2026 | Price drop | $1,200,000 | $100,000 -7.7% | CWTAR |
| Aug 7, 2026 | New listing | $1,300,000 | — | CWTAR |