Land with Home for Sale in Naples, Florida
201 Perkins Dr, Naples, FL 34119
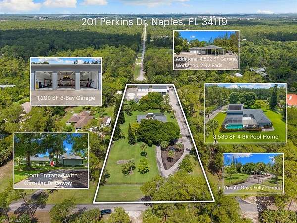
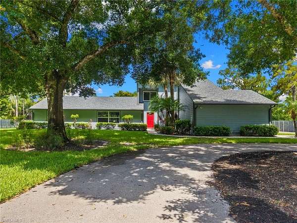
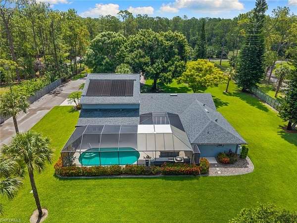
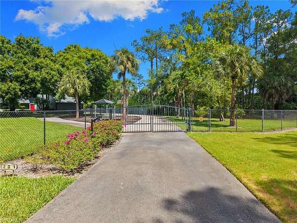
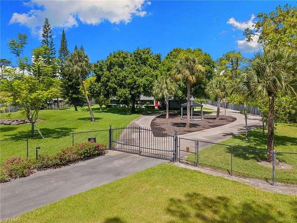
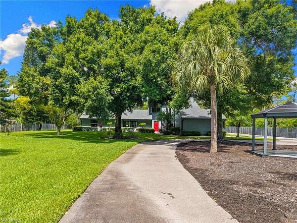
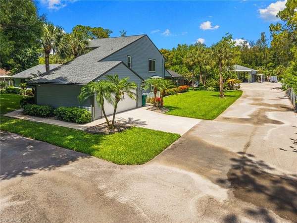
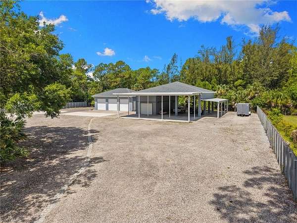
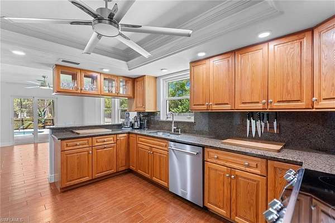
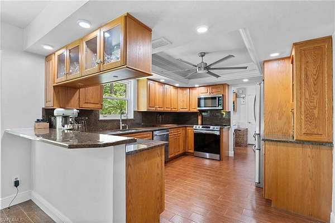
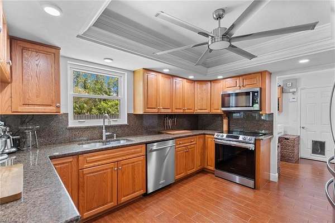
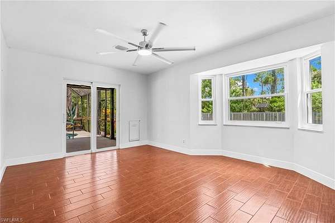
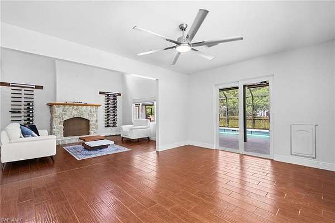
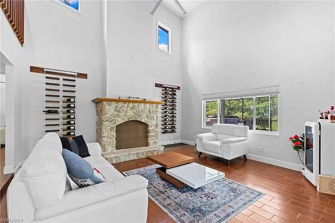
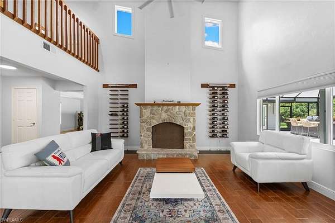
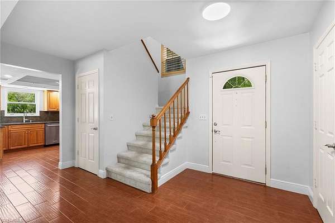
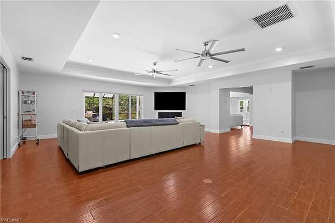
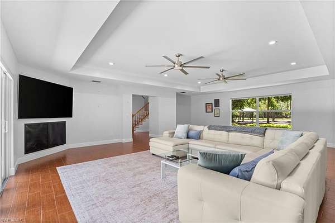
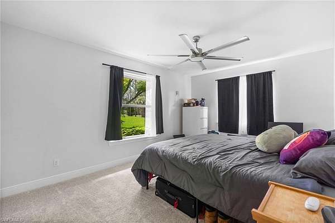
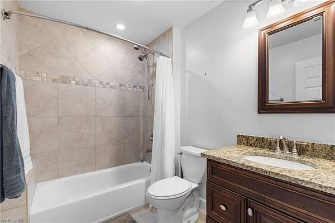
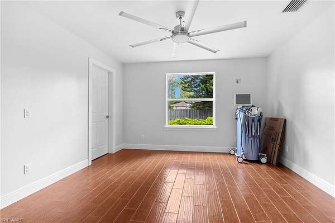
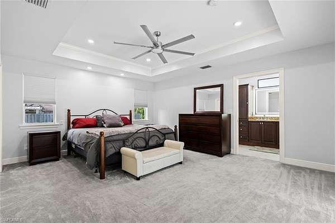
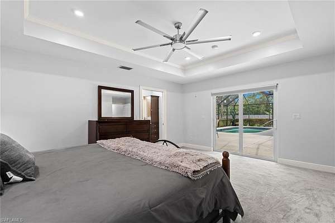
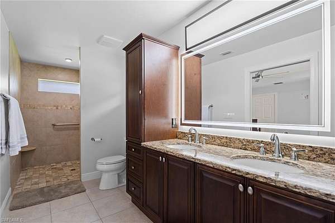
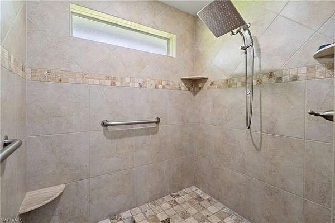
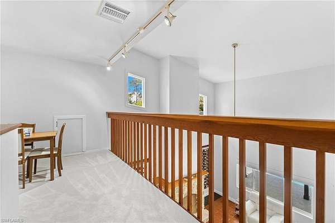
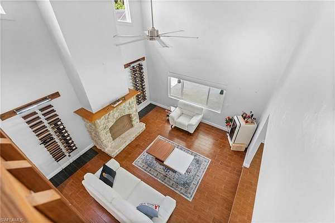
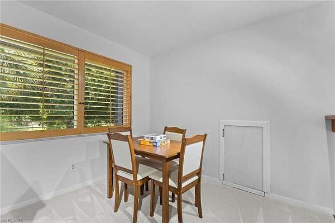
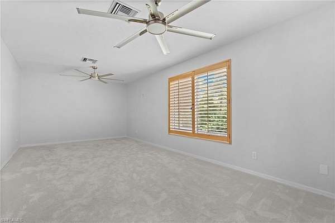
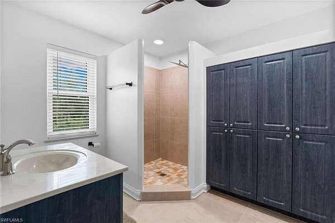
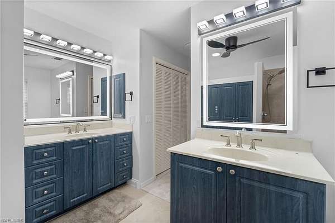
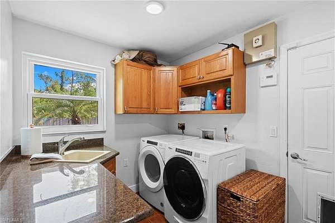
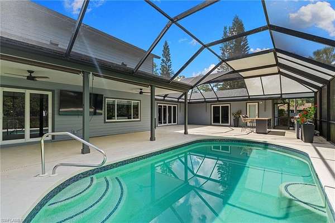
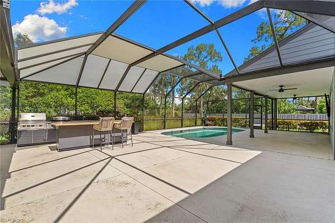
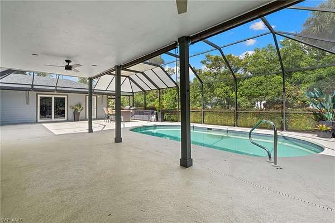
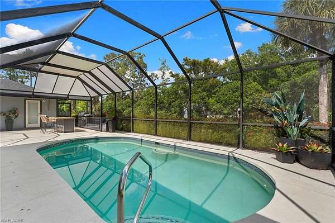
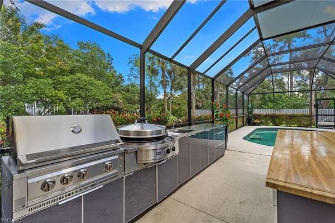
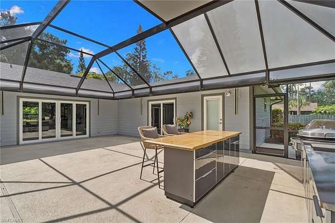
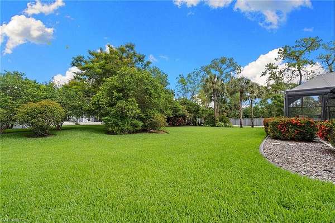
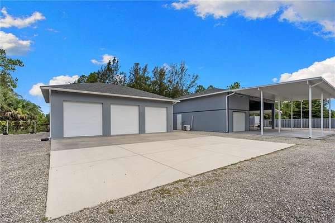
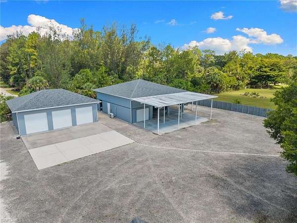
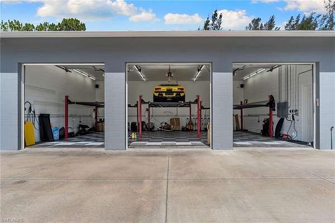
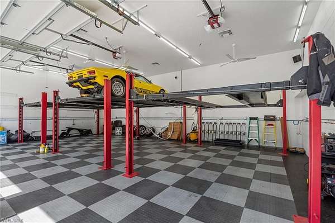
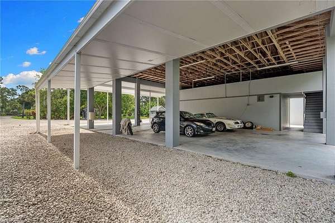
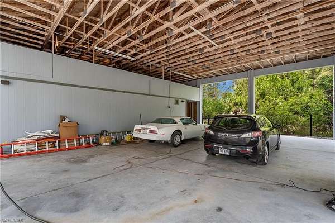
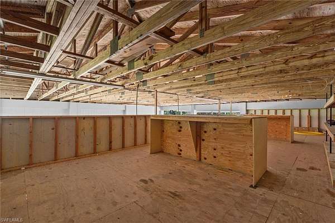
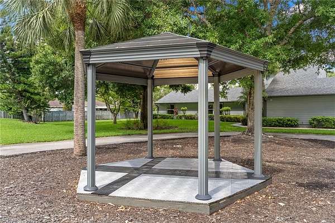
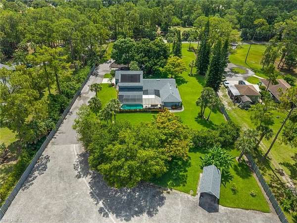
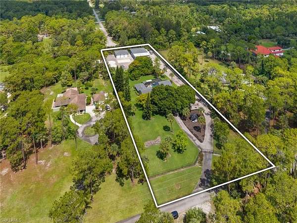
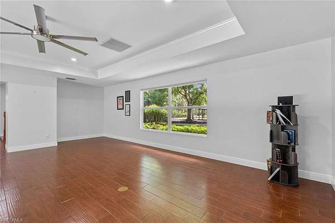
The ultimate collector's estate in esteemed Collier Woods with NO HOA! Situated on a fully fenced 2.25-acre private oasis, this pristine property is an absolute dream for motor coach owners and automotive enthusiasts.The crown jewel is the elite vehicle infrastructure: a fully air-conditioned, 1,200 SF race car garage & workshop featuring RaceDeck flooring, a rapid air-line system, two Tesla EV chargers, and three newly installed high-capacity, industrial aluminum vehicle lifts to effortlessly house 6 cars. For luxury travel, the estate boasts a premier dual Motor Coach storage facility with massive 14' access bays, 6" reinforced concrete pads, and a dedicated 300-amp transformer explicitly engineered for heavy-duty RV charging. An extra carport, covered utility shed, and an open workshop with ample shelving provide unlimited utility. Complementing this powerhouse setup is a beautifully renovated 3,539 SF main residence under air. It features brand-new roofs on all structures (2022), new high-end appliances including induction range (2023), dual master suites, and impact glass windows and sliders. The resort-style outdoor space includes a heated swimming pool with new marcite, a dedicated grill area with EVO griddle, ice maker, a whole-house reverse osmosis system, and generator-all secured by an electric entry gate and a comprehensive camera system. Just minutes from Naples' world-class beaches, fine dining, high-end shopping, and I-75, this rare estate perfectly balances high-octane utility with luxury living.
Location
- Street address
- 201 Perkins Dr
- County
- Collier County
- Zip code
- 34119
- Community
- Golden Gate Estates
- Elevation
- 13 feet
Property details
- Acreage
- 2.25 acres
- MLS #
- BEAR 226023708
- Posted
Property taxes
- 2025
- $7,459
Parcels
- 36611320004
Legal description
GOLDEN GATE EST UNIT 1 S 82.60FT OF TR 7 + N 94.59FT OF TR 6 OR 1135 PG 1431
Details and features
Listing
- Type
- Residential
- Subtype
- Single Family Residence
Lot
- Waterfront
- Yes
- Features
- Cul-De-Sac, Dead End, Horses Ok, Oversize
Exterior
- Parking
- Driveway, Open, RV
- Pool
- Porch
- Structures
- Gazebo, Outdoor Kitchen
Structure
- Stories
- 2
- Water
- Well
- Sewer
- Private Sewer, Septic Tank
- Heating
- Central, Electric, Fireplace(s)
- Cooling
- Central Air
- Materials
- Concrete Block, Wood Frame
- Roof
- Shingle
Interior
- Rooms
- Bathroom x 3, Bedroom x 4, Den, Family Room, Laundry Room
- Flooring
- Carpet, Tile
- Appliances
- Dishwasher, Electric Cooktop, Refrigerator, Reverse Osmosis, Washer, Water Treatment Owned
- Security
- Security System
- Features
- Bar, Den-Study, Family Room, Great Room, Loft, Tray Ceiling(s), Walk-In Closet(s)
Listing history
| Date | Event | Price | Change | Source |
|---|---|---|---|---|
| Sept 29, 2026 | Under contract | $1,349,000 | — | BEAR |
| Sept 14, 2026 | Price drop | $1,349,000 | $50,000 -3.6% | BEAR |
| Aug 21, 2026 | Price drop | $1,399,000 | $26,000 -1.8% | BEAR |
| July 29, 2026 | Price drop | $1,425,000 | $74,000 -4.9% | BEAR |
| June 23, 2026 | New listing | $1,499,000 | — | BEAR |