
Land with Home for Sale in Somerset, Kentucky
201 W Bolton Dr, Somerset, KY 42503
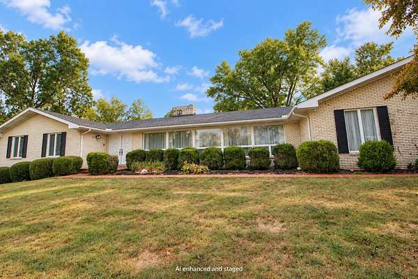
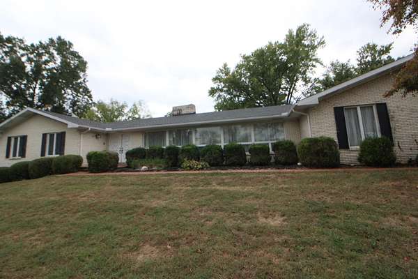
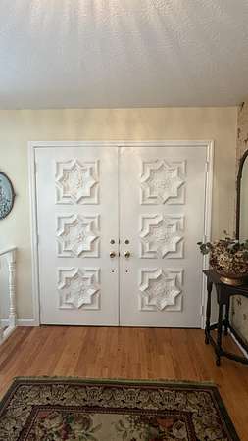
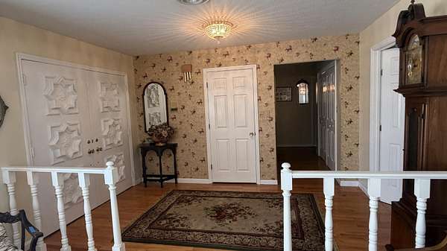
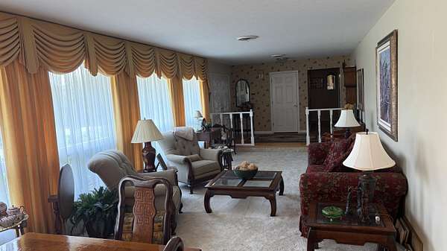
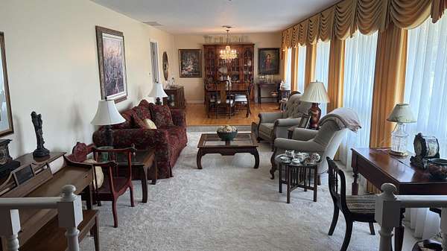
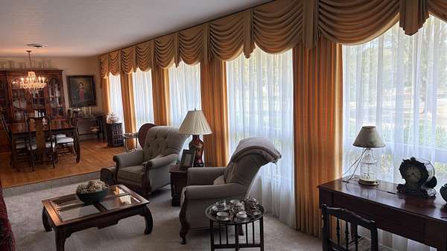
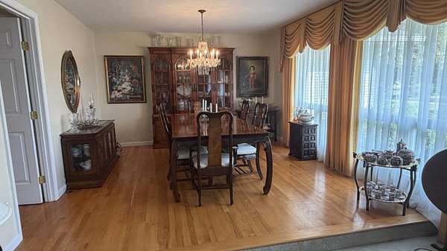
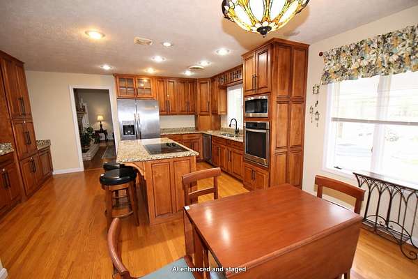
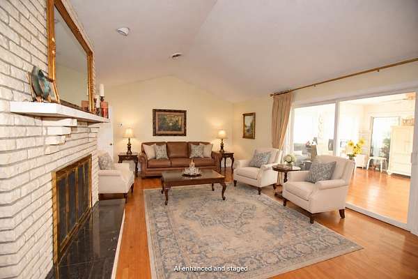
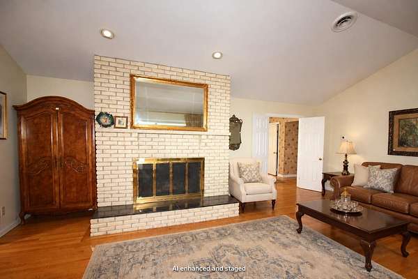
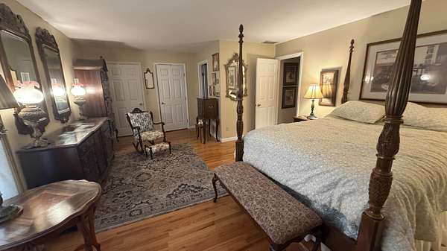
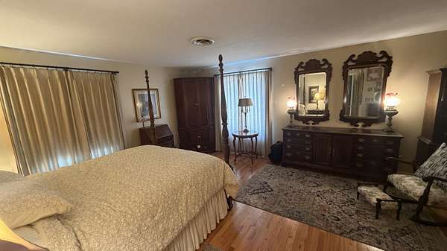
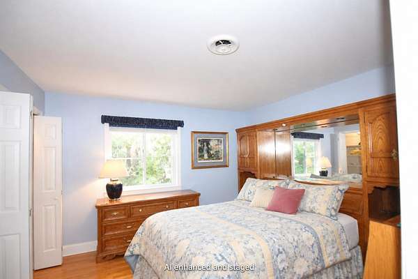
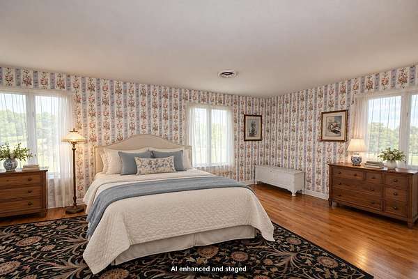
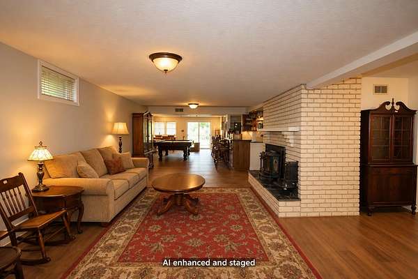
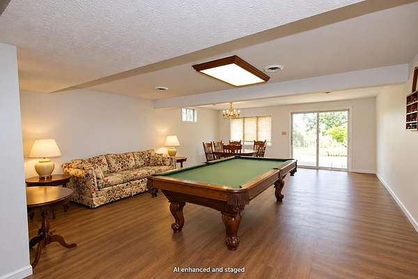
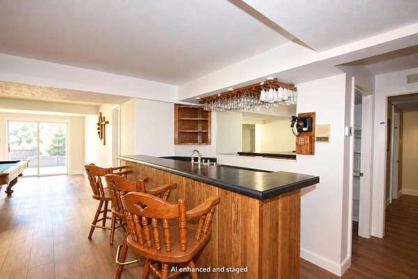
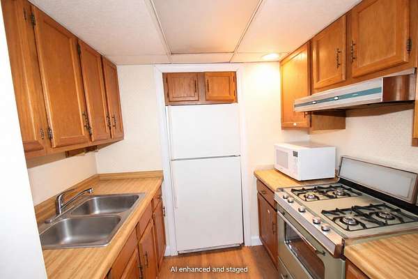
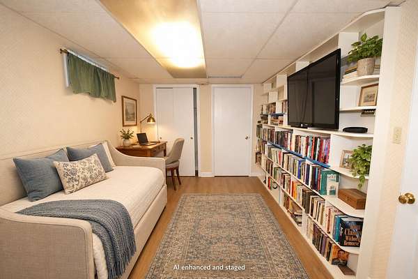
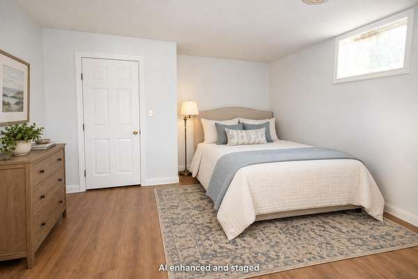
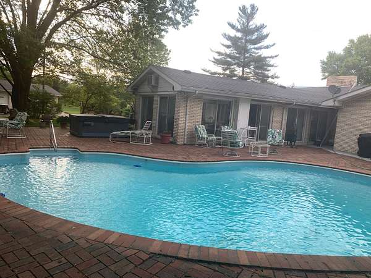
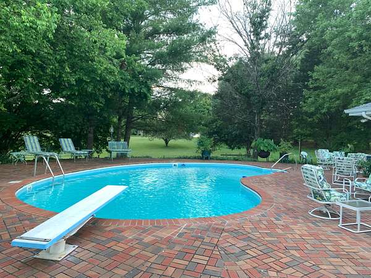
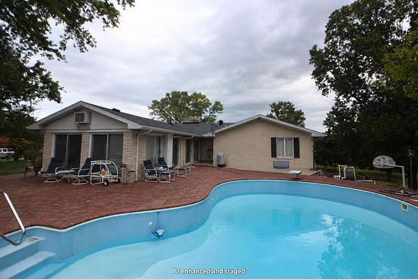
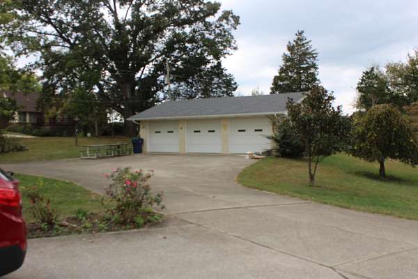
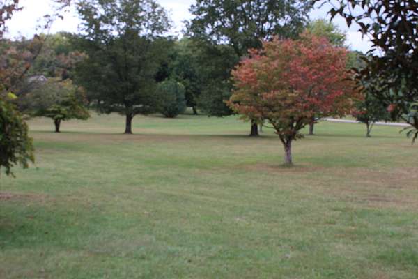
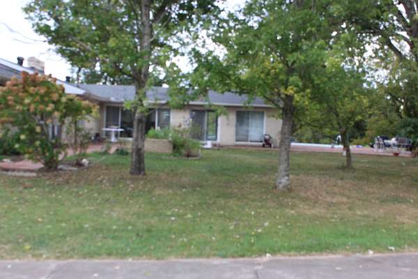
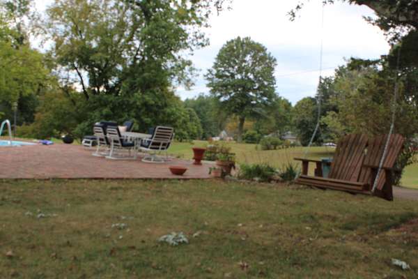
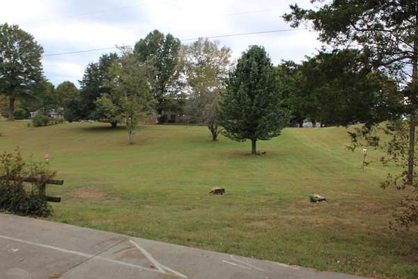
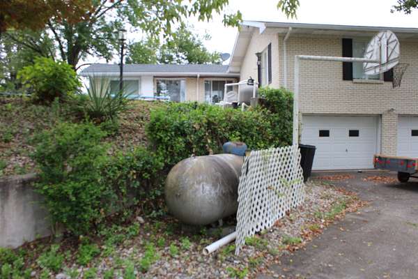
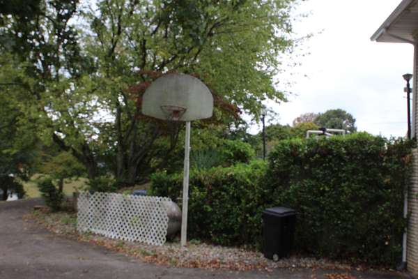
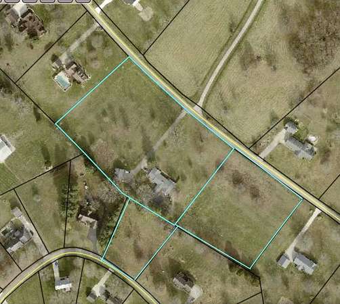
Enjoy a country feel close to town on three lots totaling approximately seven acres. This sprawling ranch offers three bedrooms on the main level, 4 1/2 bathrooms in total, and a finished walkout basement with room for everyone to spread out. A pool, expansive patio, and large sunroom set the scene for summer gatherings and relaxed days at home. The lower level features a spacious gathering area, kitchenette, bedroom, full bath, and library or office-flexible space for extended guests or multigenerational living. Two attached two-car garages, one on each level, provide plenty of parking. There's also a detached three-bay garage with a workshop and room for all your toys. A drive-around leads to a generous concrete area with an in-ground basketball goal and space for another patio. With room to gather, work, and play, this is a property you'll want to experience in person. But don't just take my word for it-check out the photos, then come see all this property has to offer in person! Many Photos AI enhanced due to the current "Contents "auction taking place.
Location
- Street address
- 201 W Bolton Dr
- County
- Pulaski County
- Zip code
- 42503
- Community
- Pumphouse Estates
- School district
- Pulaski County - 45
- Elevation
- 947 feet
Directions
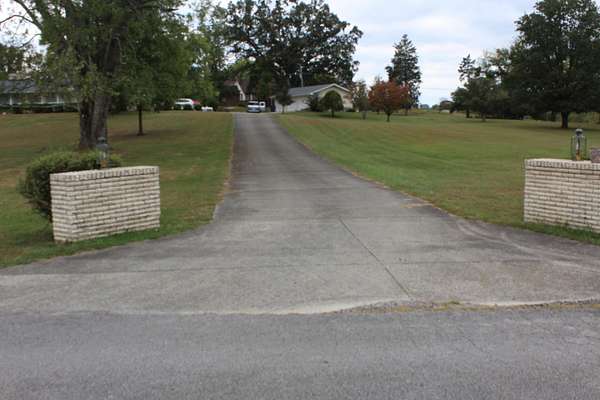
from East 80 near Meece Middle School Left on Pumphouse Road at the Midlands Farms gas station. Then down the hill, over the bridge and left on W. Bolton drive house is on the left , long drive leading to white brick house.
Property details
- Acreage
- 7 acres
- MLS #
- LBAR 26027378
- Posted
Parcels
- 075-1-0-83
Details and features
Listing
- Type
- Residential
- Subtype
- Single Family Residence
Lot
- Features
- Landscaped, Many Trees
Exterior
- Parking
- Garage, Garage-Attached, Garage-Detached, Open, Underground/Basement, Workshop
- Pool
- Private
Structure
- Style
- Ranch
- Stories
- 1
- Basement
- Crawl Space, Finished, Full, Walk-Out Access
- Water
- Public
- Sewer
- Septic Tank
- Heating
- Electric, Heat Pump
- Cooling
- Ceiling Fan(s), Central Air
- Materials
- Brick
- Roof
- Composition
- Windows
- Blinds, Window Treatments
Interior
- Room Count
- 21
- Rooms
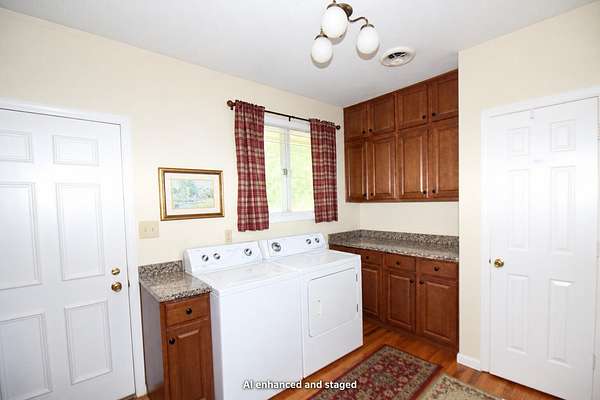
- Basement, Bathroom x 5, Bedroom x 4, Dining Room, Family Room, Game Room, Laundry Room
- Flooring
- Carpet, Hardwood, Tile-Ceramic
- Fireplaces
- Yes
- Appliances
- Cooktop, Dishwasher, Gas Range, Microwave, Range, Refrigerator, Self Cleaning Oven
- Features
- Breakfast Bar, Ceiling Fan(s), Eat-In Kitchen, Entrance Foyer, In-Law Floorplan, Primary First Floor, Wet Bar
Nearby schools
| Name | Type | District |
|---|---|---|
| Pulaski Co | Elementary | Pulaski County - 45 |
| Northern Pulaski | Middle | Pulaski County - 45 |
| Pulaski Co | High | Pulaski County - 45 |
Listing history
| Date | Event | Price | Change | Source |
|---|---|---|---|---|
| Oct 3, 2026 | New listing | $750,000 | — | LBAR |