

Land with Home for Sale in Ashland City, Tennessee
2010 Highway 49, Ashland City, TN 37015
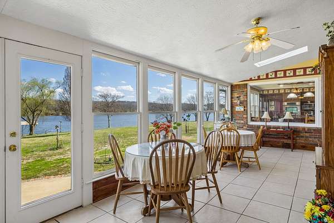
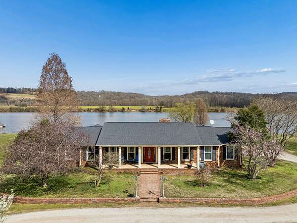
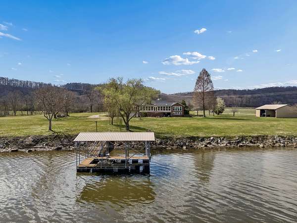
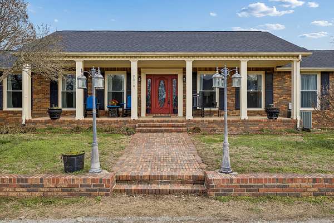
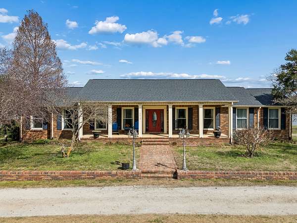
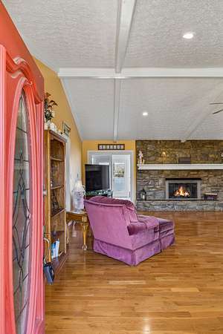
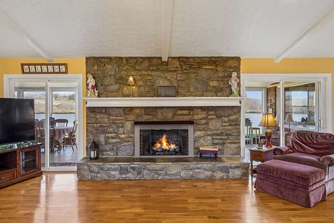
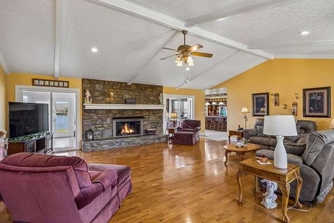
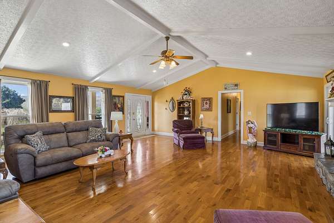
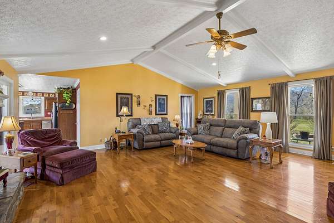
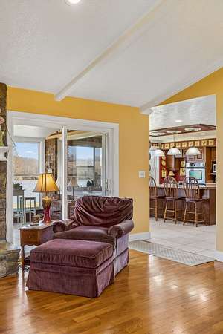
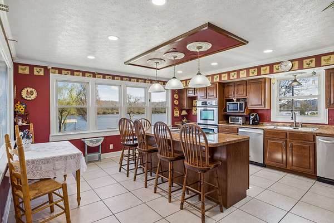
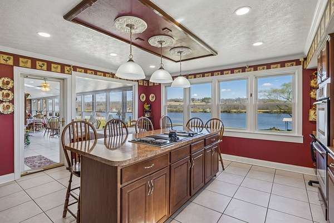
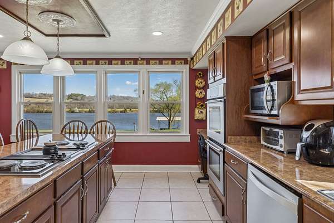
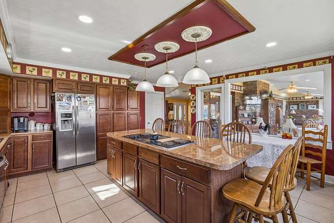
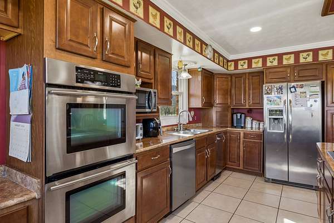
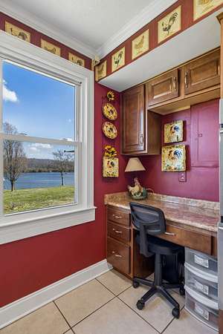
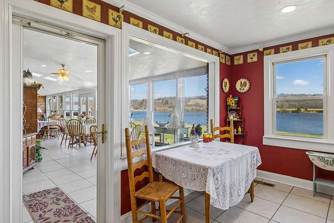
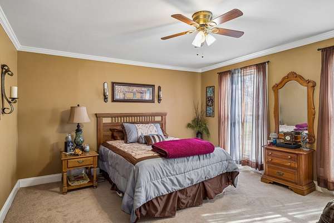
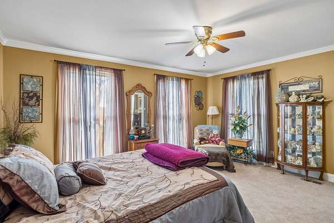
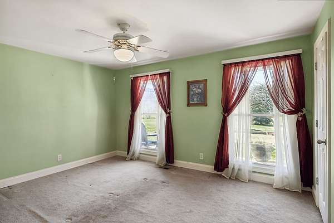
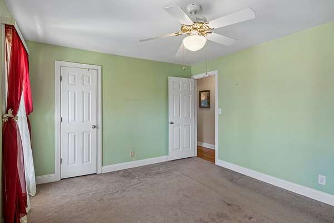
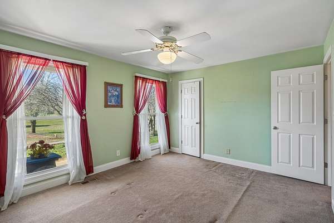
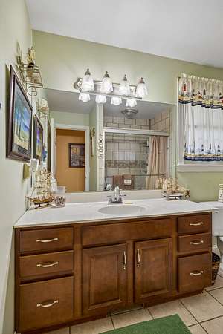
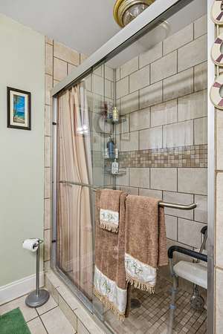
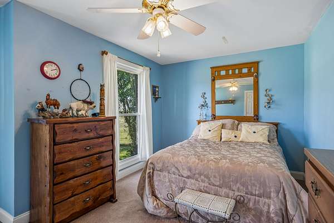
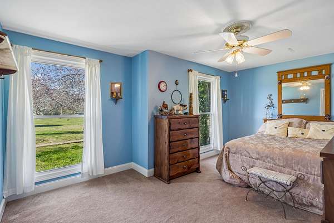
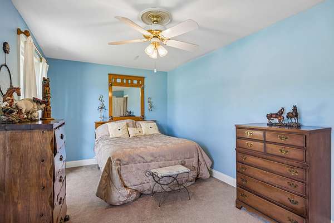
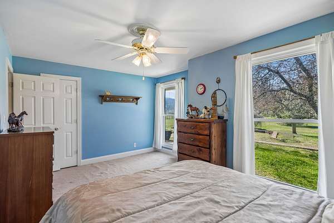
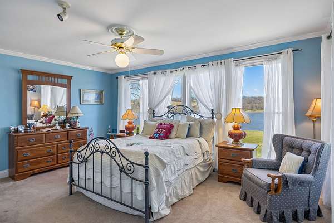
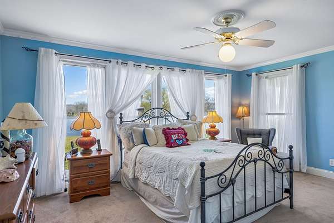
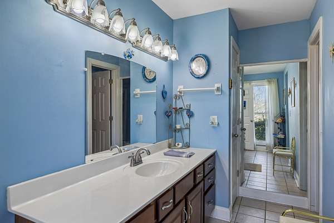
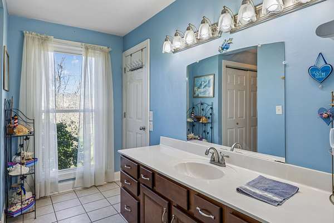
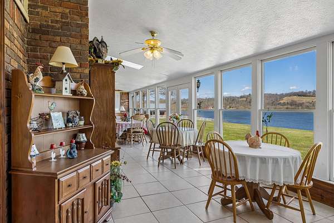
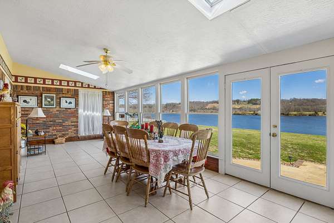
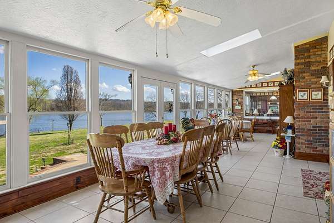
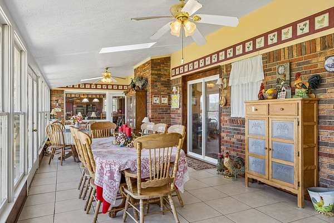
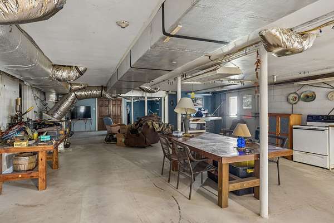
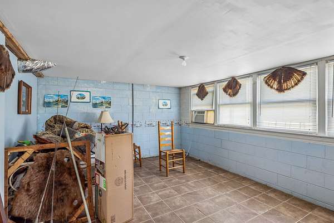
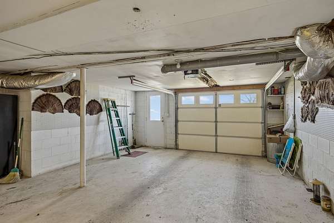
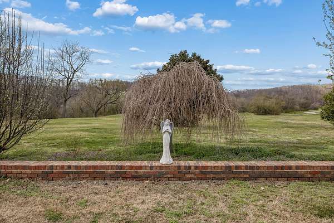
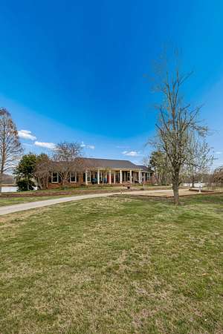
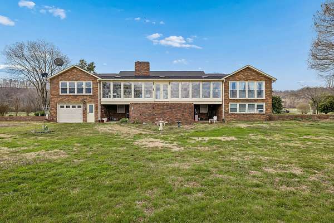
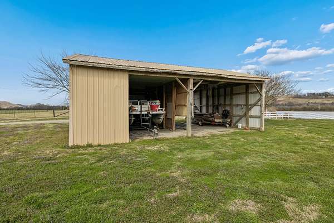
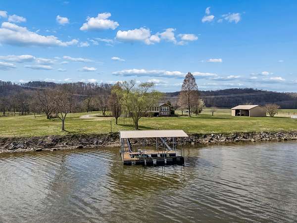
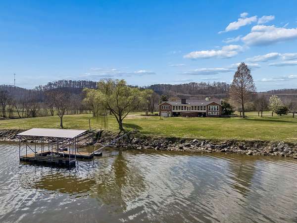
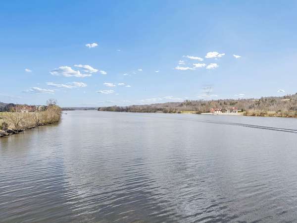
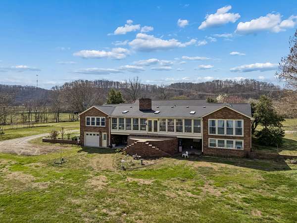
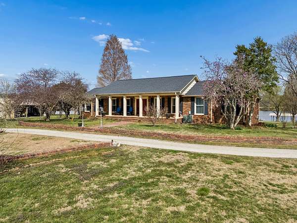
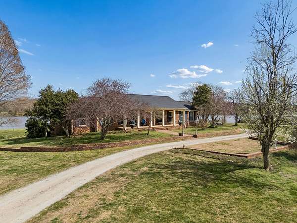
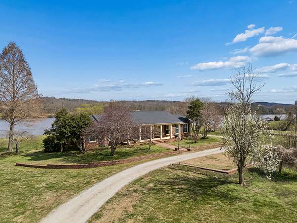
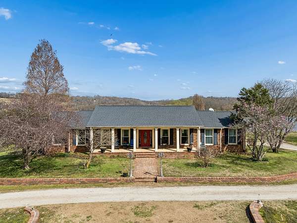
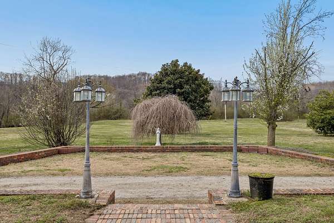
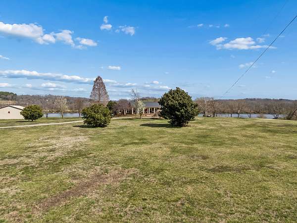
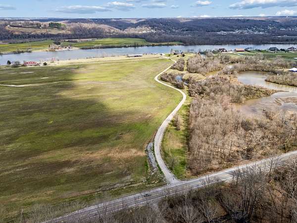
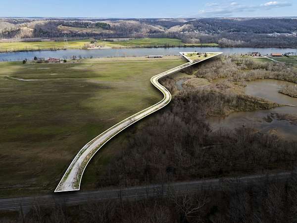
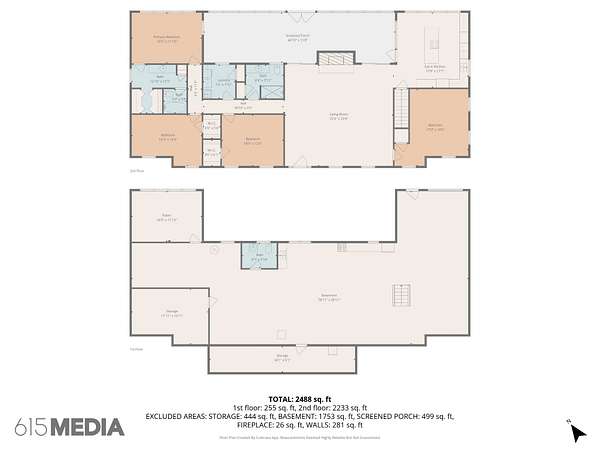
Picture this. Walking into the sunroom in the morning and settling into your favorite chair with a fresh cup of coffee as the sun rises over the trees. The morning mist is still drifting across the Cumberland River, and the birds are singing in the trees. The summer has come and gone and now it's time for a cozy place to settle in for the crisp fall weather. There may not be a better place than 2010 Hwy 49W. Boasting over 5 private acres, it is located less than 30 mins from West Nashville and 5 minutes from all that downtown Ashland City has to offer including restaurants, marinas, and shopping offering convenience without sacrificing privacy, which is becoming rare in the Nashville area. Perfect for hosting guests with a huge sunroom right off of the kitchen. Featuring large windows allowing views of the river and plenty of natural light to flow throughout. Vaulted ceilings with recessed lighting and a cozy fireplace in the living room making the ideal place to relax and enjoy the seasons . Kitchen features recessed lighting, an island with a cooktop and all stainless steel appliances, Master bedroom has views of the water, en-suite bathroom with double vanity and double closet. Not only does this property run along the majestic Cumberland River, this large, private 5+ ac lot that backs up to TWRA land and Little Bluff Creek, nearly doubles the waterfront footage, and offers a buffer between any neighbors, which makes the area seem so much larger. There is a one car garage in the basement and an additional covered parking space behind the house. The huge basement has tons of potential for flex space. There is a covered dock to park your boat in while not out enjoying the river. Open faced barn outside to park your toys in. Potential to turn this into an income producing AirBnB or to build two houses where this one stands now and make a small family compound. Come fall in love with 2010 Hwy 49W in Ashland City, TN.
- Listed by Christopher Orange, (615) 290-0210, At Home Realty
Location
- Street address
- 2010 Highway 49
- County
- Cheatham County
- Zip code
- 37015
- Elevation
- 396 feet
Directions
From Ashland City, go across Cumberland River Bridge, property is on the right in approx .5 mi.
Property details
- Acreage
- 5.11 acres
- MLS #
- REALTRACS 3610220
- Posted
Property taxes
- Recent
- $3,049
Parcels
- 049 06401 000
Details and features
Listing
- Type
- Residential
- Subtype
- Single Family Residence
- Possession
- Close of Escrow
Lot
- Size Source
- Assessor
- Terrain
- Level, Private
- View
- River, Water
- Waterfront
- River Front, Year Round Access
- Dock
- Yes
- Features
- Level, Private
Exterior
- Parking Spaces
- 2
- Parking
- Attached, Basement
- Garage Spaces
- 1
- Outdoor Spaces
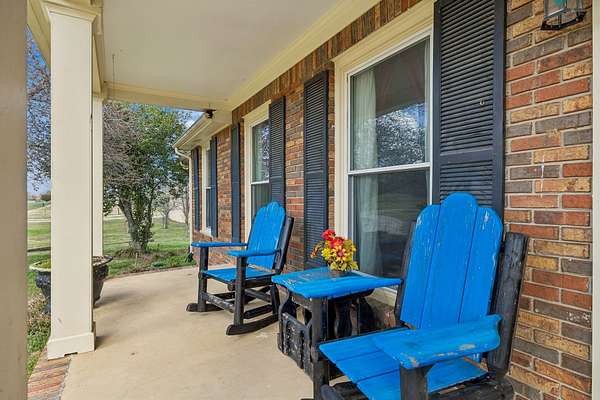
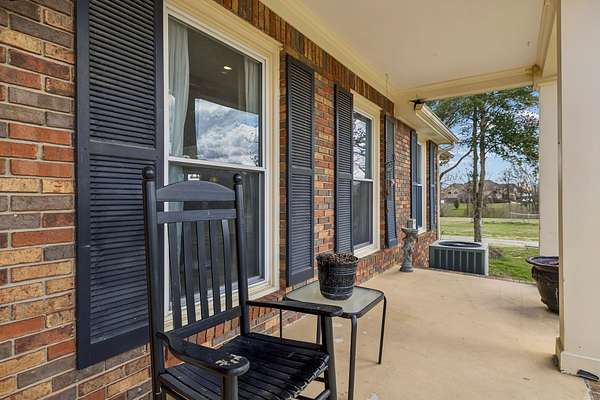
- Covered, Porch
- Features
- Dock
Structure
- Basement
- Partial, Unfinished
- Water
- Public
- Sewer
- Septic Tank
- Heating
- Central
- Cooling
- Central Air
- Materials
- Brick
- Roof
- Asphalt
- Foundation
- Block
Interior
- Rooms
- Bedroom x 4, Kitchen, Living Room, Master Bathroom
- Flooring
- Carpet, Wood
- Fireplaces
- Gas, Living Room, Wood Burning
- Appliances
- Built-In Electric Oven, Built-In Electric Range, Dishwasher, Double Oven, Freezer, Microwave, Refrigerator, Stainless Steel Appliance(s)
- Features
- High Ceilings, High Speed Internet, Kitchen Island
Property utilities
| Category | Type | Status |
|---|---|---|
| Water | Public | Available |
| Sewage | Septic System | Connected |
Nearby schools
| Name | Type |
|---|---|
| Ashland City Elementary | Elementary |
| Cheatham Middle School | Middle |
| Cheatham Co Central | High |
Listing history
| Date | Event | Price | Change | Source |
|---|---|---|---|---|
| Aug 19, 2026 | Price drop | $2,500,000 | $200,000 -7.4% | REALTRACS |
| June 4, 2026 | Price drop | $2,700,000 | $100,000 -3.6% | REALTRACS |
| May 24, 2026 | Price drop | $2,800,000 | $100,000 -3.4% | REALTRACS |
| Feb 27, 2026 | New listing | $2,900,000 | — | REALTRACS |
Payment calculator

Based on information submitted to the MLS GRID as of Oct 20, 2026 5:00 am MT. All data is obtained from various sources and may not have been verified by broker or MLS GRID. Supplied Open House Information is subject to change without notice. All information should be independently reviewed and verified for accuracy. Properties may or may not be listed by the office/agent presenting the information. Some IDX listings have been excluded from this website. View more