Land with Home for Sale in Anoka, Minnesota
20141 Kiowa St NW, Anoka, MN 55303
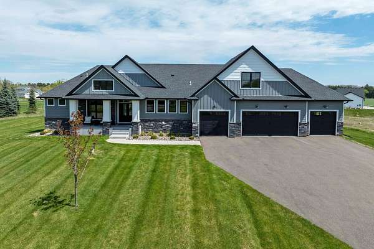
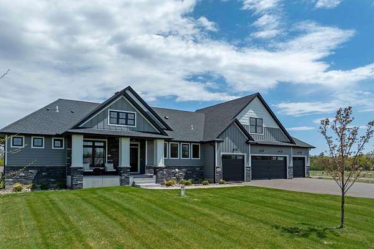
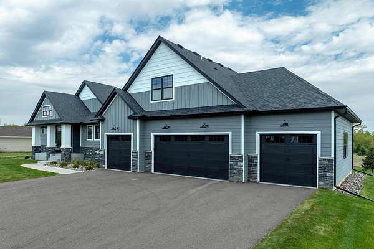
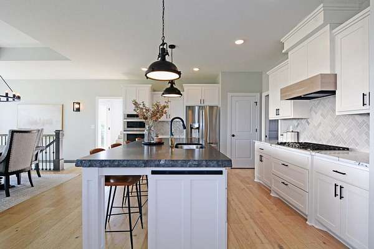
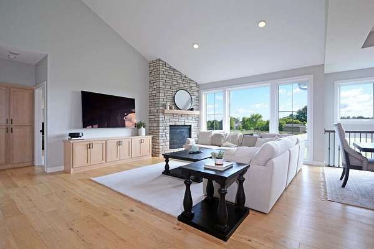
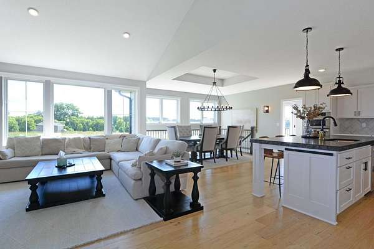
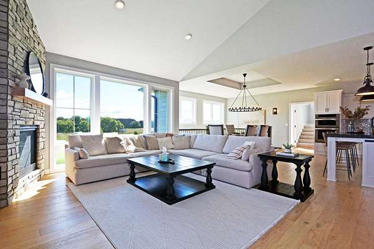
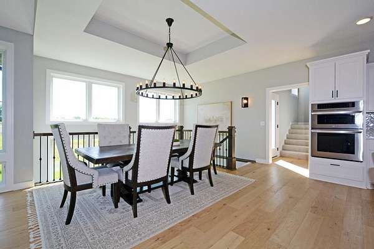
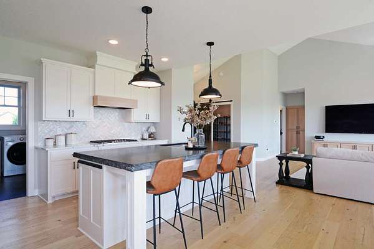
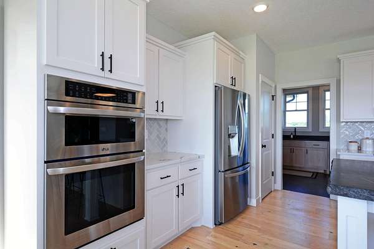
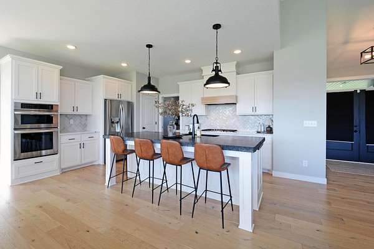
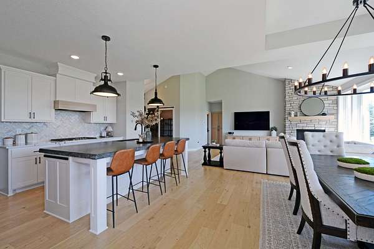
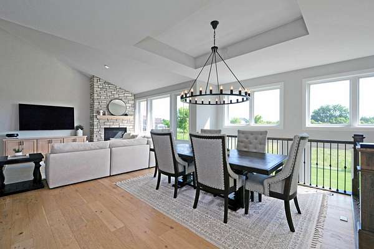
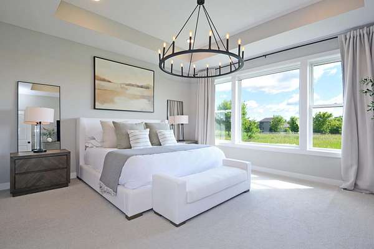
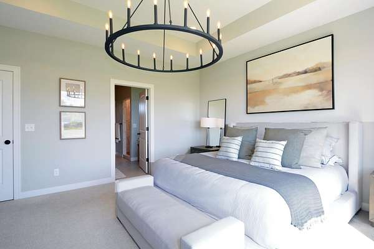
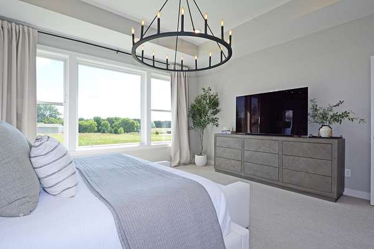
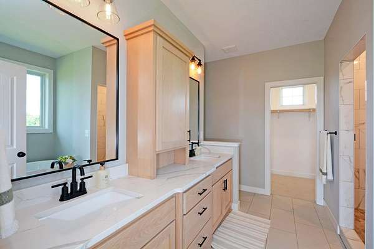
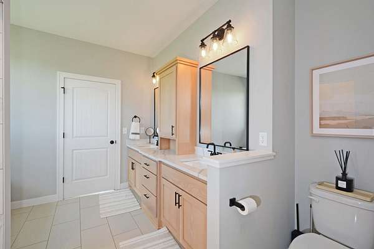
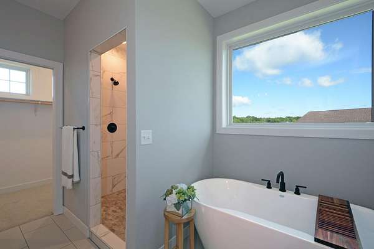
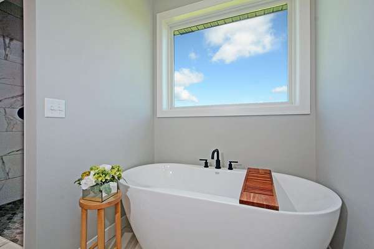
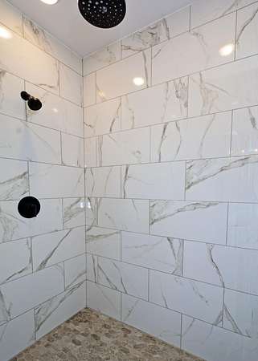
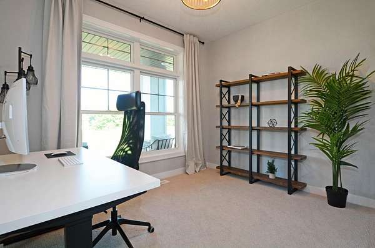
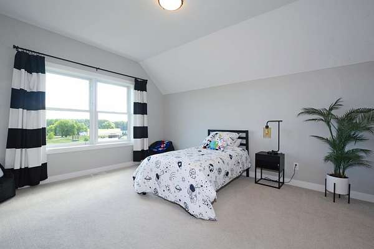
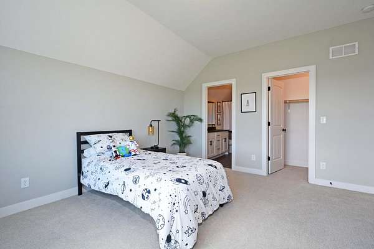
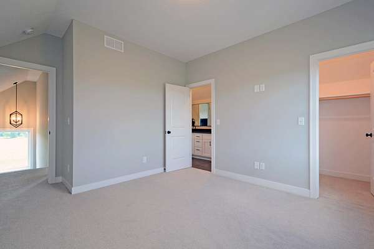
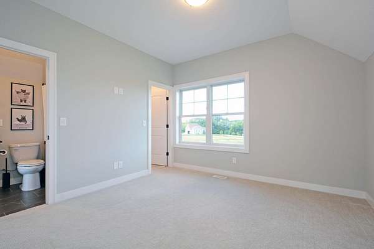
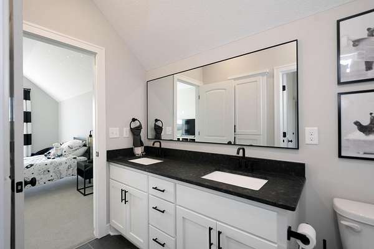
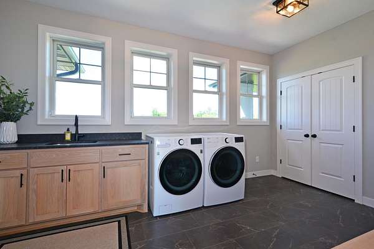
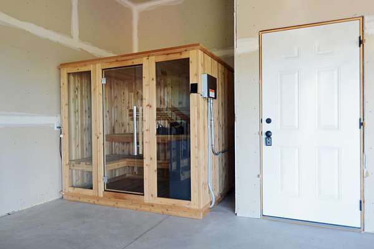
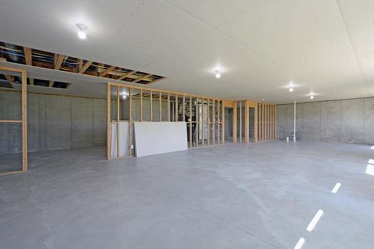
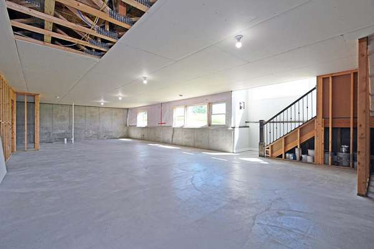
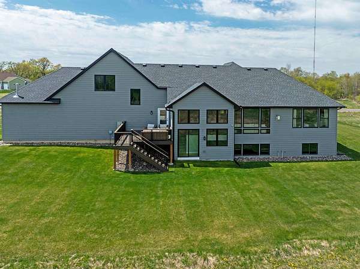
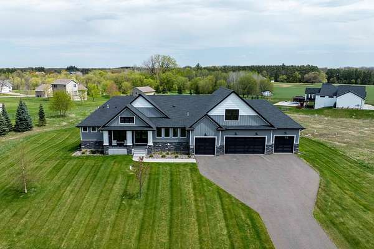
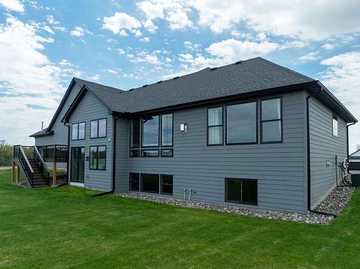
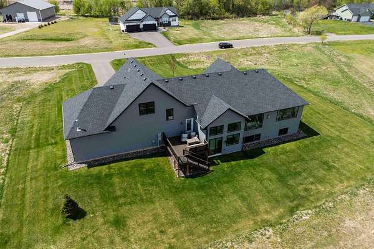
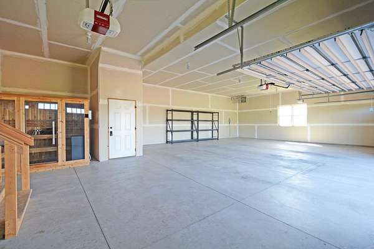
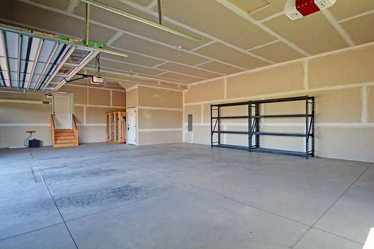
Welcome to this stunning custom-built executive home nestled on over 2 private acres in Oak Grove, where luxury finishes and serene surroundings come together seamlessly. Built in 2021 and like new, this thoughtfully designed home features an open-concept layout perfect for entertaining, anchored by a gourmet kitchen with custom cabinetry and a large stone island. The expansive great room flows beautifully throughout the main level, complemented by a dedicated office with a stylish barn door. The main-level master suite is a true retreat, large walk-in closet, tiled shower, soaking tub, and refined finishes throughout. Two additional bedrooms and a full bath above the garage offer ideal flexibility for guests or family. Upscale details at every turn: upgraded windows, oversized newel posts, iron railing, and custom woodwork throughout. Unwind in the included 6-person sauna with wifi and smart capabilities for a remote start or step onto the brand new deck (2025) and take in the peace and privacy of your expansive lot. The oversized 4-car nearly 1,600 sq ft heated garage adds incredible functionality, while the unfinished basement offers endless potential to make your own. Storage is plentiful throughout. A rare opportunity to own a nearly new, custom-crafted home with executive-level finishes on a private acreage setting. Schedule your showing today!
Location
- Street address
- 20141 Kiowa St NW
- County
- Anoka County
- Zip code
- 55303
- Community
- Premier Estates
- School district
- Anoka-Hennepin
- Elevation
- 922 feet
Directions
Hwy 7/Rum River Blvd, Left on 200th Lane NW, Right on Kiowa, Right on 201st Lane NW
Property details
- Acreage
- 2.053 acres
- Zoning
- Residential-Single Family
- MLS #
- RMLS 7094598
- Posted
Property taxes
- 2026
- $6,511
Parcels
- 193324240012
Details and features
Listing
- Type
- Residential
- Franchise
- RE/MAX International
Exterior
- Parking
- Driveway, Garage, Garage-Attached, Open
- Features
- Cement Board
Structure
- Water
- Well
- Sewer
- Private Sewer
- Heating
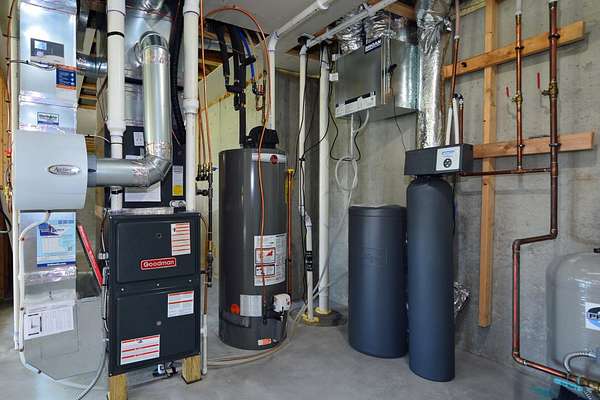
- Fireplace(s), Forced Air
- Cooling
- Central Air
- Materials
- Block
Interior
- Rooms
- Basement, Bathroom x 3, Bedroom x 4, Dining Room
- Fireplaces
- Yes
- Appliances
- Air-To-Air Exchanger, Cooktop, Dishwasher, Disposal, Double Oven, Dryer, Furnace Humidifier, Microwave, Range, Refrigerator, Stainless Steel Appliances, Washer
Listing history
| Date | Event | Price | Change | Source |
|---|---|---|---|---|
| June 22, 2026 | New listing | $799,900 | — | RMLS |