Land with Home for Sale in LaGrange, Georgia
202 Woodyard Rd, LaGrange, GA 30240
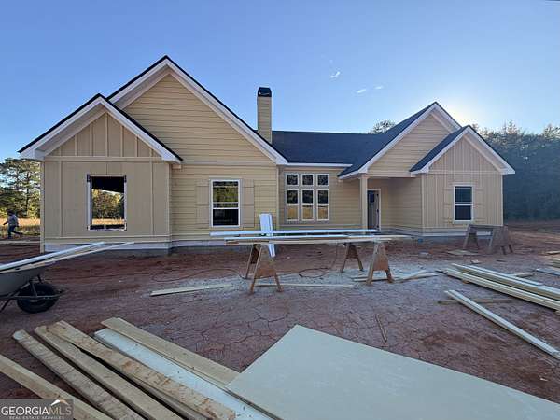
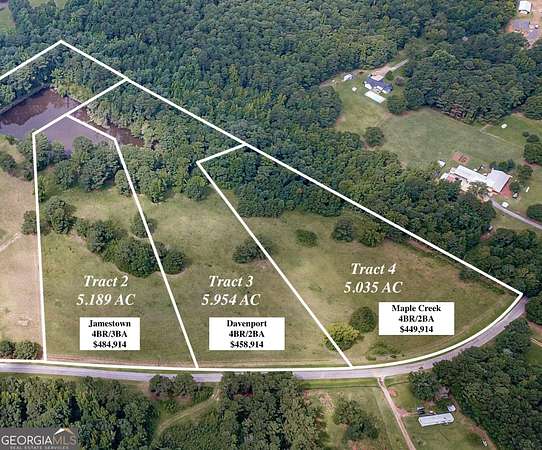
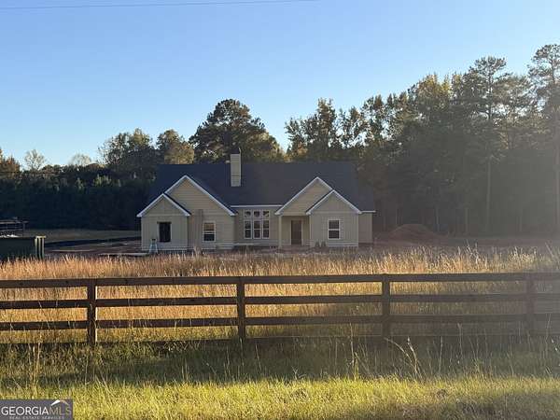
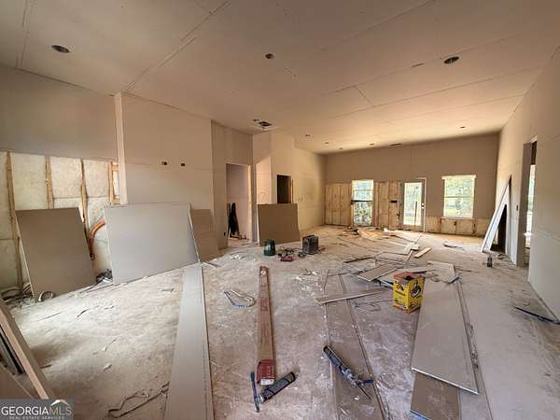
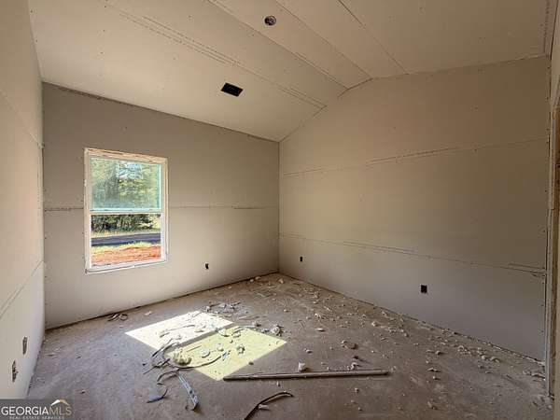
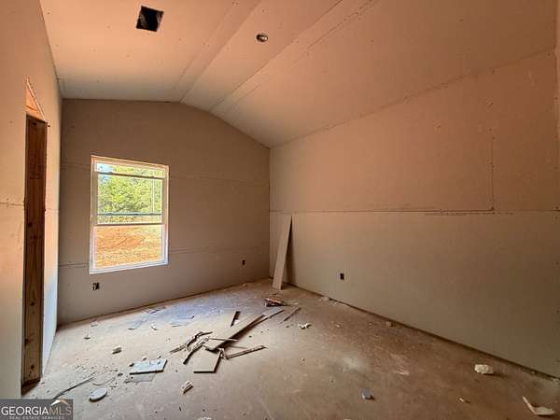
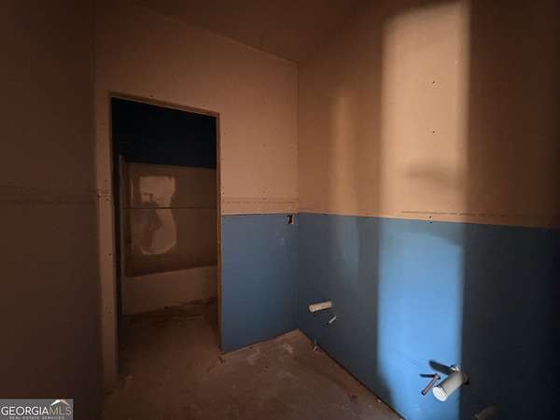
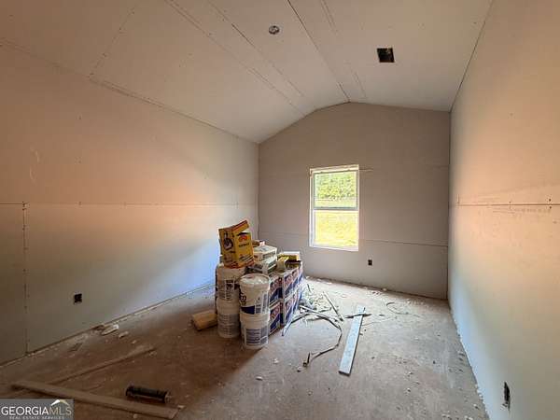
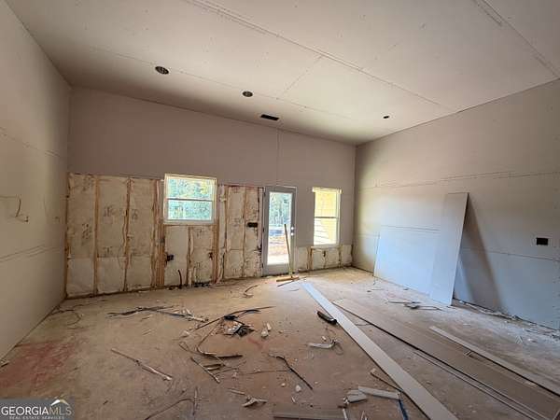
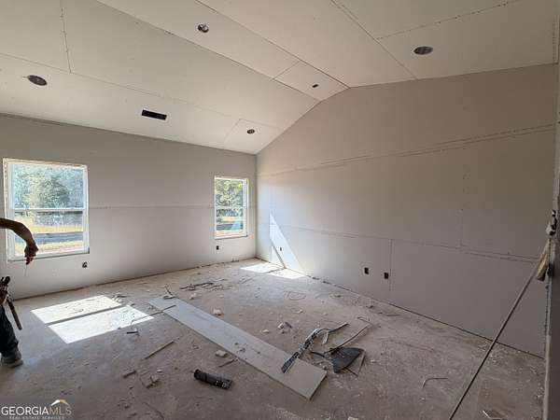
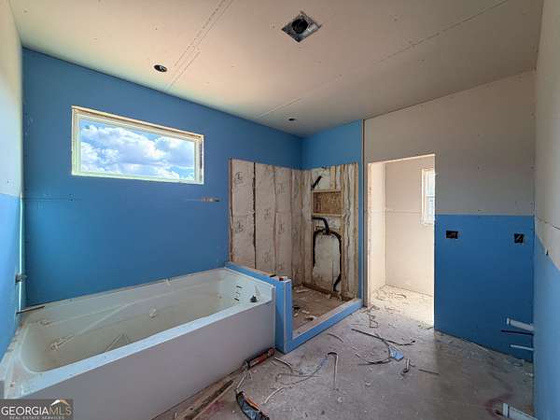
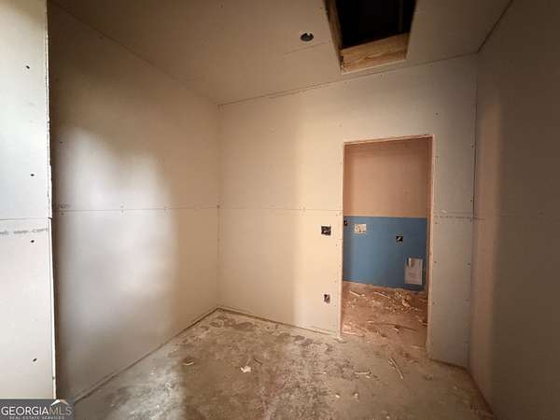
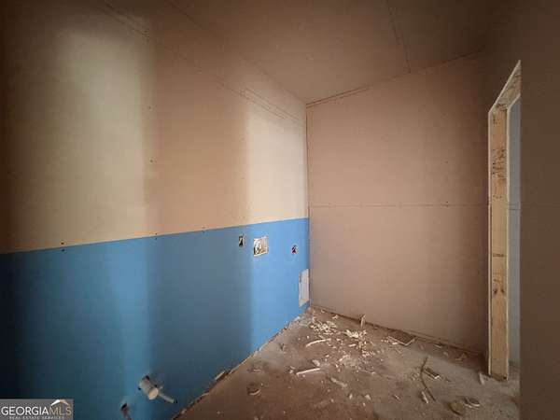
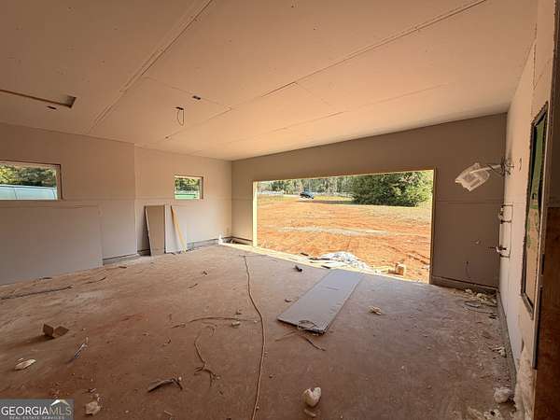
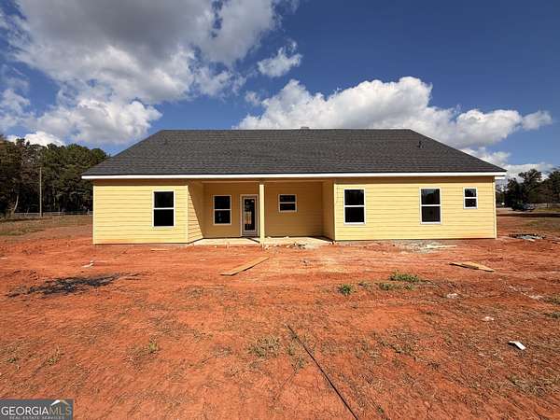
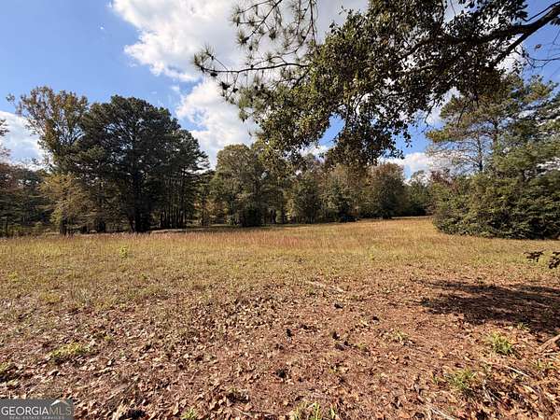
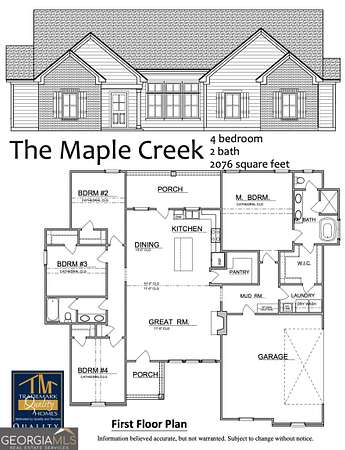
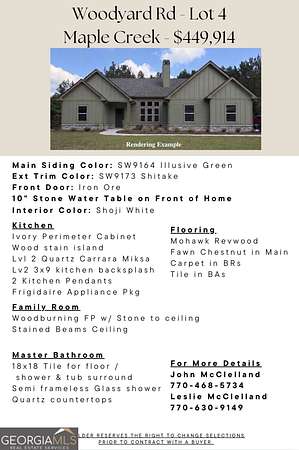
4BR/2BA Ranch on a Beautiful 5 acre lot in LaGrange! Under construction, Estimated completion Jan 2027. The Maple Creek floor plan by Trademark Quality Homes is a functional 4BR/2BA Ranch with open main living space - Great room with 11' ceilings, woodburning fireplace with stone to ceiling and raised hearth - Kitchen w/ large center island, stainless steel appliance package, Quartz countertops and walk-in pantry - Large covered porch overlooking the backyard is located off the back side of kitchen - Master bedroom w/ vaulted Cathedral ceilings - Master bathroom w double vanity, large soaking tub & tile shower w/ semi-frameless glass door - Separate laundry room - On the other side of the main living space you'll find BR2, BR3, & BR4 - each with vaulted ceilings making them feel open & spacious - Secondary bathroom located off the hallway - 2 car garage - Enjoy peace and quiet in a beautiful setting on this dead-end paved rd, hardly any passing traffic! Builder and preferred lender incentives - Contact listing agents for more details!
Location
- Street address
- 202 Woodyard Rd
- County
- Troup County
- Zip code
- 30240
- Elevation
- 737 feet
Directions
GPS Friendly - From I85 Exit 6 @ Kia Blvd - Turn Left on Warner Rd - Take Gray Hill School Rd and Bartley Rd to Tomme Rd 7 min (4.1 mi) - Drive to Woodyard Rd 2 min (0.9 mi) 202 Woodyard Rd LaGrange, GA 30240
Property details
- Acreage
- 5.03 acres
- MLS #
- GAMLS 10882179
- Posted
Property taxes
- 2026
- $500
Details and features
Listing
- Type
- Residential
- Subtype
- Single Family Residence
- Franchise
- Coldwell Banker Real Estate
Lot
- Features
- Level, Pasture
Exterior
- Parking
- Garage, Open
- Pool
- Patio, Porch
Structure
- Condition
- Under Construction
- Style
- Craftsman, Ranch
- Stories
- 1
- Water
- Well
- Sewer
- Septic Tank
- Heating
- Central, Electric, Zoned
- Cooling
- Ceiling Fan(s), Central Air
- Materials
- Concrete, Stone
- Roof
- Composition
- Windows
- Double Pane Windows
Interior
- Rooms
- Bathroom x 2, Bedroom x 4, Family Room, Laundry Room
- Flooring
- Carpet, Hardwood
- Fireplaces
- Yes
- Appliances
- Dishwasher, Microwave, Range, Stainless Steel Appliance(s)
- Features
- Double Vanity, Master On Main Level, Separate Shower, Soaking Tub, Tile Bath, Vaulted Ceiling(s), Walk-In Closet(s)
Property utilities
| Category | Type | Status |
|---|---|---|
| Power | Grid | Available |
Nearby schools
| Name | Type |
|---|---|
| Long Cane | Elementary |
| Long Cane | Middle |
| Troup | High |
Listing history
| Date | Event | Price | Change | Source |
|---|---|---|---|---|
| Oct 30, 2026 | New listing | $449,914 | — | GAMLS |