Land with Home for Sale in Weatherford, Texas
2021 Redemption Dr, Weatherford, TX 76088
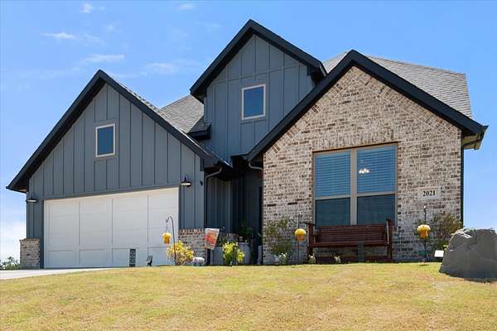
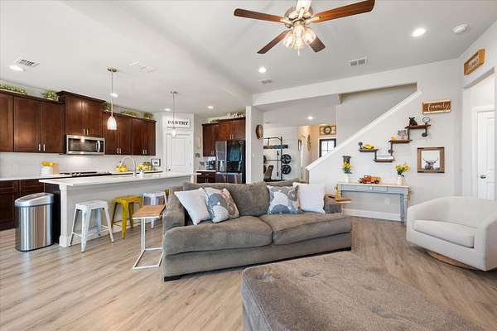
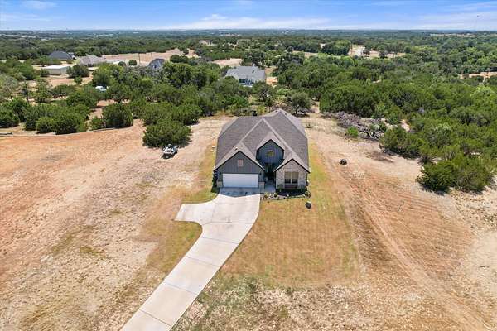
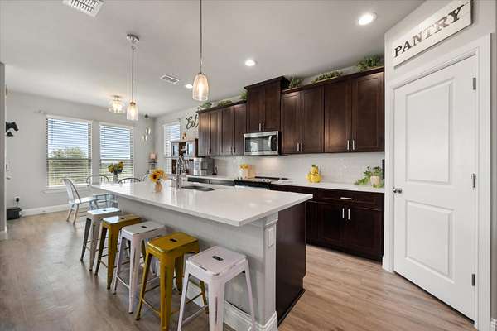
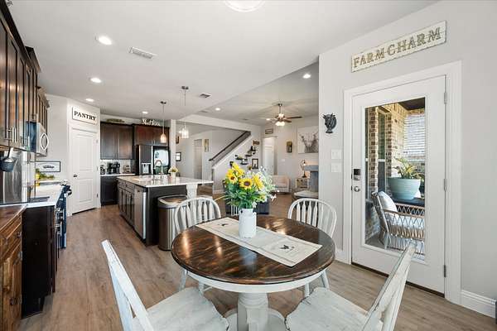
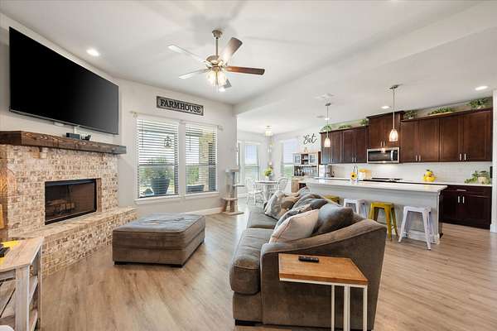
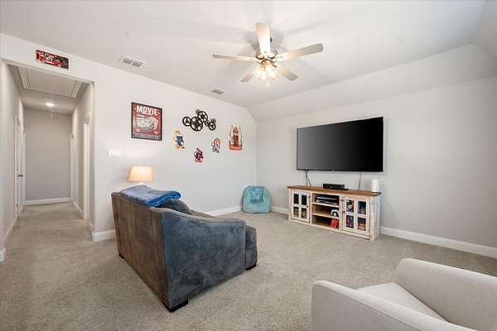
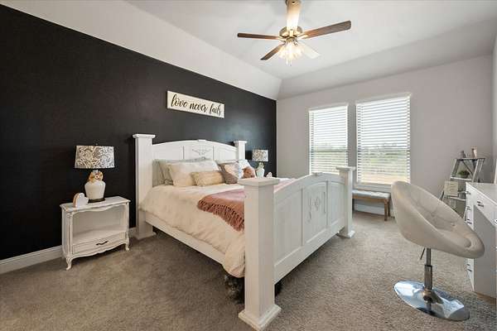
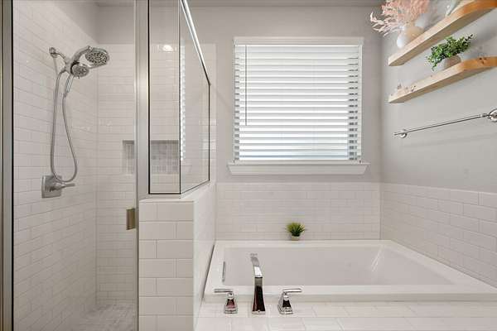
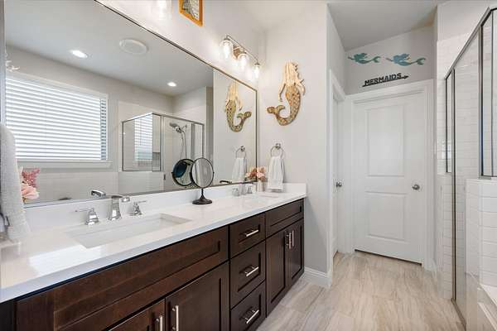
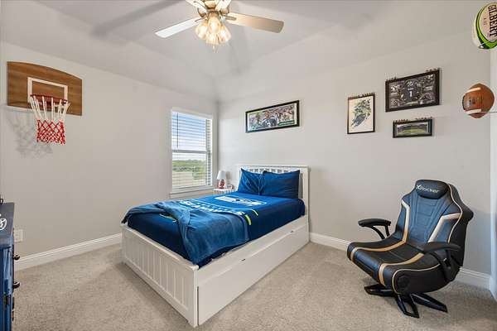
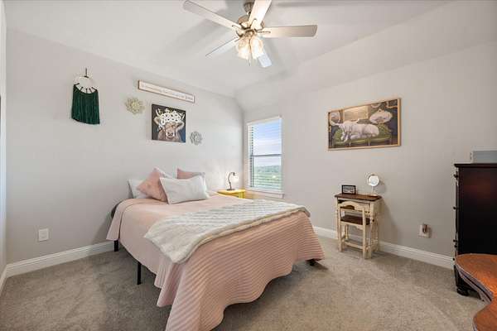
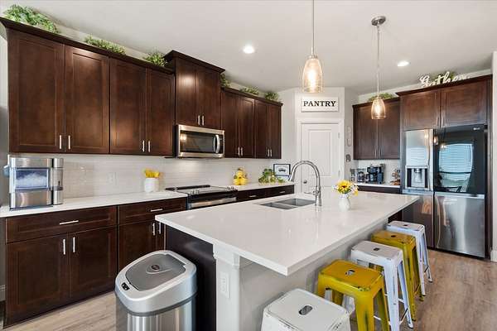
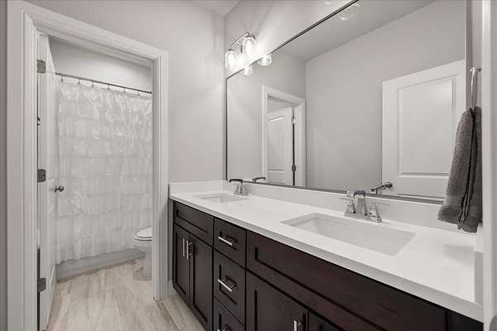
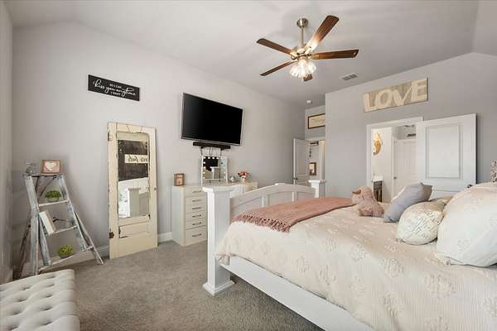
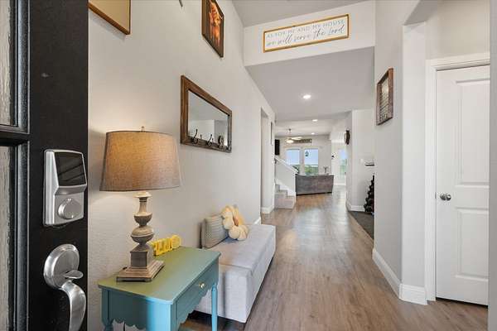
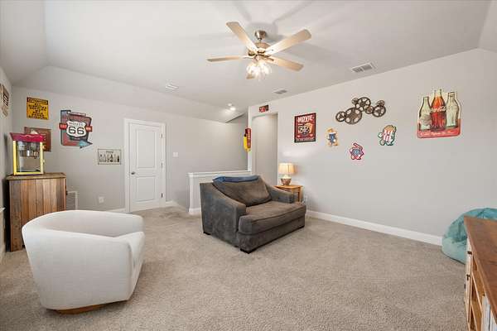
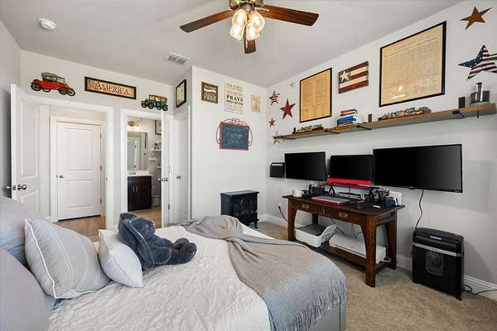
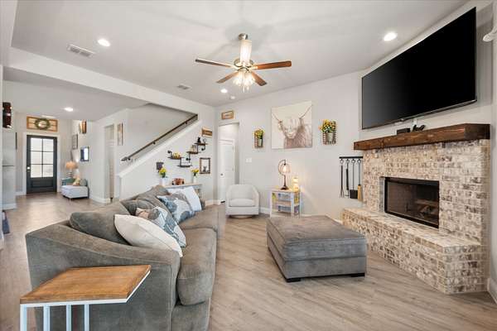
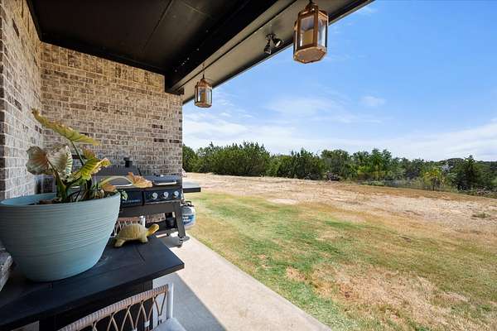
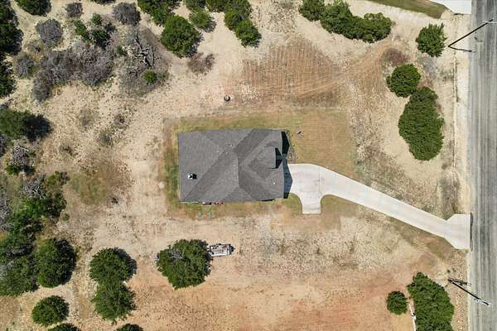
Welcome to 2021 Redemption Drive, where peaceful country living meets a flexible floor plan on two quiet acres in Weatherford and desirable Millsap ISD. Set atop a hill in a tranquil neighborhood, this 4-bedroom, 3-bath home offers space to spread out both inside and out. The main level features a spacious primary suite plus a second bedroom, along with a versatile bonus room (shown as a gym) ideal for a home office, formal dining room, gym, or playroom. The open-concept living area flows into the eat-in kitchen, creating a comfortable gathering space sporting a cozy wood-burning fireplace. Upstairs, two additional bedrooms, a full bath, and a second living area provide excellent separation and flexibility-perfect for kids, guests, a game room, or multigenerational living. Outside, enjoy two acres with a combination of cleared land and mature wooded areas, offering room to play, explore, garden, or simply enjoy the privacy. A small covered back patio provides a shaded spot for morning coffee or relaxing at the end of the day. With its hilltop setting, versatile living spaces, acreage, and peaceful surroundings, this Weatherford home offers the room and flexibility to fit the way you live.
Location
- Street address
- 2021 Redemption Dr
- County
- Parker County
- Zip code
- 76088
- Community
- Freeman Ranch
- School district
- Millsap ISD
- Elevation
- 1,225 feet
Property details
- Acreage
- 2 acres
- MLS #
- NTREIS 21369356
- Posted
Expenses
- Homeowner Association Fee
- $300 annually
Parcels
- R000124343
Details and features
Listing
- Type
- Residential
- Subtype
- Single Family Residence
- Franchise
- Keller Williams Realty
Lot
- Vegetation
- Wooded
- Features
- Acreage
Exterior
- Parking
- Driveway
Structure
- Style
- Modern
- Stories
- 2
- Water
- Well
- Sewer
- Septic Tank
- Heating
- Central
- Cooling
- Central Air
- Materials
- Board And Batten Siding, Brick
- Roof
- Composition
Interior
- Rooms
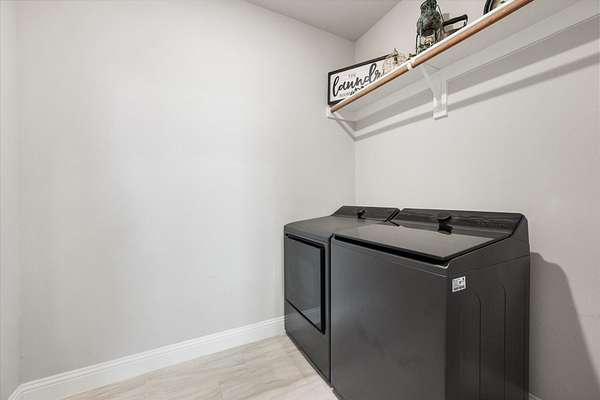
- Bathroom x 3, Bedroom x 4, Bonus Room, Laundry Room
- Flooring
- Carpet, Hardwood, Tile
- Fireplaces
- Yes
- Appliances
- Electric Oven, Microwave
- Features
- Chandelier, Decorative Designer Lighting Fixtures, Double Vanity, Eat In Kitchen, Kitchen Island, Loft, Open Floorplan, Pantry, Vaulted Ceilings, Walk In Closets
Nearby schools
| Name | Type | District |
|---|---|---|
| Millsap | Elementary | Millsap ISD |
| Millsap | Middle | Millsap ISD |
| Millsap | High | Millsap ISD |
Listing history
| Date | Event | Price | Change | Source |
|---|---|---|---|---|
| Sept 15, 2026 | Relisted | $552,000 | — | NTREIS |
| Sept 2, 2026 | Listing removed | $552,000 | — | Listing agent |
| Aug 27, 2026 | New listing | $552,000 | — | NTREIS |