Land with Home for Sale in Hillsborough, North Carolina
2026 Thoroughbred Ln, Hillsborough, NC 27278
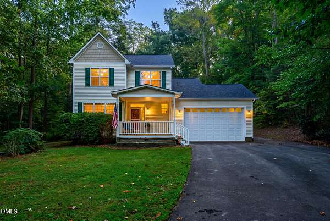
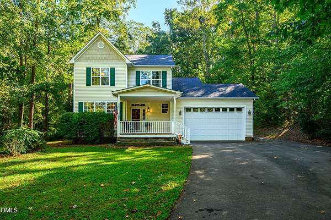
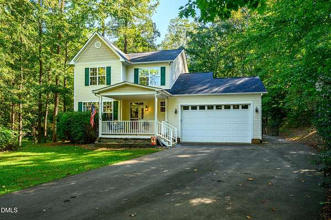
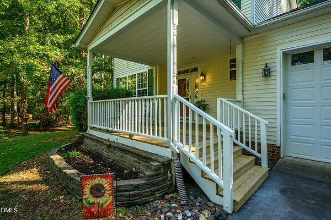
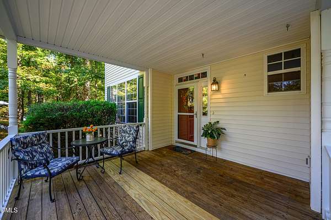
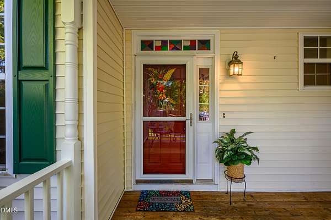
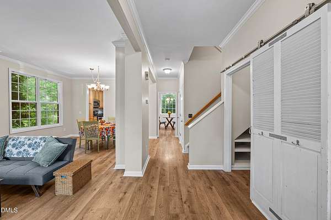
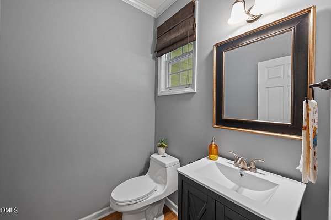
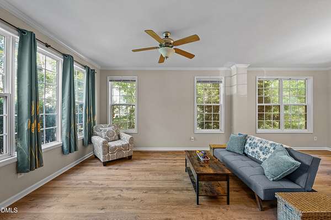
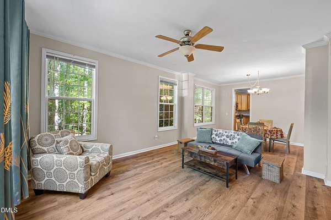
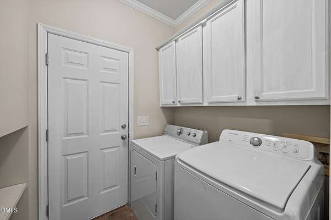
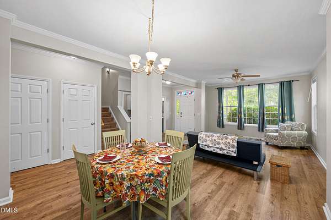
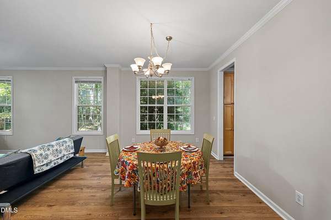
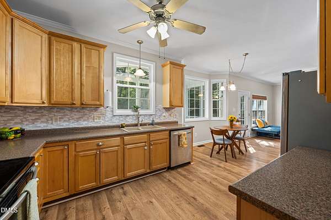
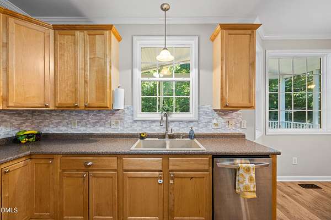
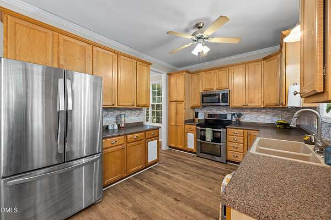
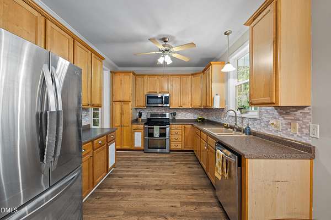
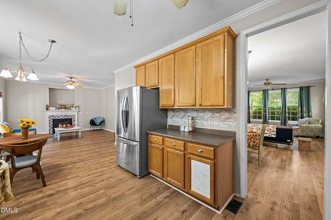
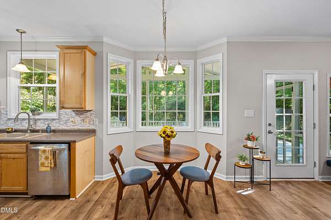
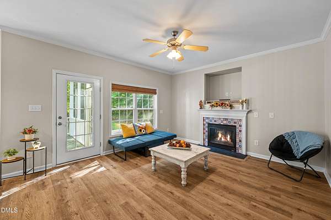
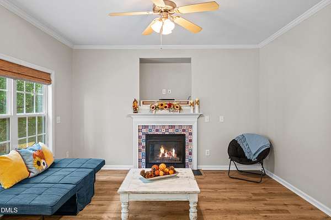
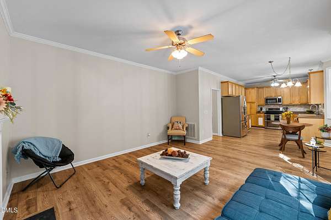
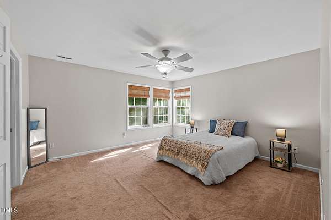
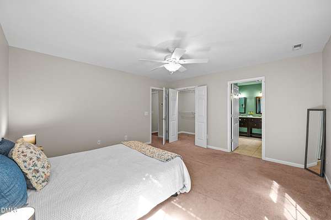
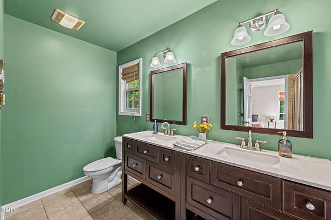
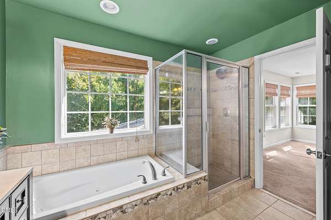
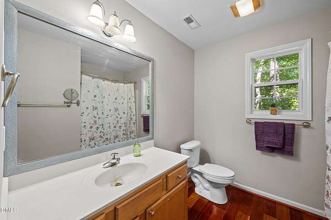
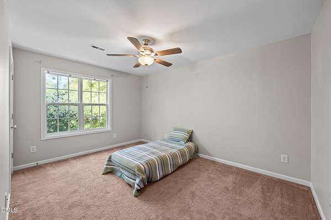
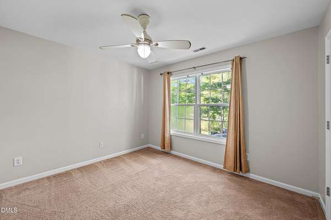
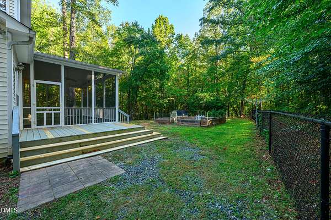
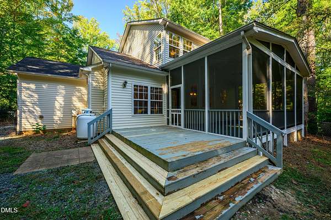
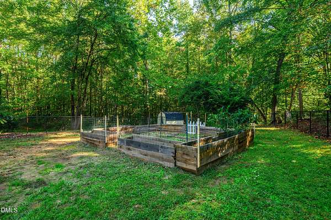
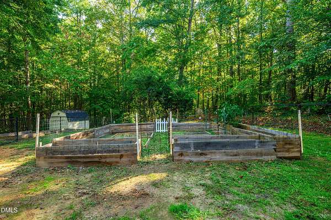
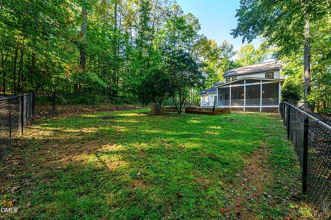
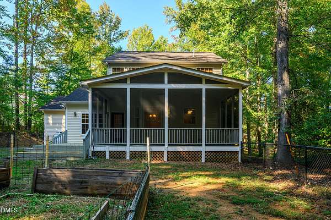
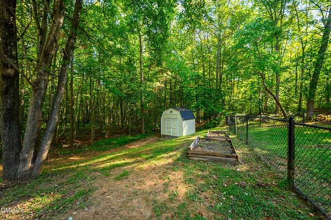
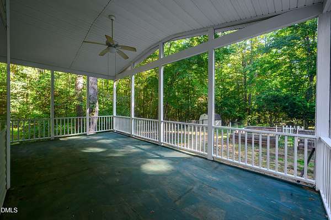
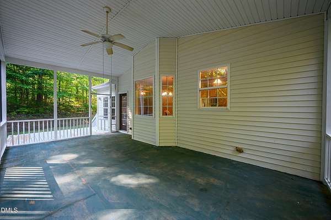
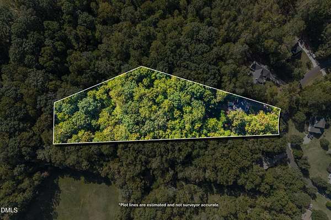
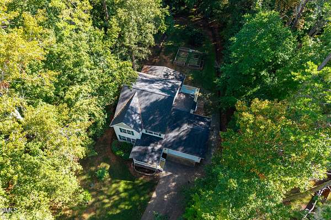
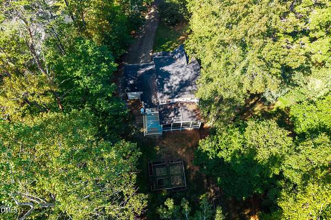
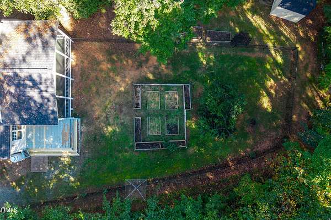
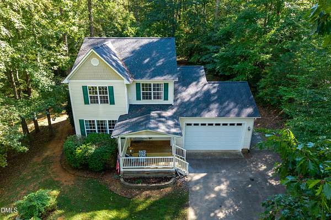
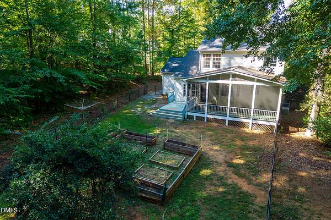
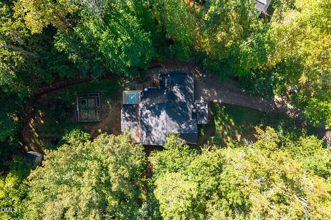
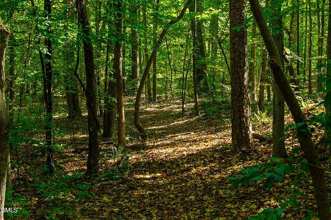
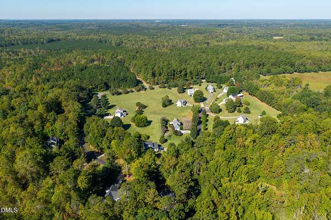
Enjoy the perfect blend of privacy, comfort, and convenience in this charming country home situated on 2.84 acres in desirable Belmont Subdivision, just minutes from downtown Hillsborough! This inviting property features 3 bedrooms, 2.5 baths, and plenty of indoor and outdoor space to enjoy. Step outside and discover your own private oasis! Enjoy the huge screened-in back porch, adjoining deck, and patio-perfect for entertaining, morning coffee, or unwinding in the fresh air. The fenced yard, storage building, large garden beds, and backyard trails offer endless opportunities for gardening, exploring, and enjoying nature. Fresh berry bushes add a special touch for those who love homegrown treats. A cozy covered front porch, attached two-car garage, and fresh paint throughout the home round out this wonderful property. Inside, you'll find laminate hardwood flooring throughout the main living areas, a dedicated dining room, and a kitchen featuring maple cabinetry and stainless-steel appliances. A cozy den with a gas fireplace offers the perfect spot to relax, while the primary suite provides a private retreat with an ensuite bath, walk-in closet, tiled shower, and jetted tub. A convenient kitchenette adds even more versatility to the home. If you're looking for space to spread out, room to garden, and peaceful country living just minutes from the conveniences of downtown Hillsborough, this property is a must-see!
Location
- Street address
- 2026 Thoroughbred Ln
- County
- Orange County
- Zip code
- 27278
- Community
- Belmont
- Elevation
- 577 feet
Property details
- Acreage
- 2.84 acres
- Zoning
- AR
- MLS #
- DMLS 10197814
- Posted
Property taxes
- 2026
- $3,659
Expenses
- Homeowner Association Fee
- $444 annually
Parcels
- 9853883250
Legal description
6 Belmont P80/10
Details and features
Listing
- Type
- Residential
- Subtype
- Single Family Residence
Lot
- Vegetation
- Grassed, Wooded
- Features
- Agricultural, Back Yard, Garden
Exterior
- Parking
- Driveway, Garage
- Fencing
- Fenced
- Pool
- Deck, Porch
- Features
- Smart Lock(s)
Structure
- Stories
- 2
- Water
- Private, Well
- Sewer
- Septic Tank
- Heating
- Central, Electric, Fireplace(s)
- Cooling
- Central Air, Heat Pump
- Materials
- Brick Veneer, Vinyl Siding
- Roof
- Shingle
Interior
- Room Count
- 3
- Rooms
- Bathroom x 3, Bedroom x 3, Dining Room, Laundry Room
- Flooring
- Carpet, Tile, Vinyl
- Fireplaces
- Yes
- Appliances
- Dryer, Electric Range, Refrigerator, Stainless Steel Appliance(s), Washer
- Features
- Bathtub/Shower Combination, Ceiling Fan(s), Double Vanity, Eat-In Kitchen, Living/Dining Room Combination, Open Floorplan, Pantry, Separate Shower, Walk-In Closet(s), Whirlpool Tub
Nearby schools
| Name | Type |
|---|---|
| Orange - Grady Brown Elementary | Elementary |
| Orange - A L Stanback Middle | Middle |
| Orange - Orange High | High |
Listing history
| Date | Event | Price | Change | Source |
|---|---|---|---|---|
| Oct 10, 2026 | New listing | $545,000 | — | DMLS |