Land with Home for Sale in West Point, Georgia
203 Rabern St, West Point, GA 31833
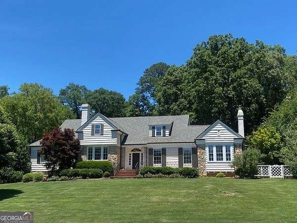
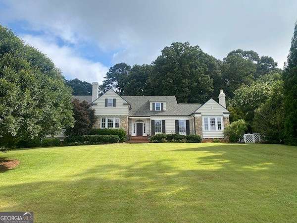
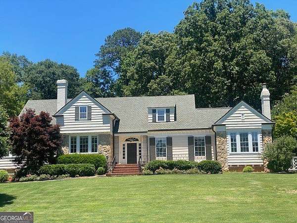
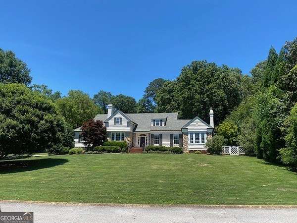
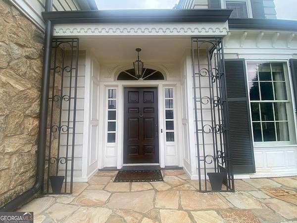
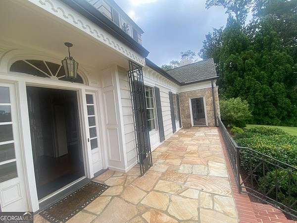
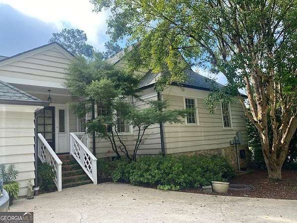
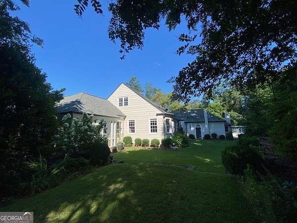
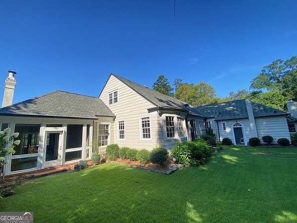
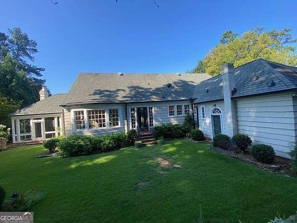
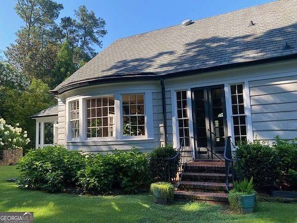
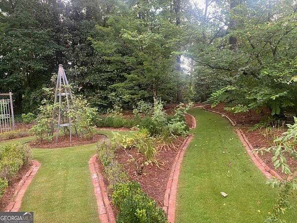
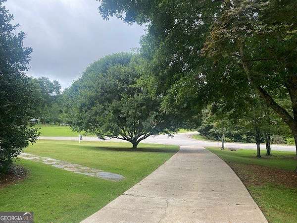
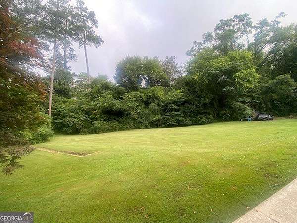
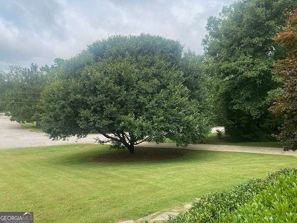
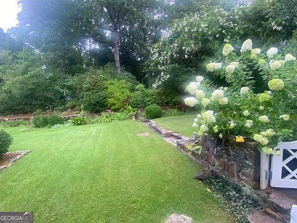
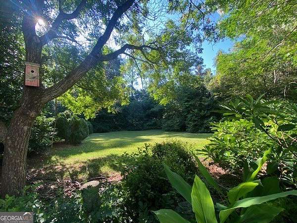
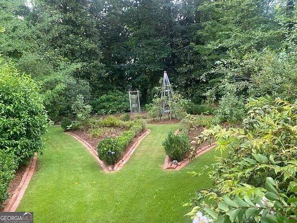
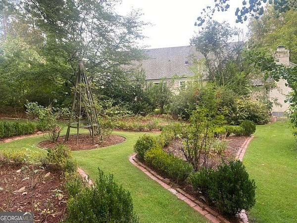
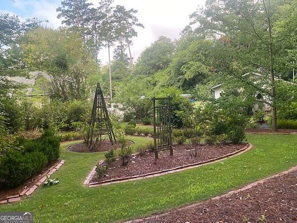
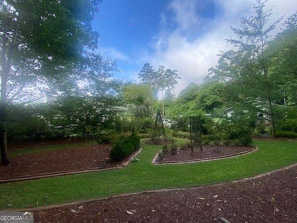
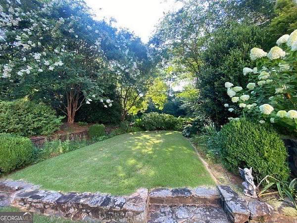
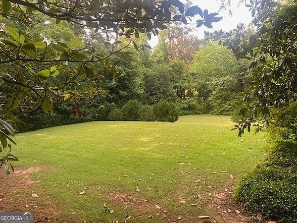
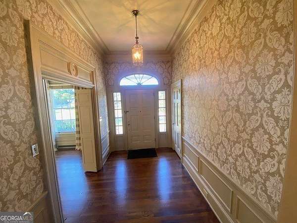
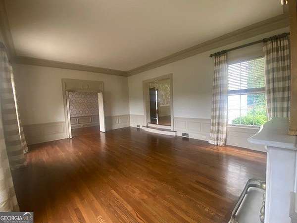
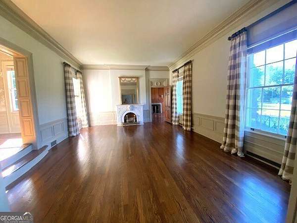
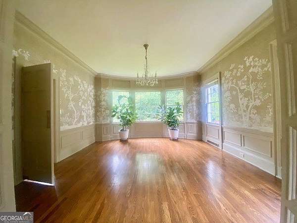
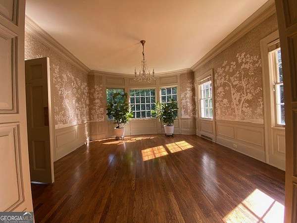
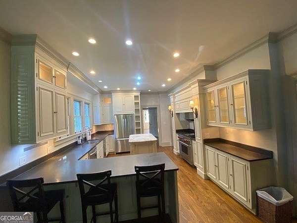
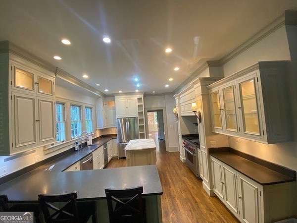
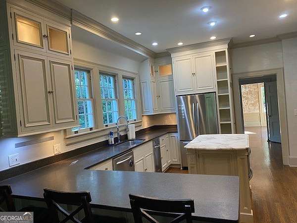
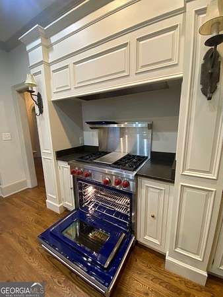
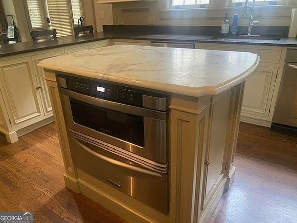
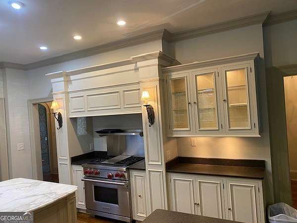
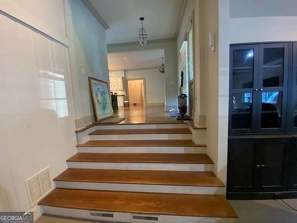
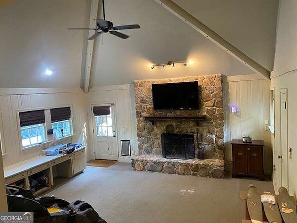
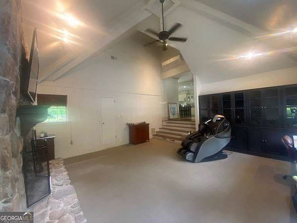
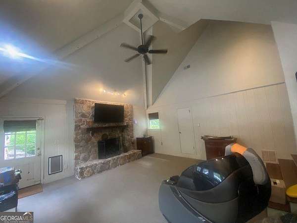
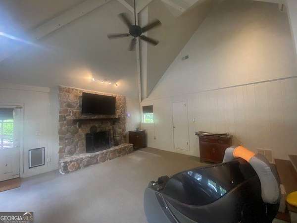
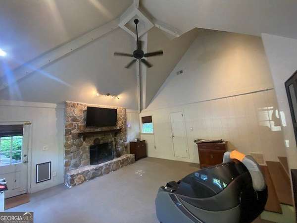
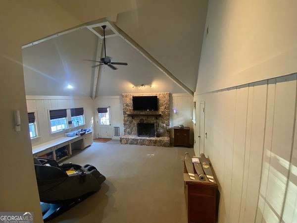
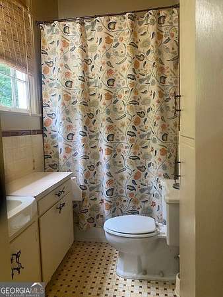
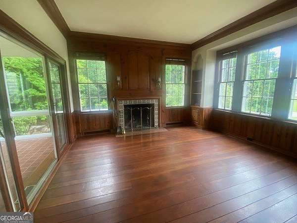
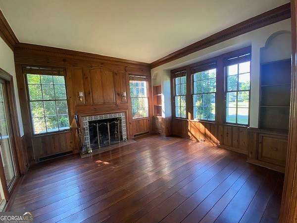
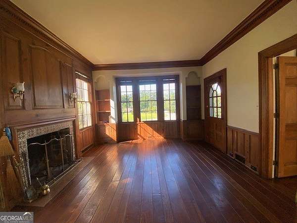
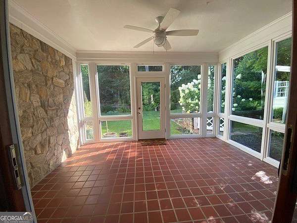
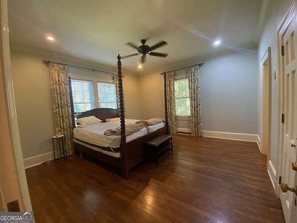
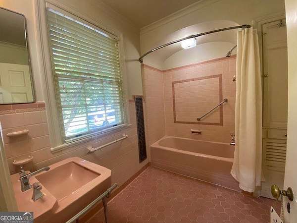
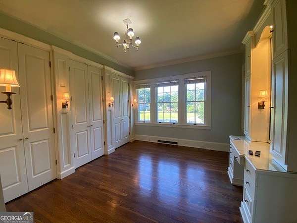
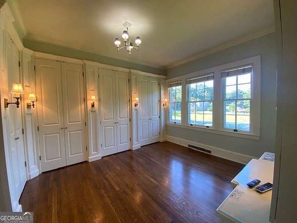
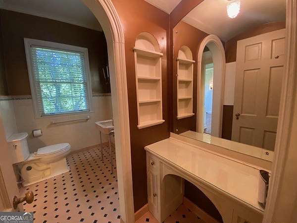
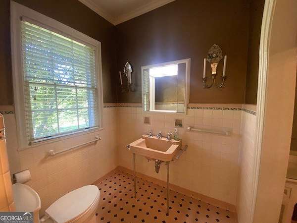
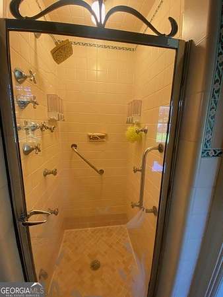
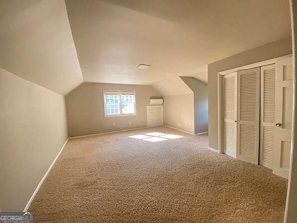
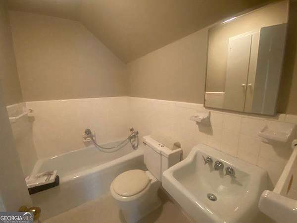
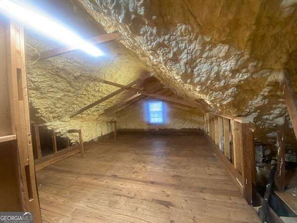
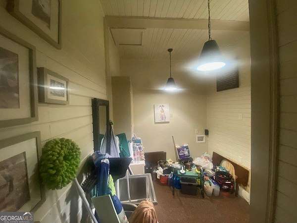
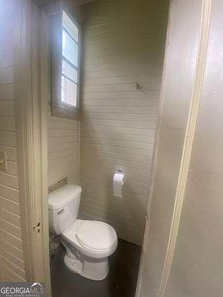
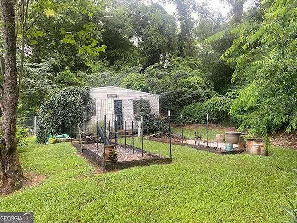
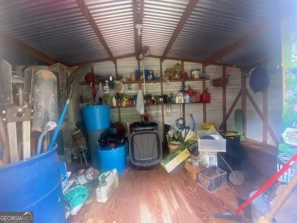
Welcome to this timeless treasure where Southern history meets modern living! Designed by Atlanta architect R. Kennon Perry, this home is nestled on 3.25 acres of beautifully landscaped grounds. A true gardener's dream! The foyer sets a graceful tone and flows seamlessly into the formal living room and dining room making it perfect for entertaining. Rich craftsmanship, character and architectural detail in the hardwood floors, extensive moldings, arched doorways and wains coating. The chef's kitchen is the heart of the home with granite, island, custom cabinetry/lighting, wolf stove/gas cooktop, farm sink, French-door refrigerator. From the keeping room off the kitchen you step down to a spacious family room to a woodburning stone fireplace and lots of built-ins. The uniquely designed dome-shaped arched ceiling is captivating. You have 2 bedrooms on the main, each with it's own bath and a bedroom up with a private ensuite. The bedroom up has a mini-split so that guests can regulate to their level of comfort. The enormous attic space has spray foam insulation for efficiency and could easily be expanded into more living space. Outside you'll find a 3/4 car detached carport, a garden shed and a large 42x20 ft. barn the can be accessed from the side road. The beautiful terraced courtyard has been used for weddings and other special gatherings. Come take a look at this private piece of paradise today!
Location
- Street address
- 203 Rabern St
- County
- Troup County
- Zip code
- 31833
- Community
- Forrest Park
- Elevation
- 639 feet
Directions
From LaGrange take Hwy 29 toward West Point; right onto Rabern. From the Interstate 85, take Exit 2 (West Point); continue to 3rd light and go right onto Hwy 29/West Point Rd. After passing RR Crossing you will bare left onto Rabern. Property on right. Look for sign.
Property details
- Acreage
- 3.25 acres
- MLS #
- GAMLS 10804404
- Posted
Parcels
- 0942D001040
Details and features
Listing
- Type
- Residential
- Subtype
- Single Family Residence
Lot
- Vegetation
- Grassed, Partially Wooded
- Features
- Private
Exterior
- Parking Spaces
- 4
- Parking
- Carport
- Pool
- Porch
- Features
- Sprinkler System, Veranda
Structure
- Style
- Craftsman
- Stories
- 2
- Water
- Public
- Sewer
- Public Sewer
- Heating
- Central, Heat Pump, Natural Gas
- Cooling
- Central Air
- Materials
- Block, Brick, Stone, Wood Siding
- Roof
- Composition
- Windows
- Double Pane Windows, Window Treatments
Interior
- Rooms
- Basement, Bathroom x 5, Bedroom x 3, Den, Family Room, Laundry Room
- Flooring
- Carpet, Hardwood, Tile
- Fireplaces
- Yes
- Appliances
- Dishwasher, Disposal, Gas Water Heater, Microwave, Range, Refrigerator, Stainless Steel Appliance(s), Trash Compactor
- Features
- Bookcases, High Ceilings, Master On Main Level, Tile Bath, Vaulted Ceiling(s)
Property utilities
| Category | Type | Status |
|---|---|---|
| Gas | Natural Gas | Connected |
Nearby schools
| Name | Type |
|---|---|
| Long Cane | Elementary |
| Long Cane | Middle |
| Troup | High |
Listing history
| Date | Event | Price | Change | Source |
|---|---|---|---|---|
| July 14, 2026 | New listing | $499,000 | — | GAMLS |