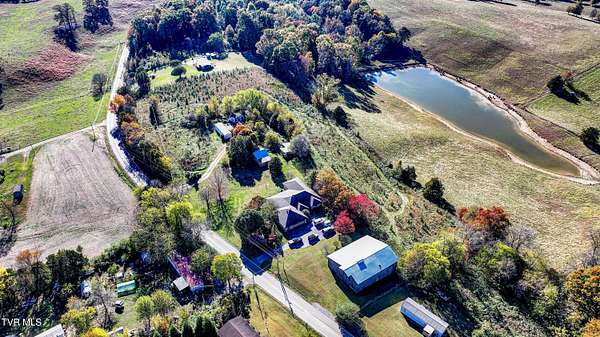
Land with Home for Sale in Limestone, Tennessee
2031 Conklin Rd, Limestone, TN 37681
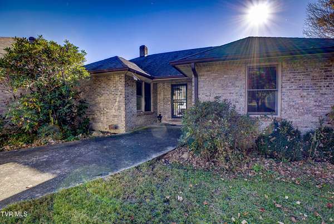
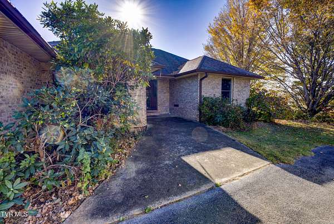
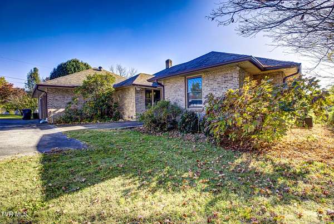
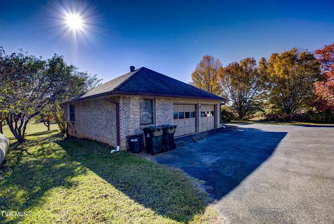
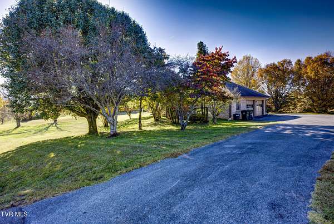
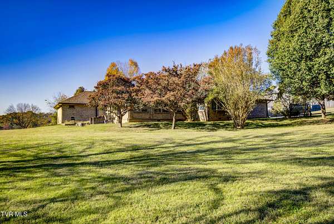
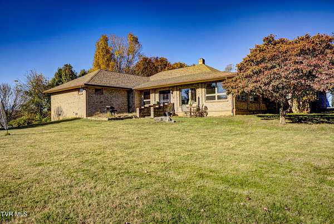
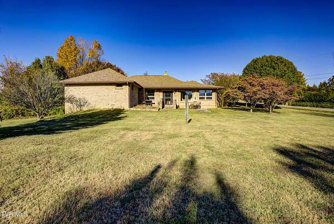
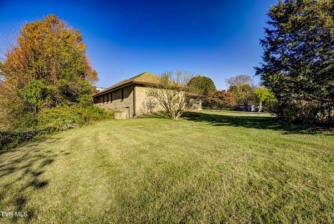
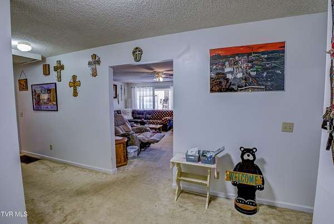
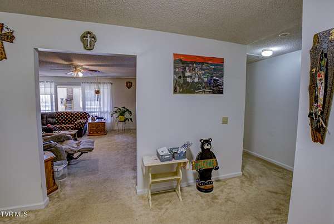
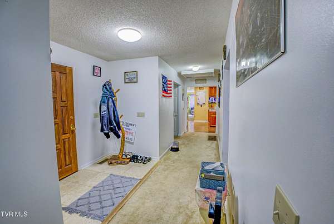
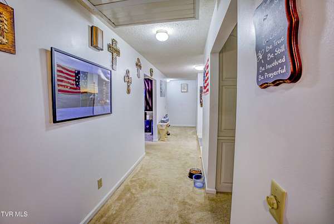
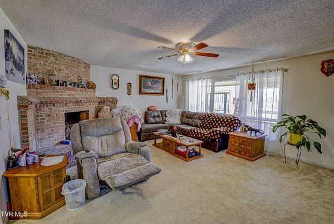
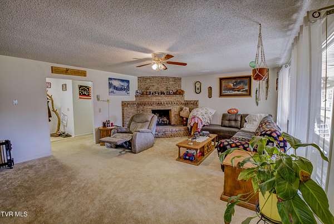
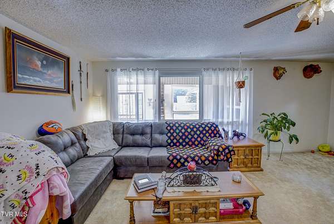
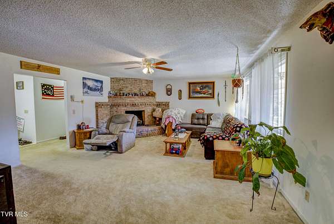
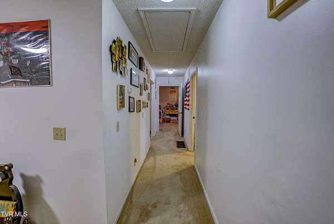
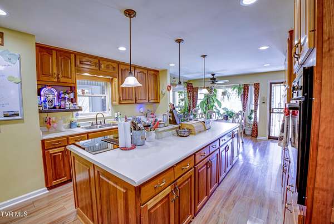
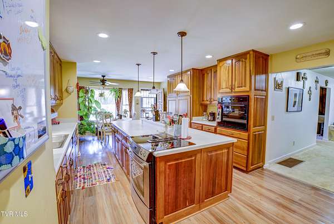
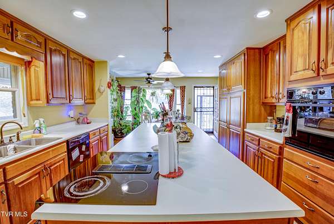
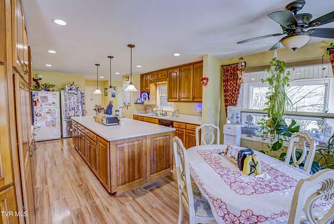
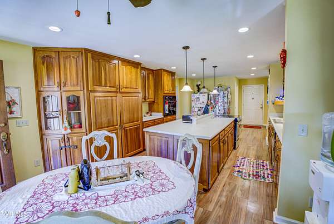
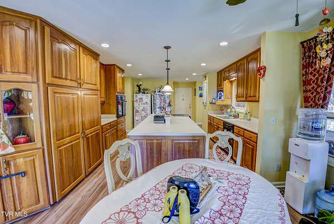
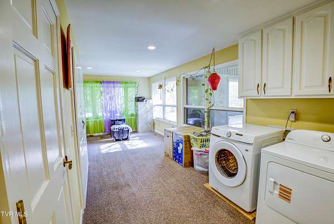
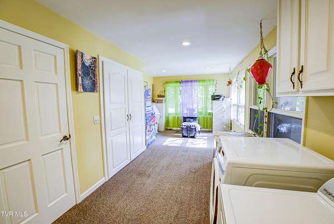
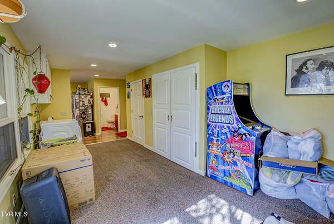
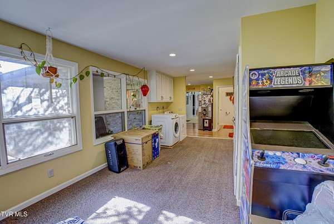
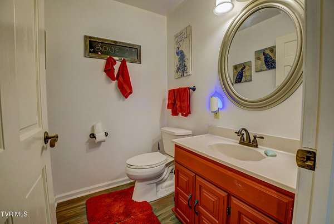
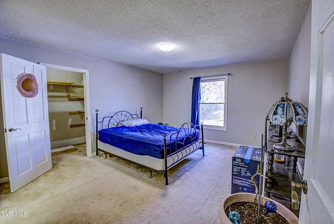
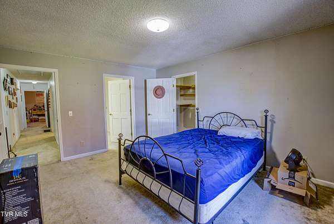
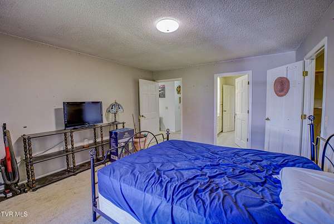
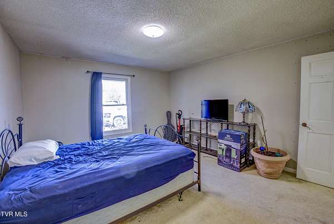
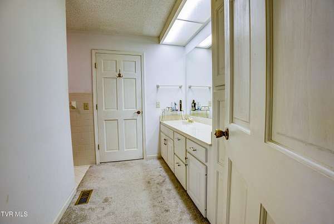
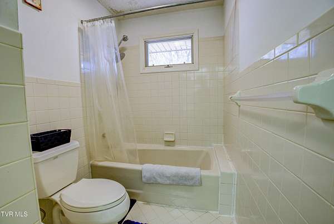
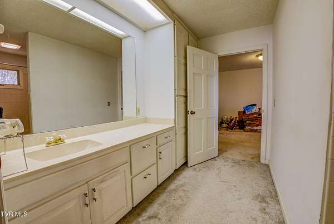
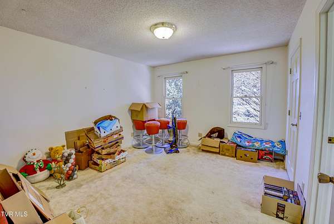
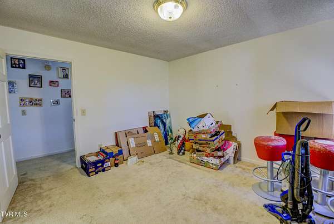
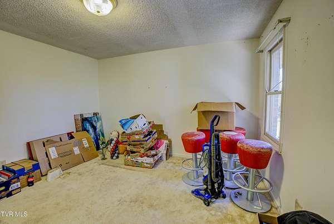
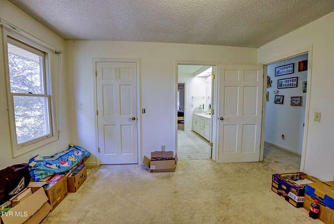
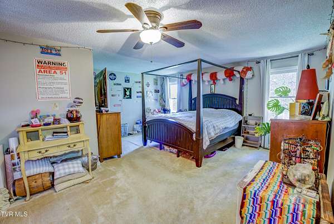
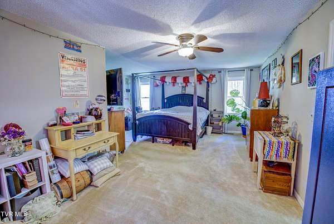
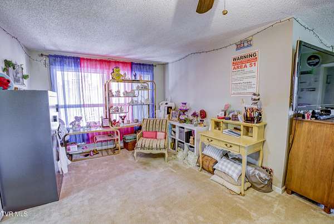
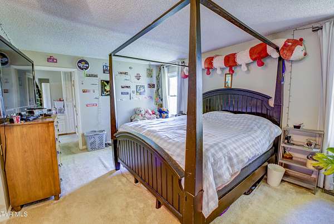
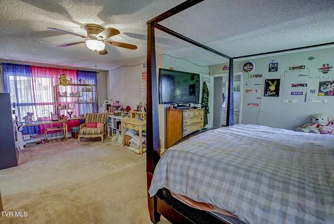
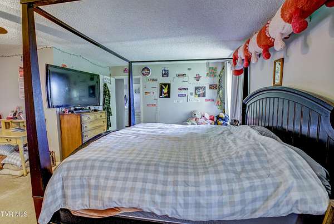
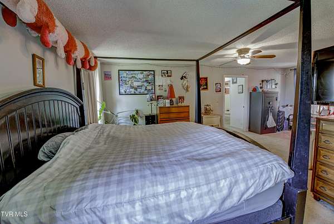
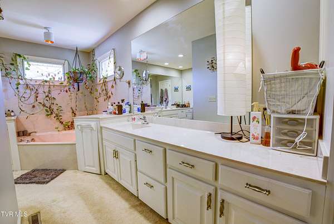
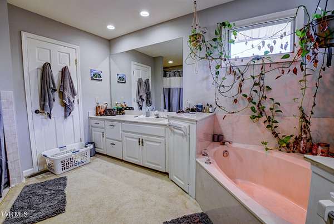
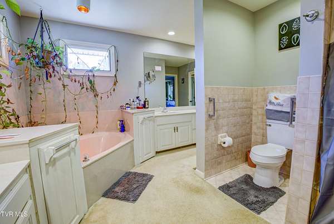
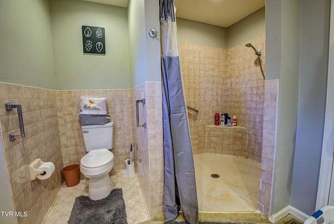
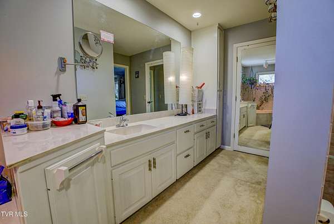
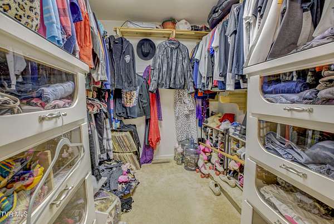
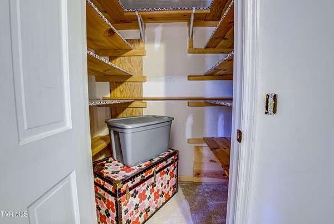
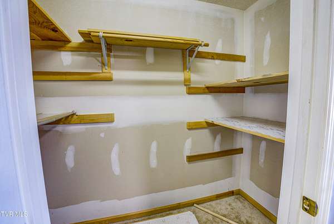
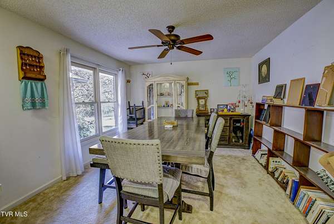
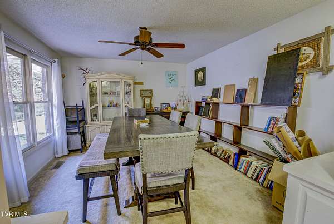
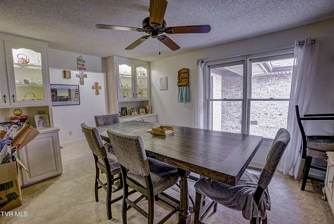
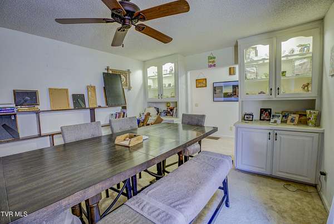
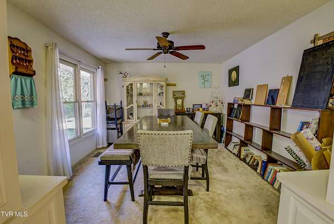
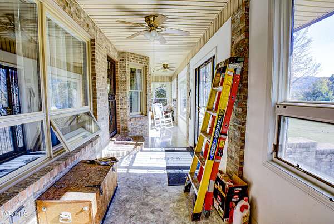
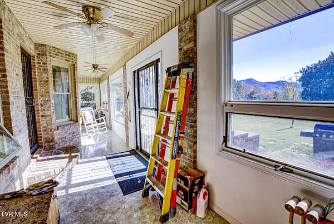
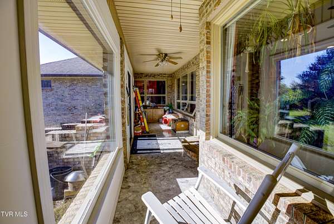
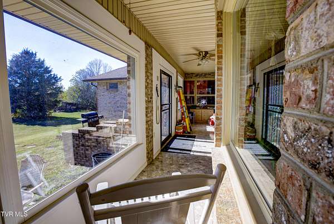
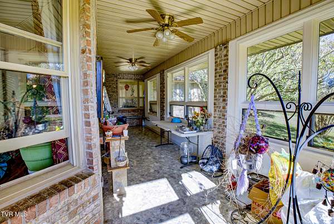
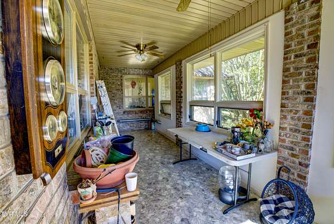
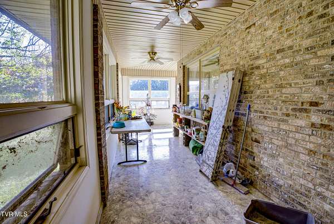
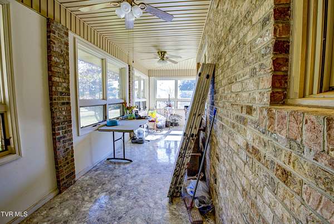
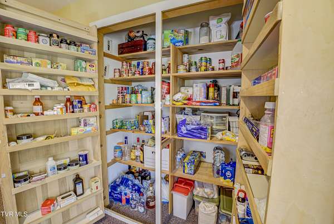
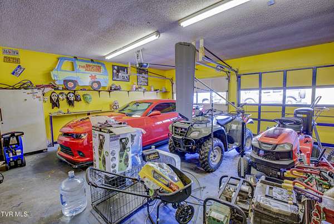
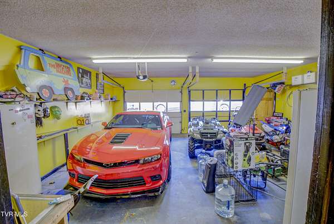
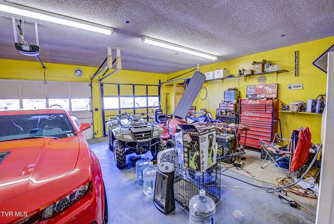
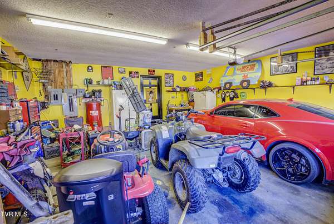
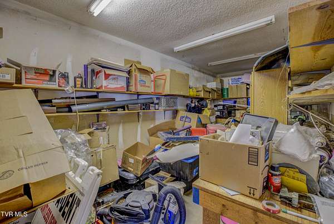
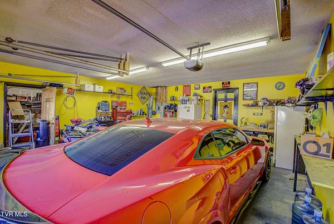
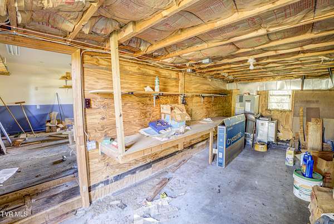
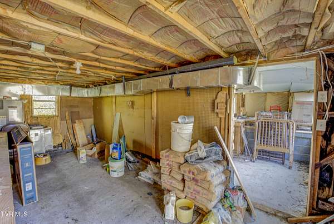
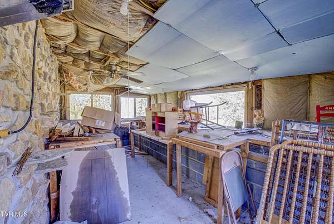
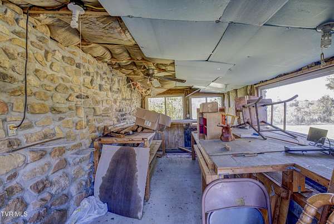
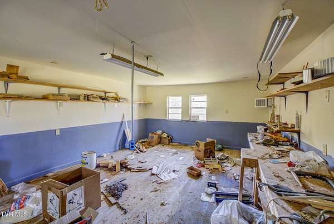
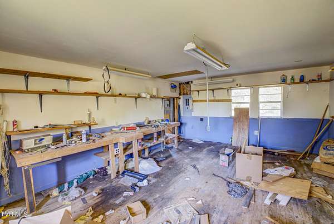
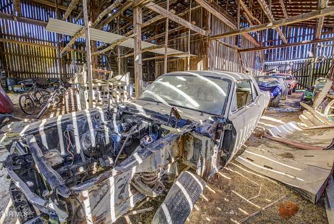
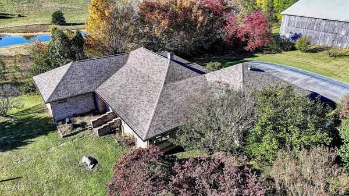
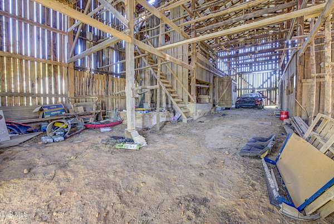
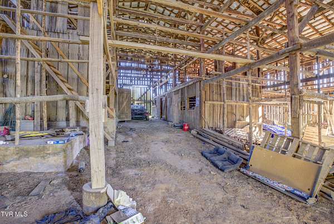
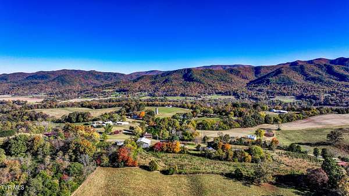
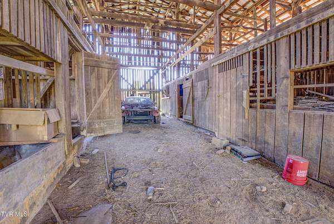
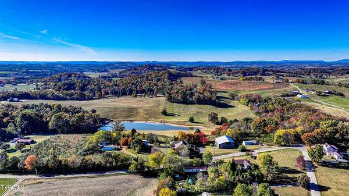
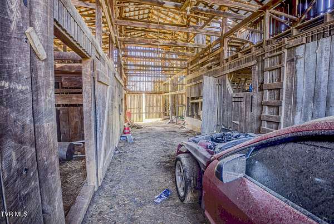
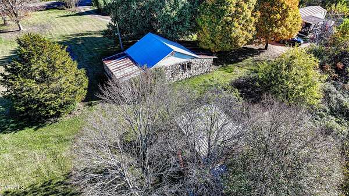
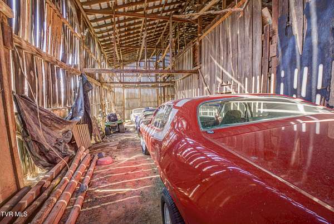
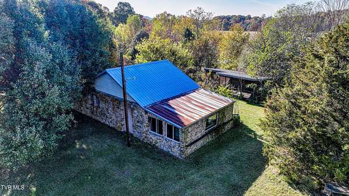
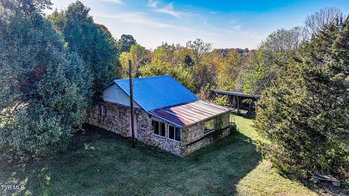
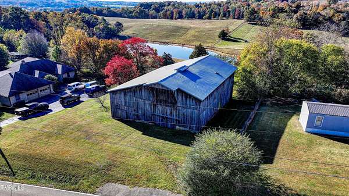
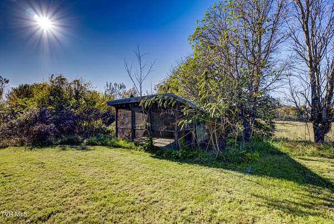
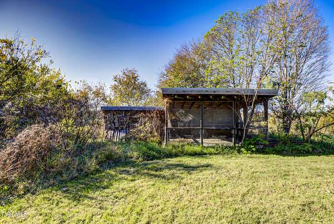
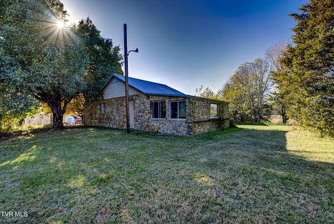
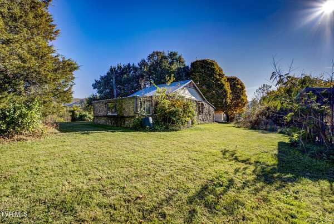
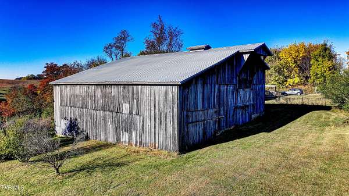
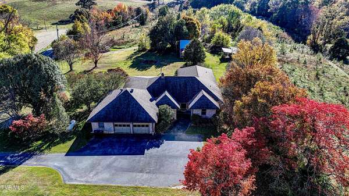
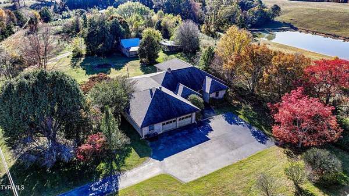
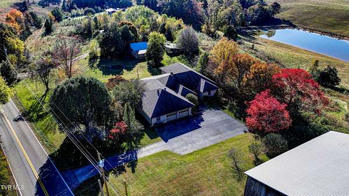
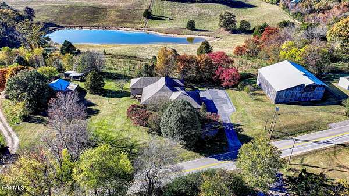
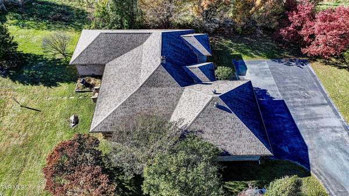
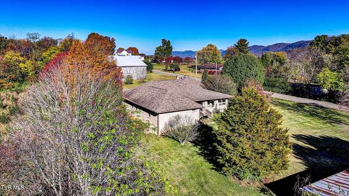
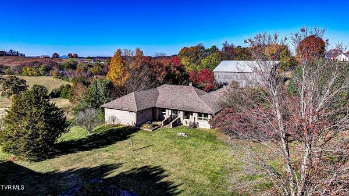
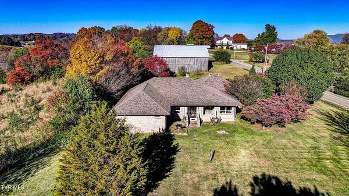
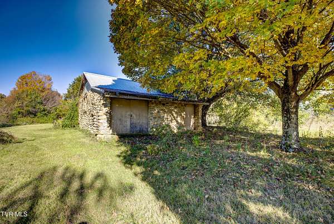
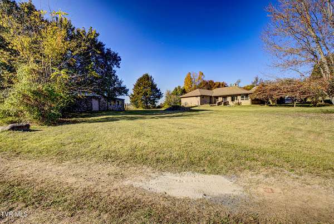
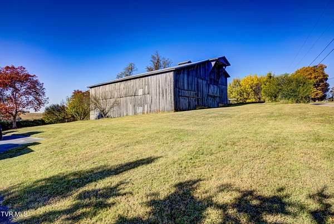
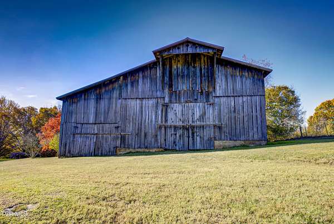
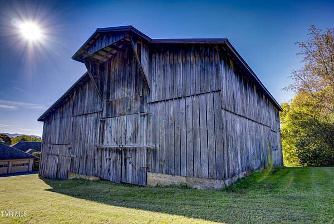
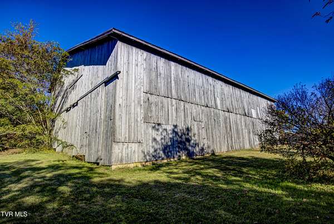
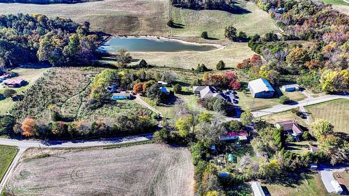
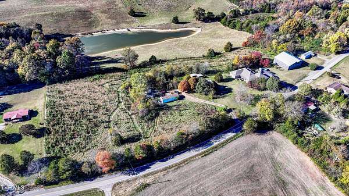
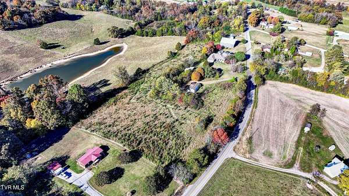
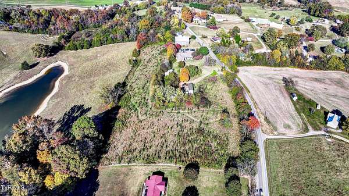
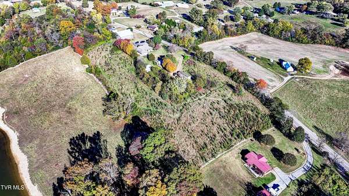
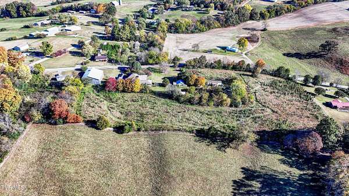
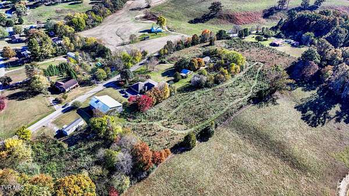
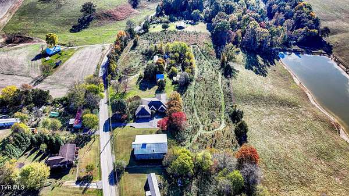
Enjoy mountain views and room to spread out on 6.42 level acres! This custom-built, single-level brick home offers 3 bedrooms, 2 1/2 baths, and generous storage throughout. The living room features a corner brick fireplace with gas logs, while the kitchen includes custom cabinetry, a center island, and a bay-window breakfast area. A separate dining room features built-in china cabinets, and the spacious sunroom overlooks the grounds and mountains. The primary suite offers a sitting area, custom walk-in closet, and private bath with separate vanities, a soaking tub, and a large shower. Two additional bedrooms share a Jack-and-Jill bath. An oversized laundry room adds pantry storage. Outside, you'll find partially fenced acreage, a pond view, a 60-by-52-foot pole barn, a rock workshop, three storage buildings, and an attached two-car garage with a workshop. Space for gardening, hobbies, and enjoying your next chapter! A 14-by-46-foot trailer is currently being leased providing rental income. Lease agreement through August 2027. Space for gardening, hobbies, and enjoying your next chapter!
Location
- Street address
- 2031 Conklin Rd
- County
- Washington County
- Zip code
- 37681
- Elevation
- 1,568 feet
Directions
From JC, take the University Hwy, turn right on Cherokee Rd, go 8.5 miles, turn Left on Hwy 81, go .8 miles, turn right on to Hwy 107, go 4 miles, turn right on Jackson Bridge Rd, go 1 mile, turn left Charlie Dillow Rd, go .7 mile, turn left into Conklin Rd, go 2 miles, home on the right
Property details
- Acreage
- 6.28 acres
- Zoning
- Res
- MLS #
- TVARMLS 10003036
- Posted
Property taxes
- Recent
- $2,441
Parcels
- 101 010.00
Details and features
Listing
- Type
- Residential
- Subtype
- Single Family Residence
- Franchise
- Keller Williams Realty
Lot
- View
- Water
- Features
- Pasture
Exterior
- Parking
- Open, RV
- Pool
- Patio, Porch
- Structures
- Outbuilding
- Features
- Garden
Structure
- Style
- Ranch
- Stories
- 1
- Basement
- Crawl Space, Dirt Floor, Walk-Out Access
- Water
- Public
- Sewer
- Septic Tank
- Heating
- Central, Electric, Fireplace(s), Forced Air, Heat Pump, Propane
- Cooling
- Attic Fan, Ceiling Fan(s), Central Air
- Materials
- Brick
- Roof
- Composition
- Windows
- Insulated Windows, Window Treatments
Interior
- Room Count
- 12
- Rooms
- Basement, Bathroom x 3, Bedroom x 3
- Flooring
- Carpet, Hardwood, Tile-Ceramic
- Fireplaces
- Yes
- Appliances
- Built-In Electric Oven, Convection Oven, Cooktop, Dishwasher, Electric Range
- Features
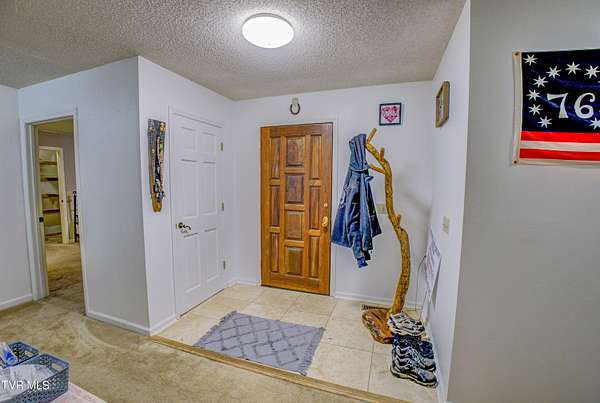
- 2+ Person Tub, Built-In Features, Cedar Closet(s), Eat-In Kitchen, Entrance Foyer, Garden Tub, Kitchen Island, Pantry, Utility Sink, Walk-In Closet(s)
Property utilities
| Category | Type | Status |
|---|---|---|
| Gas | Propane | Connected |
Nearby schools
| Name | Type |
|---|---|
| West View | Elementary |
| West View | Middle |
| David Crockett | High |
Listing history
| Date | Event | Price | Change | Source |
|---|---|---|---|---|
| Nov 6, 2026 | New listing | $629,900 | — | TVARMLS |