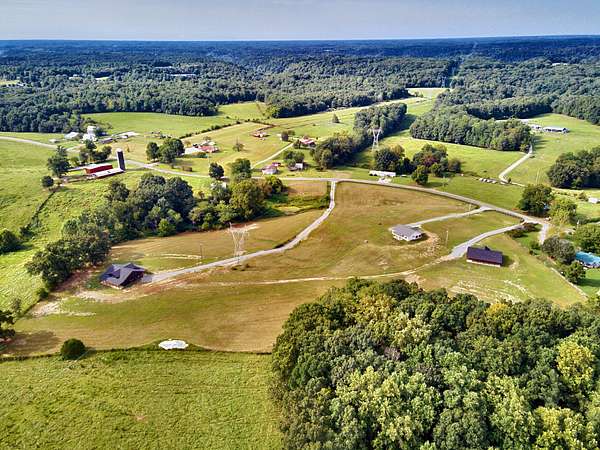
Land with Home for Sale in Ethridge, Tennessee
2032 Womble Ridge Rd, Ethridge, TN 38456
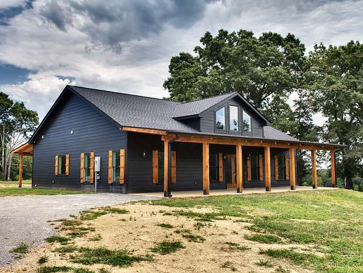
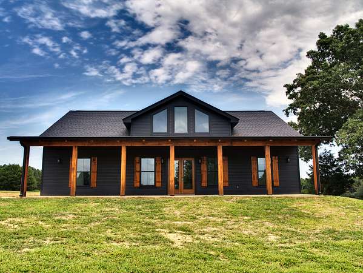
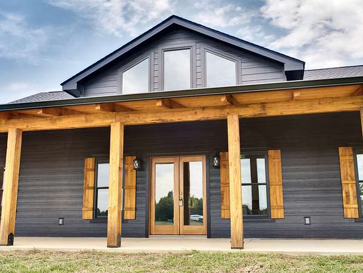
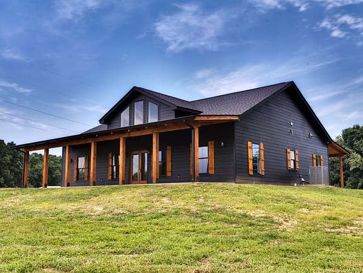
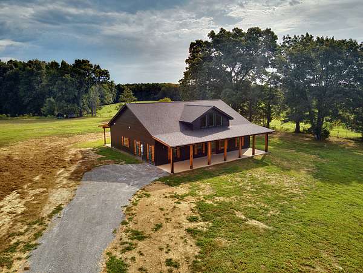
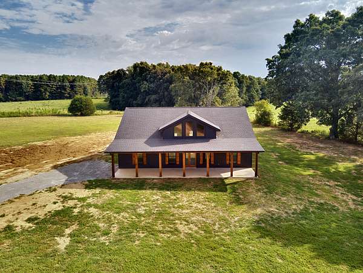
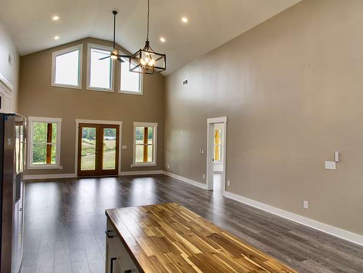
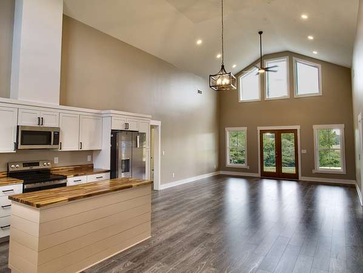
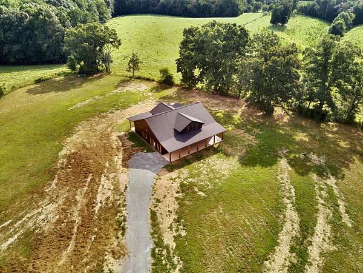
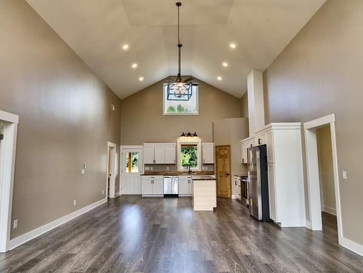
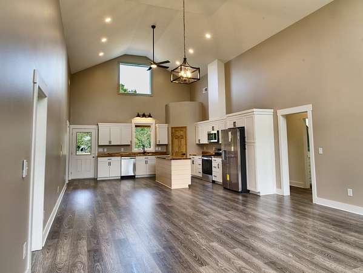
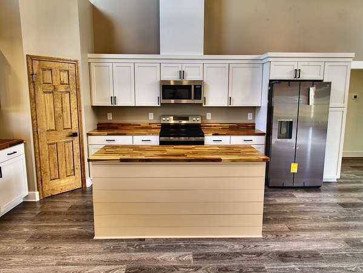
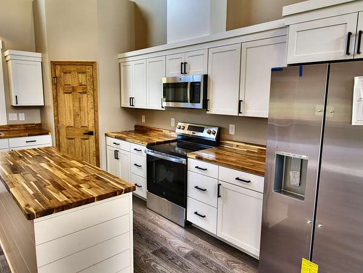
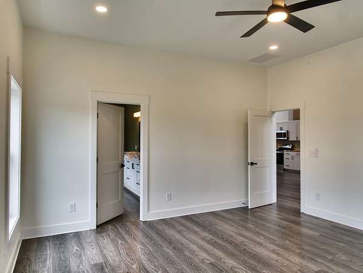
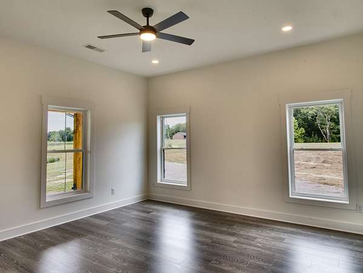
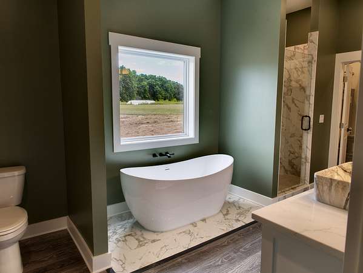
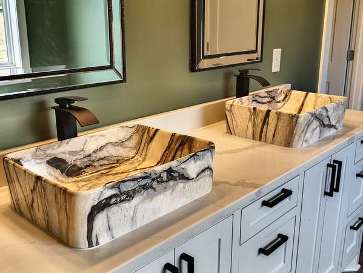
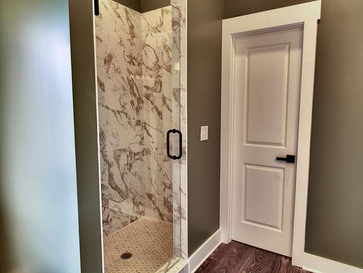
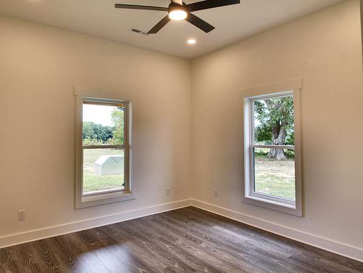
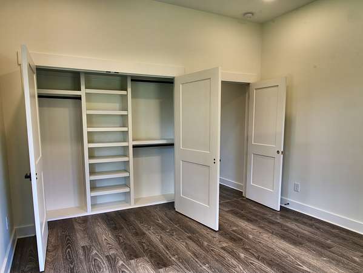
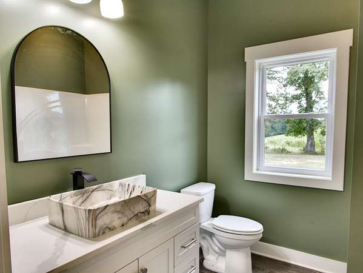
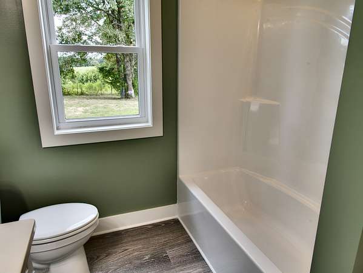
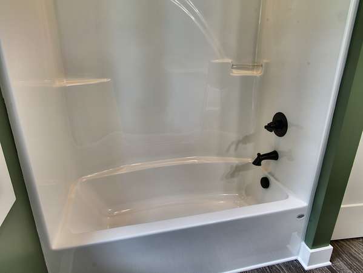
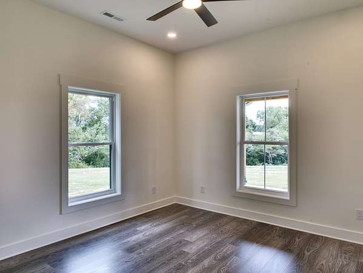
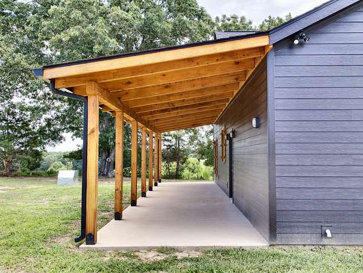
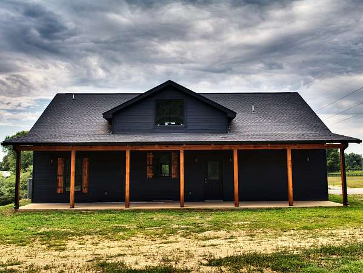
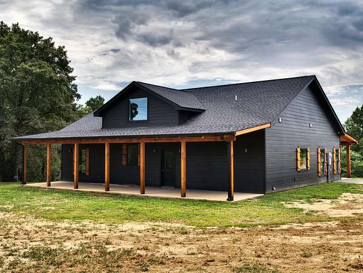
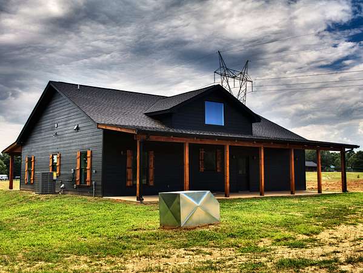
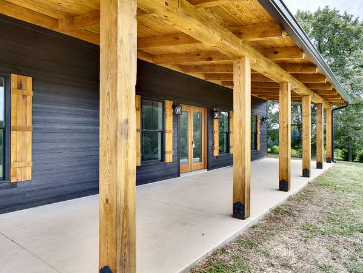
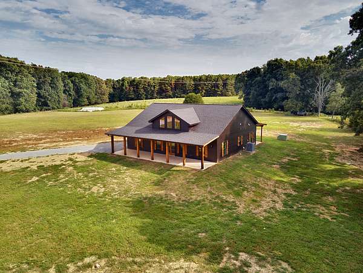
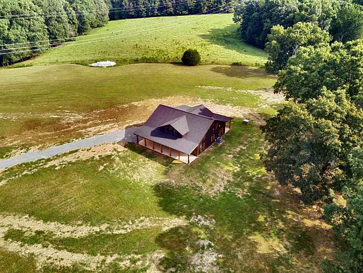
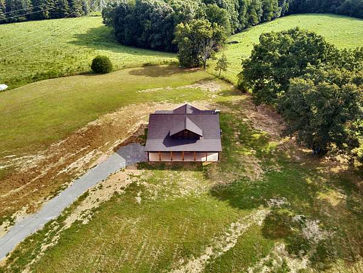
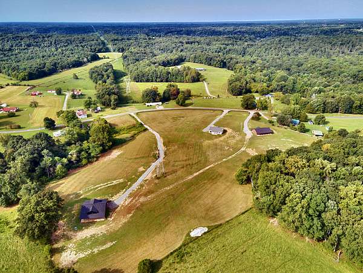
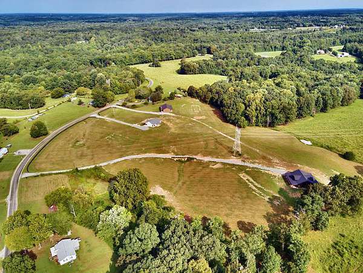
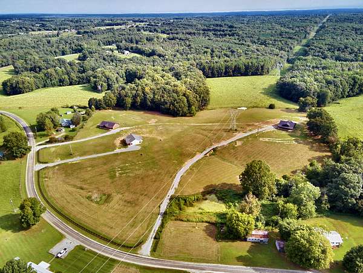
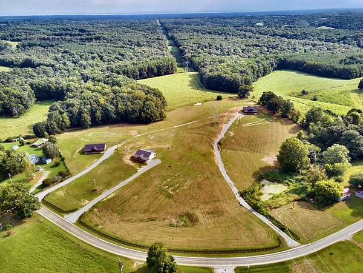
Enjoy a quiet and serene country living in a beautiful new 3 bedroom, 2 bath home.* Roaring ceilings bring in natural sun light from the high ceiling windows* This Open floor concept will keep you closer to your family, or friends when you have get-togethers. *Once you set up your patio furniture on your extra large covered patio, you can enjoy your morning coffee or tea.* Better yet, you can grill out. * No steps, or stairs to climb. * Sit on your rocking chair front covered porch and enjoy the view. *Once in awhile you may see a Amish horse and buggy passing by. A MUST SEE!
- Listed by Connie Shrieves, (931) 698-2281, Crye-Leike, Inc., REALTORS
Location
- Street address
- 2032 Womble Ridge Rd
- County
- Giles County
- Zip code
- 38456
- Community
- Rivera Subdivision
- Elevation
- 987 feet
Directions
Nashville Hwy South - Turn Right on Bigbyville Rd * Left on Campbellsville Pike * Left on Campbellsville Rd * Right on Rea Branch Rd * Left on Dave Risner Rd * Left on Rock Spring Rd * Right on Womble Ridge Rd. When you see a Black house you have arrived.
Property details
- Acreage
- 5.05 acres
- MLS #
- REALTRACS 3601710
- Posted
Property taxes
- Recent
- $10
Details and features
Listing
- Type
- Residential
- Subtype
- Single Family Residence
- Financing
- Conventional, FHA, USDA, VA
- Possession
- Close of Escrow
Lot
- Size Source
- Calculated From Plat
- Terrain
- Cleared, Private, Rolling Slope, Views
- Features
- Cleared, Private, Rolling Slope, Views
Exterior
- Fencing
- Partial
- Outdoor Spaces
- Covered, Patio, Porch
Structure
- Style
- Craftsman
- Stories
- 1
- Basement
- None
- Water
- Well
- Sewer
- Private Sewer
- Heating
- Central, Electric, Furnace
- Cooling
- Attic Fan, Ceiling Fan(s), Central Air
- Materials
- Hardboard Siding
- Roof
- Shingle
Interior
- Rooms
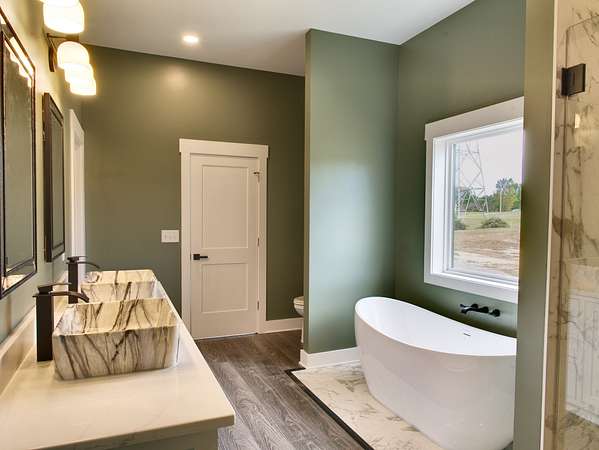
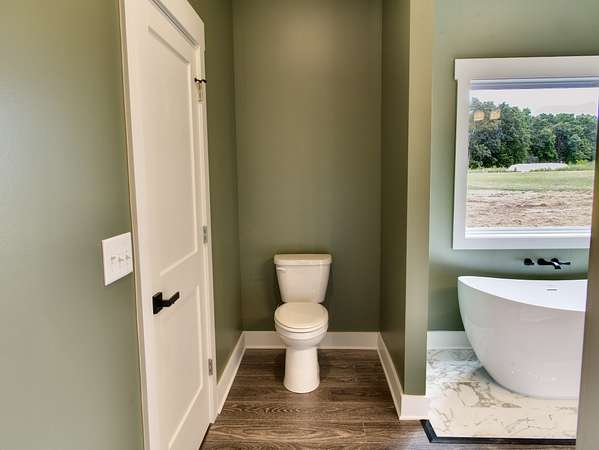
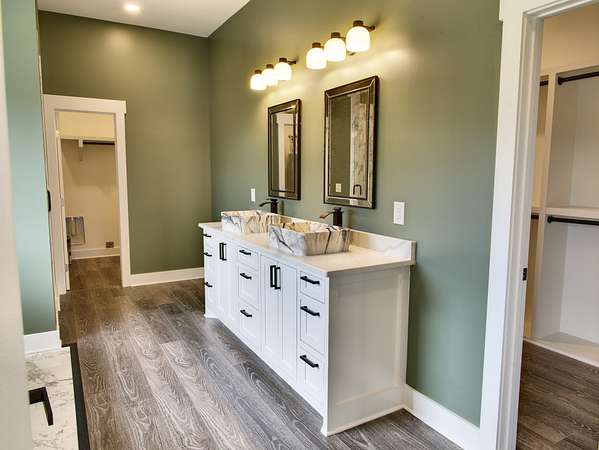
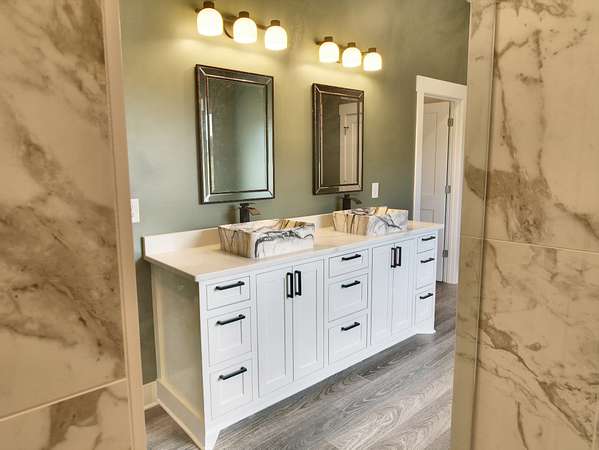
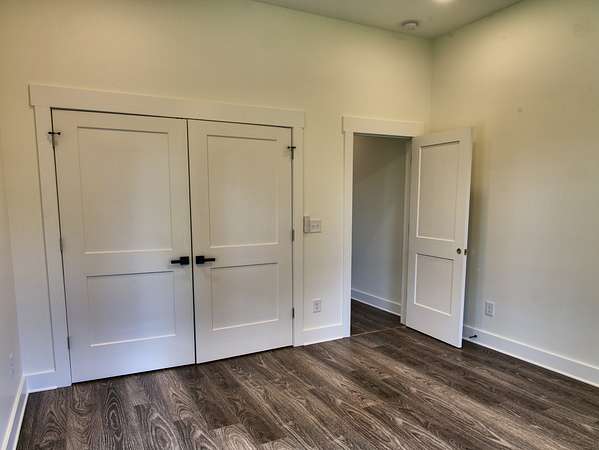
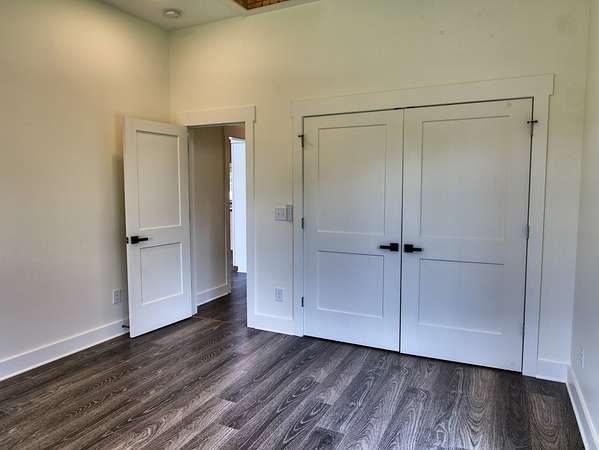
- Bedroom x 3, Dining Room, Kitchen, Living Room, Master Bathroom
- Flooring
- Laminate
- Appliances
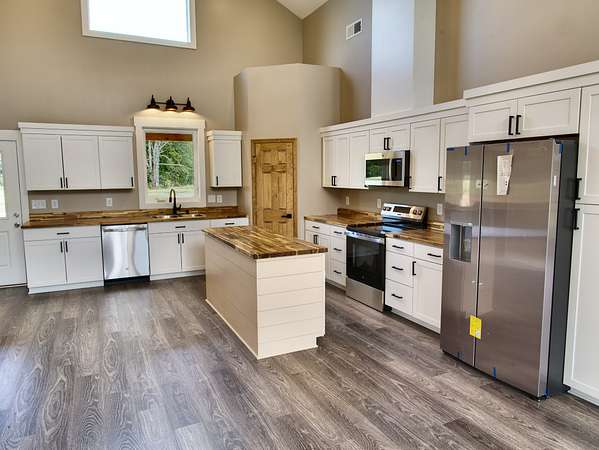
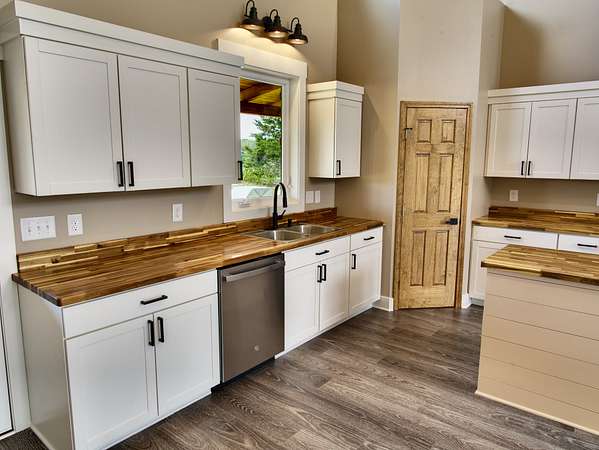
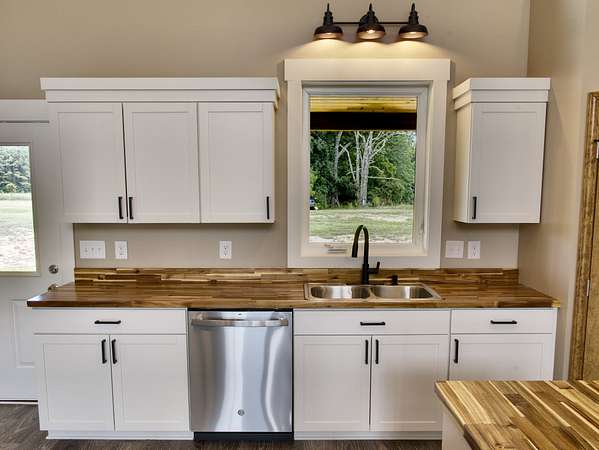
- Dishwasher, Electric Oven, Electric Range, Microwave, Refrigerator, Stainless Steel Appliance(s)
- Laundry
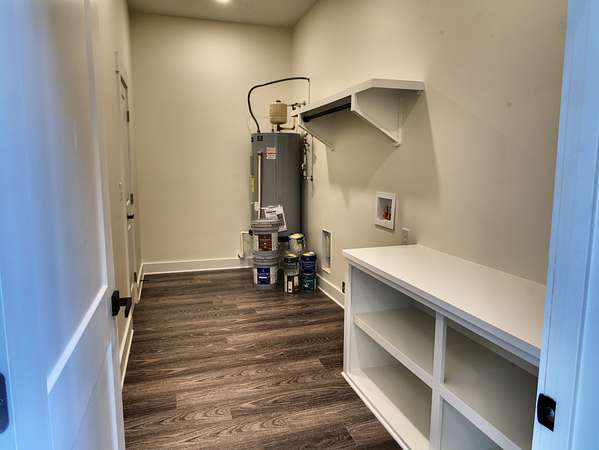
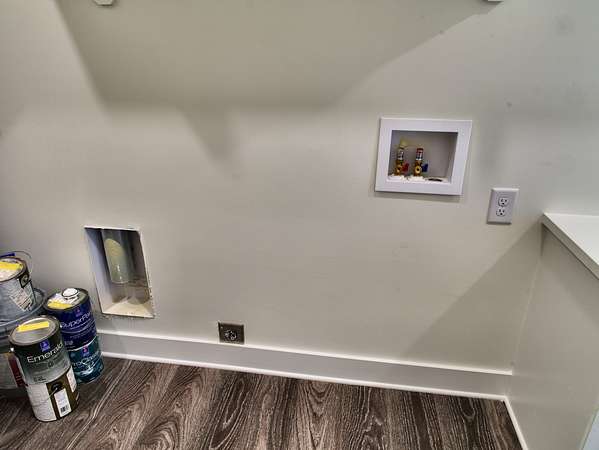
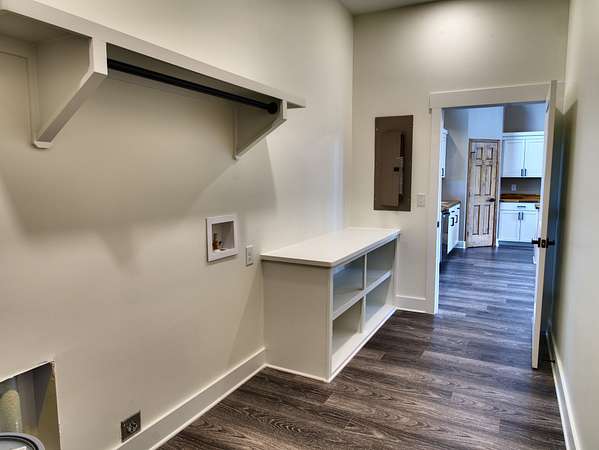
- Electric Dryer Hookup, Washer Hookup
- Security
- Smoke Detector(s)
- Features
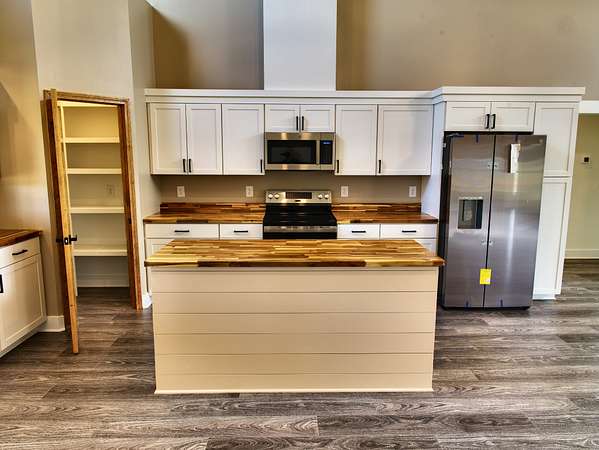
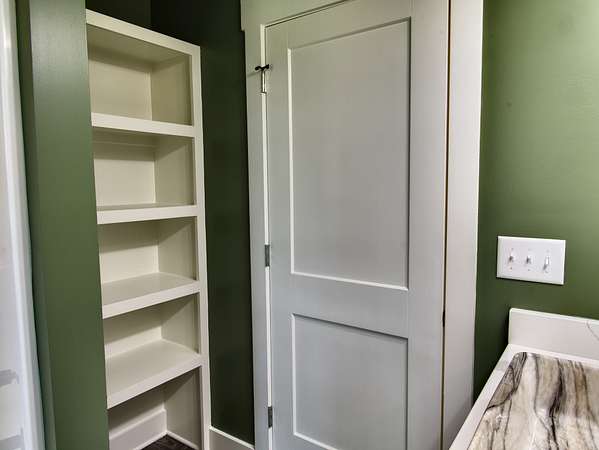
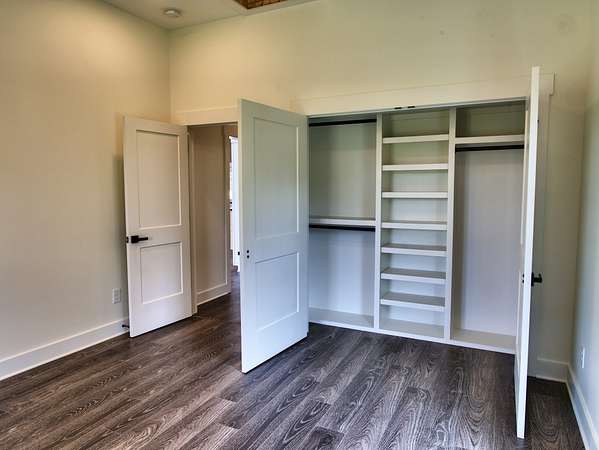
- Ceiling Fan(s), High Ceilings, Open Floorplan, Pantry, Walk-In Closet(s)
Property utilities
| Category | Type | Status |
|---|---|---|
| Power | Grid | Available |
| Water | Private Well | Connected |
Nearby schools
| Name | Type |
|---|---|
| Richland Elementary | Elementary |
| Richland School | Middle |
| Giles Co High School | High |
Listing history
| Date | Event | Price | Change | Source |
|---|---|---|---|---|
| Sept 27, 2026 | New listing | $517,700 | — | REALTRACS |
Payment calculator

Based on information submitted to the MLS GRID as of Oct 1, 2026 5:00 pm MT. All data is obtained from various sources and may not have been verified by broker or MLS GRID. Supplied Open House Information is subject to change without notice. All information should be independently reviewed and verified for accuracy. Properties may or may not be listed by the office/agent presenting the information. Some IDX listings have been excluded from this website. View more