Land with Home for Sale in Maysville, Georgia
2033 Carson Segars Rd, Maysville, GA 30558
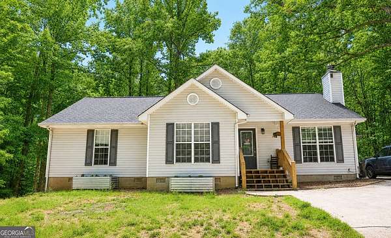
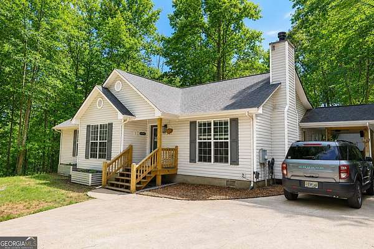
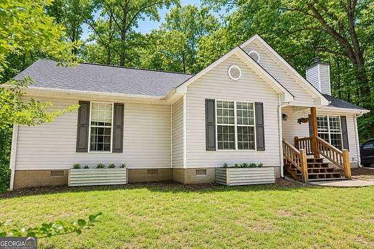
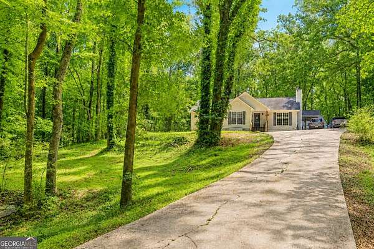
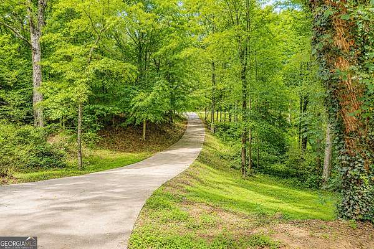
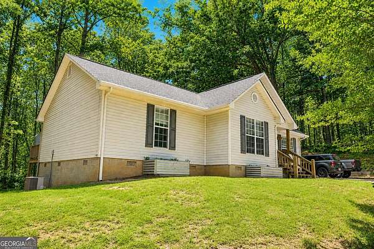
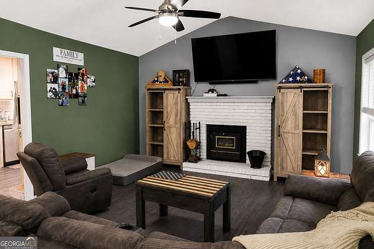
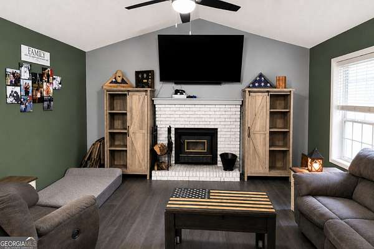
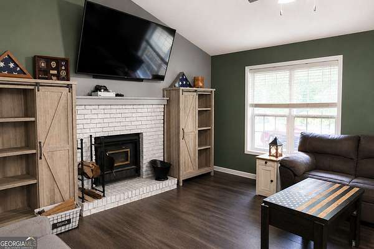
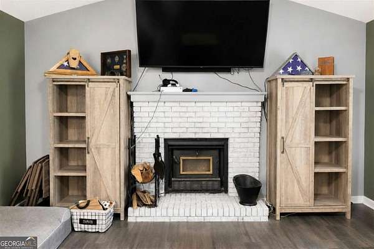
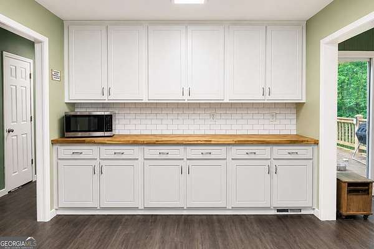
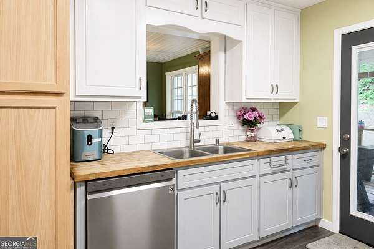
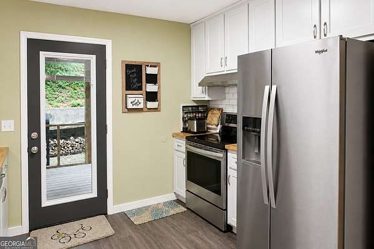
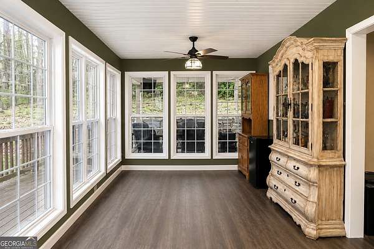
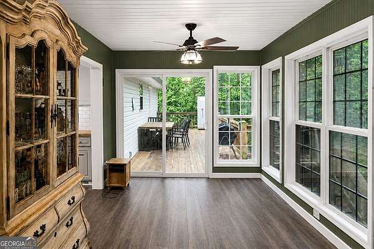
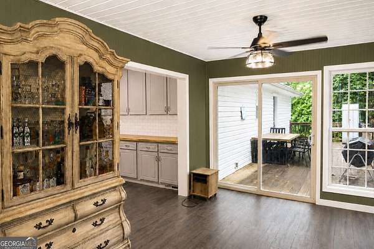
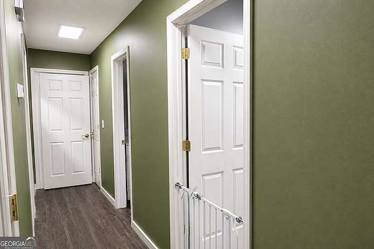
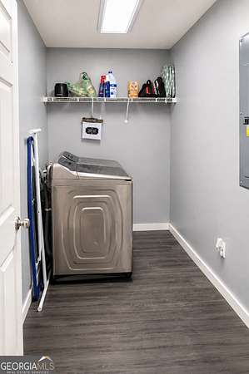
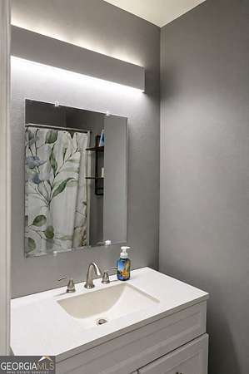
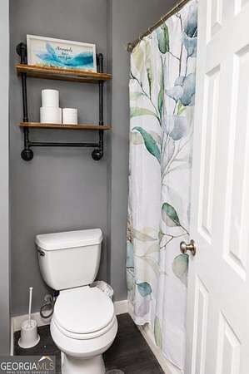
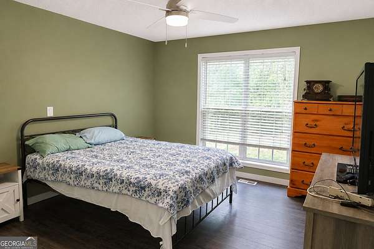
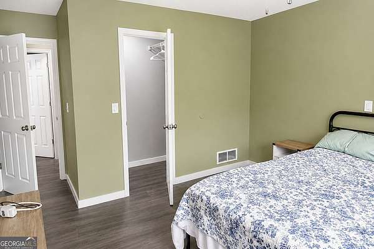
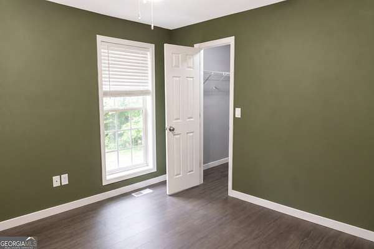
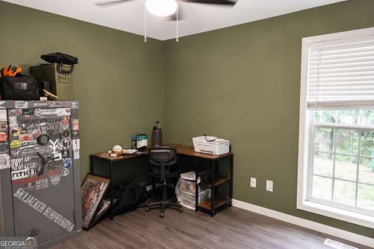
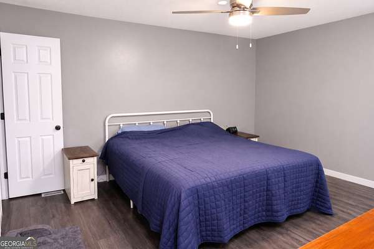
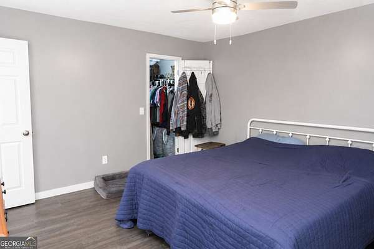
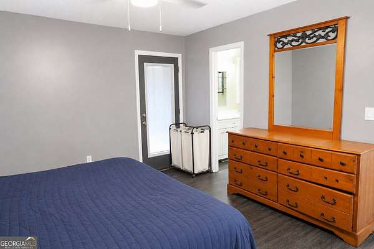
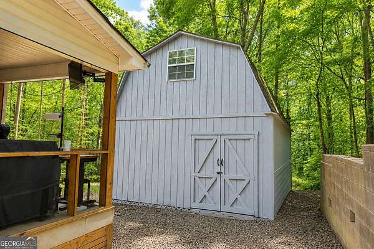
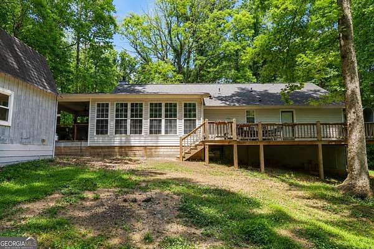
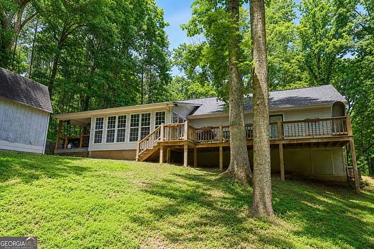
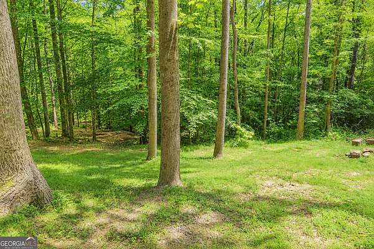
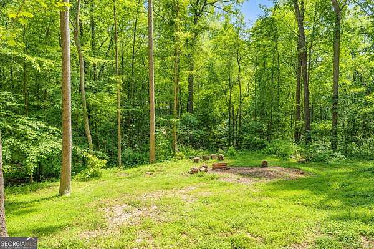
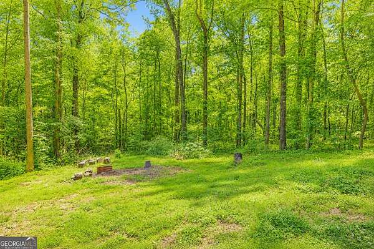
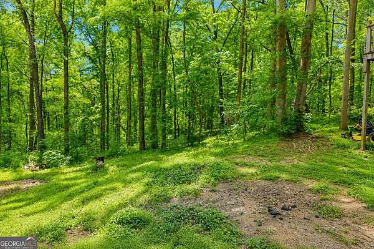
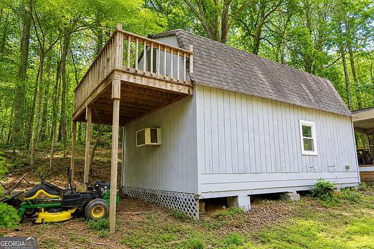
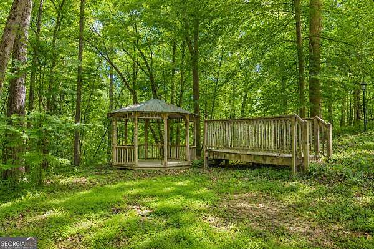
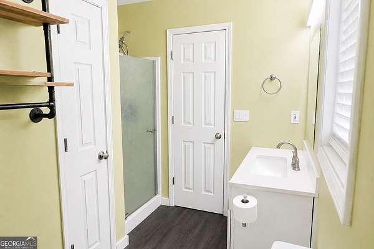
Welcome to your own private North Georgia retreat! Nestled on 10.19 secluded wooded acres, this beautifully updated 3-bedroom, 2-bath ranch offers the perfect blend of peaceful country living and modern comfort. Tucked away down a private driveway, the property provides exceptional privacy with mature hardwoods, scenic nature views, and a tranquil creek running through the land. Inside, the home features a spacious and functional layout with numerous recent updates throughout. The inviting living area flows into a bright kitchen and dining space, creating an ideal setup for everyday living and entertaining. The oversized primary suite offers a relaxing retreat, while the additional bedrooms provide flexibility for guests, family, or a home office. Major improvements include HVAC replaced in 2023, well pump replaced in 2022, and a newer roof approximately 7 years old, giving buyers peace of mind. The property also includes well and septic systems with no HOA restrictions. Enjoy the outdoors from your covered porch while overlooking the beautiful wooded acreage filled with wildlife and natural beauty. Whether you're looking for a homestead, hobby farm potential, recreational property, or simply a quiet escape from the city, this property offers endless possibilities. Conveniently located with easy access to Commerce, Athens, and I-85, yet feels worlds away from it all.
Location
- Street address
- 2033 Carson Segars Rd
- County
- Banks County
- Zip code
- 30558
- Community
- Grove Level Acres
- Elevation
- 874 feet
Property details
- Acreage
- 10.19 acres
- MLS #
- GAMLS 10770646
- Posted
Parcels
- B19 017
Details and features
Listing
- Type
- Residential
- Subtype
- Single Family Residence
- Franchise
- ERA Real Estate
Lot
- Vegetation
- Cleared, Grassed, Partially Wooded
- Features
- Level, Private, Sloped
Exterior
- Parking Spaces
- 4
- Pool
- Deck, Patio, Porch
- Structures
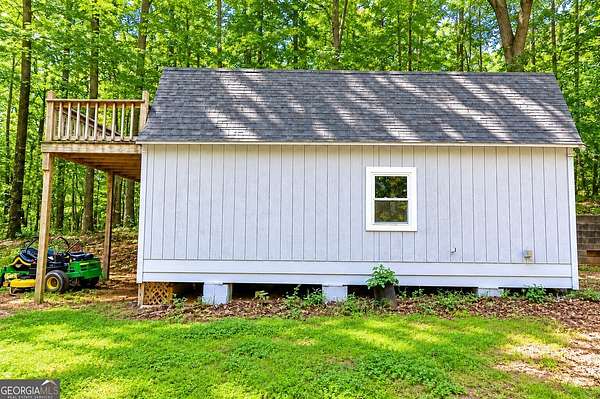
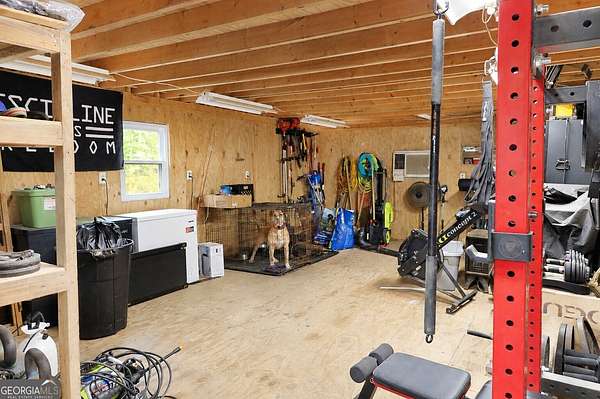
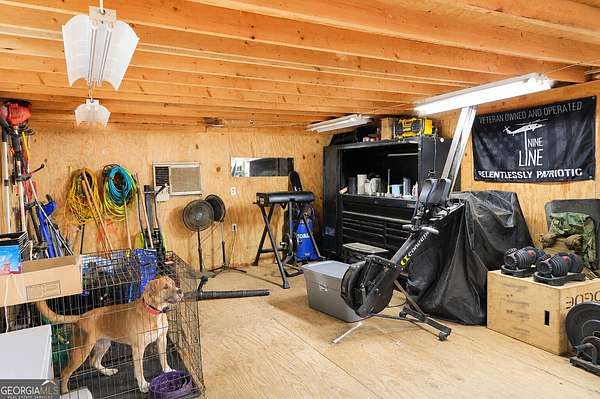
- Outbuilding
Structure
- Style
- Ranch
- Stories
- 1
- Water
- Well
- Sewer
- Septic Tank
- Heating
- Central, Electric, Wood
- Cooling
- Ceiling Fan(s), Central Air
- Materials
- Vinyl Siding
- Roof
- Composition
- Windows
- Double Pane Windows, Window Treatments
Interior
- Rooms
- Bathroom x 2, Bedroom x 3, Family Room
- Flooring
- Vinyl
- Fireplaces
- Yes
- Appliances
- Dishwasher, Electric Water Heater, Microwave, Range, Refrigerator
- Features
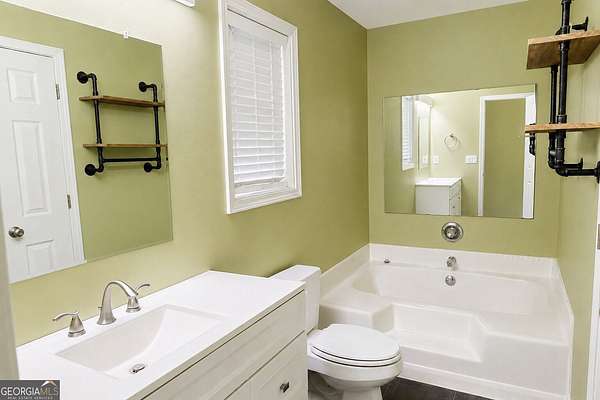
- High Ceilings, Master On Main Level, Rear Stairs, Separate Shower, Soaking Tub, Vaulted Ceiling(s), Walk-In Closet(s)
Nearby schools
| Name | Type |
|---|---|
| Banks | Elementary |
| Banks | Middle |
| Banks | High |
Listing history
| Date | Event | Price | Change | Source |
|---|---|---|---|---|
| July 2, 2026 | Price drop | $474,900 | $15,000 -3.1% | GAMLS |
| June 4, 2026 | Price drop | $489,900 | $10,000 -2% | GAMLS |
| May 30, 2026 | Price drop | $499,900 | $20,100 -3.9% | GAMLS |
| May 23, 2026 | New listing | $520,000 | — | GAMLS |