





Land with Home for Sale in Battle Creek, Michigan
2033 Watkins Rd, Battle Creek, MI 49015
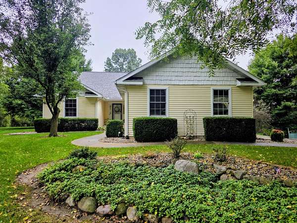
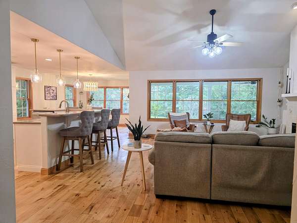
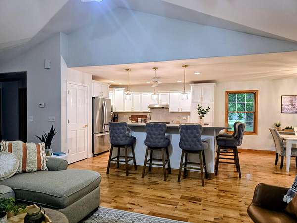
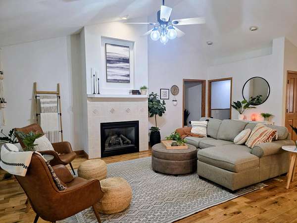
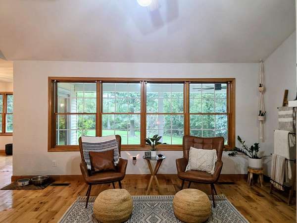
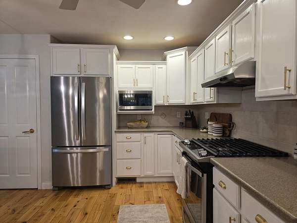
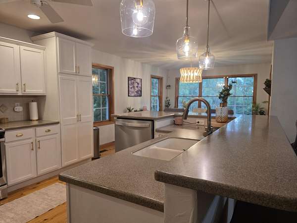
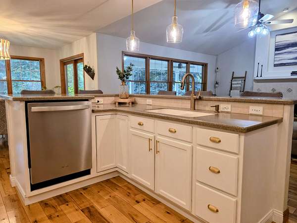
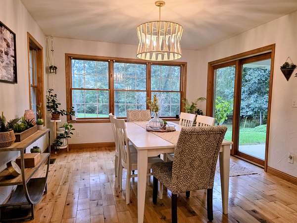
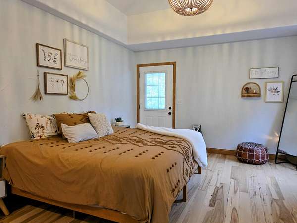
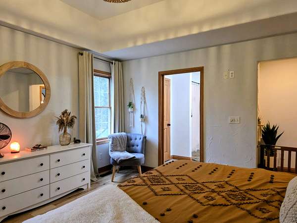
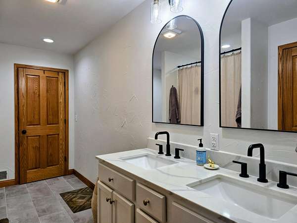
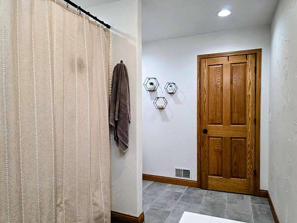
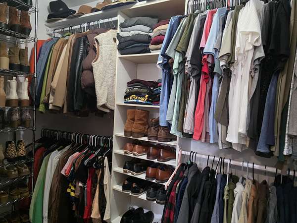
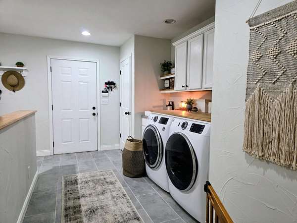
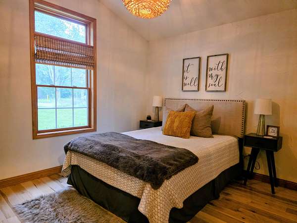
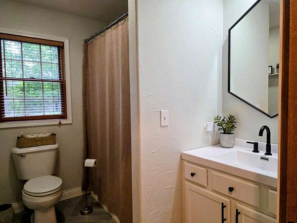
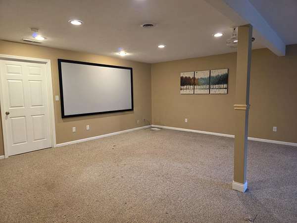
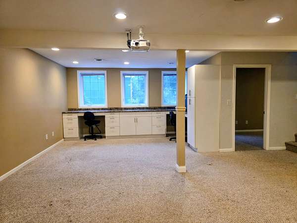
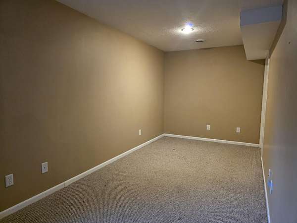
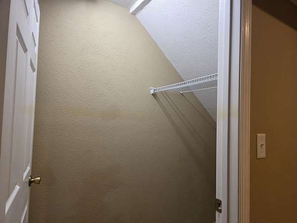
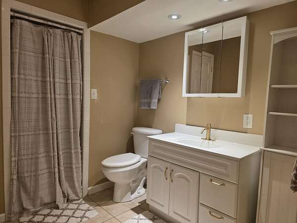
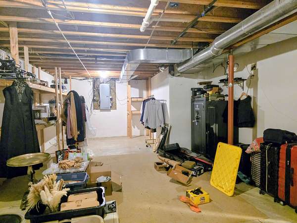
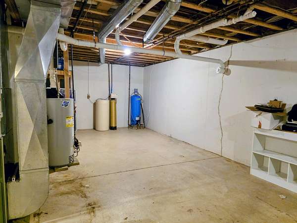
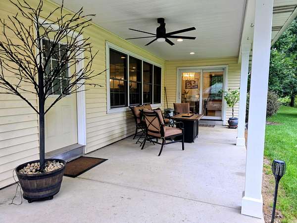
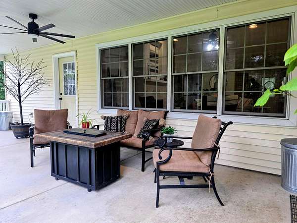
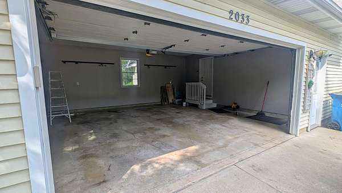
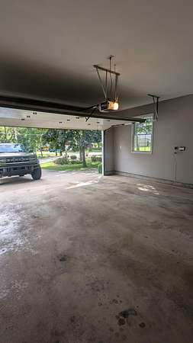
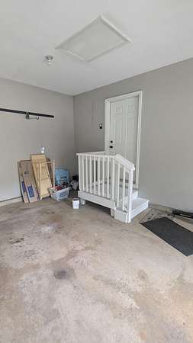
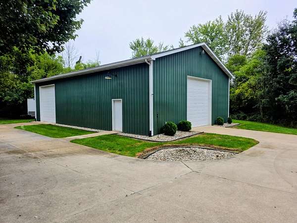
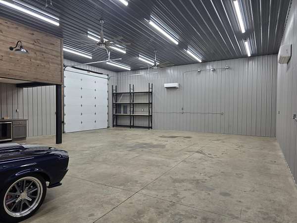
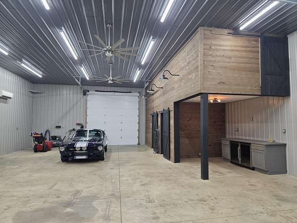
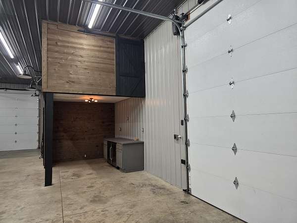
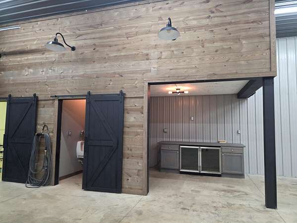
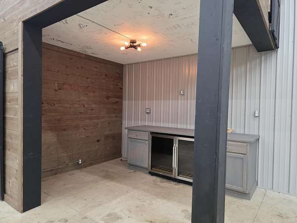
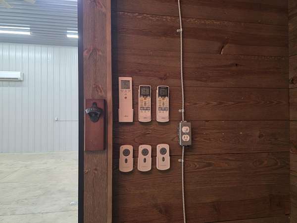
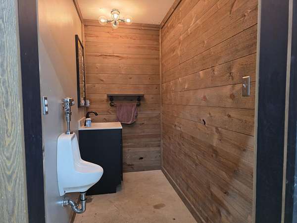
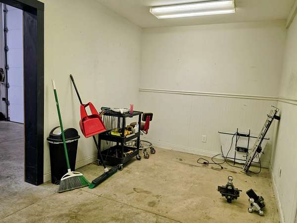
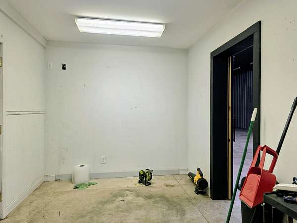
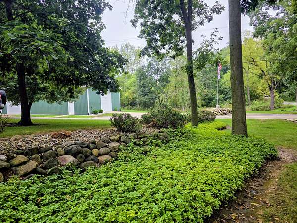
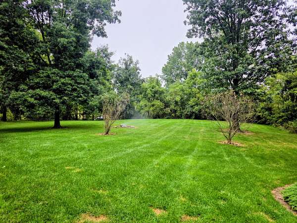
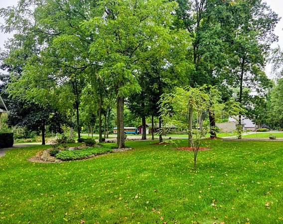
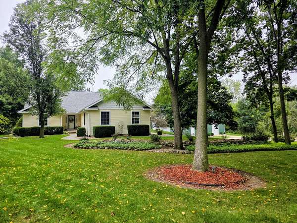
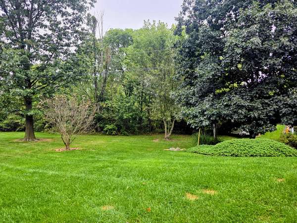
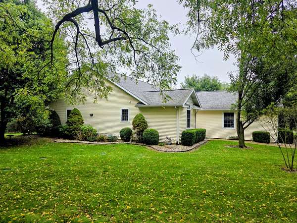
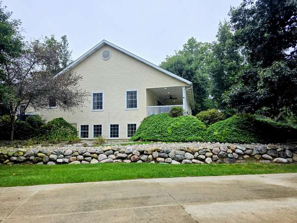
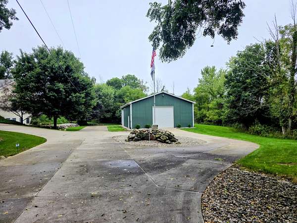
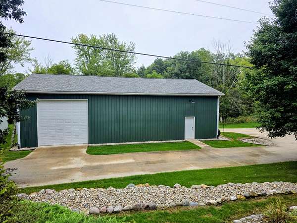
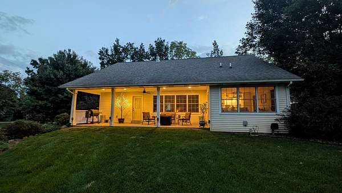
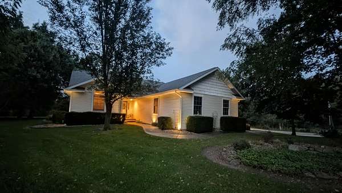
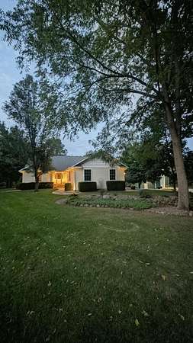
Welcome home to this incredible property situated on over 4 acres in Lakeview School District! This home features an open floor plan with cathedral ceilings and gorgeous fireplace. Large primary suite with gorgeous bathroom and walk-in closet. Laundry/mudroom right off of the attached 2 car garage. Finished basement with a full bathroom and a bedroom with a large closet. The 40x60 pole barn is a collectors dream and has been set up for the car enthusiast with climate control, insulation, 200-amp power, ceiling fans, loft storage, bathroom and bar area. Beautiful landscaping with mature trees and a little hidden pond. The home features a newer roof, updated kitchen, updated flooring and paint. The barn also has a newer roof and a place to plug in a generator if needed. The pole barn has 14 ft ceilings and 12 ft doors so perfect for storing an RV as well. Some additional electrical was installed in the barn for large neon signs and internet is also installed.
Location
- Street address
- 2033 Watkins Rd
- County
- Calhoun County
- Zip code
- 49015
- School district
- Lakeview
- Elevation
- 968 feet
Directions
South on Helmer Rd. to west on Watkins Rd. Home is on the corner of Watkins and Stone Jug
Property details
- Acreage
- 4.15 acres
- Zoning
- AG
- MLS #
- MichRIC 26049597
- Posted
Property taxes
- 2026
- $7,829
Parcels
- 52-0078-00-270-0
Legal description
SEC 28, T2S R8W, BEG AT W 1/4 POST - N 335 FT ALG W LI OF SD SEC ? E PARA WITH E & W 1/4 LI 540 FT ? S 335 FT ? W ALG E & W 1/4 LI TO W 1/4 POST AND POB, CONT 4.15 A, SUBJ TO HWY EASE OVER SLY & WLY 33 FT
Details and features
Listing
- Type
- Residential
- Subtype
- Single Family Residence
Lot
- Features
- Corner Lot
Exterior
- Fencing
- Fenced
- Pool
- Patio, Porch
Structure
- Style
- Ranch
- Stories
- 1
- Basement
- Daylight, Full
- Water
- Well
- Sewer
- Septic Tank
- Heating
- Forced Air
- Cooling
- Central Air
- Materials
- Vinyl Siding
- Roof
- Composition
- Windows
- Insulated Windows, Screens
Interior
- Room Count
- 6
- Rooms
- Basement, Bathroom x 3, Bedroom x 3, Dining Room, Family Room, Laundry Room x 2
- Flooring
- Tile-Ceramic, Wood
- Fireplaces
- Yes
- Appliances
- Dishwasher, Dryer, Microwave, Oven, Range, Refrigerator, Washer, Water Softener Rented
- Features
- Ceiling Fan(s), Center Island, Garage Door Opener, Pantry
Listing history
| Date | Event | Price | Change | Source |
|---|---|---|---|---|
| Sept 17, 2026 | New listing | $619,000 | — | MichRIC |