Land with Home for Sale in Lowell, Michigan
2034 Fallasburg Park Dr NE, Lowell, MI 49331
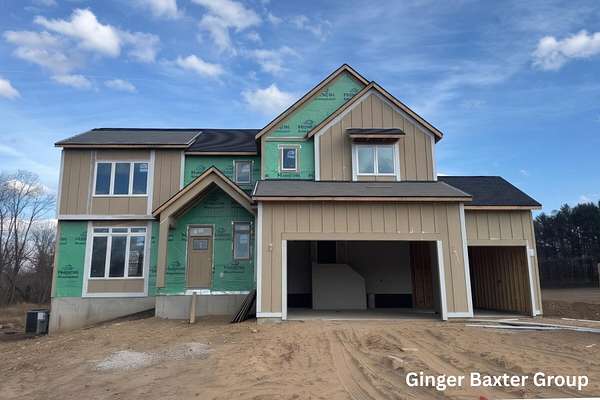
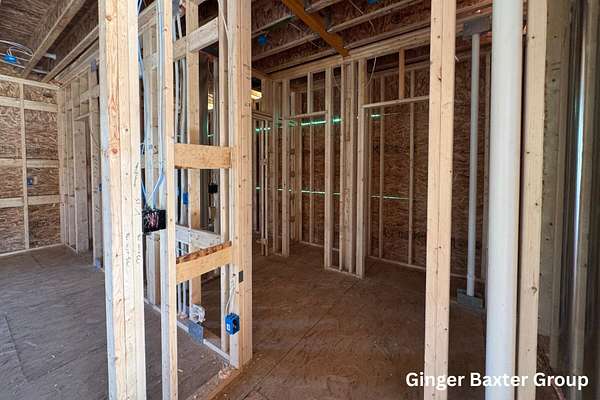
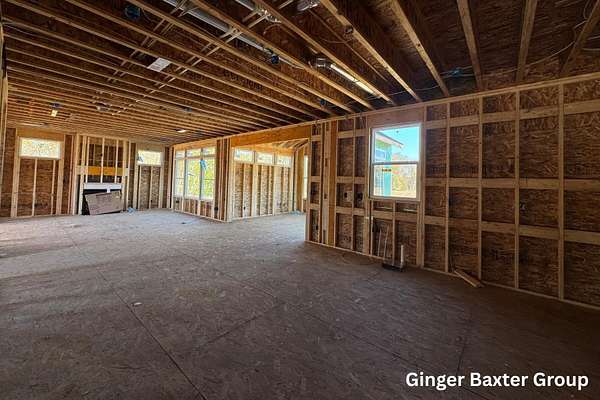
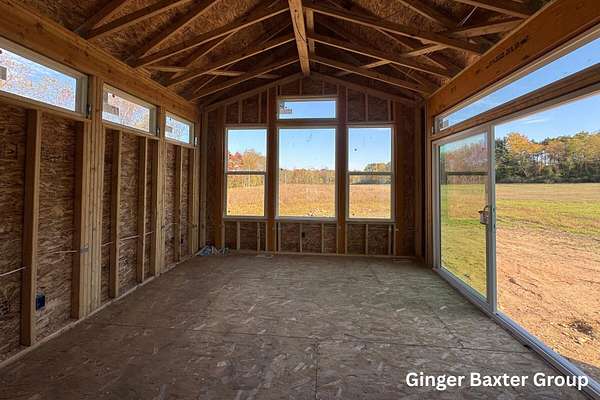
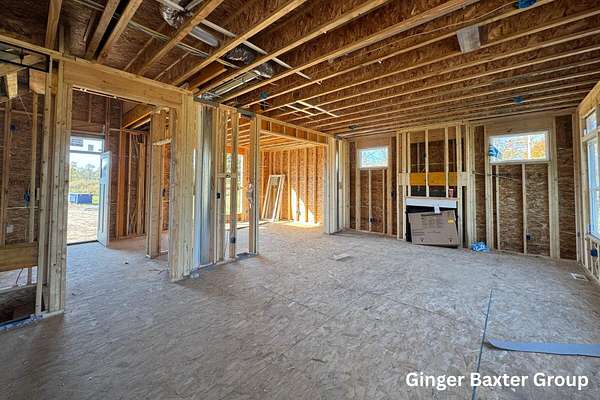
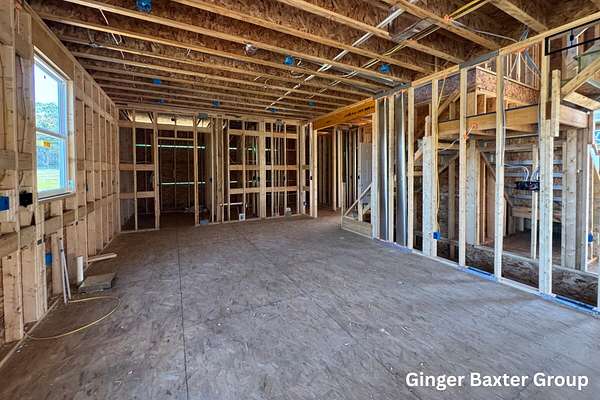
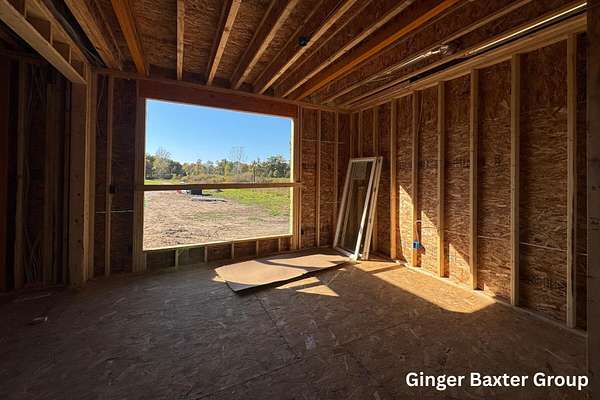
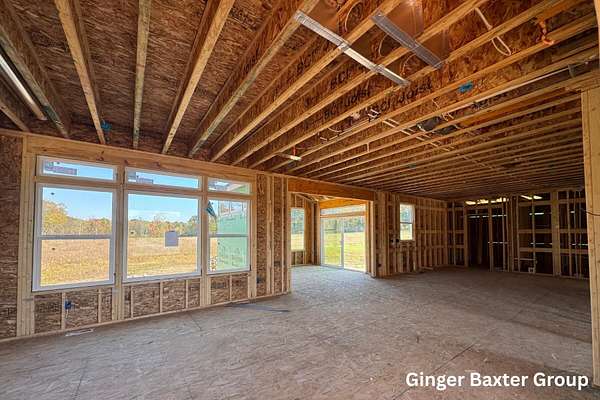
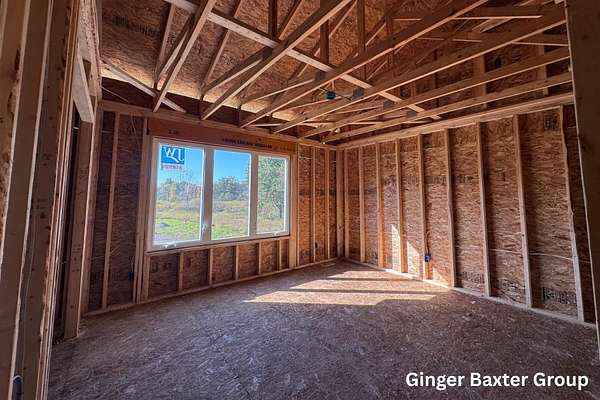
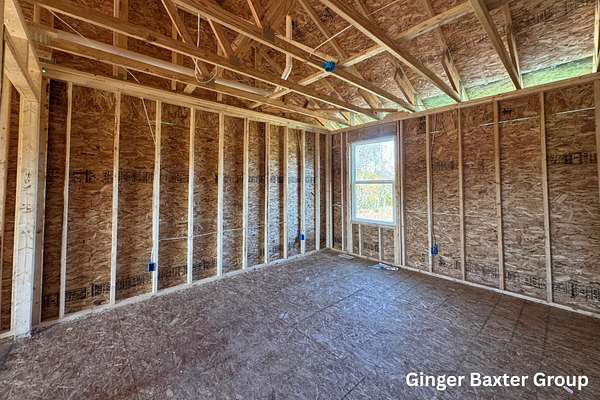
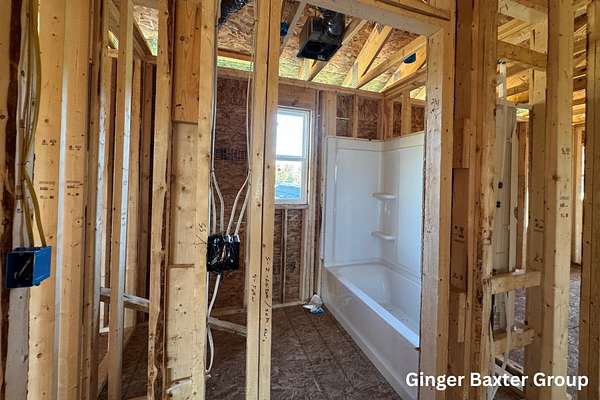
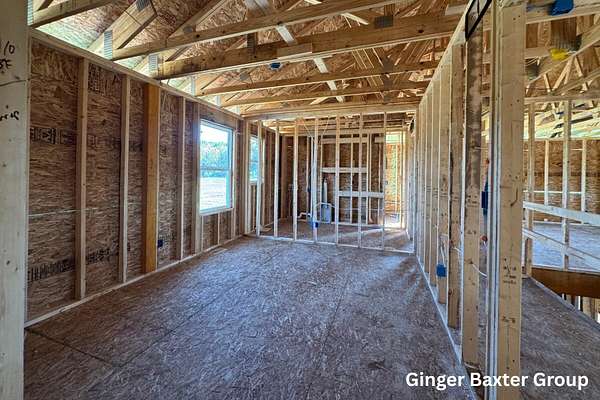
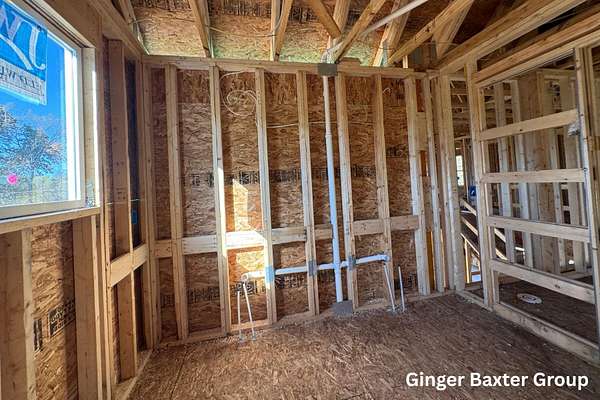
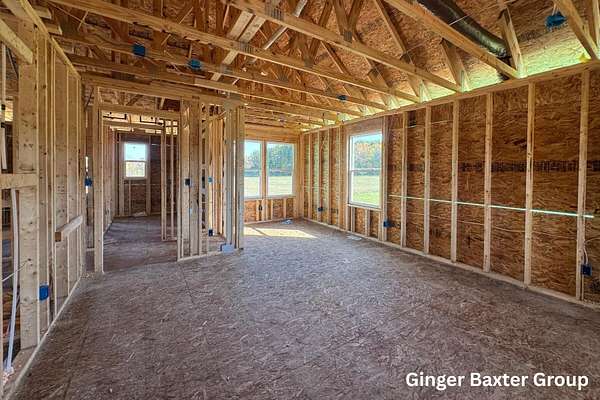
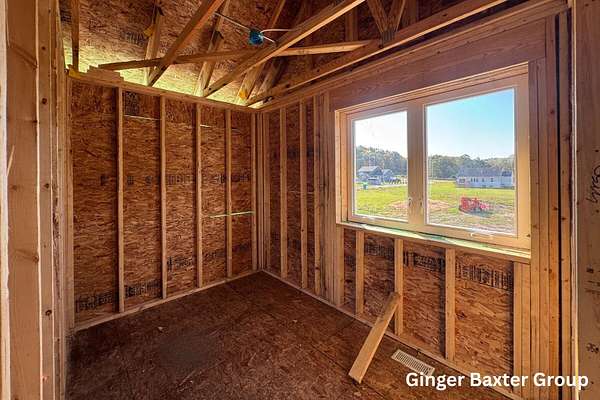
Located in Fallasburg Park in Lowell, this stunning two-story home offers an expansive layout designed for effortless living and entertaining. A soaring ceiling in the foyer provides an impressive welcome, leading past a front flex room that works perfectly as a private home office or study. The heart of the home opens into a bright great room connecting the living, dining, and kitchen areas. The chef-ready kitchen features a massive center island and a walk-in pantry, while the adjacent Michigan room offers year-round relaxation with sliding doors out to a covered back deck. A functional mudroom and half bath sit conveniently off the attached 3-stall garage. Upstairs, the spacious primary suite serves as a true retreat, featuring a private sitting area, a walk-in closet with built-ins, and a spa-like en-suite bath complete with a double-sink vanity, separate water closet, and a walk-in shower with dual shower heads. Three more bedrooms, a full bathroom, and an upper-level laundry room round out the second floor. The full unfinished lower level provides abundant storage space and fantastic potential for future expansion. This is the Bay Harbor floor plan by JTB Homes. Estimated completion is January 2027.
Location
- Street address
- 2034 Fallasburg Park Dr NE, # 2
- County
- Kent County
- Zip code
- 49331
- Community
- Fallasburg
- School district
- Lowell
- Elevation
- 720 feet
Directions
Take Lincoln Lake Avenue to Fallasburg Park Drive NE, and you'll find this new community, where Fallasburg Park Dr. runs into, the private drive of Ike Street.
Property details
- Acreage
- 12.29 acres
- Zoning
- RES
- MLS #
- MichRIC 26059543
- Posted
Parcels
- 41-16-12-400-008
Details and features
Listing
- Type
- Residential
- Subtype
- Single Family Residence
- Franchise
- Keller Williams Realty
Lot
- Features
- Recreational, Wooded
Exterior
- Parking
- Garage, Open
- Pool
- Deck, Porch
Structure
- Condition
- Under Construction
- Stories
- 2
- Basement
- Daylight
- Water
- Well
- Sewer
- Septic Tank
- Heating
- Forced Air
- Cooling
- Central Air
- Materials
- Vinyl Siding
- Roof
- Metal, Shingle
- Windows
- Insulated Windows, Screens
Interior
- Room Count
- 18
- Rooms
- Bathroom x 3, Bedroom x 4
- Flooring
- Carpet, Tile, Vinyl
- Fireplaces
- Yes
- Appliances
- Dishwasher, Disposal, Humidifier, Microwave, Oven, Range, Refrigerator
- Features
- Center Island, Garage Door Opener, LP Tank Owned, Pantry
Nearby schools
| Name | Type | District |
|---|---|---|
| Lowell Middle School | Middle | Lowell |
| Lowell Senior High School | High | Lowell |
Listing history
| Date | Event | Price | Change | Source |
|---|---|---|---|---|
| Nov 10, 2026 | New listing | $815,000 | — | MichRIC |