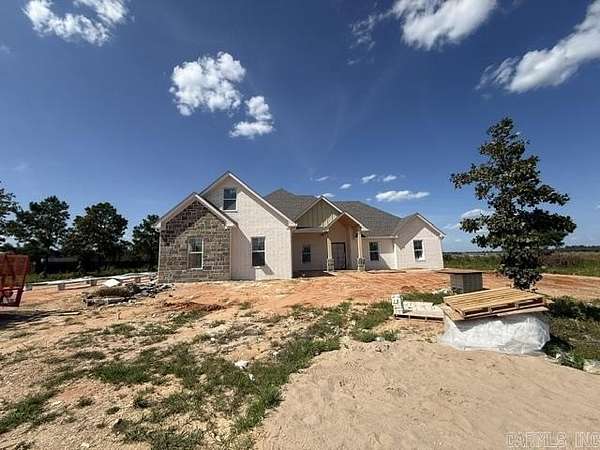
Land with Home for Sale in Hensley, Arkansas
2034 Kaysen Ln, Hensley, AR 72065
This stunning five-bedroom, three-and-a-half-bathroom residence offers a sophisticated open-concept floor plan featuring a vaulted living room, a custom-designed dining room wall, and a grand entryway with an elegant iron front door that leads into a gourmet kitchen. The kitchen is equipped with a large island, quartz countertops, a free-standing gas range, a wall oven, and a spacious walk-in pantry with integrated outlets. Situated on a beautiful, level approx. 1.8 lot, the exterior includes an oversized, side-loading three-car garage and expansive covered back porch overlooking a backyard perfectly suited for a private pool. The thoughtful split-bedroom layout includes a luxurious primary suite with a custom tiled shower, double vanities, a standalone soaking tub, and a walk-in closet with built-in organization, while the second floor features printed carpet and provides a versatile fifth bedroom or bonus room with a private full bath. High-quality construction details include foam insulation in the exterior walls and a tankless water heater for maximum efficiency. Located in a friendly community with top-rated schools, dog park, children park, and pickle ball courts. See Remarks
Location
- Street address
- 2034 Kaysen Ln
- County
- Saline County
- Zip code
- 72065
- Community
- Hope Valley Estates
- Elevation
- 303 feet
Directions
Hwy 167 to Carl Moren to Cambri, then right on Kaysen. Home will be on the left.
Property details
- Acreage
- 1.8 acres78,408 sq ft
- MLS #
- CARMLS 26033087
- Posted
Property taxes
- Recent
- $999 - Lot 64
Expenses
- Homeowner Association Fee
- $360 annually
Open houses
| Date | Begins | Ends | Appt needed | Remarks |
|---|---|---|---|---|
| Aug 23, 2026 | 1:00 PM | 4:00 PM | No | Open House 1-4 Sunday |
Details and features
Listing
- Type
- Residential
Lot
- Features
- Cleared, In Subdivision, Level
Exterior
- Parking
- Garage
- Pool
- Porch
- Features
- Guttering
Structure
- Condition
- Under Construction
- Stories
- 2
- Roof
- Shingle
Interior
- Rooms
- Bathroom x 4, Bedroom x 5, Bonus Room, Laundry Room
- Flooring
- Tile, Vinyl
- Fireplaces
- Yes
- Appliances
- Dishwasher, Gas Range, Ice Maker Connection, Microwave, Pantry, Wall Oven
- Features
- Breakfast Bar, Built-Ins, Ceiling Fan(s), Dryer Connection-Electric, Kit Counter-Quartz, Smoke Detector(s), Walk-In Closet(s), Walk-In Shower, Washer Connection
Nearby schools
| Name | Type |
|---|---|
| East End | Elementary |
| East End | Middle |
| Sheridan | High |
Listing history
| Date | Event | Price | Change | Source |
|---|---|---|---|---|
| Aug 13, 2026 | New listing | $615,000 | — | CARMLS |