Land with Home for Sale in Petoskey, Michigan
2035 W Sheridan Rd, Petoskey, MI 49770
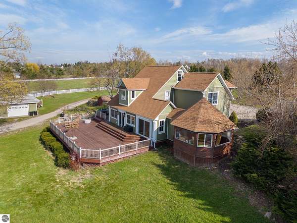
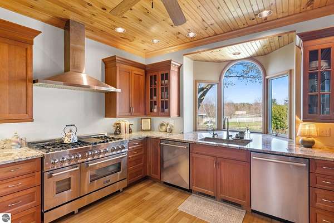
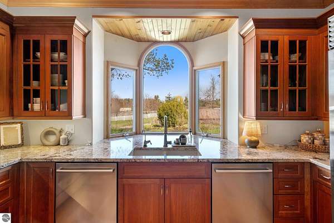
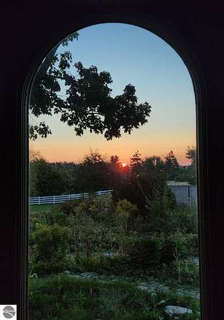
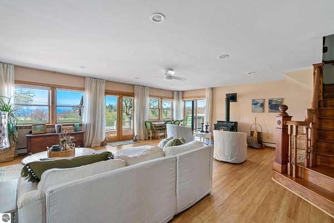
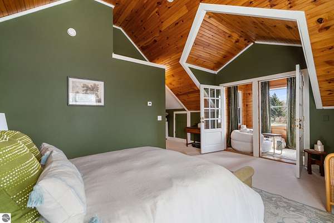
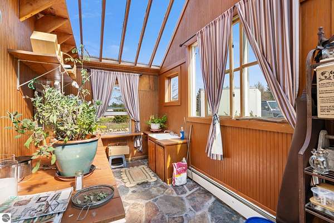
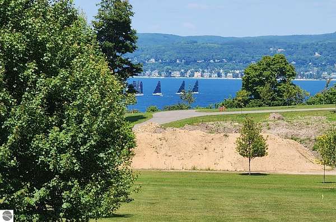
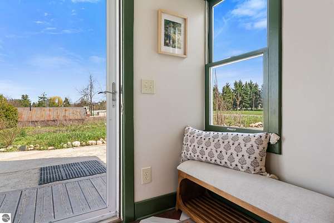
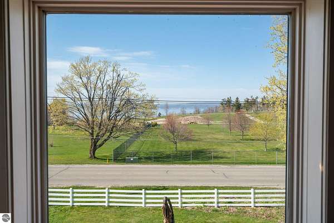
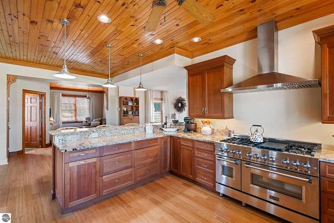
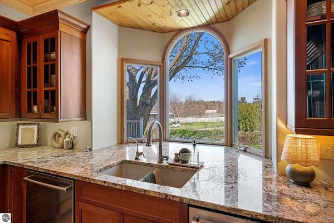
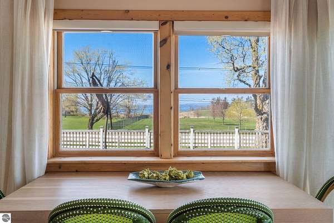
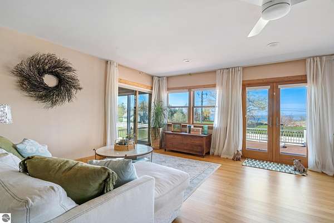
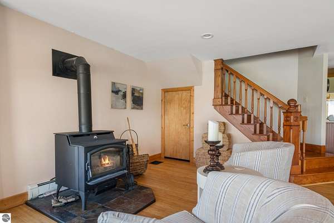
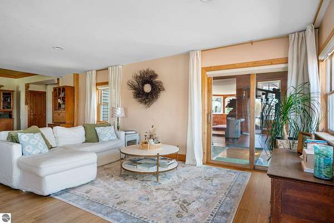
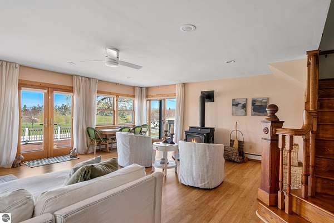
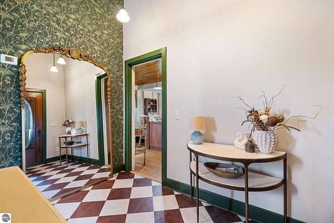
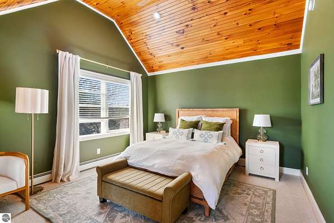
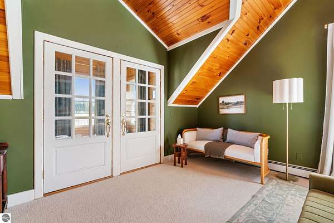
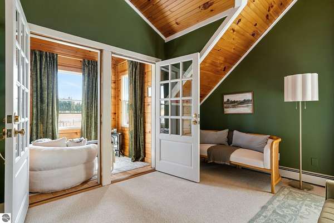
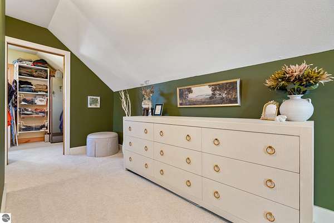
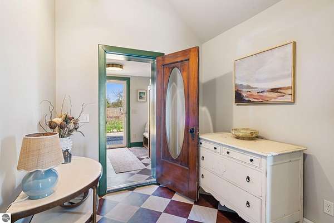
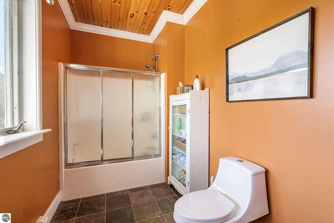
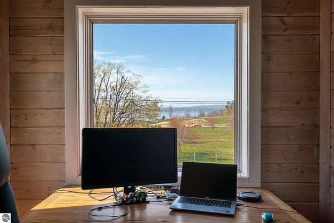
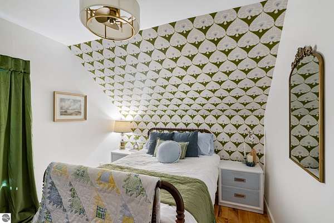
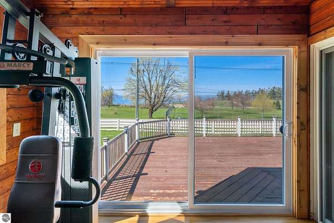
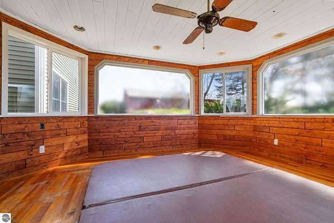
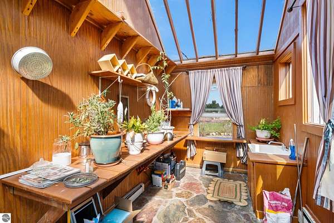
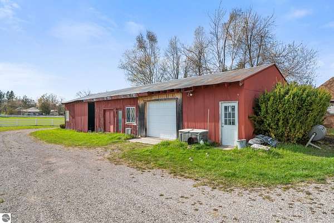
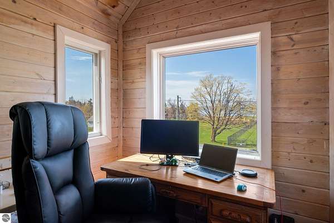
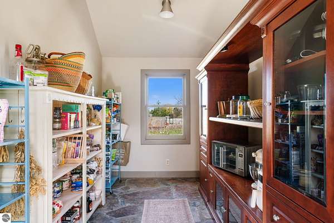
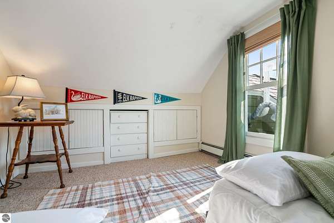
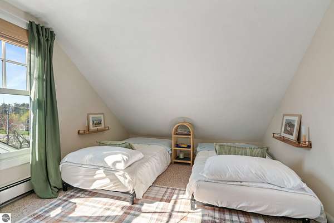
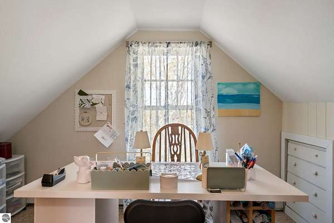
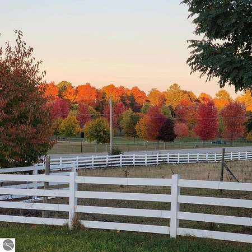
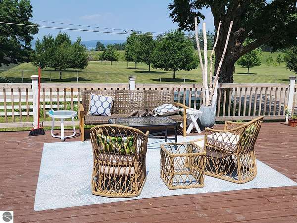
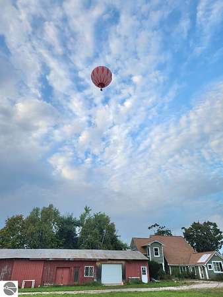
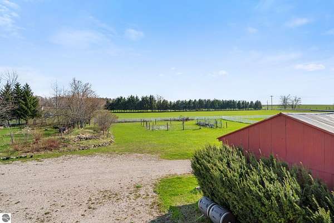
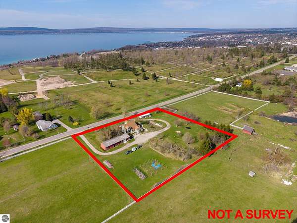
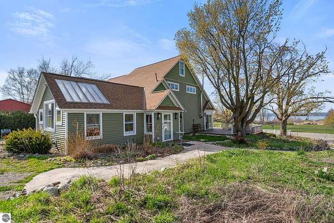
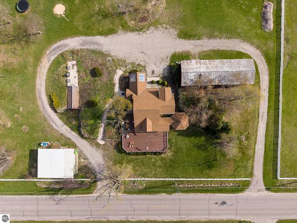
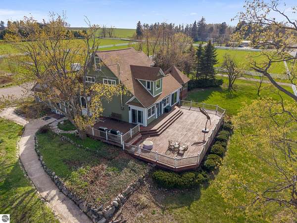
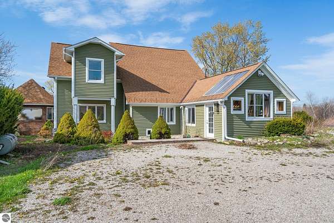
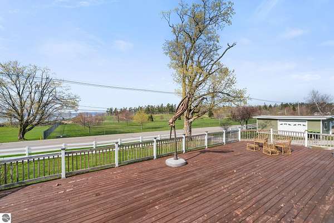
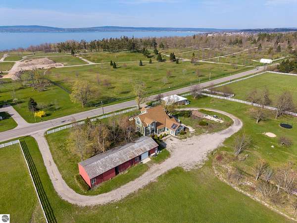
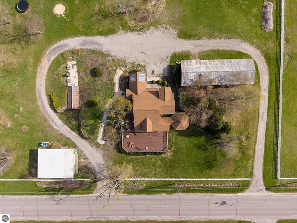
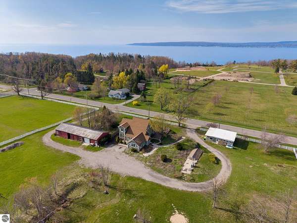
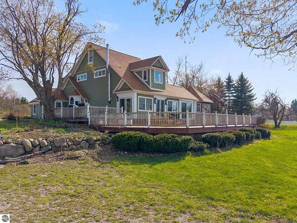
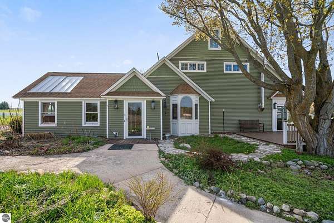
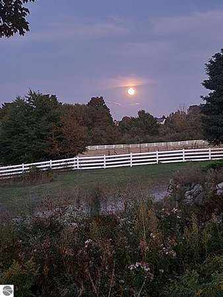
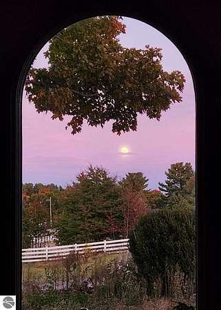
Welcome to your own private slice of paradise! Situated on 2.87 beautiful acres, this stunning 4 bedroom, 2 bath home offers breathtaking water views and unforgettable sunrises right from the kitchen's bay window. Featuring a thoughtfully designed open floor plan, this home is filled with warmth, charm, and incredible functionality. The top-notch chef's kitchen is truly a cook's dream with granite countertops, high-end appliances, two dishwashers, ample workspace, and beautiful finishes. The spacious primary suite offers a private bath and cozy reading nook, creating the perfect space to enjoy your morning coffee or unwind after a long day. An office with arguably the best view in the home makes working from home a dream, while the lovely dining area could also serve as a second living room or gathering space. Additional highlights include a beautiful garden room, large mud room area, and a dedicated hot tub room for year-round relaxation. Outside, you'll find numerous fruit trees, a cold storage barn, and a pole barn complete with an oil change pit, offering endless possibilities for storage, hobbies, or workspace. Enjoy the peaceful privacy and stunning setting while still being just a five-minute drive from downtown, shopping, restaurants, and chain stores. This one of a kind property perfectly combines stunning views, privacy, comfort, and functionality, a true dream home.
Location
- Street address
- 2035 W Sheridan Rd
- County
- Emmet County
- Zip code
- 49770
- Community
- Emmet
- School district
- Public Schools of Petoskey
- Elevation
- 820 feet
Directions
US 31, S to Sheridan home is on the left before Eppler Road
Property details
- Acreage
- 2.87 acres
- Zoning
- Residential
- MLS #
- TAAR 1944967
- Posted
Legal description
PT OF NW OF NE OF SECTION 12, COM AT N COR OF SD SEC, S89 31 44 E 316 FT FOR POB, TH S02 10 26 W 354.59 FT, TH S88 46 22 E 353.14 FT, TH N01 07 24 E 359.12 FT TO N LN OF SD SEC, TH ALG N LN, N89 31 44 W 346.66 FT TO POB. SUBJ TO EASE OF RECORD & RD CONT.
Details and features
Listing
- Type
- Residential
- Franchise
- Real Estate One
Lot
- Features
- Cleared, Metes and Bounds
Exterior
- Pool
- Deck
- Structures
- Workshop
Structure
- Stories
- 2
- Water
- Private
- Materials
- Frame
- Roof
- Asphalt
Interior
- Rooms
- Bathroom x 2, Bedroom x 4, Dining Room
- Fireplaces
- Yes
- Appliances
- Dishwasher, Dryer, Oven/Range, Refrigerator, Washer
- Features
- Granite Kitchen Tops, Mud Room, Pantry, Walk-In Closet(s)
Listing history
| Date | Event | Price | Change | Source |
|---|---|---|---|---|
| July 21, 2026 | Price drop | $750,000 | $15,000 -2% | TAAR |
| June 28, 2026 | Price drop | $765,000 | $10,000 -1.3% | TAAR |
| June 2, 2026 | Price drop | $775,000 | $24,000 -3% | TAAR |
| May 27, 2026 | Price drop | $799,000 | $26,000 -3.2% | TAAR |
| May 12, 2026 | New listing | $825,000 | — | TAAR |