Land with Home for Sale in Petersburg, Virginia
2037 Dodson Rd, Petersburg, VA 23805
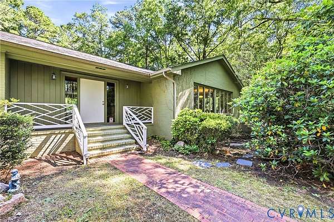
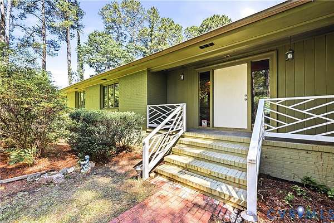
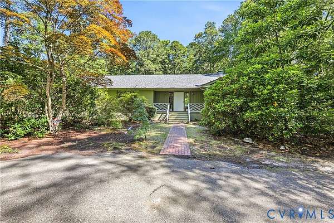
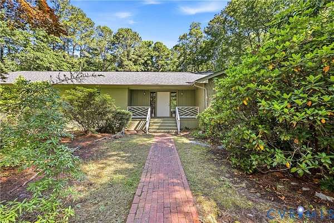
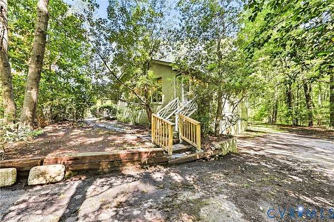
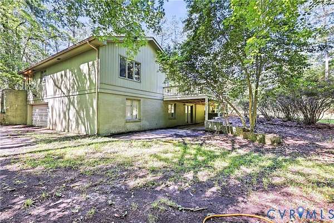
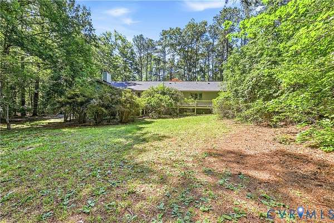
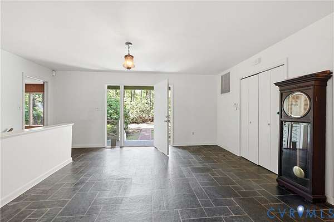
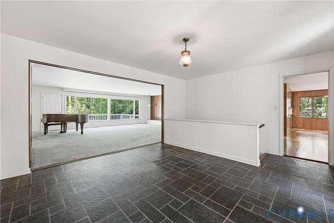
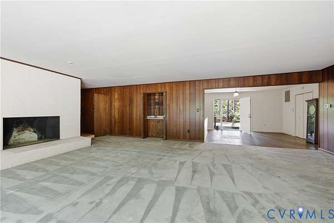
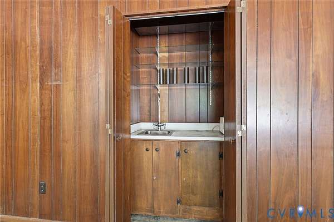
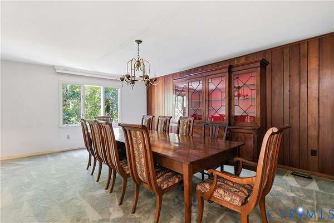
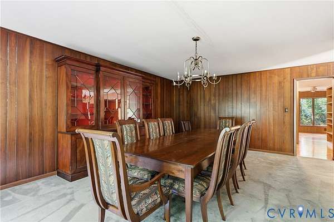
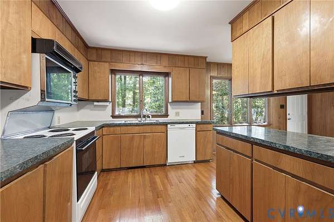
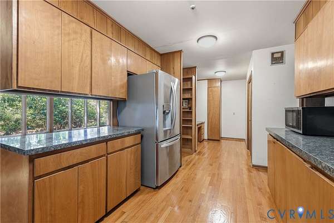
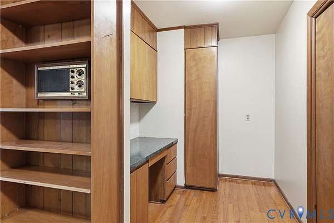
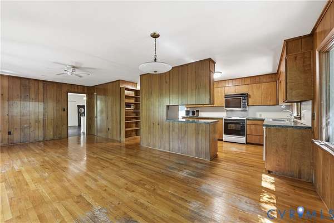
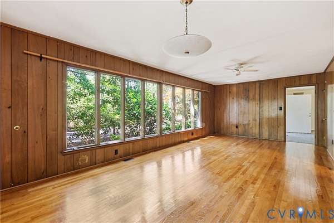
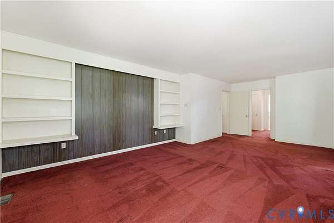
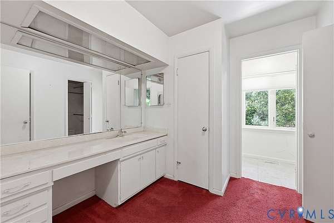
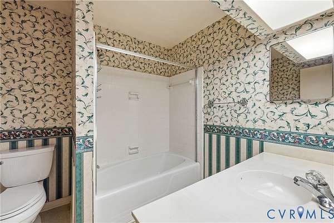
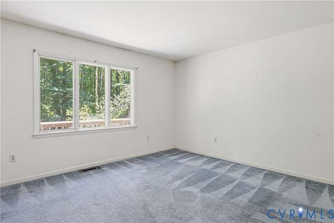
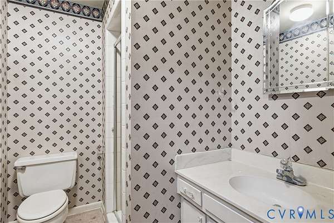
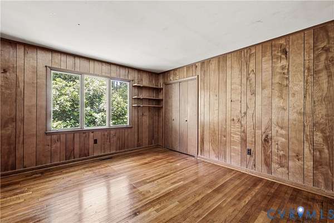
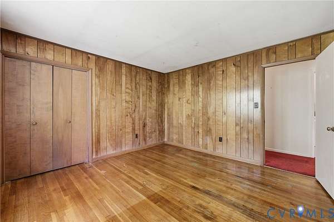
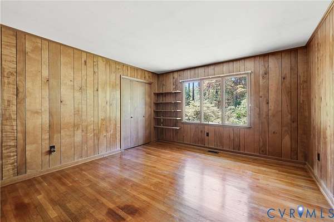
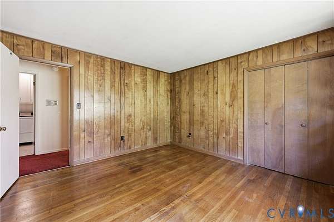
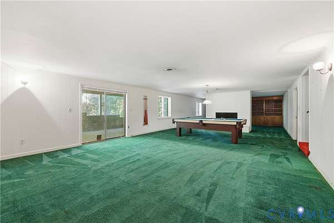
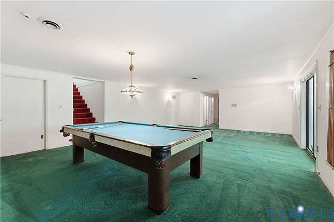
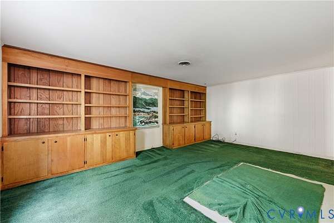
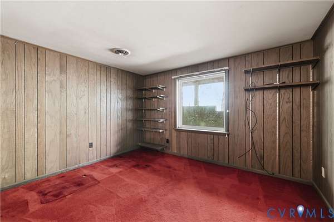
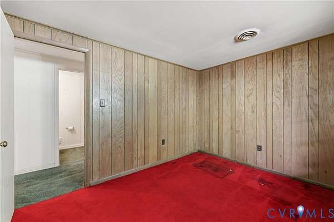
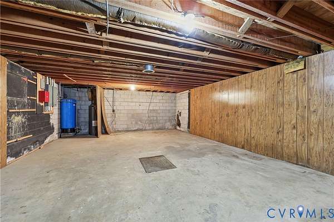
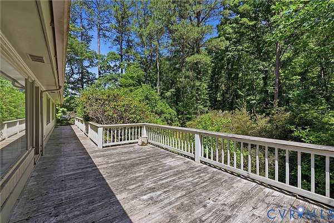
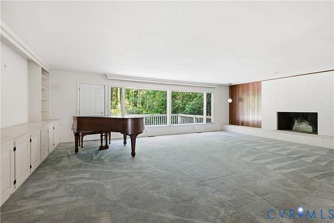
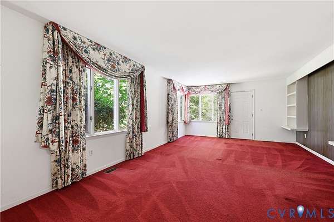
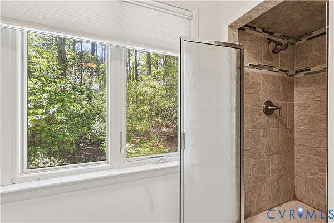
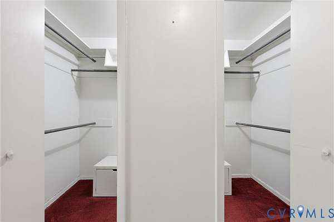
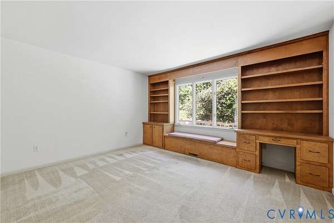
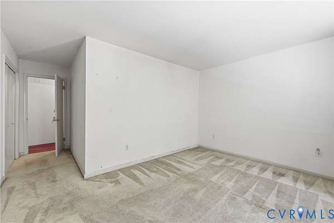
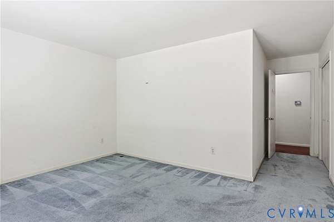
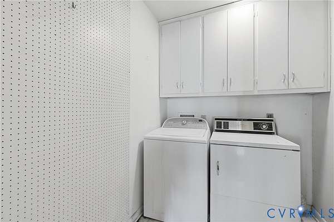
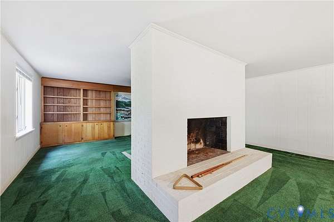
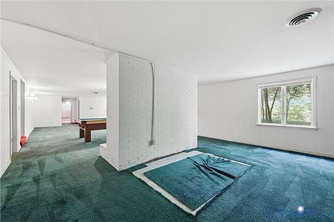
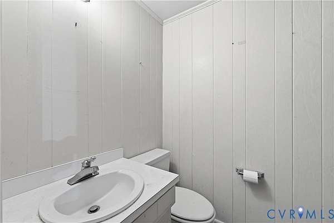
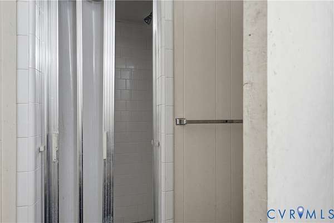
Welcome to this Remarkable, One-Owner, 5 Bedroom, 4 Full Bath, 5,649 Sq. Ft. One Level Home with Finished Basement and Attached 2-Car Garage situated on 2.19 Acres in Ramblewood! This Hidden Gem is Just Waiting for a New Family to Make This Home Their Own! Just Move in and Make Updates Over Time! The Family is Offering a $10,000 Credit Towards Updates with an Acceptable Offer - Wow! The Main Floor Offers a Generously Sized Foyer, Large Living Room with Brick Fireplace, Big Dining Room, Expansive Kitchen with Hardwood Floors, Pantry and Desk Area. The Spacious Family Room is Open to the Kitchen and Offers Hardwood Floors, Paneling and Extra Windows for Plenty of Natural Light. The Primary Bedroom Features a Primary Bath with Tile Shower and 2 Closets. The Additional 4 Bedrooms are Nicely Sized, and there are 2 Additional Full Bathrooms and a Laundry Room. The Walk-Out Basement is Amazing with a Massive Rec Room which is Divided with a 2nd Brick Fireplace. There are 2 Additional Rooms - 1 Finished and 1 Partially Finished, a Full Bath with Tile Shower, and the 2-Car Garage. Outside You will Love the Natural Feel of the Property. There are Mature Trees, Azaleas, Rhododendrons, Japanese Maples and More! A Large Deck Located on the Rear of the Home is a Wonderful Spot to Relax for Hours of Peaceful Enjoyment. Plus - Roof is only 6 Years Old and HVAC is Newer! This is a Rare Opportunity to Own Such a Spacious, Privately Situated Home! Schedule a Showing with Your Favorite Realtor Today!
Location
- Street address
- 2037 Dodson Rd
- County
- City of Petersburg
- Zip code
- 23805
- Community
- Ramblewood
- Elevation
- 167 feet
Property details
- Acreage
- 2.19 acres
- Zoning
- R-1A
- MLS #
- CVRMLS 2616831
- Posted
Property taxes
- 2025
- $4,326
Parcels
- 069-040017
Legal description
PARCEL B WESTBOURNE 1.78 ACRES
Details and features
Listing
- Type
- Residential
- Subtype
- Single Family Residence
- Franchise
- Weichert
Exterior
- Parking
- Garage, Underground/Basement
- Pool
- Deck
Structure
- Stories
- 1
- Water
- Public
- Sewer
- Public Sewer
- Heating
- Electric, Heat Pump
- Materials
- Block, Brick, Drywall, Frame, Wood Siding
Interior
- Room Count
- 10
- Rooms
- Basement, Bathroom x 4, Bedroom x 5, Dining Room, Family Room, Game Room, Laundry Room x 2
- Flooring
- Carpet, Wood
- Fireplaces
- Yes
- Appliances
- Dishwasher, Double Oven, Dryer, Electric Water Heater, Refrigerator, Stove, Washer
- Features
- Bedroom On Main Level, Fireplace, Main Level Primary, Paneling Wainscoting, Pantry, Separate Formal Dining Room
Nearby schools
| Name | Type |
|---|---|
| Walnut Hill | Elementary |
| Vernon Johns | Middle |
| Petersburg | High |
Listing history
| Date | Event | Price | Change | Source |
|---|---|---|---|---|
| June 28, 2026 | Under contract | $395,000 | — | CVRMLS |
| June 19, 2026 | New listing | $395,000 | — | CVRMLS |