Land with Home for Sale in Fayetteville, Tennessee
2037 Pulaski Hwy, Fayetteville, TN 37334
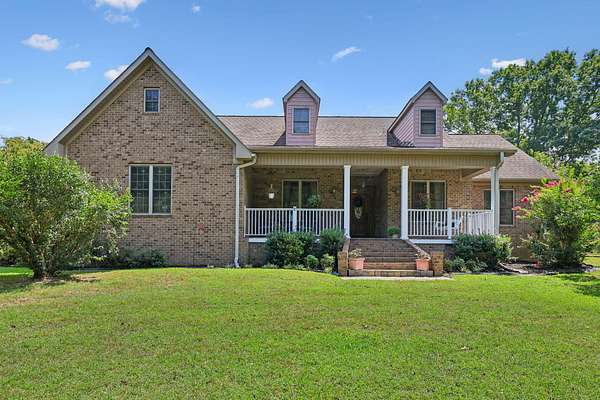
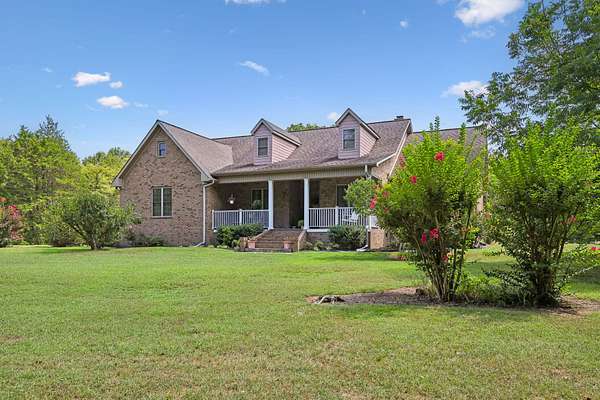
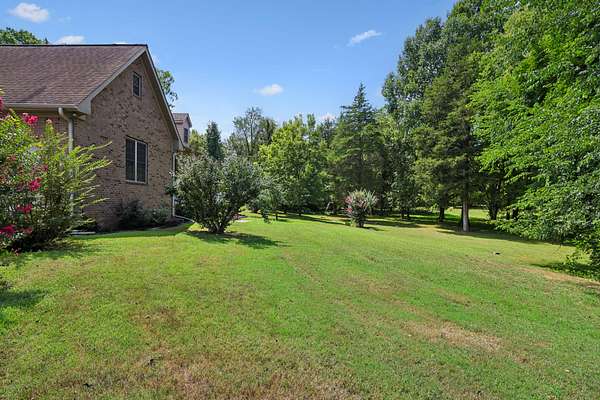
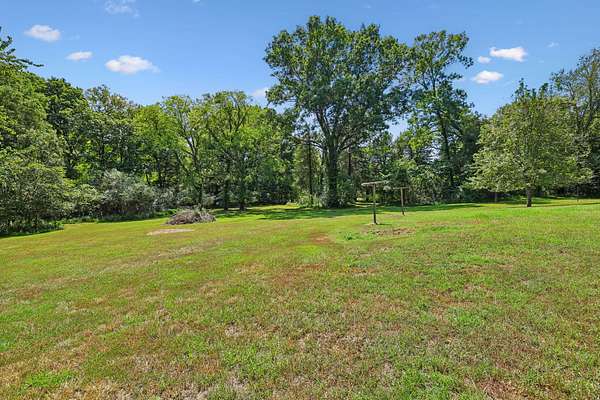
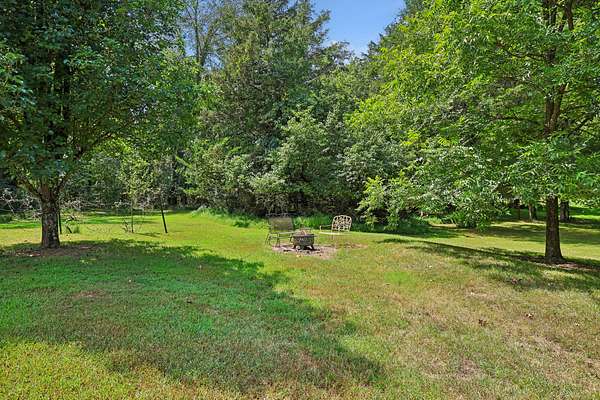
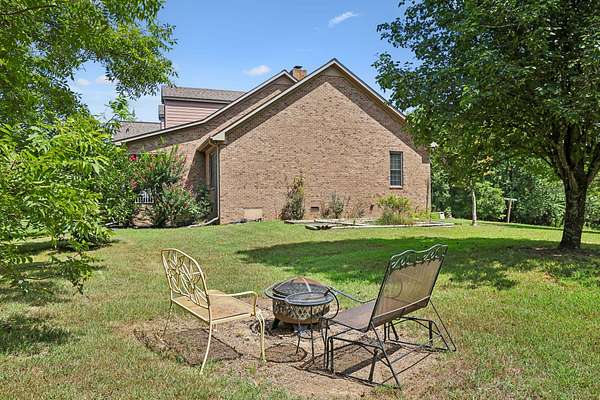
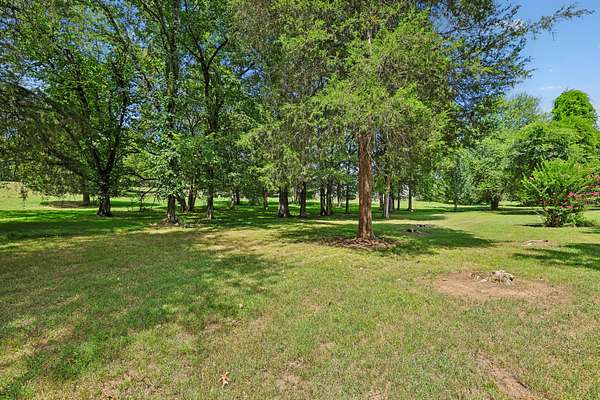
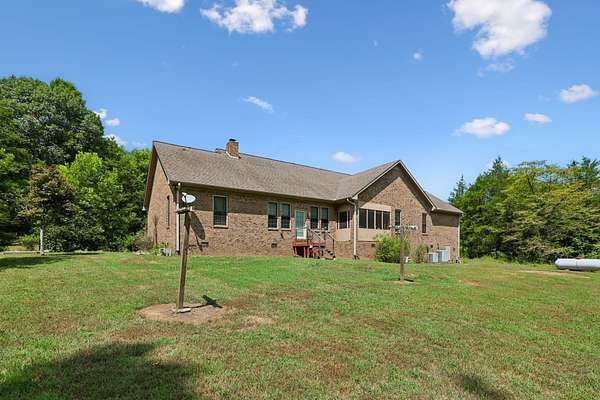
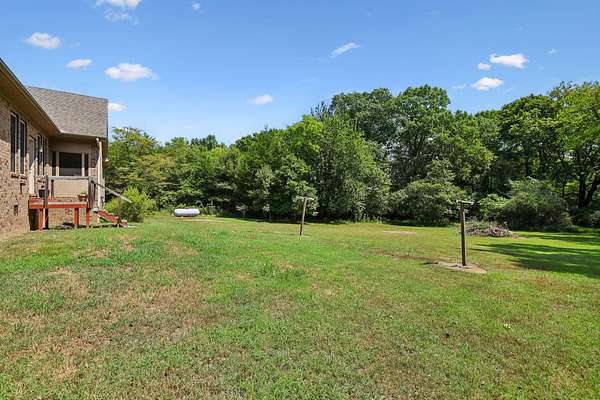
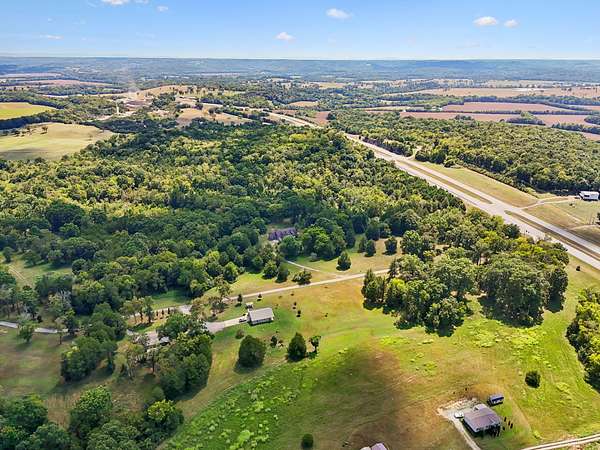
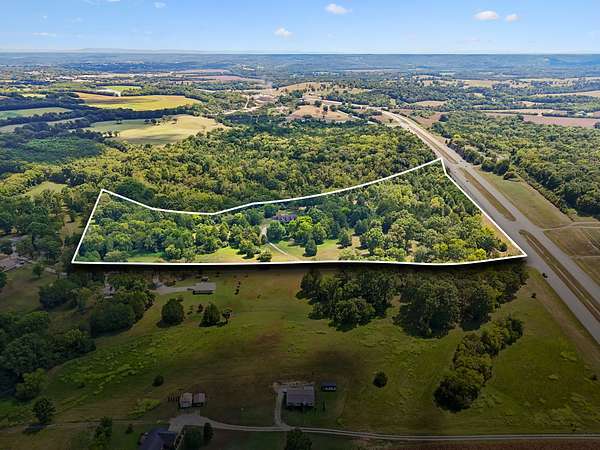
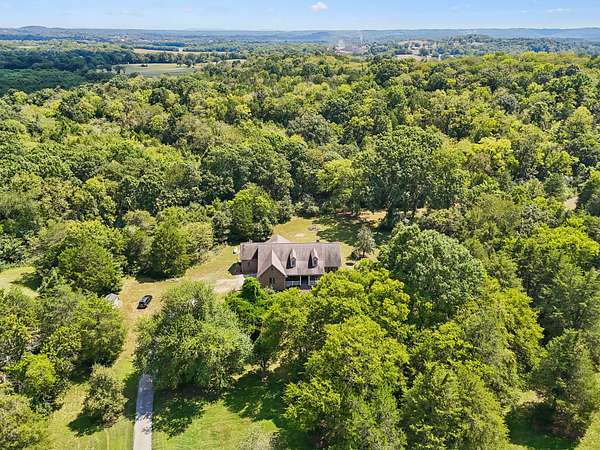
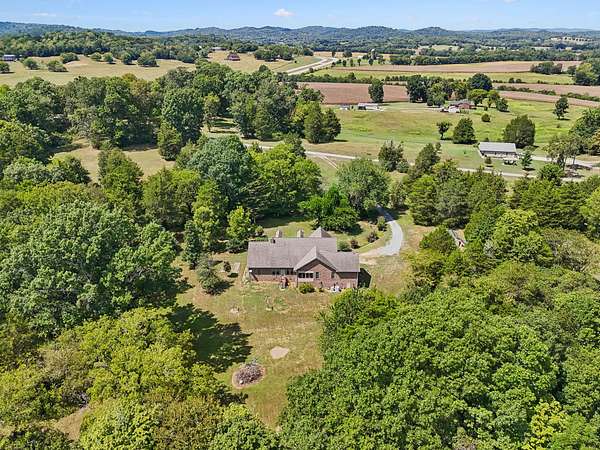
Welcome to 2037 Pulaski Hwy in Fayetteville, TN, where space, privacy, and over 18 acres create a rare opportunity to enjoy the best of country living! With room to spread out, explore, garden, create your own mini-farm, or simply enjoy the peace and beauty of wide-open surroundings, this property offers endless possibilities.
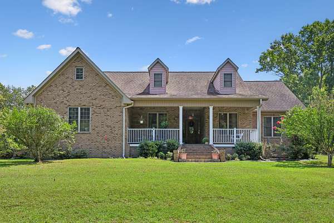
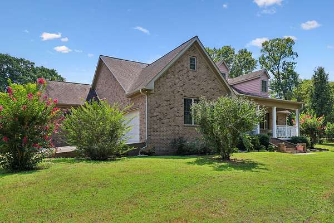
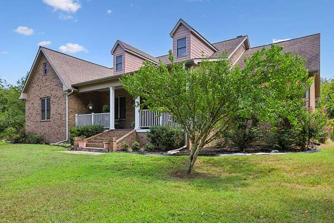
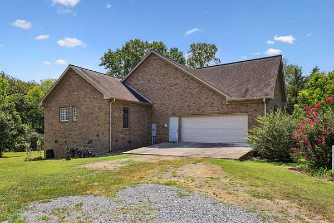
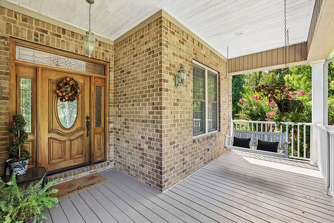
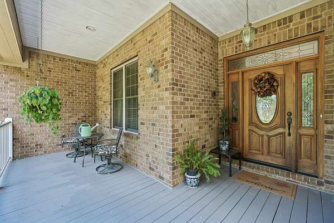
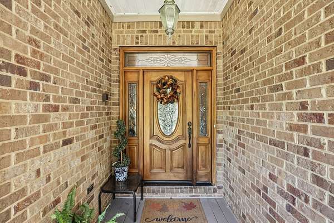
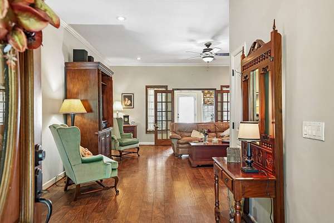
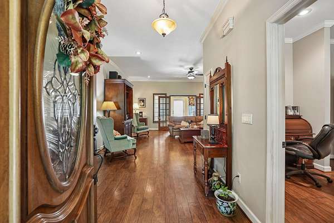
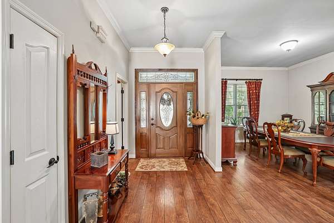
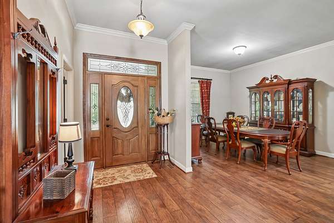
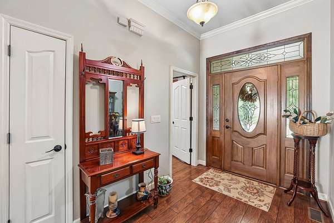
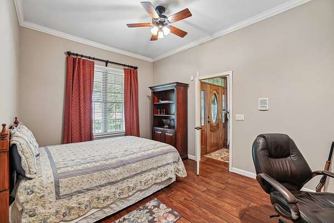
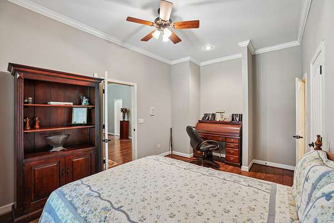
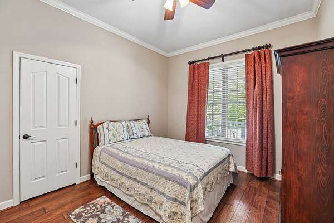
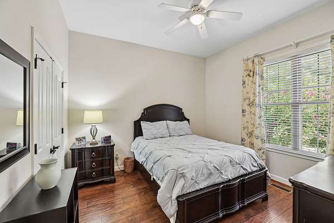
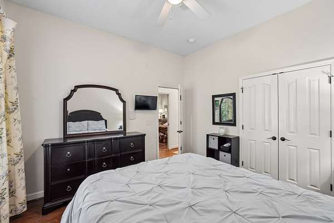
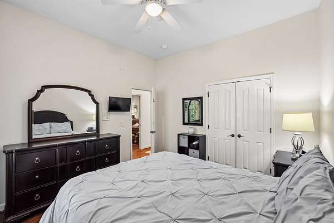
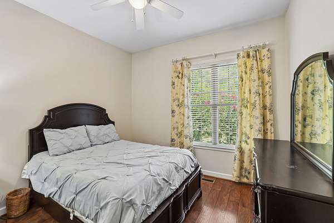
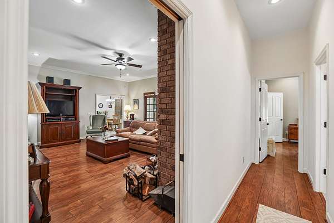
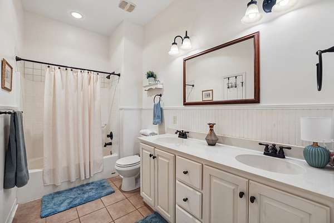
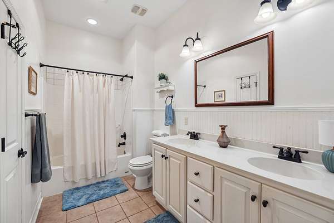
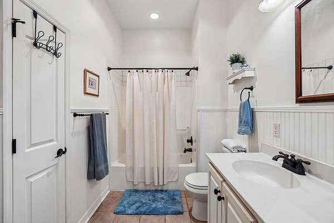
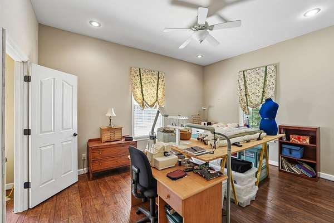
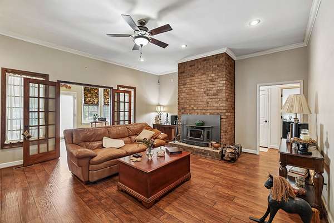
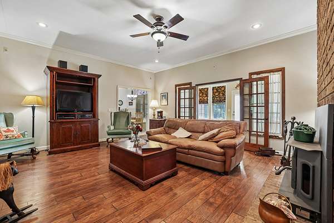
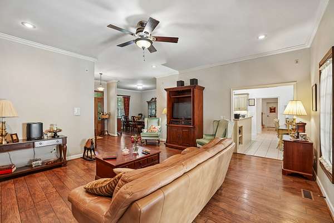
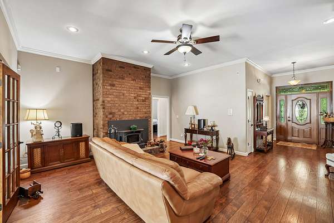
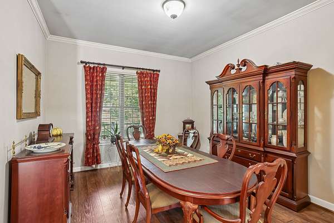
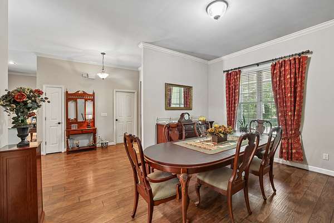
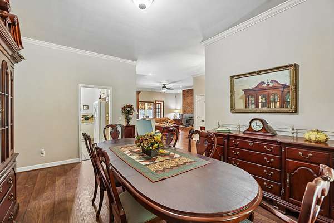
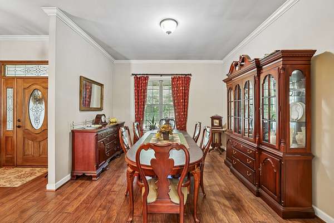
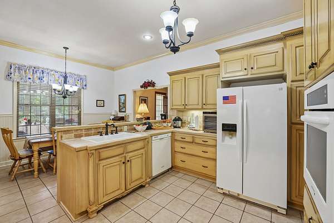
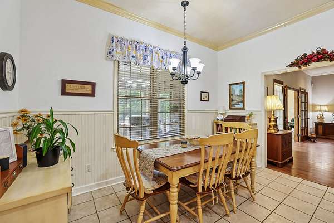
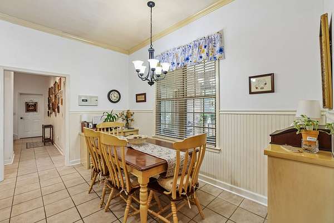
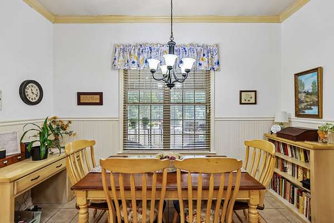
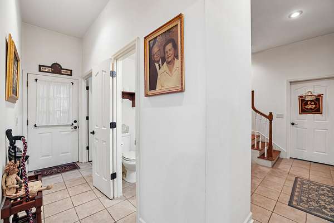
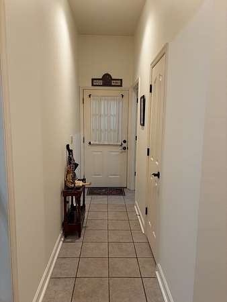
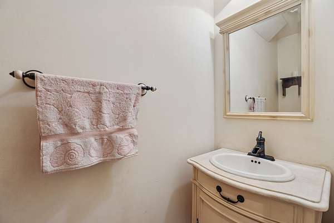
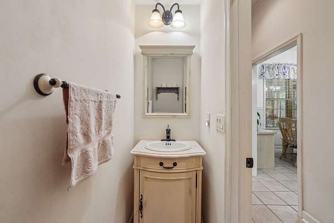
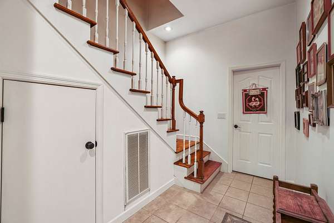
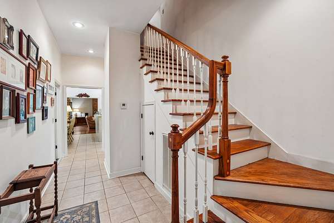
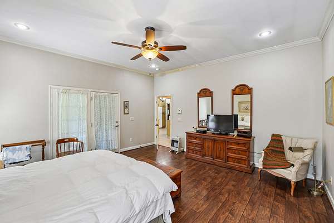
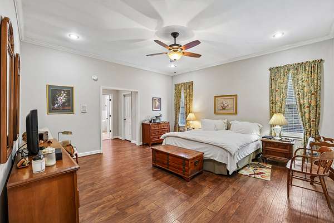
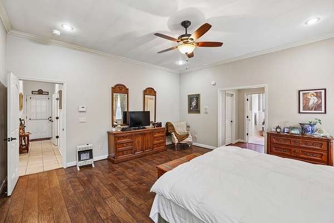
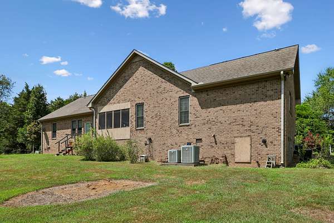
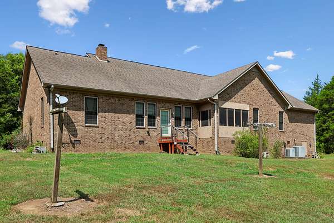
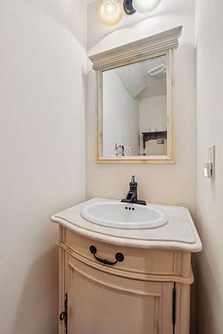
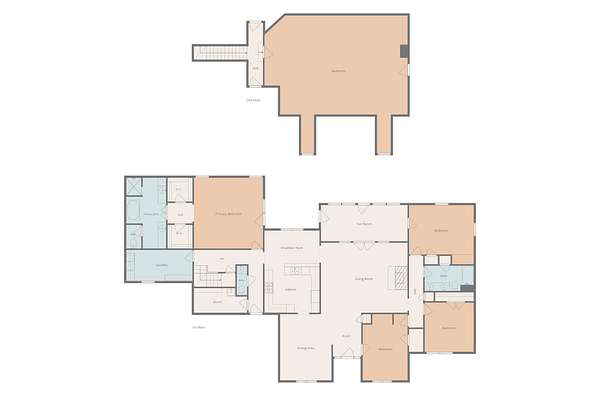
The all-brick home features 4 bedrooms and 2.5 bathrooms, with all bedrooms conveniently located on the main level. Step inside to a spacious and functional floorplan with plenty of room for both everyday living and entertaining. The home offers a dedicated dining room for family dinners and holiday gatherings, along with a separate breakfast nook for casual meals and morning coffee.
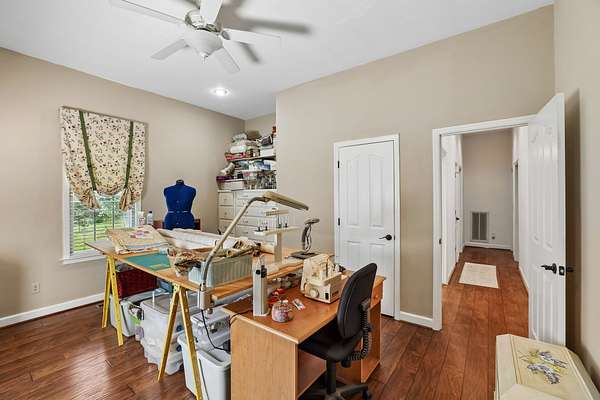
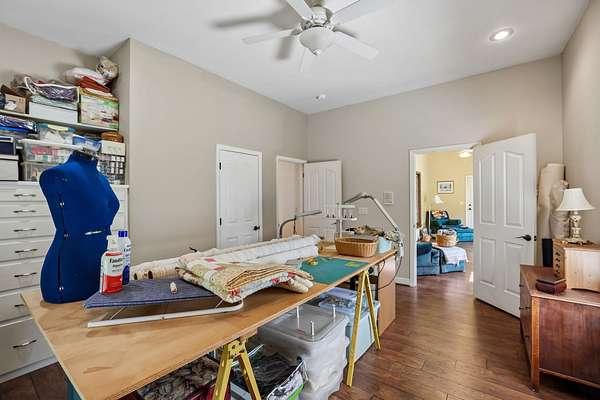
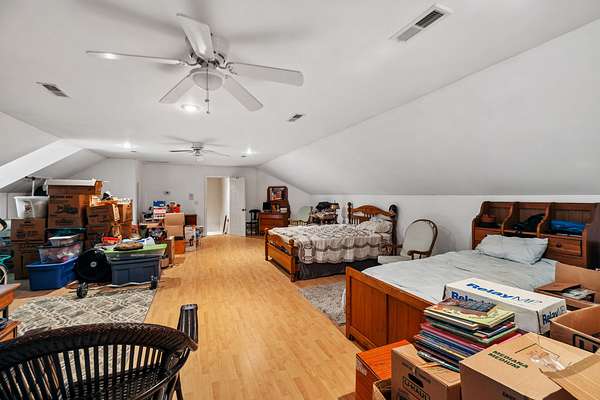
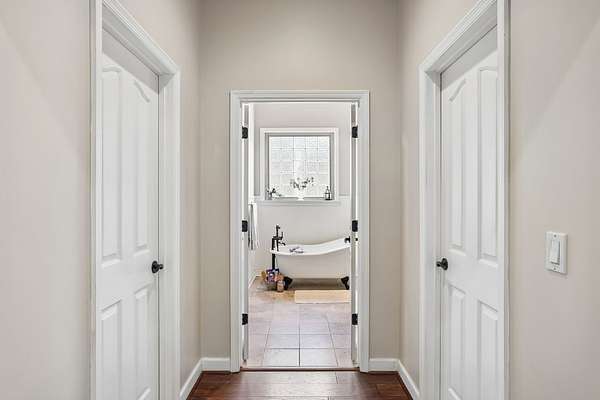
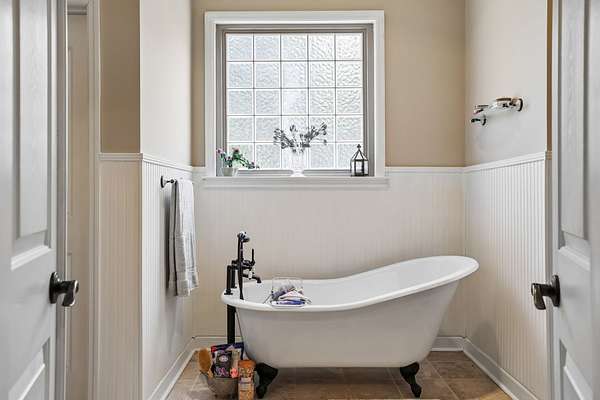
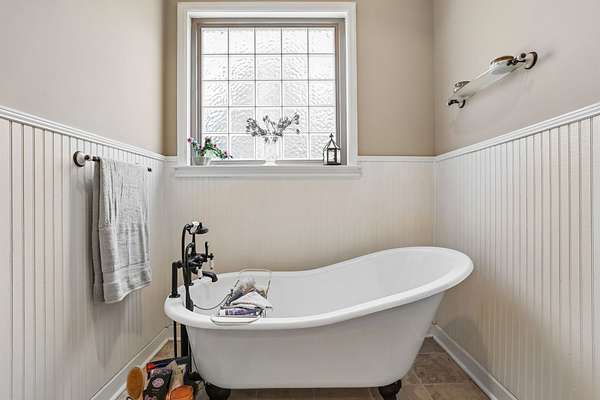
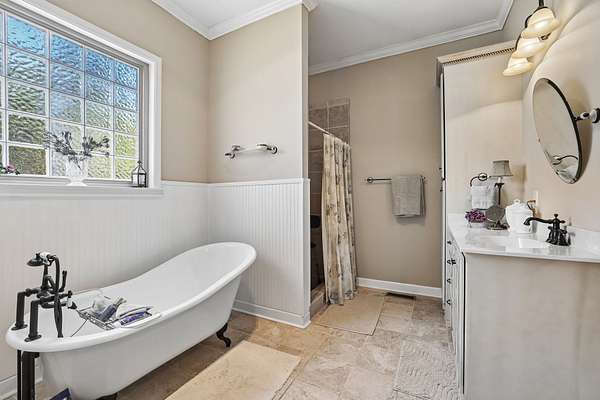
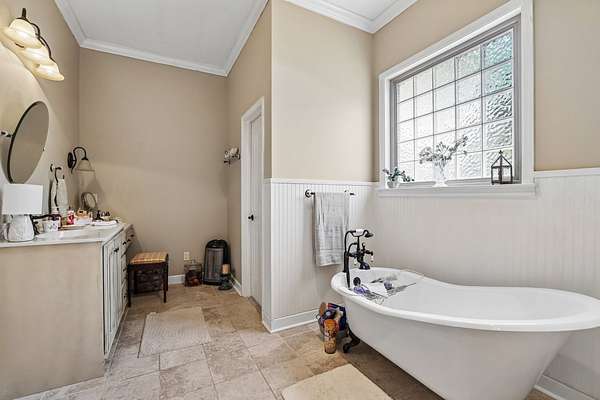
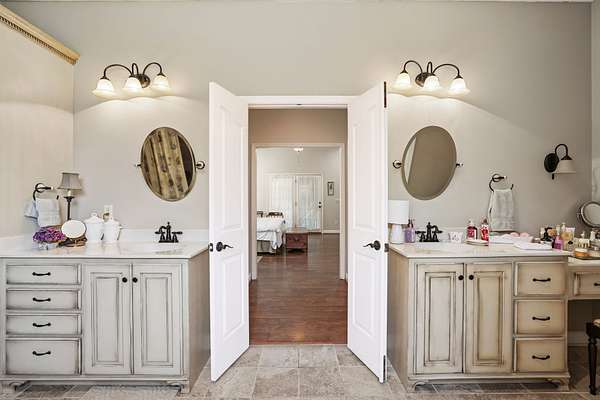
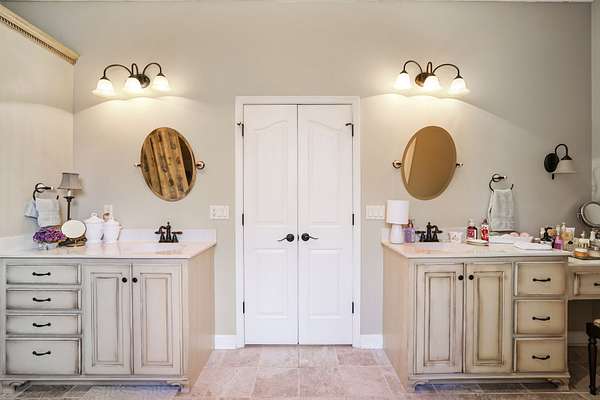
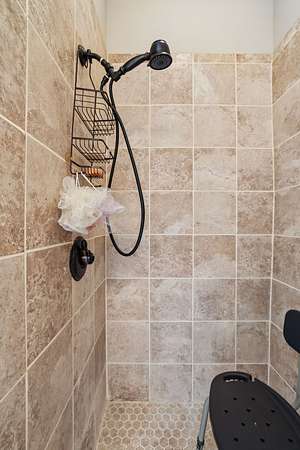
The primary suite features a spacious private bath with separate vanities, a relaxing soaking tub, and a separate shower. Upstairs, an oversized bonus room provides incredible flexibility—perfect for a media room, game room, playroom, home office, hobby space, or secondary living area.
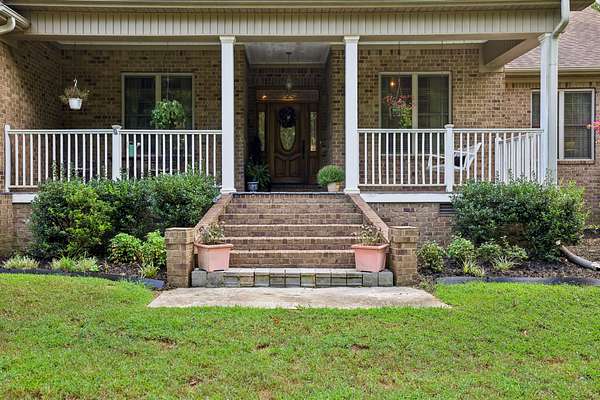
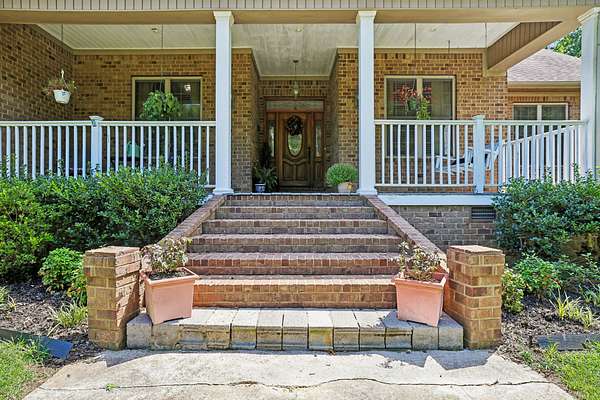
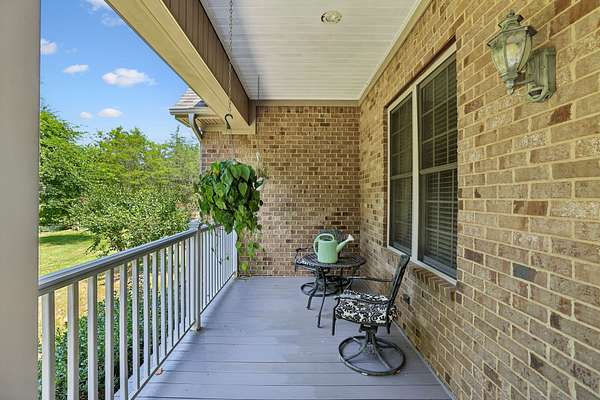
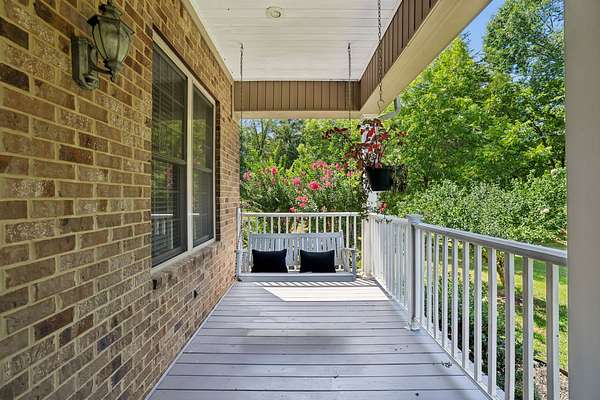
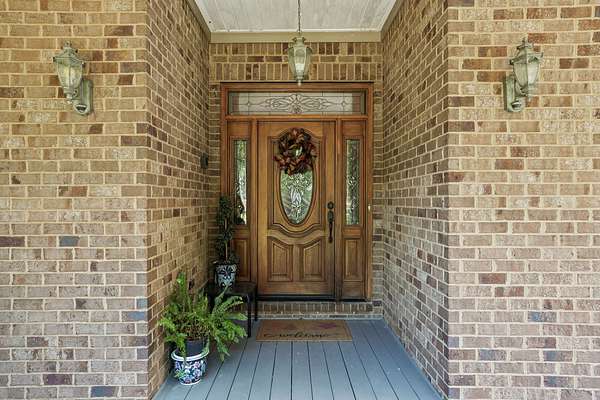
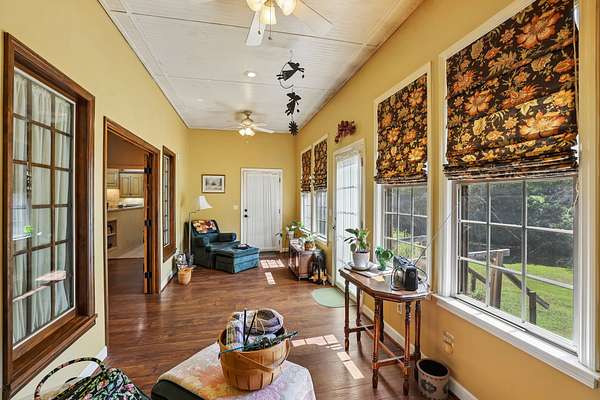
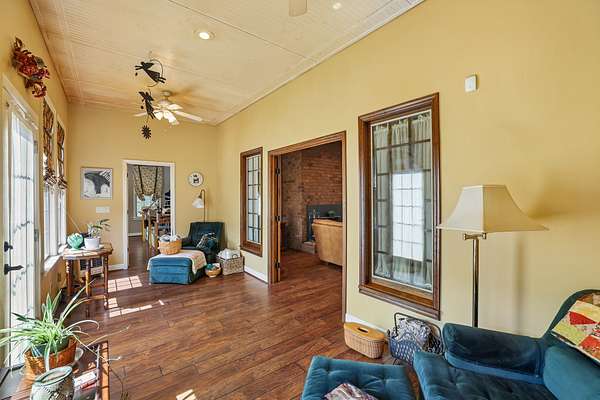
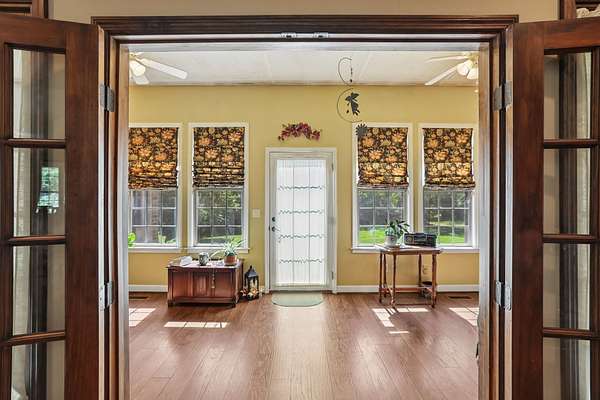
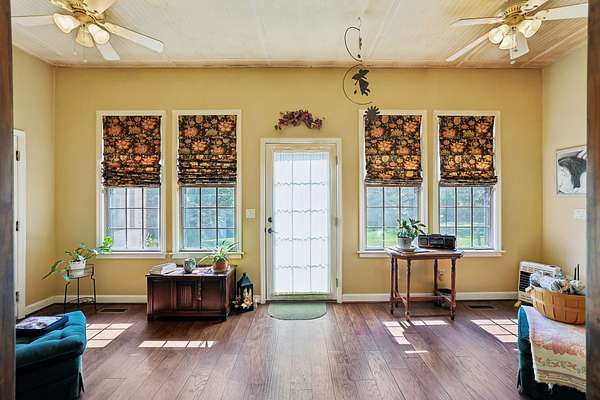
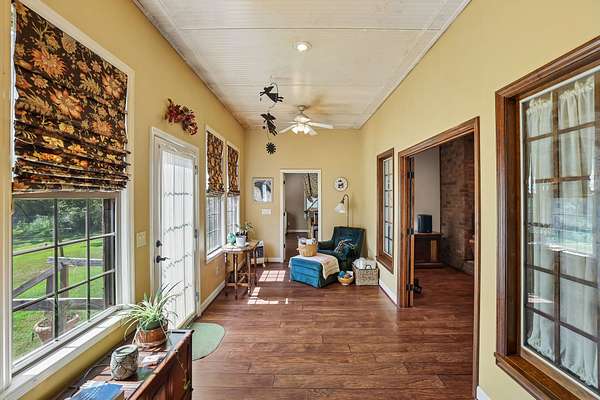
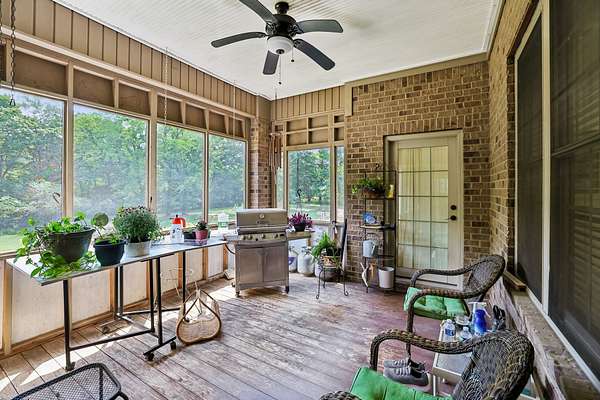
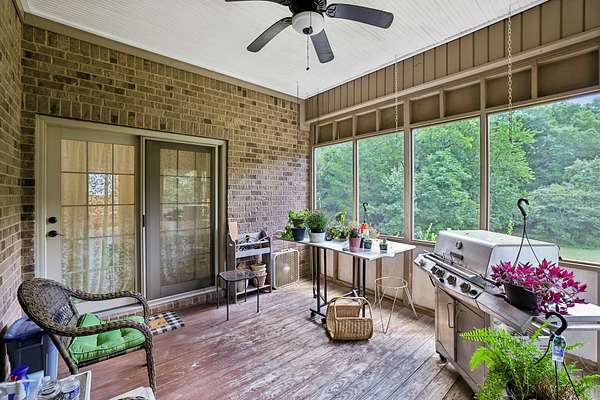
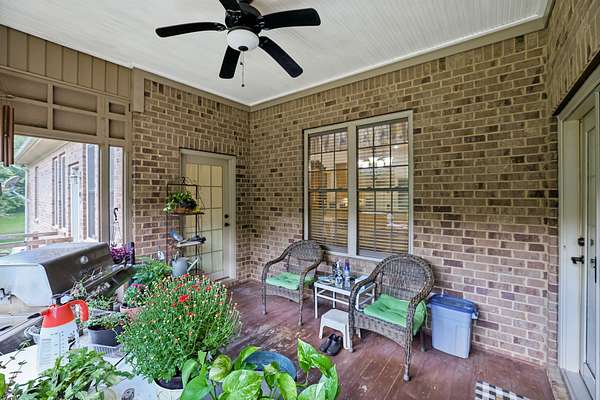
Enjoy the outdoors from the covered front porch, or relax in the sunroom overlooking the property and surrounding acreage. With more than 18 acres, there is plenty of room to make this property your own and enjoy a lifestyle that is increasingly hard to find.
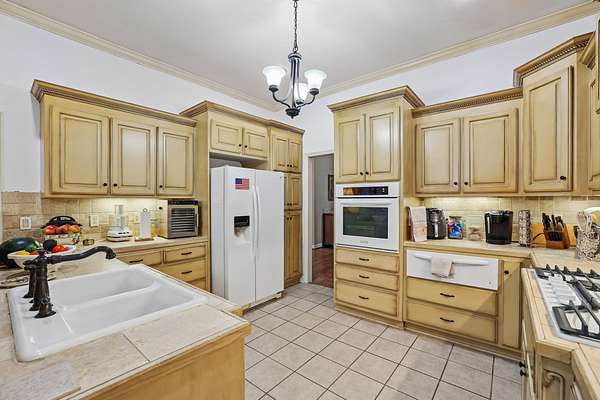
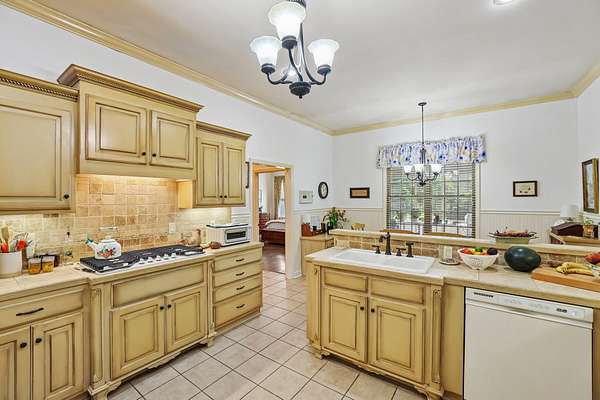
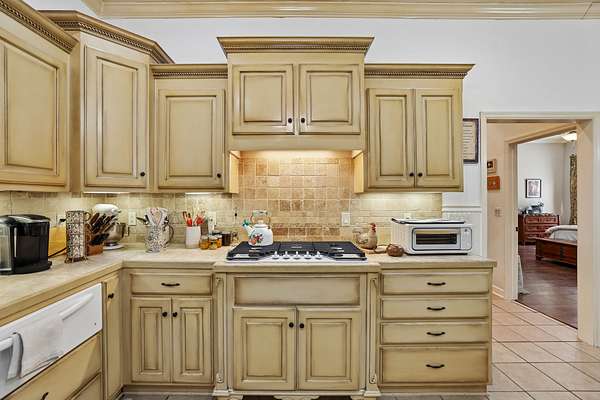
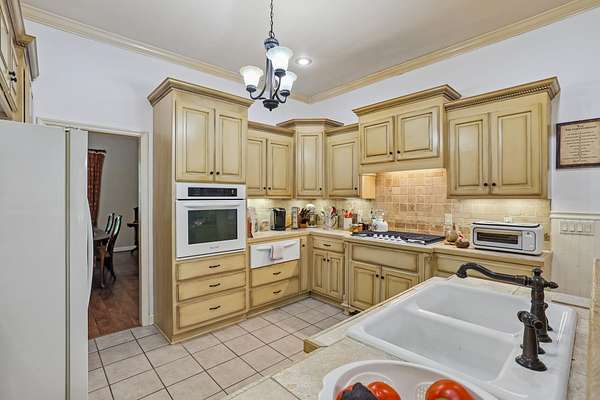
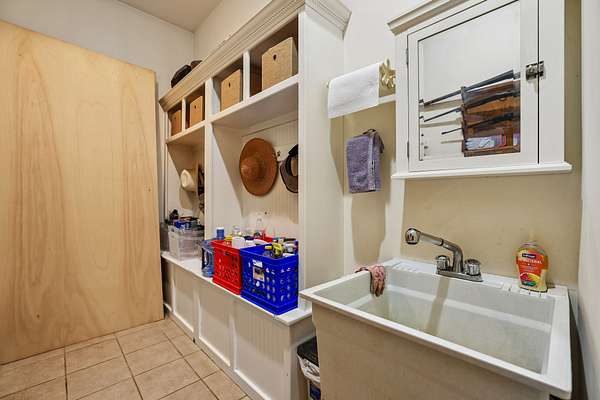
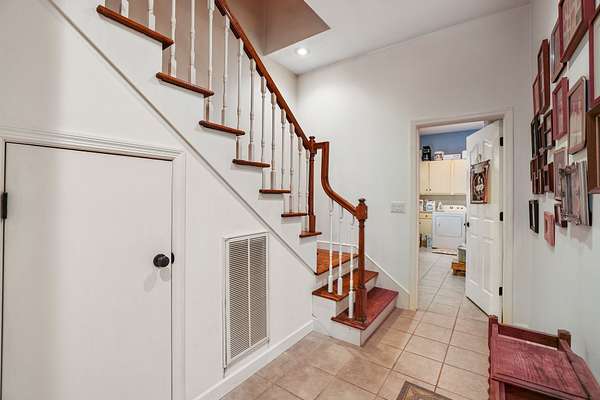
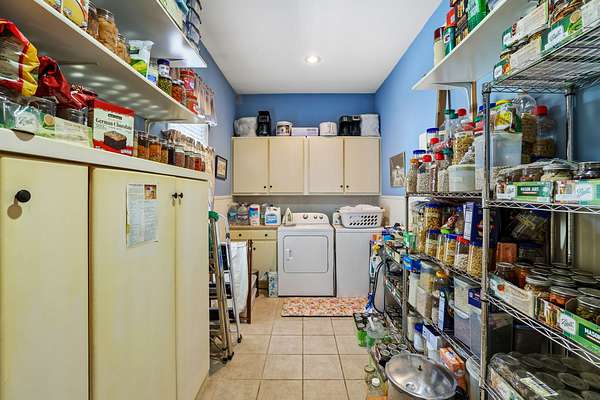
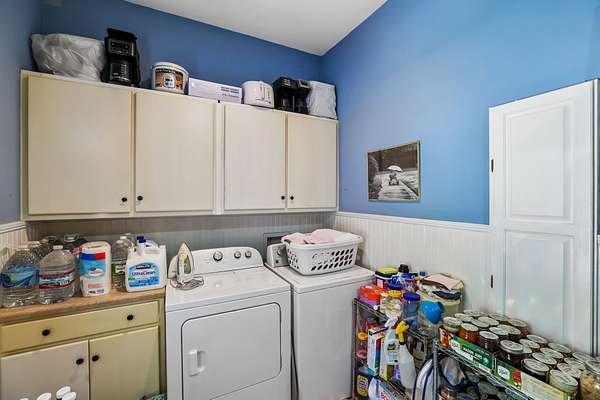
Adding even more convenience, all kitchen appliances, as well as the washer and dryer, remain with the home. If you've been searching for acreage without sacrificing the space and comforts of a well-appointed home, 2037 Pulaski Hwy is one you'll want to see!
- Listed by Ralph Pearson, (615) 476-7233, Keller Williams Realty - Murfreesboro
Location
- Street address
- 2037 Pulaski Hwy
- County
- Lincoln County
- Zip code
- 37334
- Elevation
- 686 feet
Directions
65-S, Exit 14 for US-64 toward Pulaski/Fayetteville, Left onto US-64 E/US-64 BYP E/Fayetteville Hwy, Make a U-turn, House in on the right.
Property details
- Acreage
- 18.64 acres
- MLS #
- REALTRACS 3542896
- Posted
Property taxes
- Recent
- $2,006
Parcels
- 069 00315 000
Details and features
Listing
- Type
- Residential
- Subtype
- Single Family Residence
- Financing
- Conventional, FHA, USDA, VA
- Possession
- Negotiable
Lot
- Size Source
- Assessor
Exterior
- Parking Spaces
- 2
- Parking
- Garage Faces Side
- Outdoor Spaces
- Covered, Porch
- Structures
- Storage
Structure
- Basement
- Crawl Space
- Water
- Public
- Sewer
- Septic Tank
- Heating
- Central
- Cooling
- Ceiling Fan(s), Central Air, Electric
- Materials
- Brick
Interior
- Rooms
- Bedroom x 4, Dining Room, Kitchen, Living Room, Master Bathroom, Recreation Room
- Flooring
- Tile, Wood
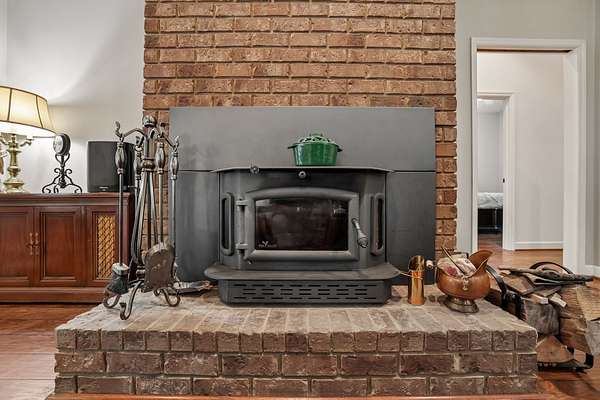
- Fireplace Count
- 1
- Fireplaces
- Living Room
- Appliances
- Dishwasher, Dryer, Oven, Range, Refrigerator, Washer
- Features
- Ceiling Fan(s)
Property utilities
| Category | Type | Status |
|---|---|---|
| Power | Grid | Available |
| Water | Public | Available |
| Sewage | Septic System | Connected |
Nearby schools
| Name | Type |
|---|---|
| Unity School | Elementary |
| Unity School | Middle |
| Lincoln County High School | High |
Listing history
| Date | Event | Price | Change | Source |
|---|---|---|---|---|
| Sept 29, 2026 | Price drop | $974,900 | $25,000 -2.5% | REALTRACS |
| Sept 7, 2026 | New listing | $999,900 | — | REALTRACS |
Payment calculator

Based on information submitted to the MLS GRID as of Oct 22, 2026 5:00 pm MT. All data is obtained from various sources and may not have been verified by broker or MLS GRID. Supplied Open House Information is subject to change without notice. All information should be independently reviewed and verified for accuracy. Properties may or may not be listed by the office/agent presenting the information. Some IDX listings have been excluded from this website. View more