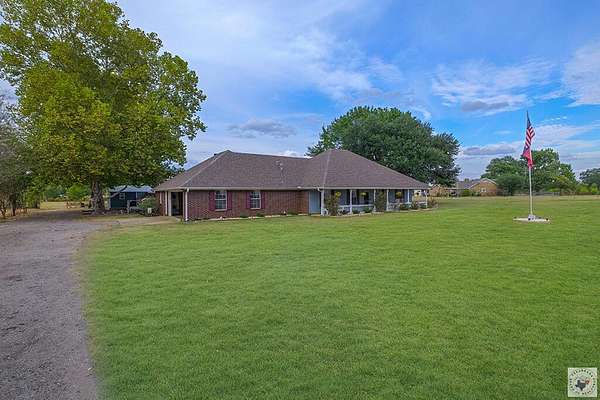
Land with Home for Sale in Texarkana, Texas
204 Carter Cir, Texarkana, TX 75503
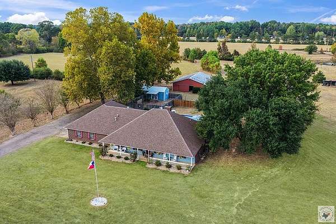
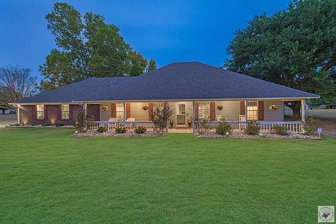
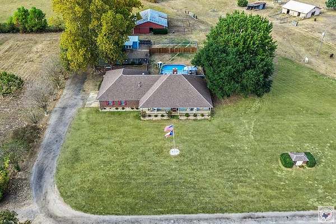
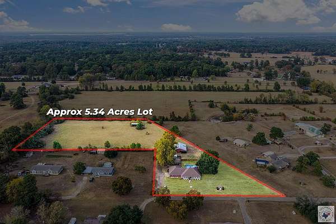
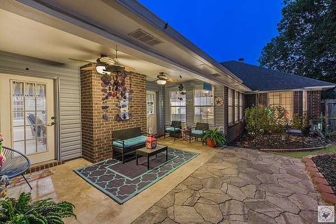
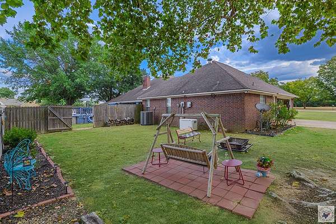
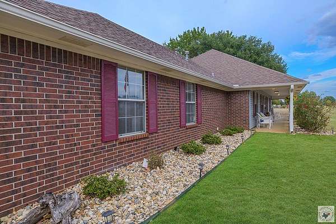
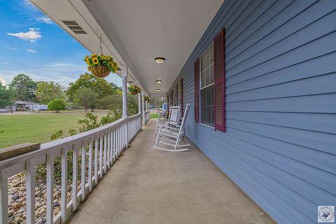
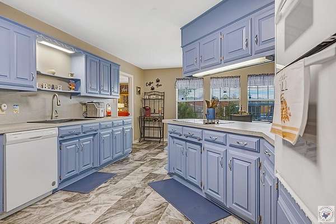
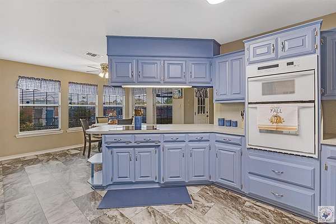
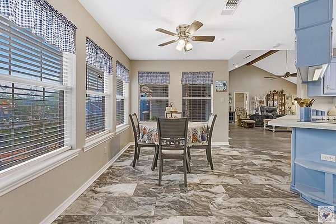
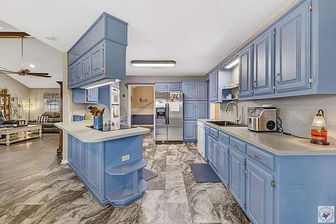
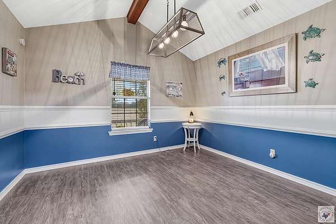
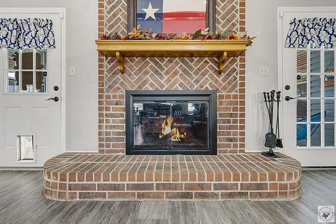
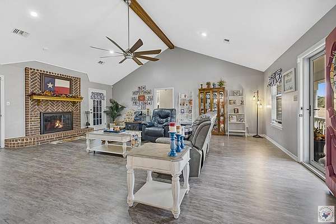
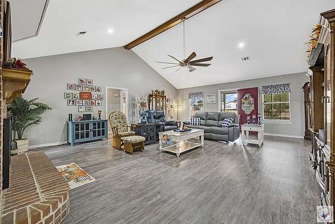
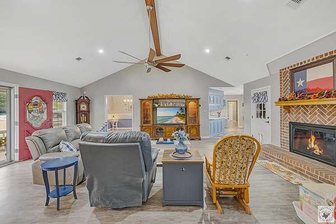
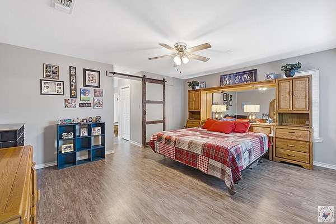
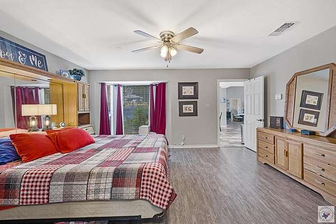
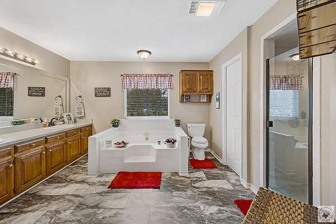
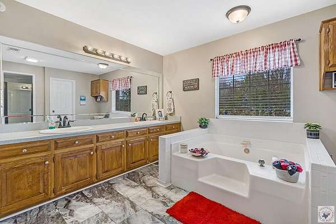
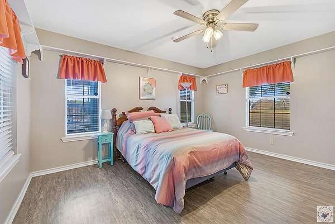
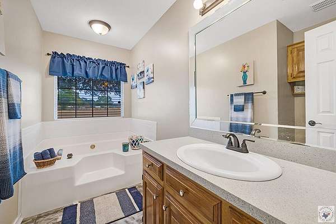
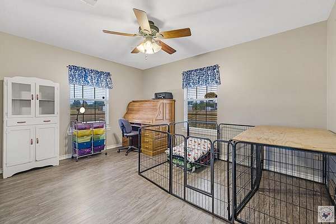
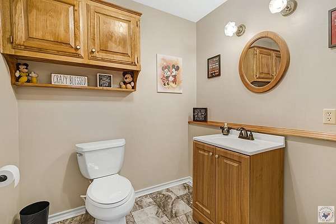
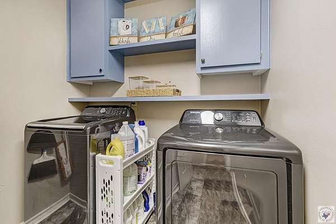
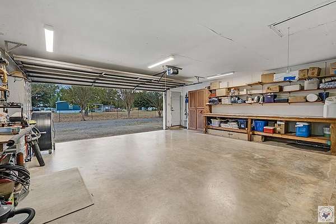
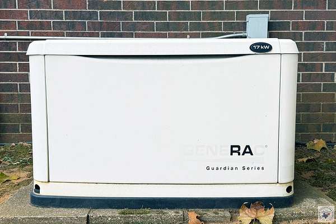
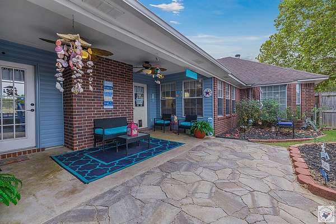
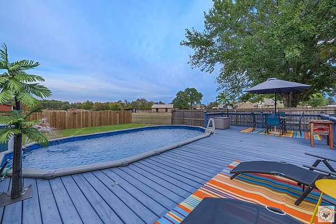
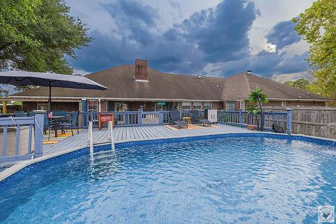
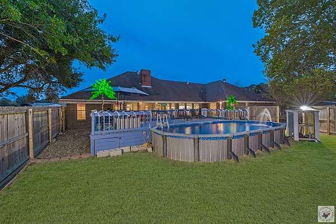
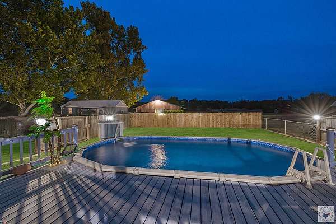
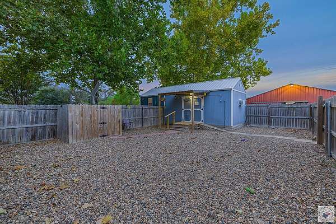
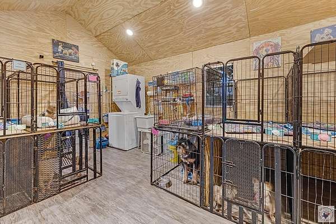
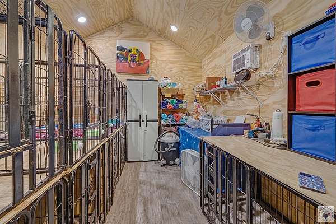
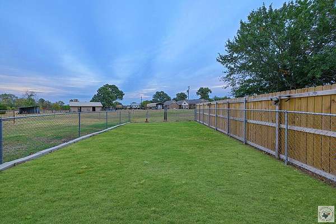
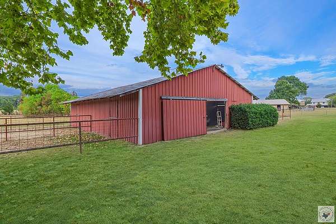
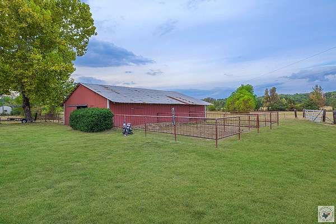
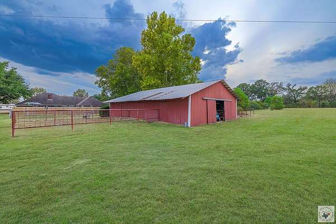
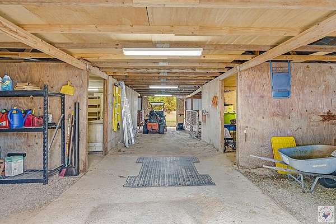
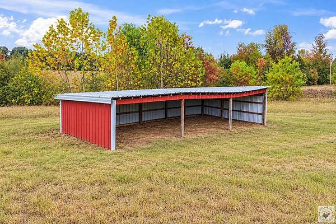
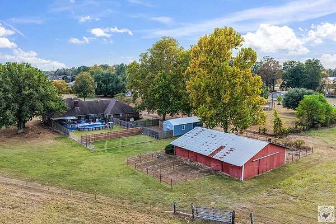
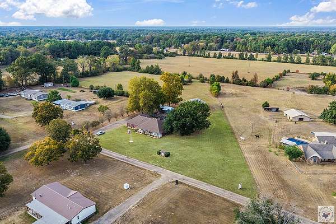
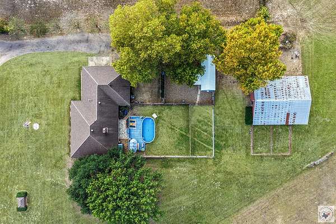
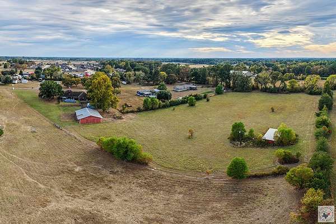
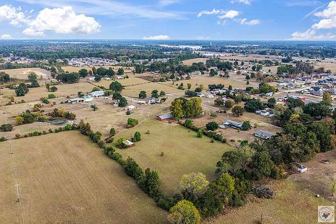
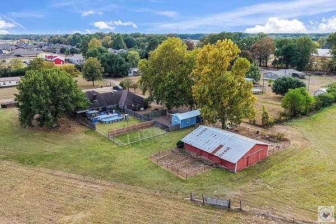
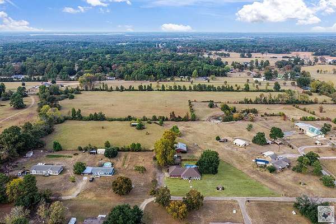
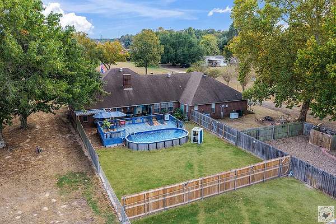
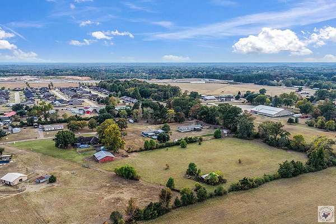
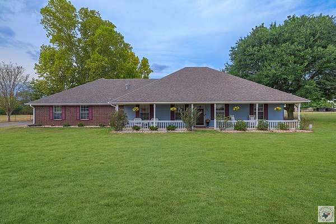
Enjoy room to spread out and space for just about everything on 5.34 acres in Red Lick ISD. This 3-bedroom, 2.5-bath home offers nearly 2,500 square feet, a split-bedroom layout, and a spacious feel throughout. The updated kitchen stands out with blue cabinetry, generous counter space, an island with bar seating, and an easy connection to the breakfast area. A separate formal dining room offers a dedicated place for family dinners and gatherings. The huge living room is made for relaxing, with a vaulted ceiling, exposed beam, and striking brick fireplace. The spacious primary suite features an en suite bath with a large vanity, soaking tub, and separate shower. There's even more to enjoy outdoors: a long covered front porch ready for rocking chairs, a back porch, and a huge deck surrounding the above-ground pool. The acreage includes two outbuildings with water, a water heater, and stackable washer and dryer, plus a four-stall barn with a tack room and hay room. Fenced areas near the barn add practical space for animals. A 17-kW Generac standby generator is designed to power approximately half of the home. With its generous living space, outdoor entertaining areas, outbuildings, and barn, this property offers a rare combination of comfort and versatility.
Location
- Street address
- 204 Carter Cir
- County
- Bowie County
- Zip code
- 75503
- Community
- ET Watson A-672
- Elevation
- 361 feet
Directions
Take North Kings Hwy to the access road along 30 heading west, turn right on 2148 towards Redlick. Follow the road along the big curve, pass Birdwell Davis, Carter Circle will be on your right (BEFORE REDLICK PRESCHOOL). Once on Carter Cir you'll take the first left, house is the second one on the right. Google Maps will take you right there. (Apple Maps and Waze are WRONG).
Property details
- Acreage
- 5.34 acres
- MLS #
- TBOR 206374
- Posted
Parcels
- 27960003810
Details and features
Listing
- Type
- Residential
- Subtype
- Single Family Residence
Exterior
- Parking Spaces
- 2
- Fencing
- Barbed Wire, Chain Link, Privacy
- Pool
- Deck, Patio, Porch
- Structures
- Kennel/Dog Run, Outbuilding, Storage
- Features
- Dog Run
Structure
- Stories
- 1
- Water
- Well
- Sewer
- Septic Tank
- Heating
- Natural Gas
- Cooling
- Central Air
- Materials
- Brick, Vinyl Siding
- Roof
- Shingle
- Windows
- Shutters
Interior
- Rooms
- Bathroom x 3, Bedroom x 3, Dining Room
- Flooring
- Laminate, Vinyl
- Fireplaces
- Yes
- Appliances
- Dishwasher, Disposal, Electric Cooktop, Electric Oven, Gas Water Heater, Ice Maker, Microwave, Refrigerator, Water Heater
- Security
- Security System
- Features
- Ceiling Fan(s), Sheet Rock Walls
Property utilities
| Category | Type | Status |
|---|---|---|
| Gas | Natural Gas | Connected |
Listing history
| Date | Event | Price | Change | Source |
|---|---|---|---|---|
| Nov 1, 2026 | New listing | $469,000 | — | TBOR |