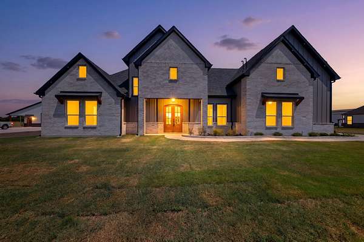
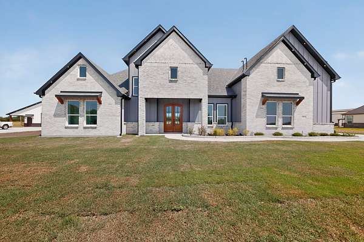
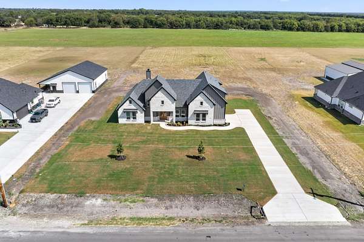
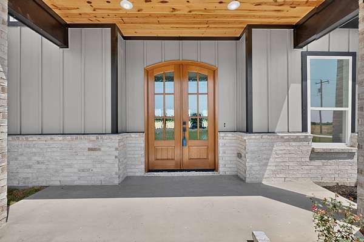
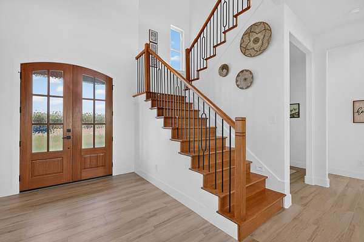
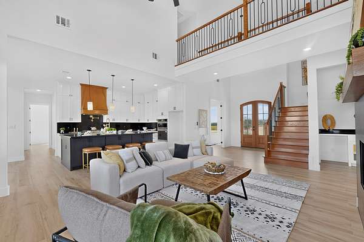
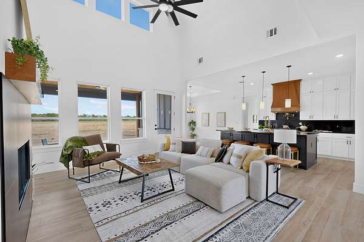
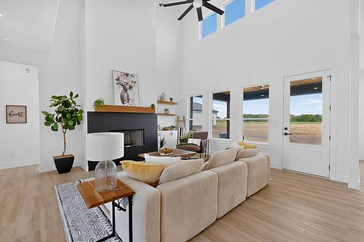
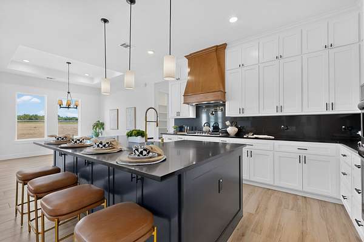
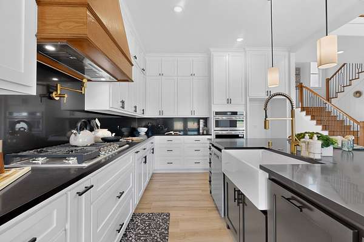
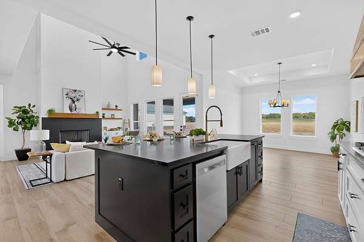
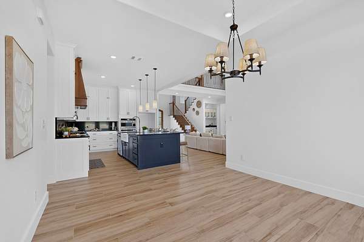
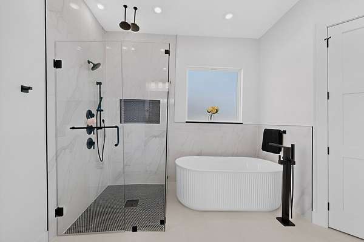
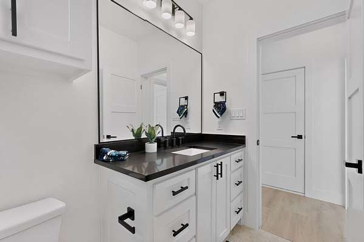
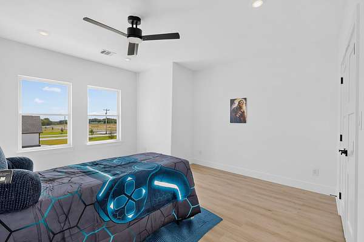
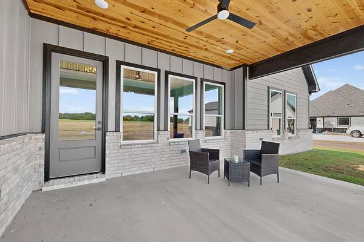
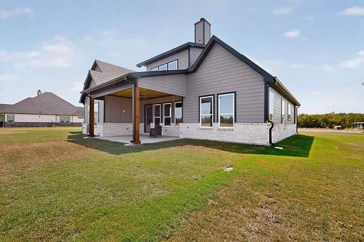
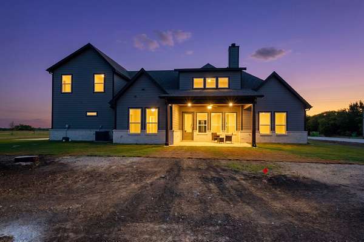
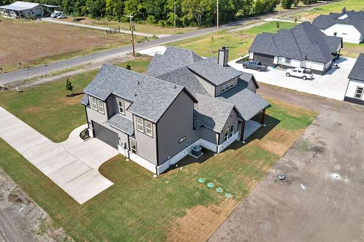
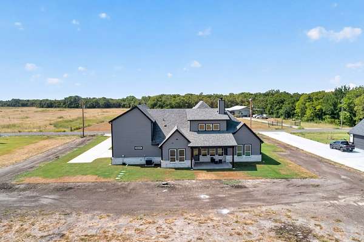
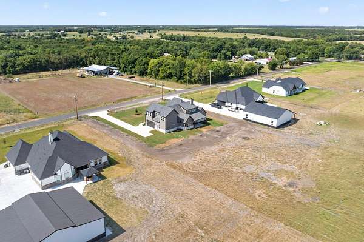
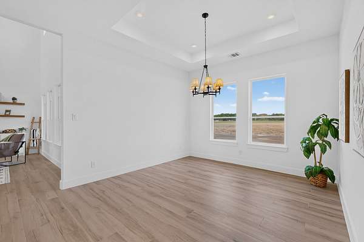
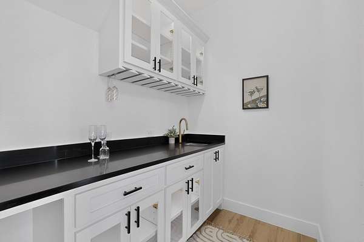
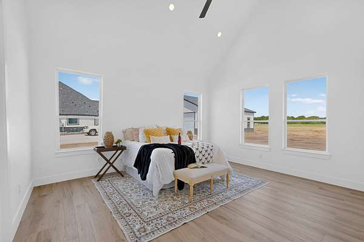
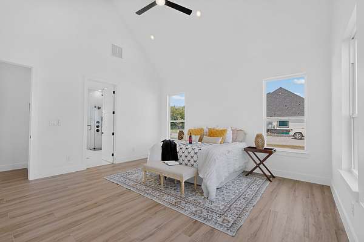
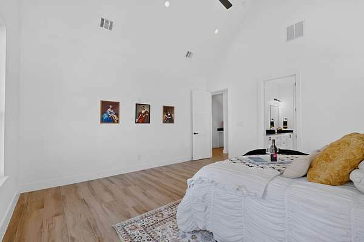
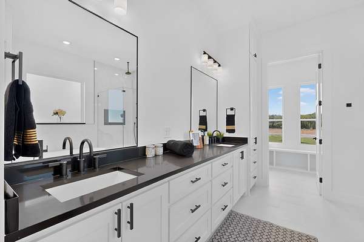
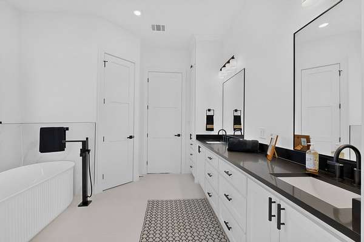
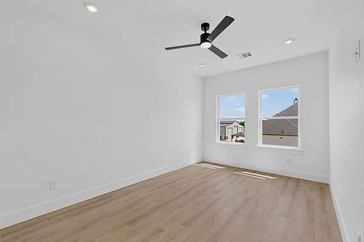
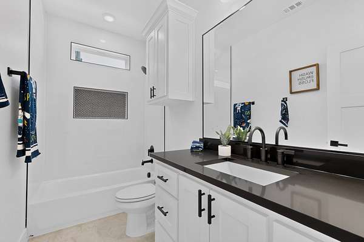
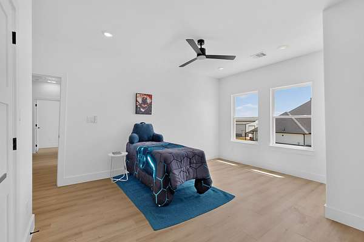
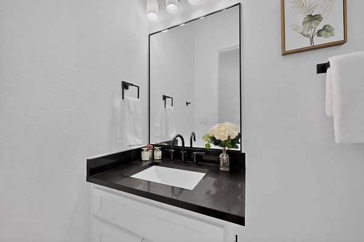
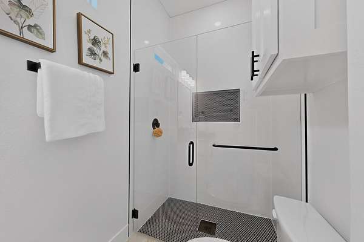
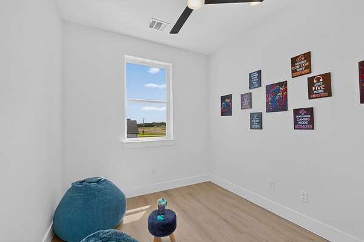
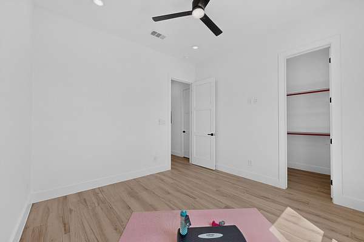
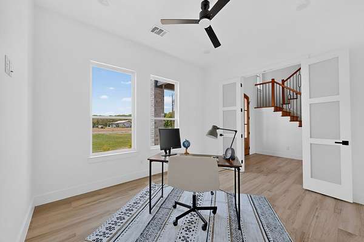
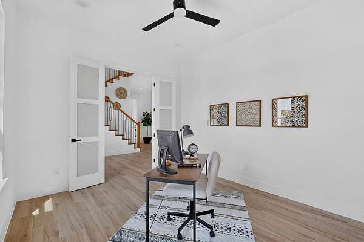
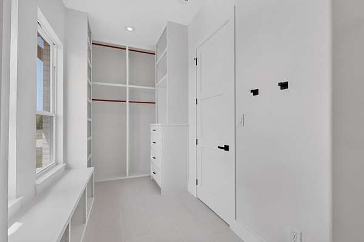
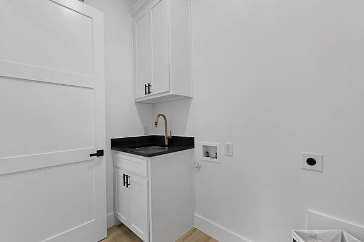
Golondrinas Custom Homes has done it again-this time, taking things to a whole new level! Welcome to this beautifully designed two-story home, where quality craftsmanship, thoughtful details, and versatile living spaces come together. Step inside to an inviting open-concept layout with tile flooring throughout, offering both style and easy maintenance. The spacious kitchen features abundant cabinetry, generous counter space, and a gas cooktop-perfect for preparing your favorite fall recipes. Nearby, the living area is centered around a cozy gas fireplace, ready for cool evenings, warm drinks, and relaxing at home. The thoughtfully designed floor plan provides privacy and flexibility. A guest bedroom is conveniently located on one side of the home, separate from the primary suite. Upstairs, you'll find two additional bedrooms, a beautiful full bathroom, and a versatile bonus room that can be used as a study, game room, craft room, sitting area, or whatever best fits your lifestyle. Coffee lovers will appreciate the extra counter space for creating the perfect coffee station-just in time for pumpkin spice season! A separate wet bar provides another great area for entertaining; add a stainless-steel wine cooler and your favorite beverages. The spacious primary bathroom offers an impressive vanity with plenty of counter space, while the oversized primary closet includes a hidden bonus area that can be used for extra storage, a secure space, or your own private hideaway. Best of all, there is no HOA, giving you more freedom to bring your outdoor plans to life. Imagine adding a metal workshop, garden, swimming pool, or outdoor entertaining area where you can gather around a fire pit and enjoy crisp fall evenings.