Land with Home for Sale in Baldwin City, Kansas
204 E High St, Baldwin City, KS 66006
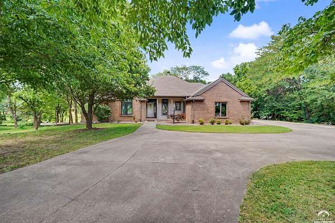
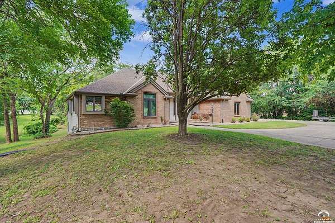
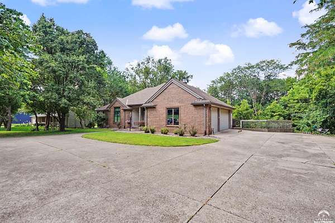
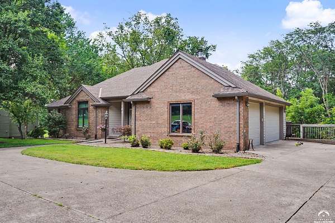
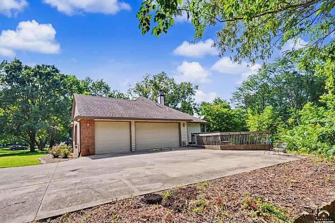
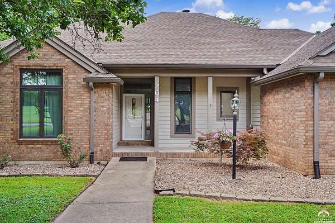
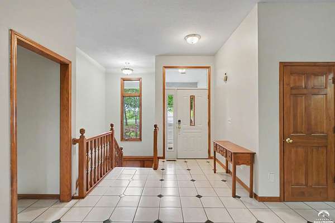
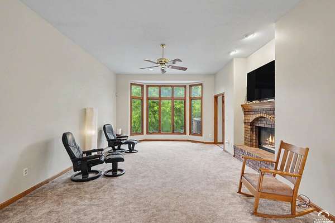
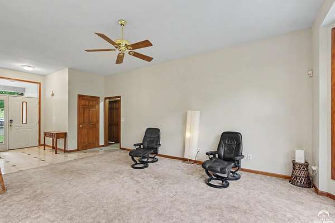
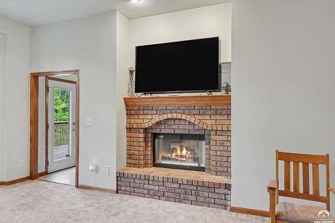
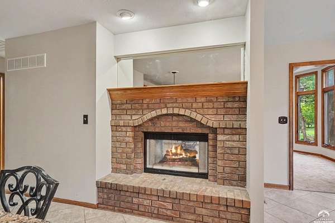
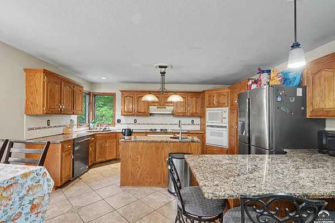
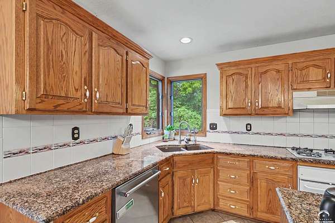
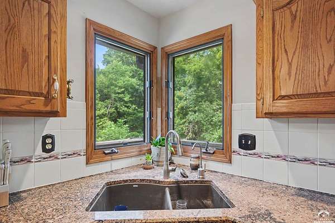
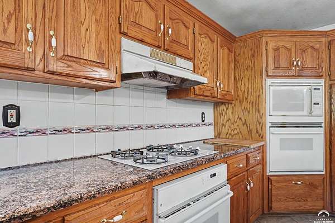
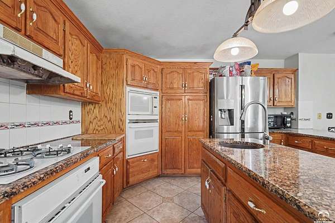
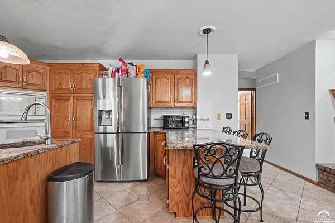
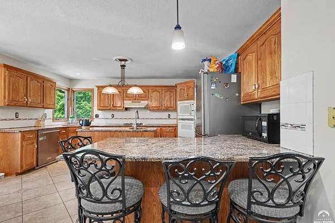
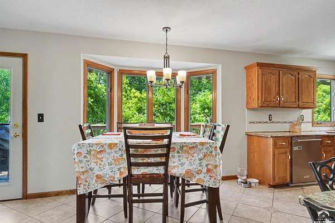
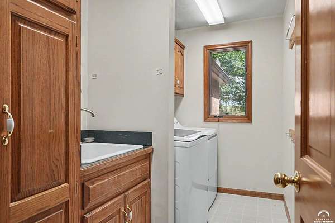
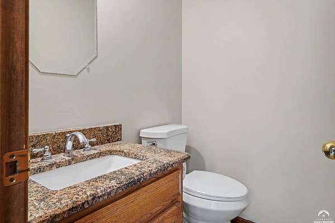
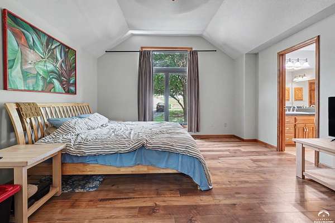
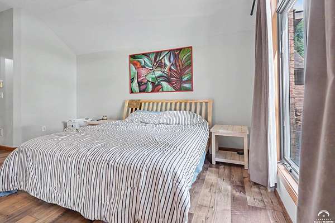
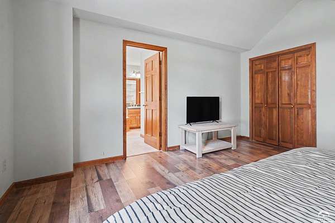
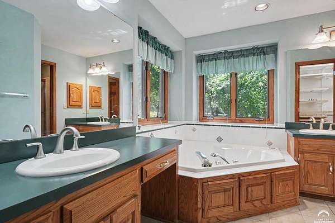
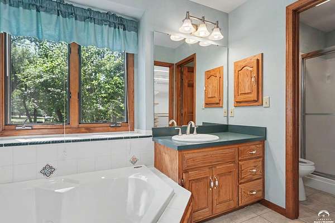
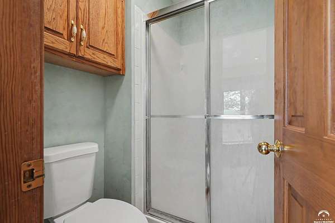
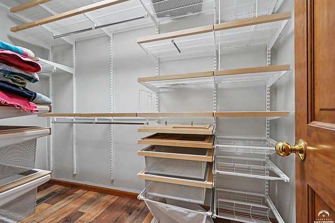
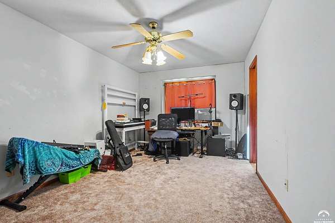
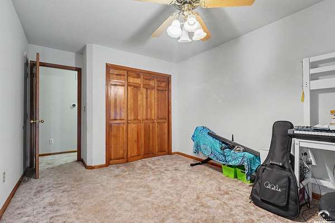
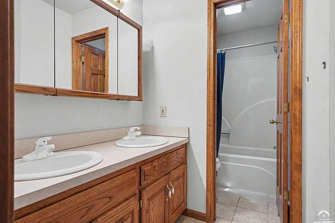
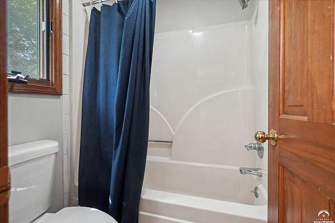
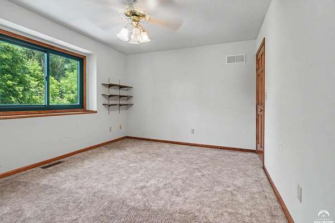
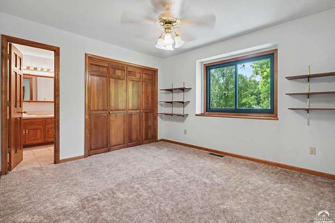
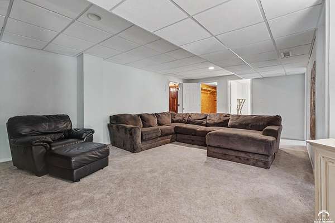
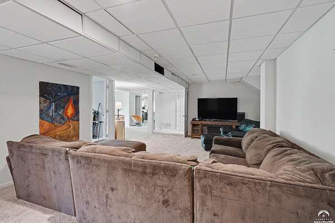
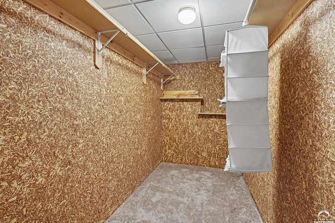
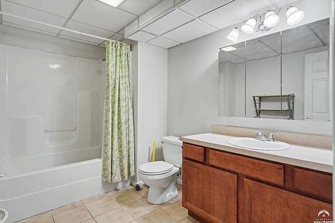
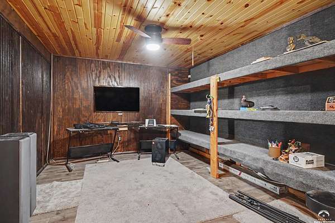
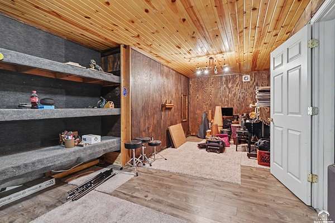
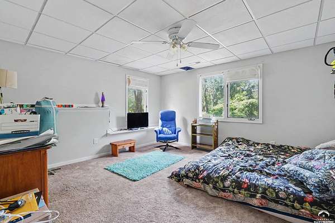
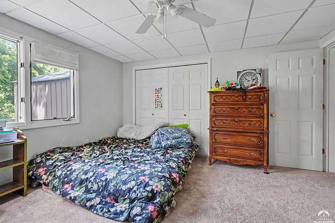
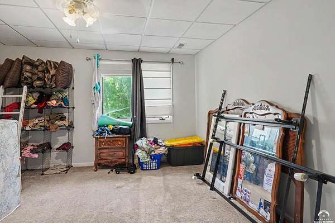
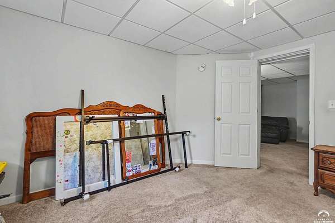
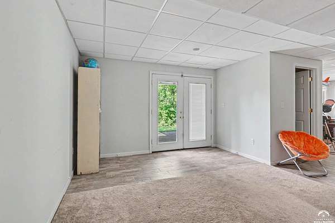
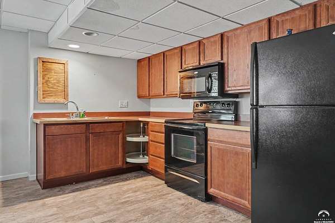
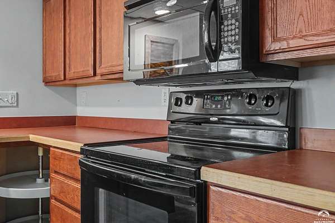
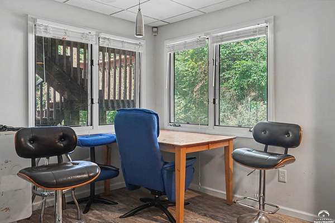
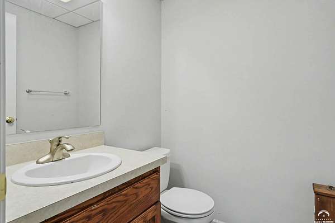
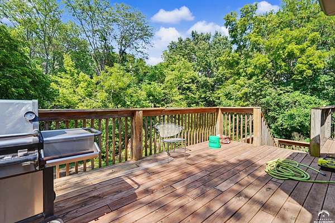
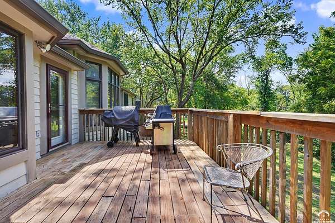
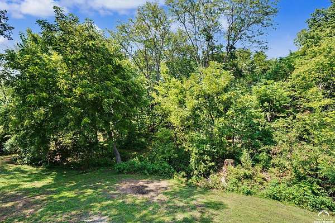
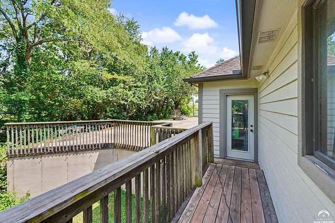
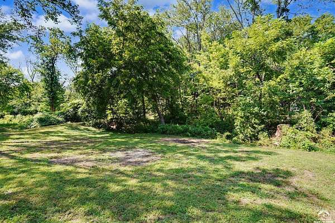
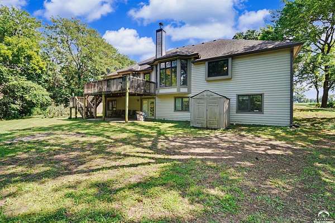
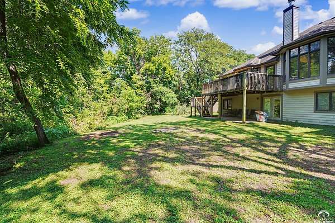
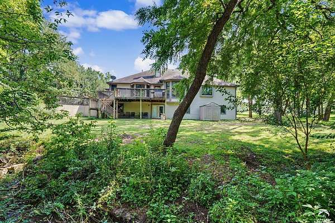
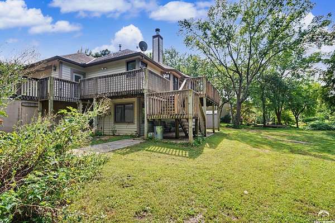
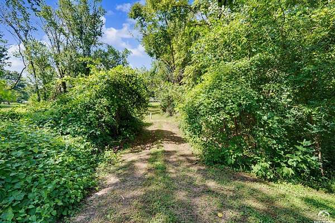
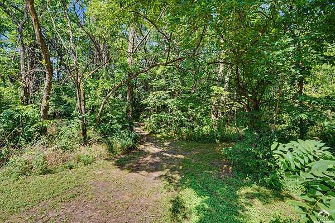
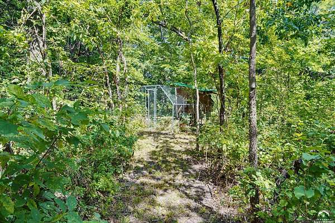
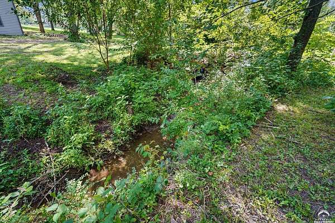
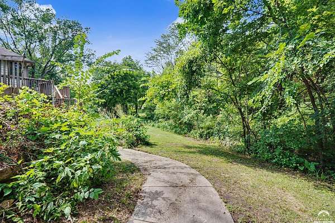
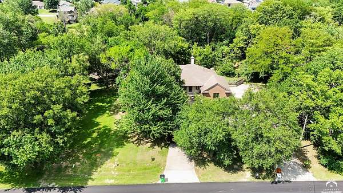
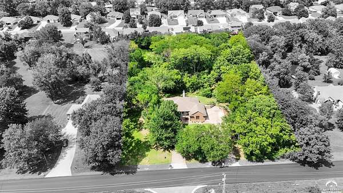
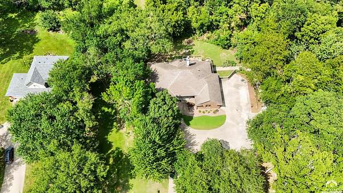
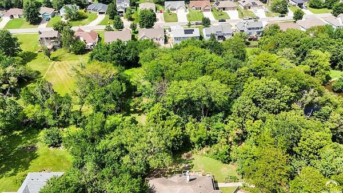
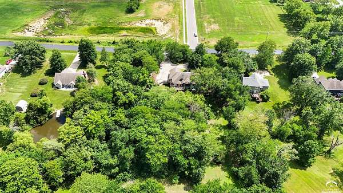
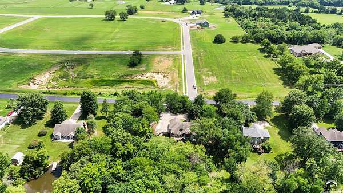
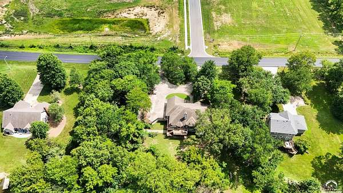
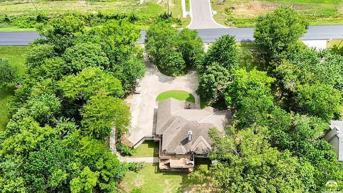
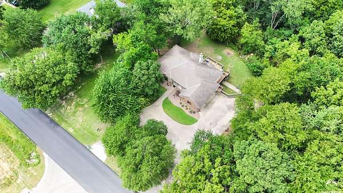
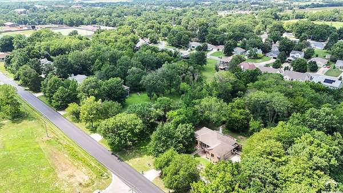
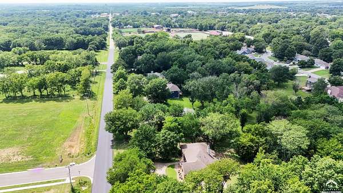
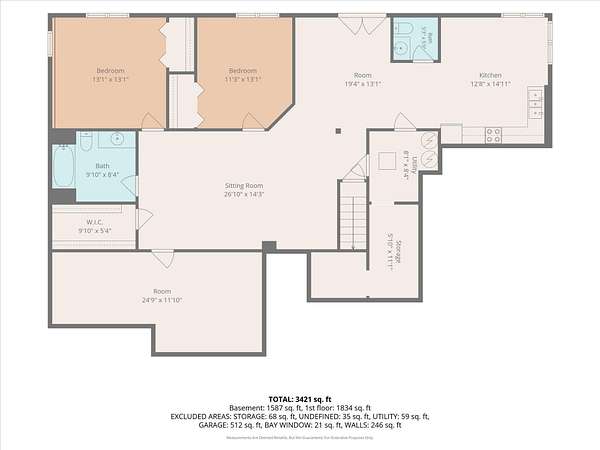
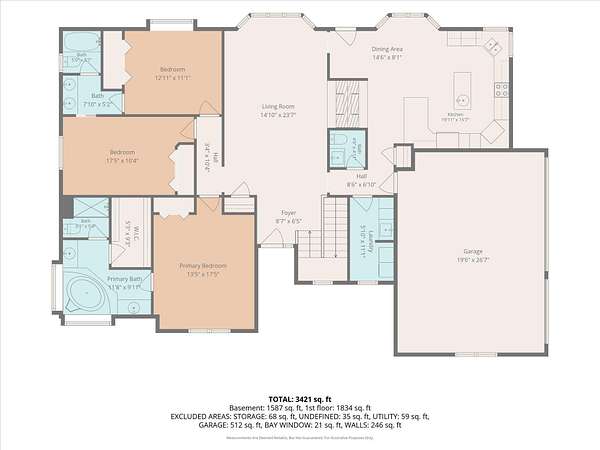
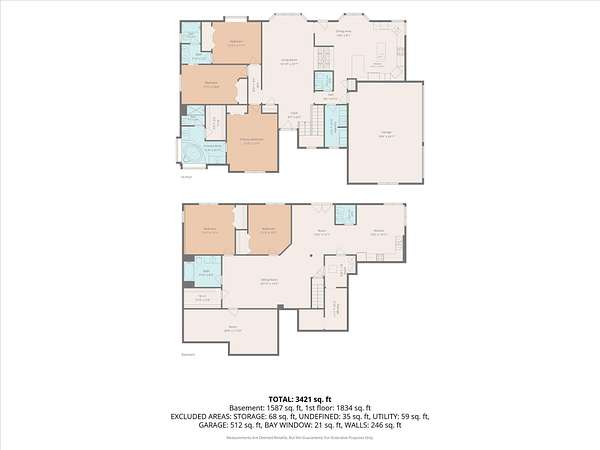
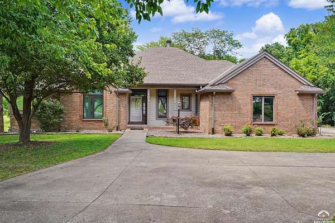
Tucked away on nearly two private wooded acres, this stately custom-built home offers the perfect blend of timeless craftsmanship, generous living space, and peaceful natural surroundings. A long, half-circle driveway creates an impressive approach, leading to the side-entry three-car garage and welcoming guests with a true sense of arrival. Floor-to-ceiling windows fill the living room with natural light and frame beautiful views of the surrounding trees. A double-sided masonry fireplace creates a warm, inviting focal point, connecting the living room and the spacious kitchen. The oversized kitchen features granite countertops, a large center island, abundant cabinetry, and plenty of workspace for gathering with family and friends. The main-level primary suite, two more spacious bedrooms and a conveniently located laundry room provide the ease of one-level living. The walkout lower level expands your living space with an open family room, kitchenette, a music room, two additional bedrooms, and endless possibilities for guests, hobbies, a home office, or multi-generational living. Surrounded by mature trees and offering both privacy and room to breathe, this exceptional property feels like a secluded retreat while remaining conveniently located. Priced to sell, this one-of-a-kind home is an incredible opportunity to own a quality custom home with space, character, and exceptional value.
Location
- Street address
- 204 E High St
- County
- Douglas County
- Zip code
- 66006
- Community
- Creekwood Estat
- Elevation
- 1,052 feet
Property details
- Acreage
- 1.8 acres78,408 sq ft
- MLS #
- LBOR 166045
- Posted
Parcels
- B02817E
Legal description
See Offer Instructions
Open houses
| Date | Begins | Ends | Appt needed | Remarks |
|---|---|---|---|---|
| July 18, 2026 | 1:00 PM | 3:00 PM | No | — |
Details and features
Listing
- Type
- Residential
- Subtype
- Single Family Residence
- Franchise
- Realty Executives International
Lot
- Features
- Wooded
Exterior
- Parking
- Open
- Pool
- Deck
Structure
- Style
- Ranch
- Stories
- 1
- Basement
- Finished, Full, Walk-Out Access
- Water
- Public
- Sewer
- Public Sewer
- Heating
- Natural Gas
- Cooling
- Attic Fan, Central Air
- Materials
- Brick Veneer, Frame, Masonite
- Roof
- Composition
- Windows
- Double Pane Windows
Interior
- Rooms
- Basement, Bathroom x 5, Bedroom x 5, Family Room, Laundry Room, Utility Room
- Flooring
- Carpet, Tile, Vinyl
- Fireplaces
- Yes
- Appliances
- Cooktop, Dishwasher, Disposal, Electric Range, Microwave, Refrigerator, Wall Oven
- Features
- Central Vacuum, Eat-In Kitchen, Kitchen Island, Paddle Fan
Property utilities
| Category | Type | Status |
|---|---|---|
| Power | Grid | Available |
| Gas | Natural Gas | Connected |
Nearby schools
| Name | Type |
|---|---|
| Baldwin | Elementary |
| Baldwin | Middle |
| Baldwin | High |
Listing history
| Date | Event | Price | Change | Source |
|---|---|---|---|---|
| July 17, 2026 | New listing | $525,000 | — | LBOR |