Land with Home for Sale in Trinidad, Colorado
204 Tyson Ct, Trinidad, CO 81082
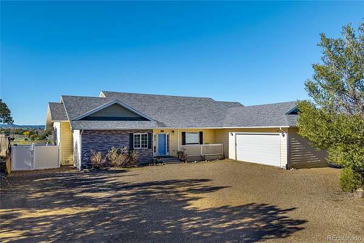
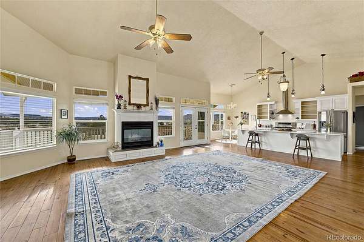
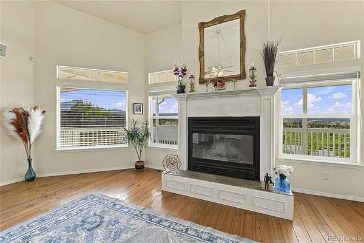
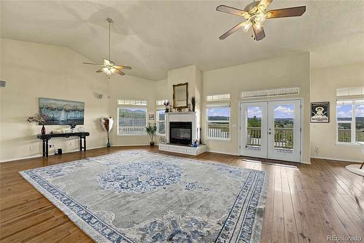
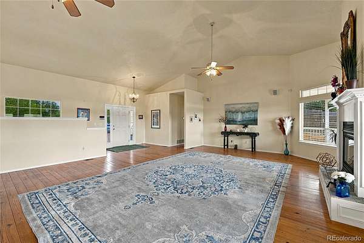
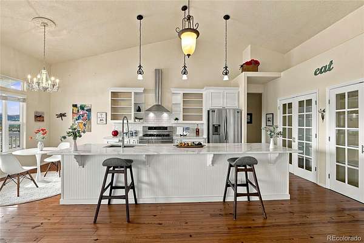
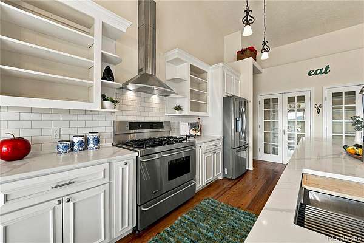
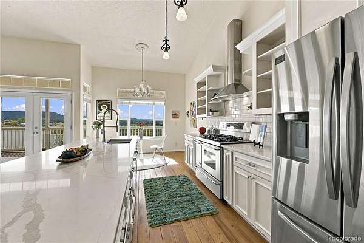
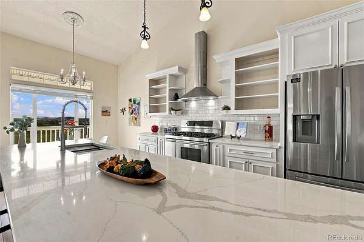
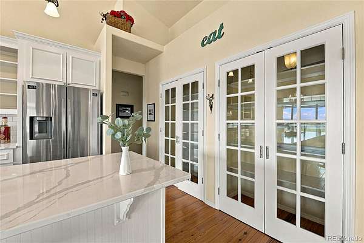
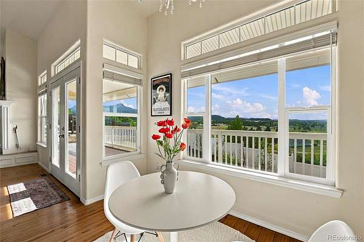
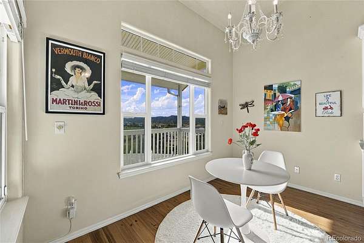
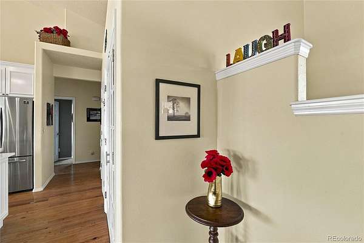
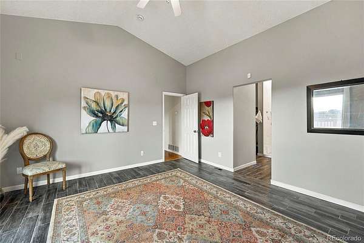
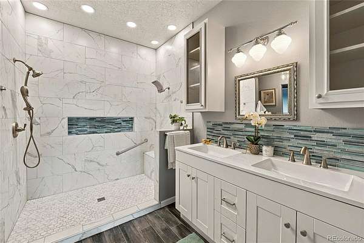
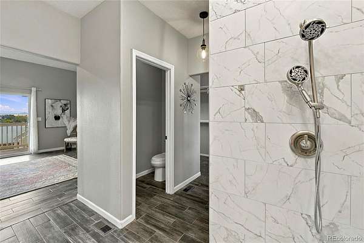
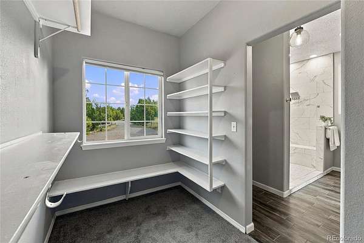
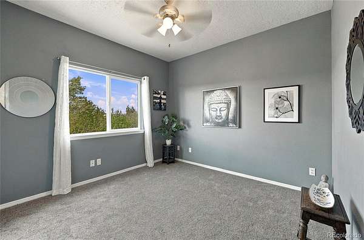
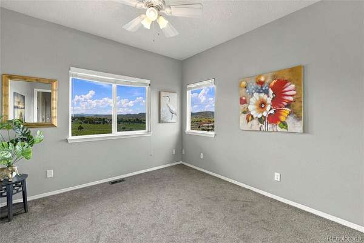
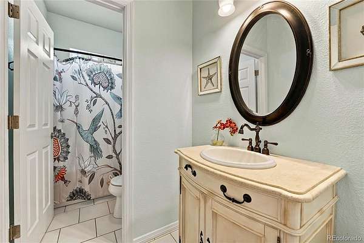
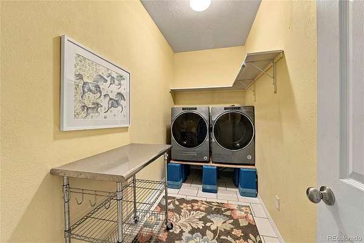
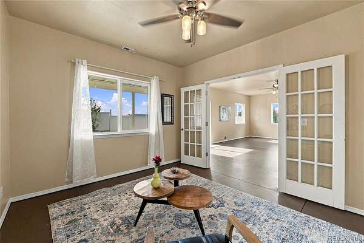
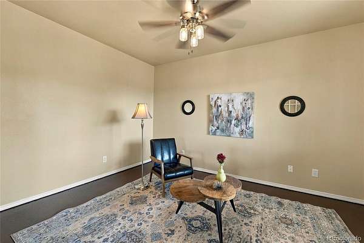
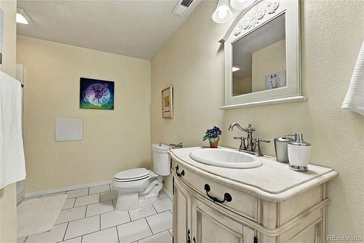
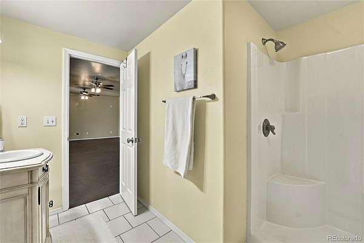
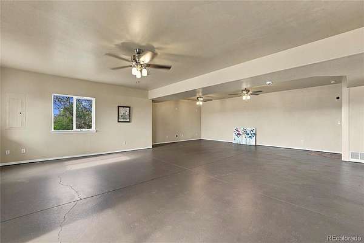
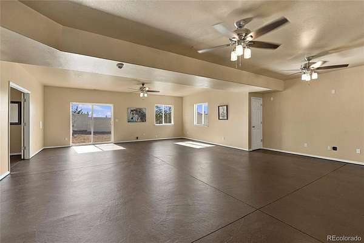
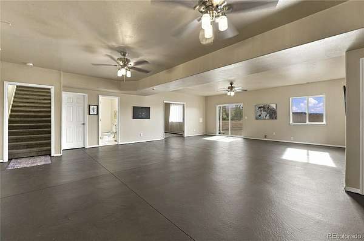
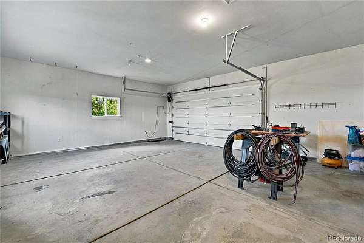
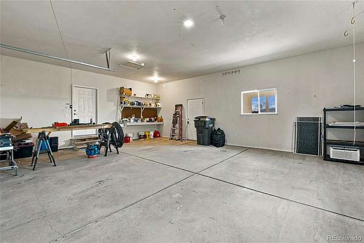
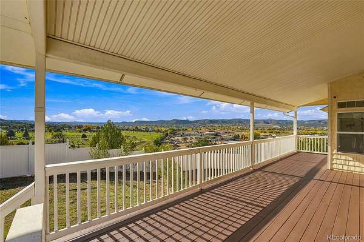
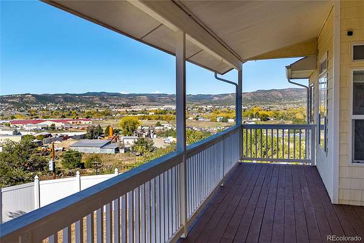
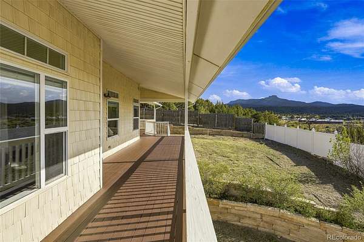
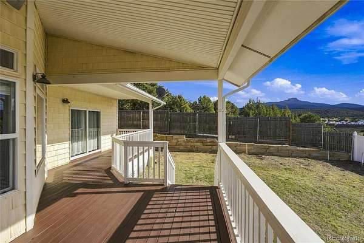
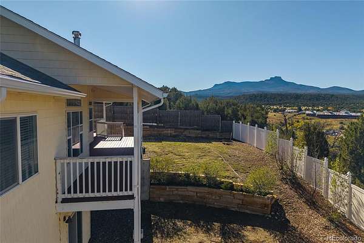
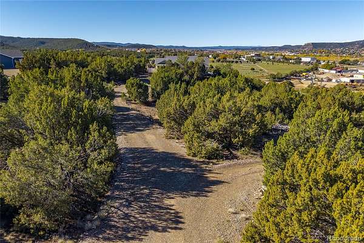
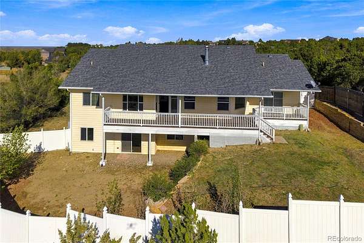
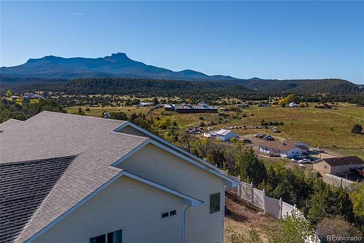
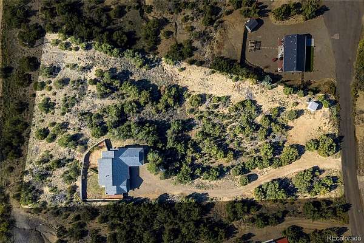
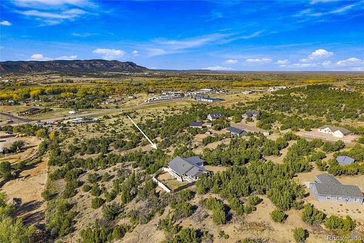
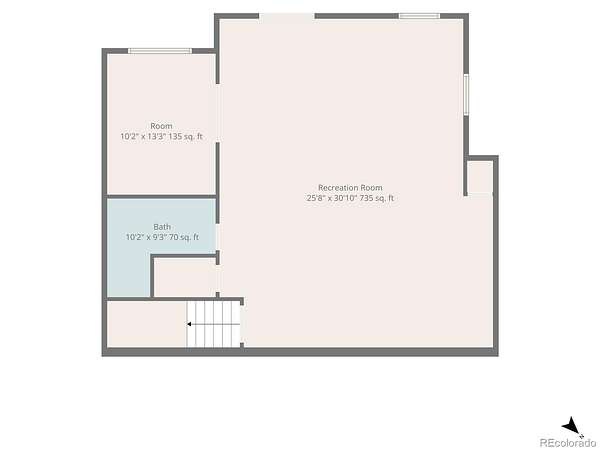
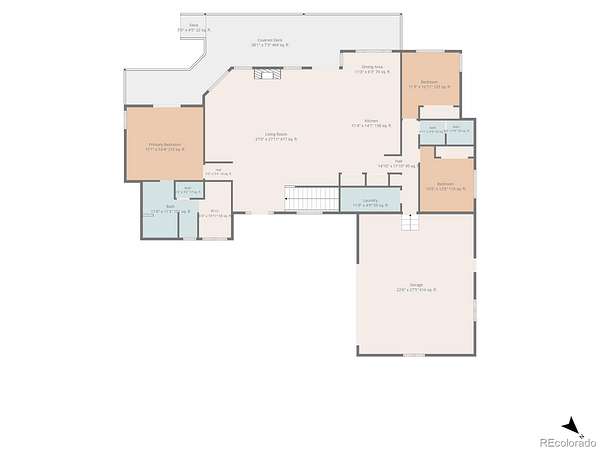
Perched above town on 2.5 secluded acres, this move-in-ready ranch in Pinon Terrace offers sweeping views of the city, Fishers Peak, Simpson's Rest and the Sangre de Cristo Mountains from morning until night. The open-concept main level features hardwood floors, a large working fireplace, and oversized windows that open to the deck. The remodeled kitchen boasts high-end appliances, quartz counters, a generous entertaining island, and a cozy eat-in area. The freshly painted primary suite has a vaulted ceiling, deck access, a walk-in shower, a dressing nook, and a large, light-filled closet. Two additional bedrooms offer fresh paint, new carpet, and stellar views, and the refreshed full bath and laundry room with high-end appliances complete the main floor. The lower level has a spacious flex area for a family, game, or exercise room, plus a den/office/studio, a three-quarter bath, and a storage closet. Additional highlights include an oversized 2 car attached garage with work shop area and abundant power and a newer insulated door, room for an RV or boat, city water, a recently serviced septic, and an instant hot water heater. Peaceful and private, yet close to town, Fishers Peak, and area lakes. This is a place to call home in a lovely town and subdivision.
- Listed by Dora Silver, (303) 359-9036, Showcase Properties Unlimited
Location
- Street address
- 204 Tyson Ct
- County
- Las Animas County
- Zip code
- 81082
- Community
- Pinon Terrace
- School district
- Hoehne Reorganized 3
- Elevation
- 6,061 feet
Directions
East on Main St to Adam Rd just past the movie theater. Right to Garrett Dr and right to Tyson to property. Property will be on the left side.
Property details
- Acreage
- 2.47 acres
- Zoning
- SFR
- MLS #
- REcolorado 9657361
- Posted
Property taxes
- 2025
- $2,735
Parcels
- 13511700
Legal description
PINON TERRACE SUB-DIV FILING NO-1- LOT-48- CONT-2.496 ACRS M/L (LOCATED IN PT-08-33-63)
Details and features
Listing
- Type
- Residential
- Subtype
- Single Family Residence
- Current Use
- Live/Work
- Ownership
- Corporation/Trust
- Terms
- Cash, Conventional, FHA, VA Loan
- Exclusions
- All Staging Items.
- Possession
- Closing/DOD
Location
- Incorporated
- Yes
Lot
- Vegetation
- Mixed, Natural State, Partially Wooded, Pinon Pines, Wooded
- Road Frontage
- Public
- Road Surface
- Gravel
- View
- City, Mountain(s)
- Features
- Foothills, Many Trees, Secluded, Sloped
Exterior
- Parking Spaces
- 7
- Parking
- 220 Volts, Dry Walled, Exterior Access Door, Finished Garage, Insulated Garage, Oversized, Storage
- Garage Spaces
- 2
- Garage
- Attached
- Fencing
- Partial
- Outdoor Spaces
- Covered, Deck, Front Porch
- Features
- Balcony, Lighting, Private Yard
Structure
- Type
- House
- Condition
- Updated/Remodeled
- Style
- Contemporary
- Levels
- One
- Basement
- Daylight, Exterior Entry, Finished, Full, Interior Entry, Walk-Out Access
- Sewer
- Septic Tank
- Heating
- Forced Air, Propane
- Cooling
- Central Air
- Materials
- Frame, Stone, Vinyl Siding, Wood Siding
- Roof
- Shingle
- Windows
- Double Pane Windows, Storm Window(s), Window Coverings, Window Treatments
- Foundation
- Block, Concrete Perimeter, Slab
Interior
- Rooms
- Bathroom Full, Bathroom Three Quarter x 2, Bedroom x 3, Dining Room, Family Room, Kitchen, Laundry, Living Room, Office
- Flooring
- Carpet, Concrete, Tile, Wood
- Fireplace Count
- 1
- Fireplaces
- Living Room, Wood Burning
- Appliances
- Convection Oven, Dishwasher, Disposal, Double Oven, Dryer, Gas Water Heater, Oven, Range Hood, Refrigerator, Self Cleaning Oven, Smart Appliance(s), Tankless Water Heater, Washer
- Laundry
- Laundry Closet
- Security
- Carbon Monoxide Detector(s), Security Entrance, Security System, Smart Cameras, Smart Security System, Smoke Detector(s), Video Doorbell
- Features
- Breakfast Bar, Ceiling Fan(s), Eat-In Kitchen, High Ceilings, High Speed Internet, Kitchen Island, Open Floorplan, Pantry, Primary Suite, Quartz Counters, Smart Thermostat, Smoke Free, Vaulted Ceiling(s), Walk-In Closet(s)
Property utilities
| Category | Type | Status |
|---|---|---|
| Power | Grid | Connected |
| Water | Public | Available |
| Sewage | Septic System | Connected |
| Gas | Propane | Connected |
Nearby schools
| Name | Type | District |
|---|---|---|
| Hoehne | Elementary | Hoehne Reorganized 3 |
| Hoehne | Middle | Hoehne Reorganized 3 |
| Hoehne | High | Hoehne Reorganized 3 |
Listing history
| Date | Event | Price | Change | Source |
|---|---|---|---|---|
| Oct 30, 2026 | New listing | $644,500 | — | REcolorado |
Payment calculator

Based on information submitted to the MLS GRID as of Oct 31, 2026 5:00 am MT. All data is obtained from various sources and may not have been verified by broker or MLS GRID. Supplied Open House Information is subject to change without notice. All information should be independently reviewed and verified for accuracy. Properties may or may not be listed by the office/agent presenting the information. Some IDX listings have been excluded from this website. View more