Land with Home for Sale in Trinidad, Colorado
204 Tyson Ct, Trinidad, CO 81082
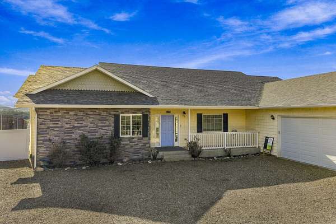
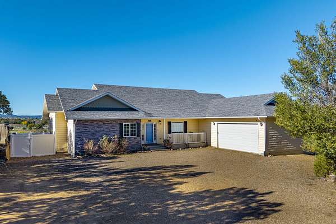
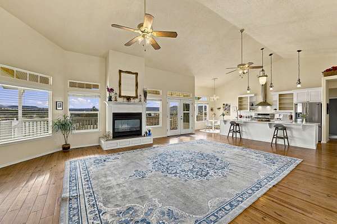
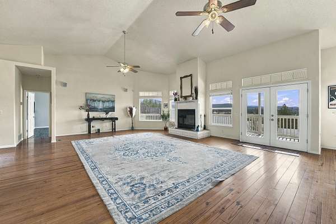
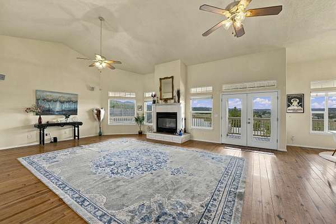
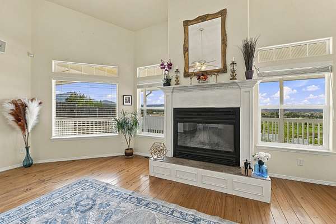
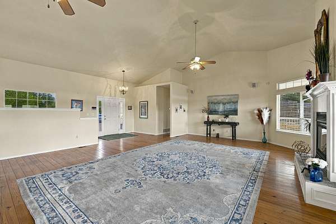
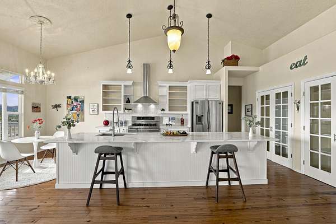
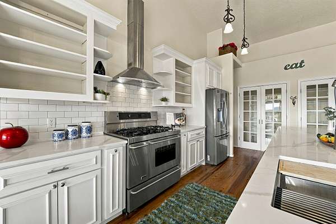
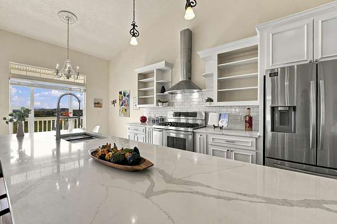
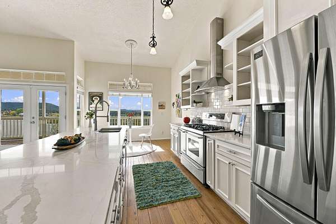
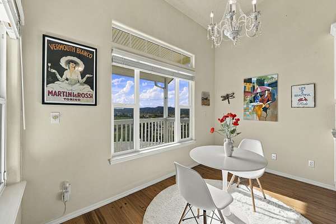
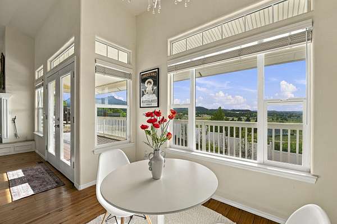
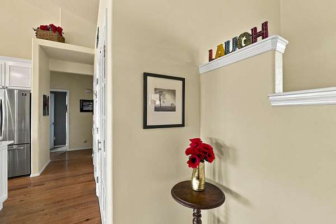
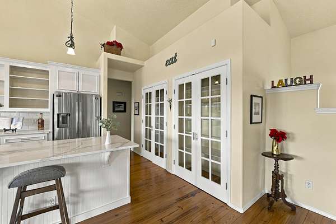
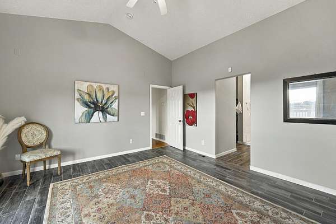
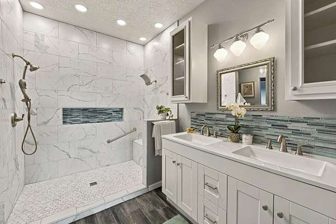
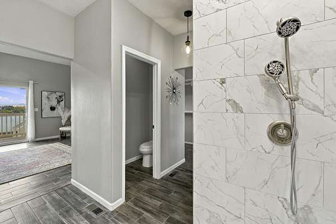
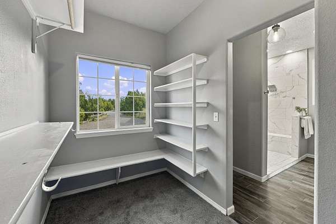
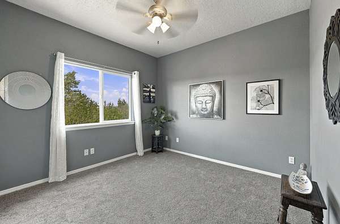
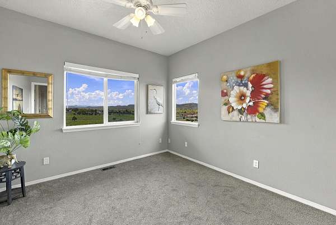
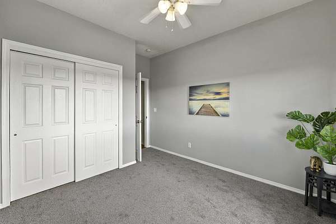
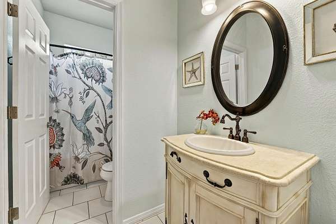
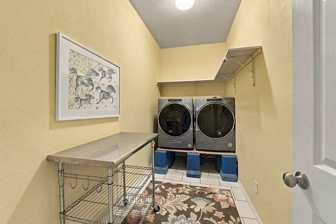
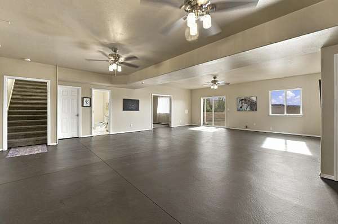
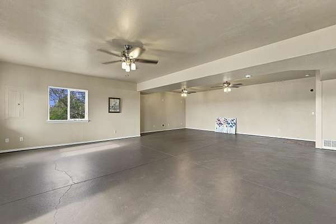
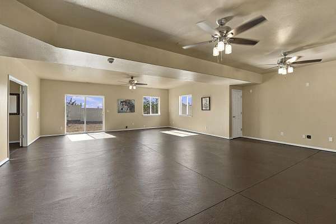
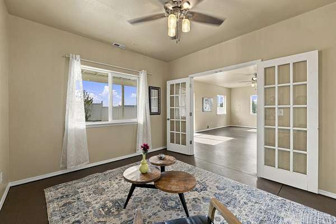
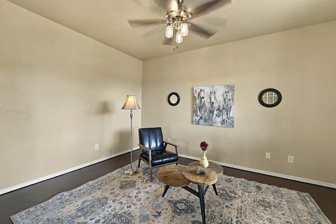
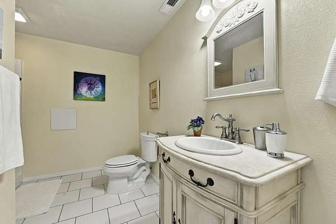
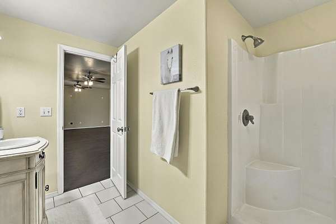
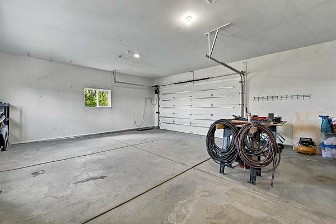
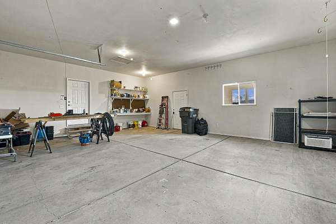
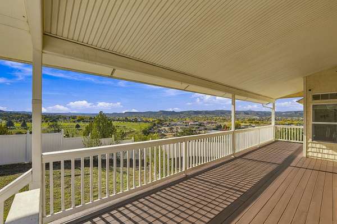
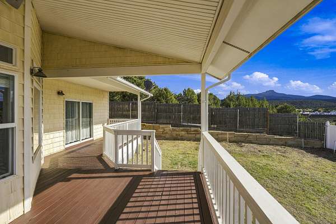
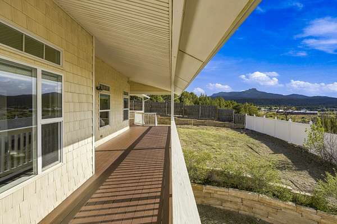
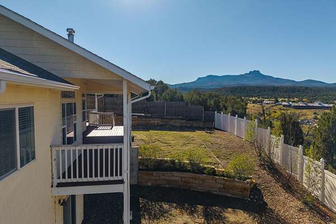
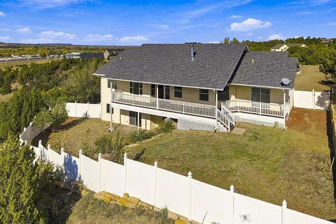
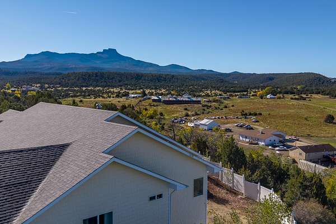
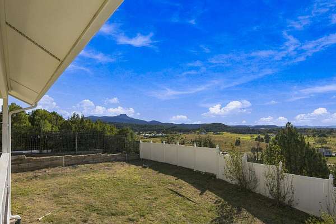
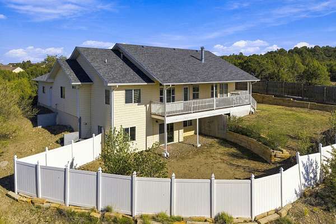
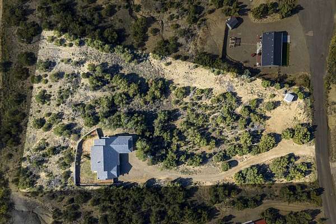
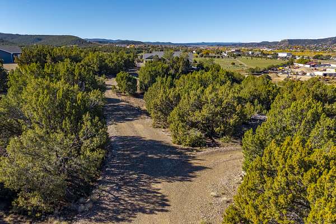
Move-in-ready ranch in Pinon Terrace, perched above town on 2.5 secluded acres with views of Fishers Peak and the Sangre de Cristo Mountains from morning till night. Open main level with hardwood floors, a large working fireplace, and big windows opening to the deck. Remodeled kitchen with high-end appliances, quartz counters, entertaining island, and eat-in area. Freshly painted primary suite with vaulted ceiling, deck access, walk-in shower, dressing nook, and large closet. Two more bedrooms with fresh paint, new carpet, and stellar views; refreshed full bath and laundry with high-end appliances. Lower level offers a spacious family/game/exercise area, den or office, three-quarter bath, and storage closet. Oversized attached garage with abundant power and newer insulated door, room for RV or boat, city water, recently serviced septic, instant hot water heater. Peaceful and private, yet close to town, Fishers Peak, and local lakes. This charming home is a must see to experience!
- Listed by Dora Silver, (303) 359-9036, Showcase Properties Unlimited
Location
- Street address
- 204 Tyson Ct
- County
- Las Animas County
- Zip code
- 81082
- Community
- Pinon Terrace
- Elevation
- 6,071 feet
Property details
- Acreage
- 2 acres
- Zoning
- Low Density Residential
- MLS #
- SPMLS 26-1072
- Posted
Property taxes
- 2025
- $2,720
Parcels
- 13511700
Legal description
PINON TERRACE SUB-DIV FILING NO-1- LOT-48- CONT-2.496 ACRS M/L (LOCATED IN PT-08-33-63)
Details and features
Listing
- Type
- Residential
- Subtype
- Single Family Residence
- Terms
- Cash, Conventional, VA Loan
Lot
- Road Surface
- Gravel
- View
- Mountain(s)
Exterior
- Parking
- Garage Door Opener
- Garage
- Attached
- Outdoor Spaces
- Deck
Structure
- Style
- Ranch
- Stories
- 1
- Basement
- Finished
- Electric
- 200 Amp
- Water
- City
- Sewer
- Septic Tank
- Heating
- Forced Air, Propane
- Cooling
- Central Air
- Windows
- Blinds, Double Pane Windows
- Foundation
- Block
Interior
- Above Grade
- 2,018 sq ft
- Rooms
- Bathroom x 3, Bedroom x 2, Family Room, Kitchen, Laundry, Living Room, Office, Primary Bedroom
- Flooring
- Carpet, Laminate, Tile, Wood
- Fireplaces
- Living Room
- Appliances
- Dishwasher, Dryer, Gas, Range Hood, Range Oven, Gas, Refrigerator, Washer
- Security
- Security System Owned, Smoke Detector(s)
- Features
- Ceiling Fan(s), Vaulted Ceiling(s), Walk-In Closet(s)
Property utilities
| Category | Type | Status |
|---|---|---|
| Sewage | Septic System | Connected |
Listing history
| Date | Event | Price | Change | Source |
|---|---|---|---|---|
| Oct 31, 2026 | New listing | $644,500 | — | SPMLS |