Land with Home for Sale in Afton, Virginia
2040 Stockton Creek Ln, Afton, VA 22920
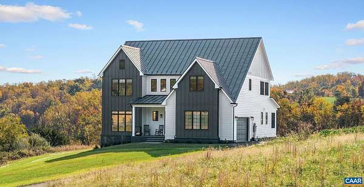
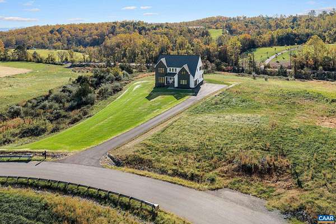
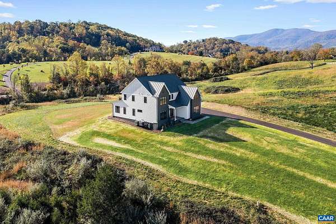
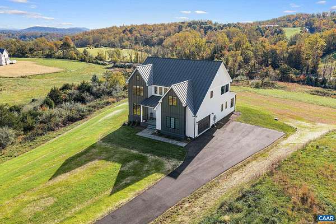
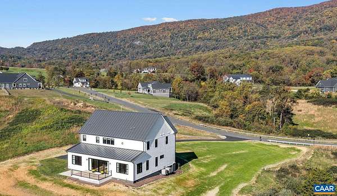
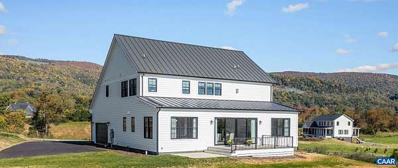
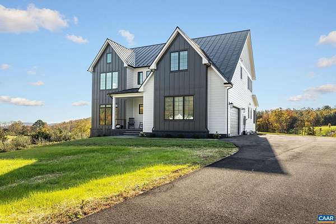
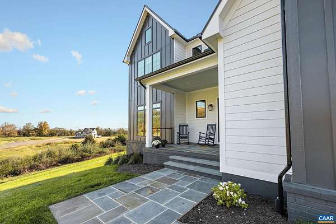
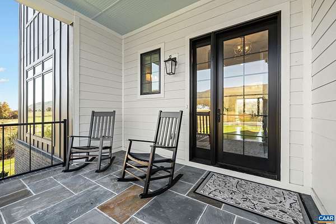
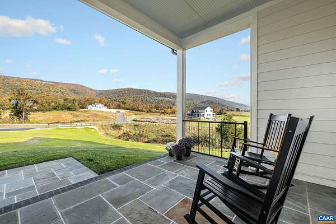
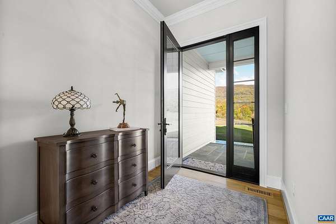
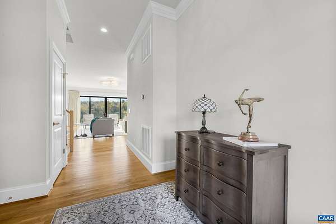
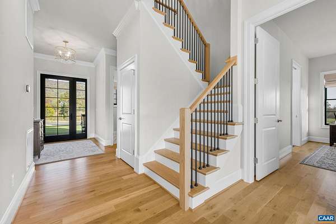
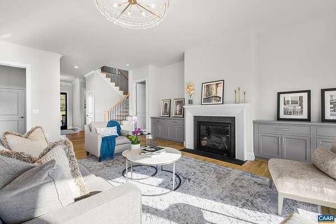
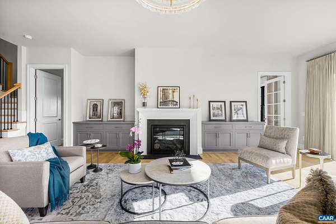
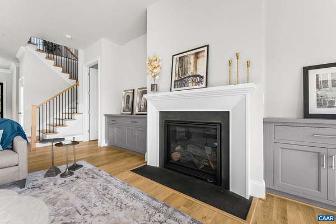
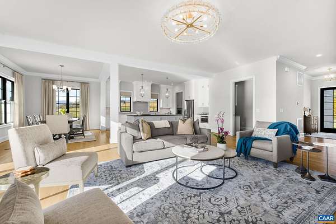
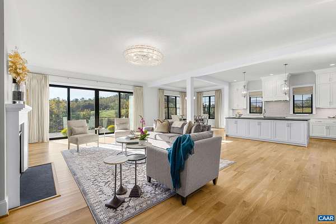
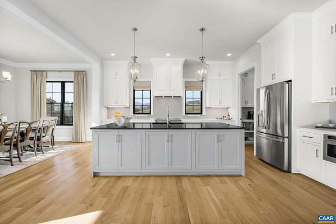
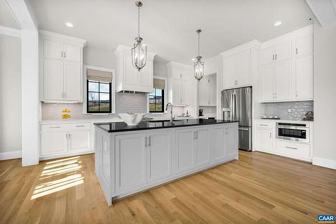
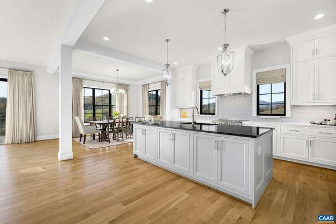
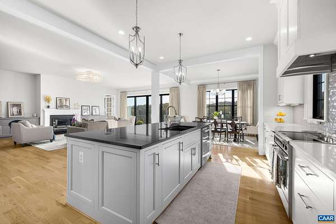
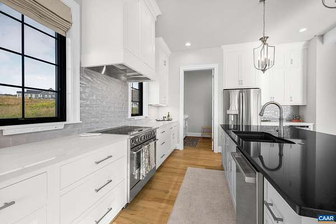
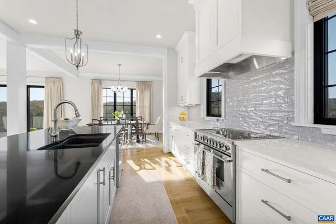
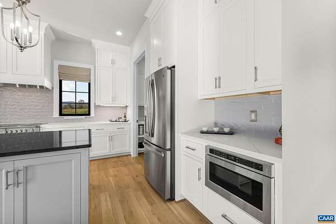
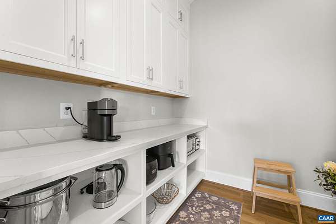
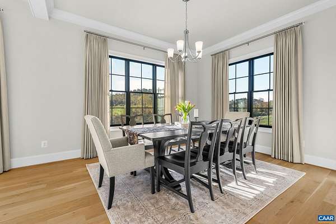
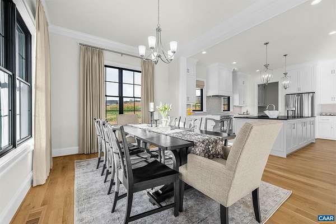
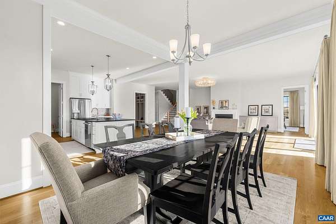
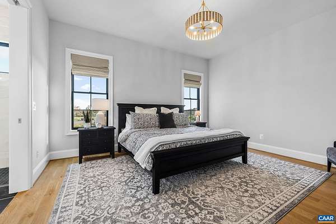
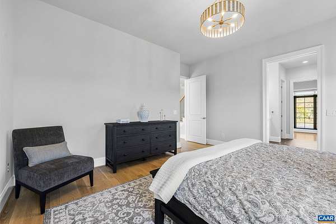
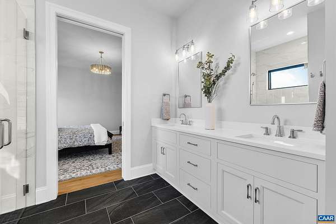
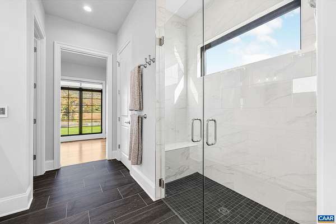
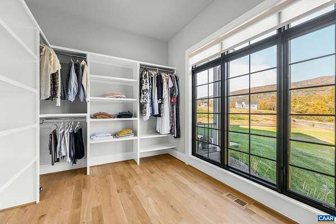
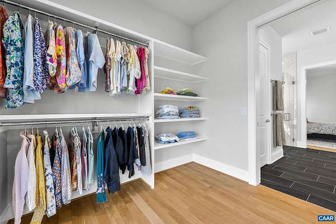
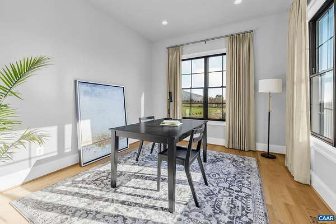
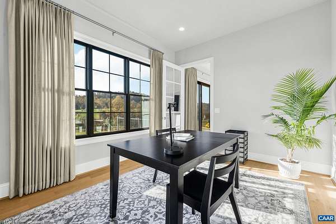
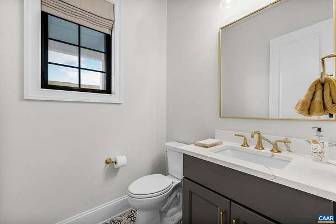
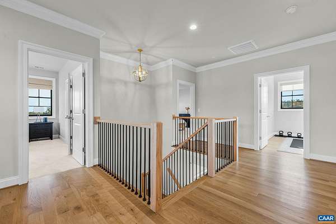
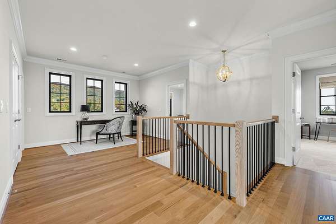
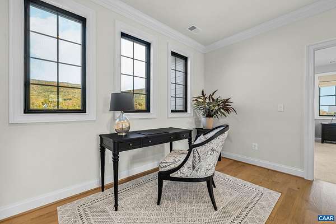
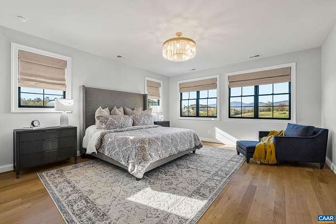
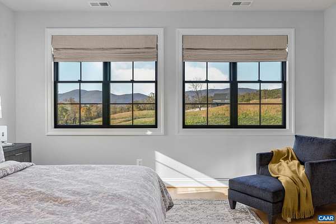
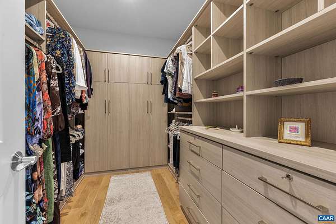
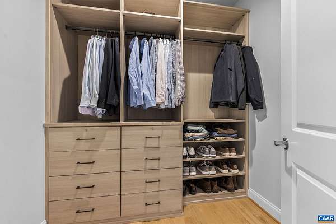
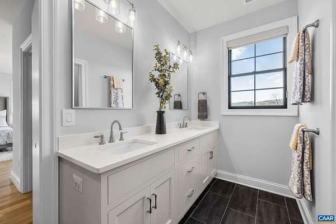
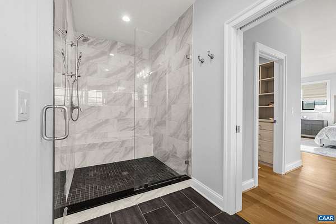
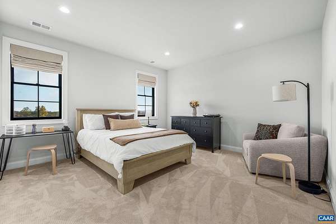
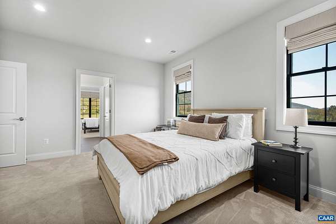
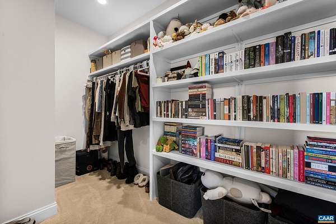
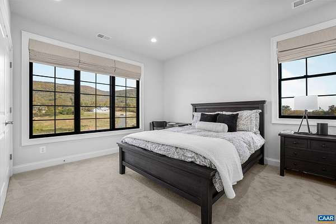
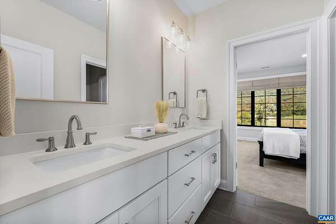
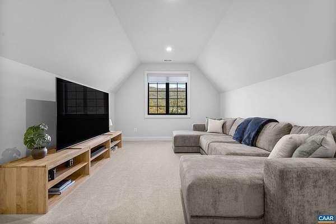
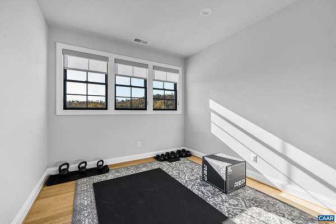
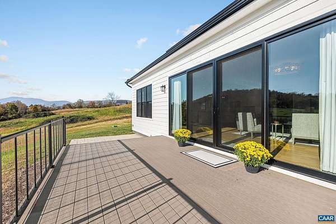
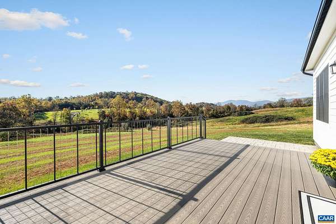
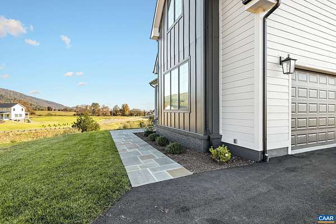
This stunning 4-bedroom, 3.5-bath light-filled residence, completed in April 2026, offers all the benefits of new construction without the wait in one of the most desirable locations in Albemarle County. Thoughtfully designed for comfort and flexibility, the home offers two primary suites with custom closets, including one conveniently located on the main level, 2 home offices (one currently used as a gym), and a private and cozy bonus room/teen hangout/guest suite. A serene color palette flows throughout, including beautiful white oak flooring, custom Belgian linen drapes and blinds, and neutral finishes, all of which create a warm, sophisticated ambiance that allows the Blue Ridge views to be the star of the show. The impressive chef's kitchen features a huge walk-in pantry and is the perfect setting for both everyday living and entertaining. A beautiful blend of dramatic interiors (10' ceilings on 1st flr and 9' upstairs), exceptional mountain views, and an enviable location combine to make this a truly unique opportunity. Easy access to abundant breweries and wineries, the Appalachian Trail, Shenandoah National Park, the Blue Ridge Parkway, & Wintergreen Resort, and approx. 30 minutes to Downtown Charlottesville and UVA.
Location
- Street address
- 2040 Stockton Creek Ln
- County
- Albemarle County
- Zip code
- 22920
- Community
- Stockton Creek
- Elevation
- 896 feet
Directions
64 West to the Crozet Exit; West on 250; at the circle, go 3/4 of the way around to 151. Right on Goodloe; Right on Stockton Creek; home is on the right
Property details
- Acreage
- 3.47 acres
- Zoning
- RA Rural Area
- MLS #
- CAARMLS 683665
- Posted
Property taxes
- 2026
- $13,049
Expenses
- Homeowner Association Fee
- $150 quarterly
Parcels
- 069C0000002000
Legal description
Stockton Creek Lot 20
Open houses
| Date | Begins | Ends | Appt needed | Remarks |
|---|---|---|---|---|
| Nov 8, 2026 | 12:00 PM | 2:00 PM | No | — |
| Nov 15, 2026 | 12:00 PM | 2:00 PM | No | — |
Details and features
Listing
- Type
- Residential
Lot
- Features
- Gently Rolling
Exterior
- Pool
- Deck, Patio
Structure
- Stories
- 2
- Water
- Well
- Sewer
- Septic Tank
- Heating
- Central, Heat Pump
- Cooling
- Central Air
- Roof
- Composition
- Windows
- Screens
Interior
- Rooms
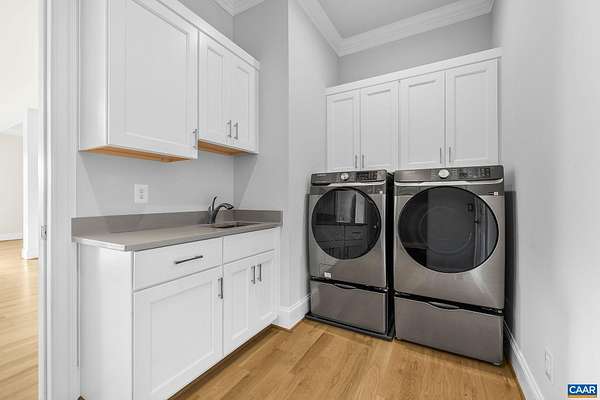
- Bathroom x 4, Bedroom x 4, Bonus Room, Dining Room, Exercise Room, Family Room, Laundry Room
- Flooring
- Carpet, Hardwood, Tile-Ceramic
- Fireplaces
- Yes
- Appliances
- Dishwasher, Induction Range, Island, Microwave, Pantry, Recessed Light, Refrigerator
- Features
- Two Primary Bedrooms, Walk-In Closet
Nearby schools
| Name | Type |
|---|---|
| Brownsville | Elementary |
| Henley | Middle |
| Western Albemarle | High |
Listing history
| Date | Event | Price | Change | Source |
|---|---|---|---|---|
| Nov 2, 2026 | New listing | $1,825,000 | — | CAARMLS |