Land with Home for Sale in Prior Lake, Minnesota
20426 Lynn Dr, Prior Lake, MN 55372
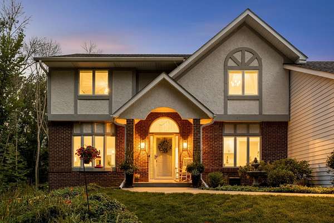
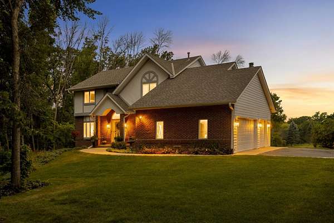
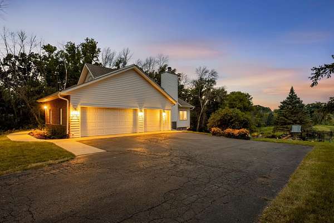
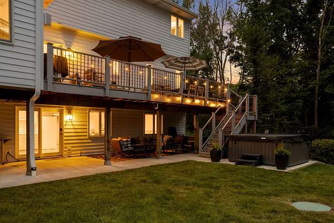
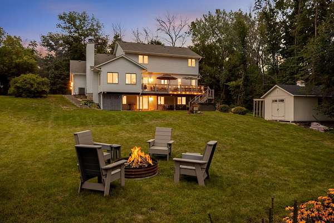
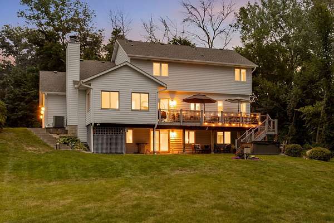
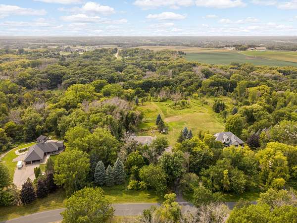
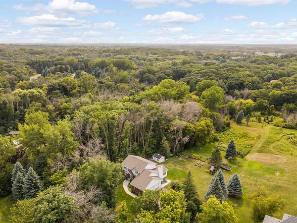
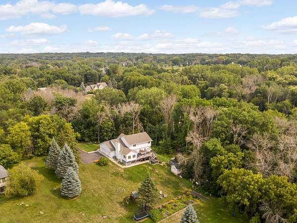
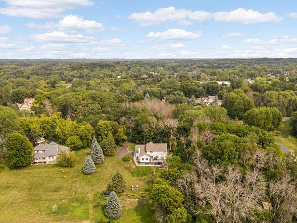
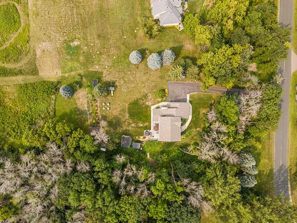
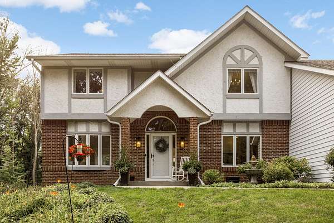
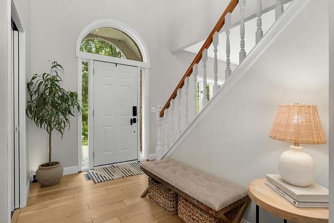
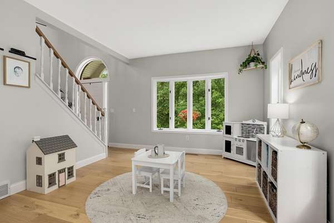
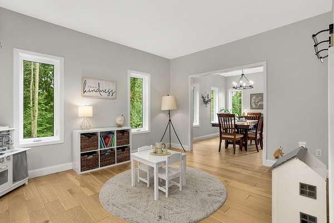
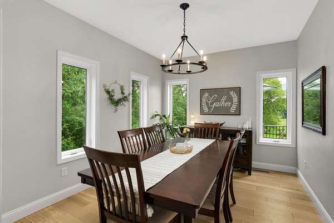
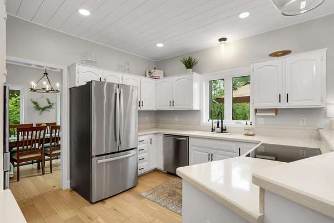
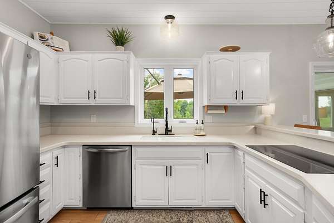
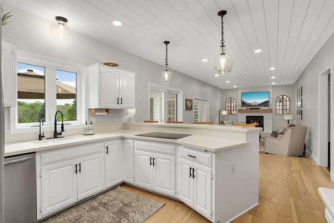
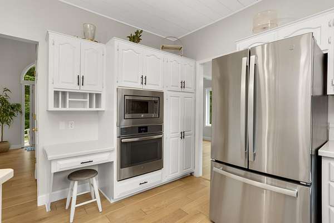
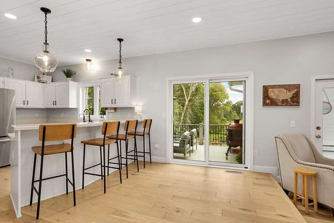
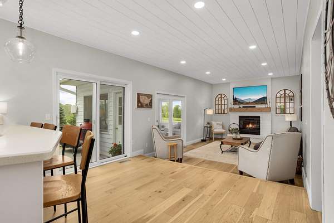
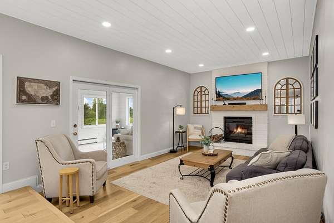
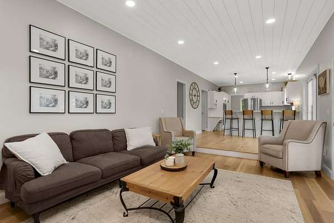
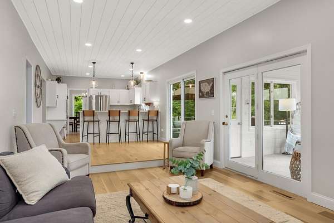
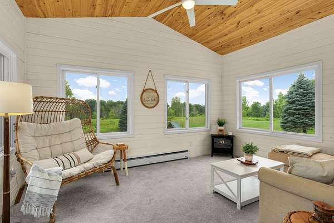
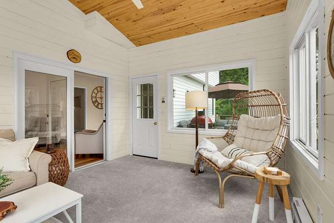
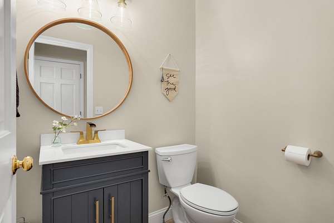
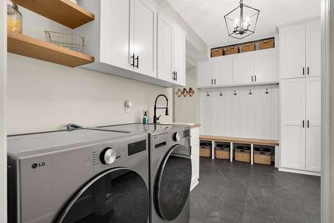
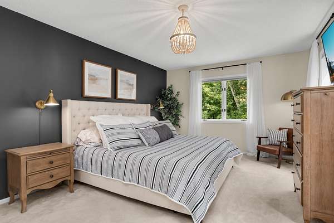
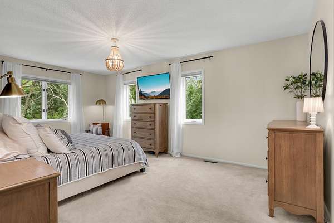
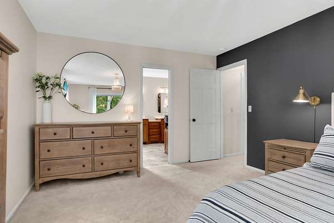
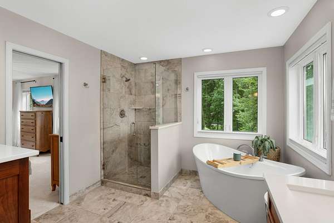
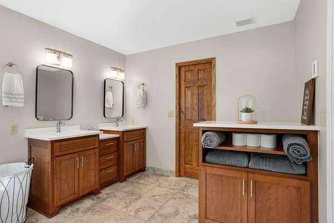
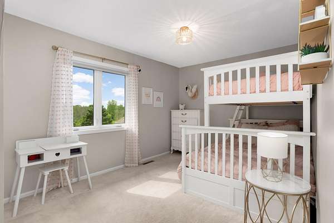
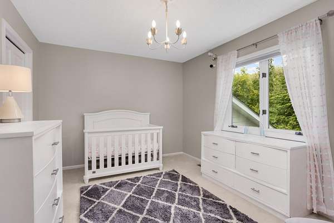
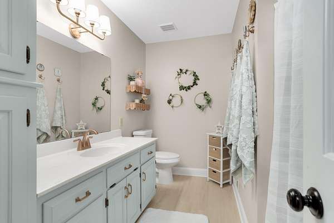
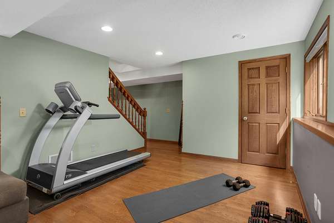
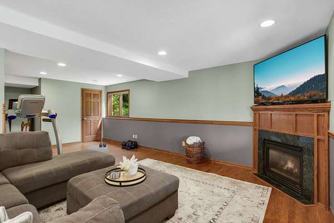
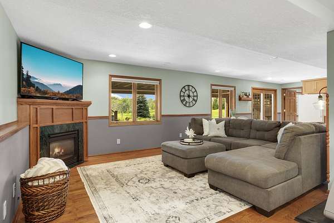
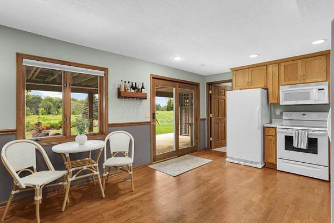
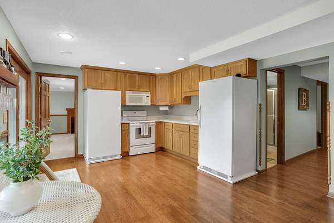
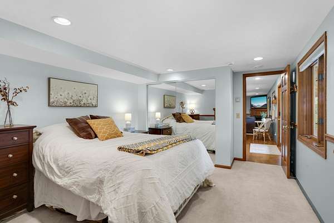
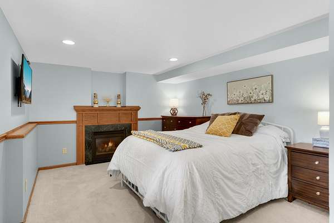
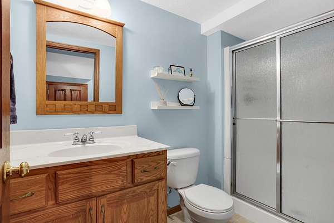
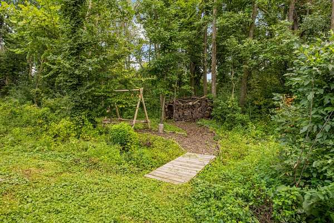
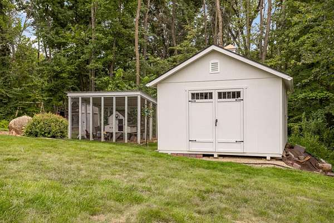
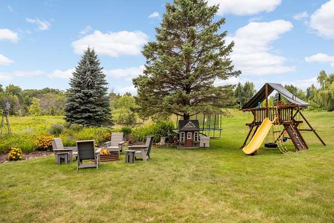
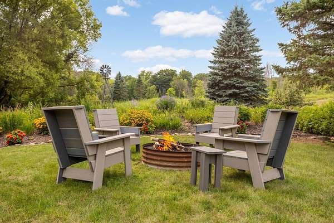
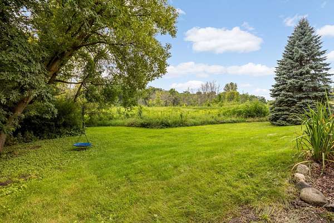
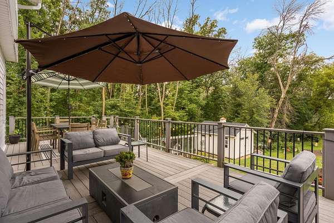
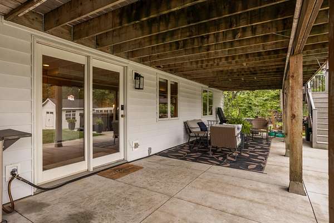
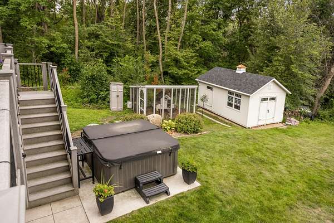
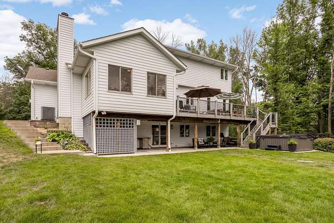
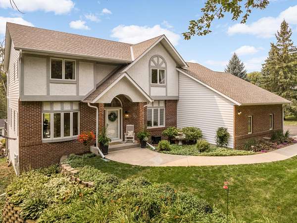
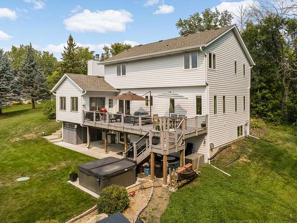
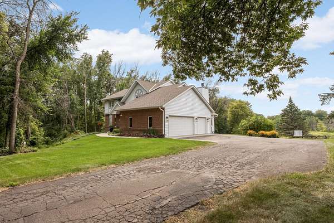
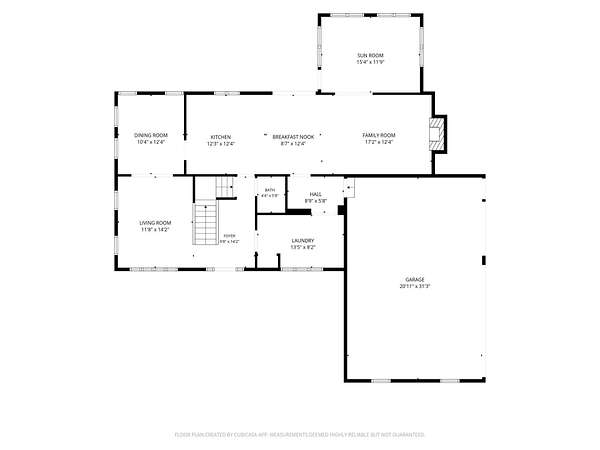
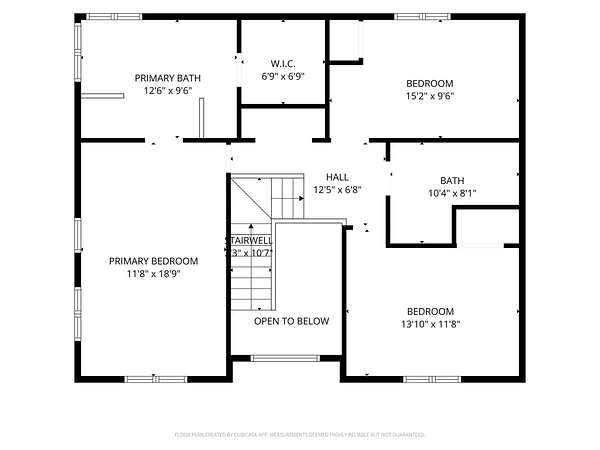
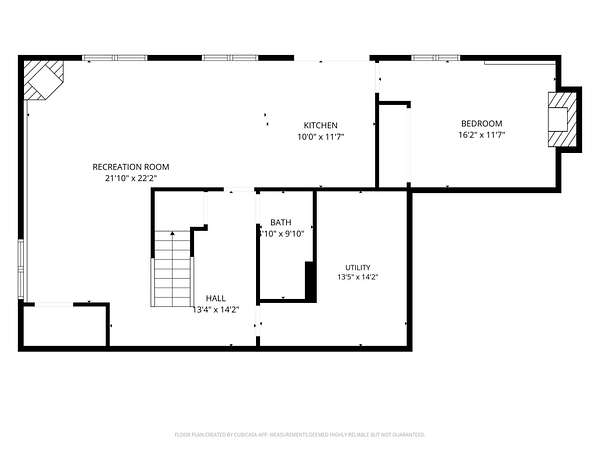
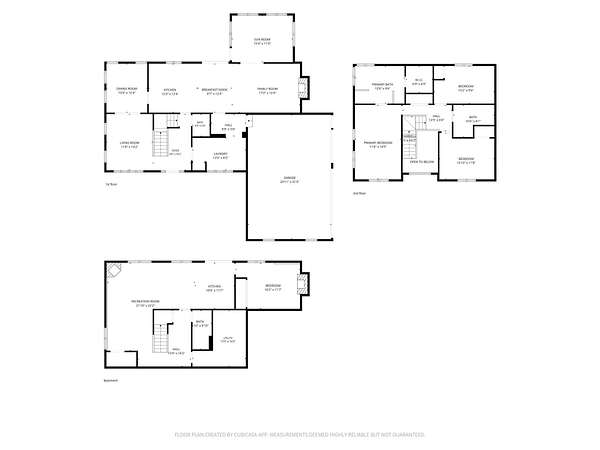
Full Gallery Coming 8/12. You won't want to miss this! Set on 3.15 acres of rolling prairie in The Hills of Credit River, this property offers something genuinely rare - open land, privacy, and a home that has been thoughtfully updated throughout, all within Lakeville schools. The long, flat driveway sets the tone before you even step inside, and the trails that wind through the native prairie make the land feel like an extension of the home itself. Inside, the layout is built for real living. Separate formal living and dining rooms anchor the main level, while a sun-soaked three-season porch - fitted with baseboard heat - earns its keep across all four seasons. Three fireplaces are spread throughout the home and a primary suite stands out with a beautifully updated private bath. Three bedrooms are located upstairs. The lower level walkout adds a bonus room ideal as a guest suite, home office, or flex space - complete with its own gas fireplace - alongside all the storage and functionality a walkout level should have. The three-car garage offers room for vehicles, equipment, and everything that comes with acreage living. Outside, the updates continue: a gorgeous new storage shed, a chicken coop, and a maintenance-free deck round out a property that is as functional as it is beautiful. This is acreage living without the trade-offs. Due to septic size, the home can only be marketed as a 3 bedroom home. If the septic were upgraded to a 1,250ga or more system, this would be a 4 bedroom home.
Location
- Street address
- 20426 Lynn Dr
- County
- Scott County
- Zip code
- 55372
- Community
- Hills of Credit River
- School district
- Lakeville
- Elevation
- 1,069 feet
Directions
I35 to 185th exit head west, at Natchez drive head south to the roundabout and head east on Credit River Drive to Lynn Drive on south side of street
Property details
- Acreage
- 3.15 acres
- Zoning
- Residential-Single Family
- MLS #
- RMLS 7125409
- Posted
Property taxes
- 2026
- $6,320
Parcels
- 040470240
Details and features
Listing
- Type
- Residential
- Franchise
- Keller Williams Realty
Lot
- Features
- Tree Coverage-Heavy, Tree Coverage-Light, Tree Coverage-Medium
Exterior
- Parking
- Driveway, Garage-Attached, Open
- Features
- Brick/Stone, Metal, Stucco, Wood
Structure
- Water
- Well
- Sewer
- Private Sewer
- Heating
- Baseboard, Fireplace(s), Forced Air
- Cooling
- Central Air
- Materials
- Block, Frame
- Roof
- Shingle
Interior
- Rooms
- Basement, Bathroom x 4, Bedroom x 3
- Fireplaces
- Yes
- Appliances
- Cooktop, Double Oven, Dryer, Furnace Humidifier, Iron Filter, Microwave, Range, Refrigerator, Stainless Steel Appliances, Wall Oven, Washer, Water Filtration System, Water Heater-Gas, Water Softener-Owned
Listing history
| Date | Event | Price | Change | Source |
|---|---|---|---|---|
| Aug 31, 2026 | Under contract | $795,000 | — | RMLS |
| Aug 13, 2026 | New listing | $795,000 | — | RMLS |