Land with Home for Sale in Weatherford, Texas
2044 Redemption Dr, Weatherford, TX 76088
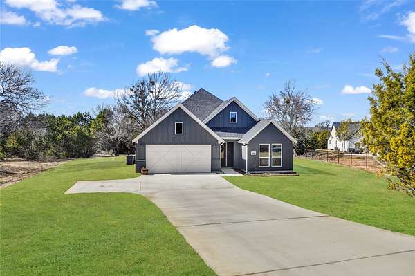
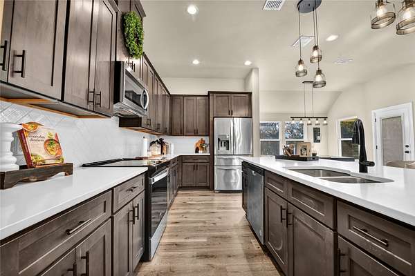
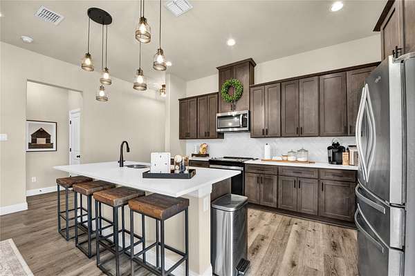
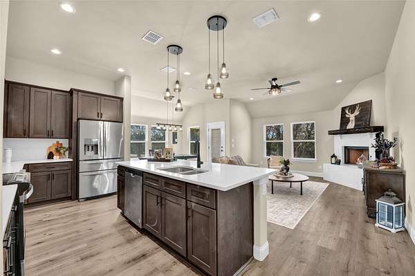
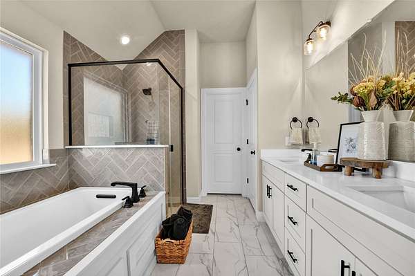
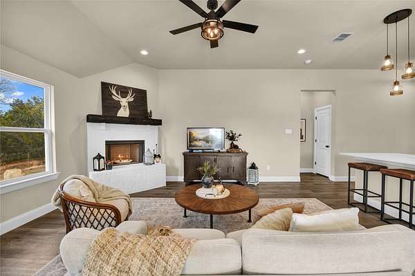
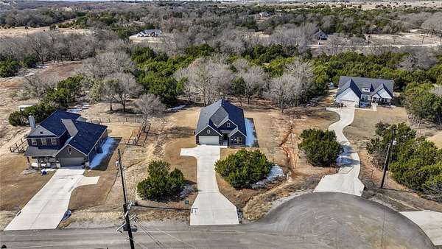
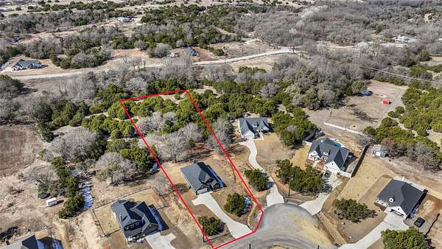
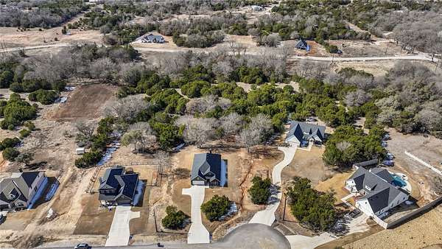
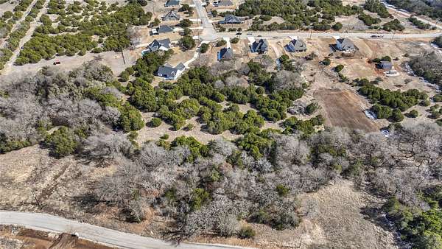
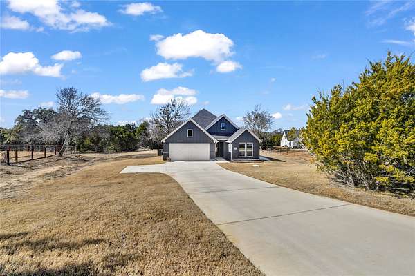
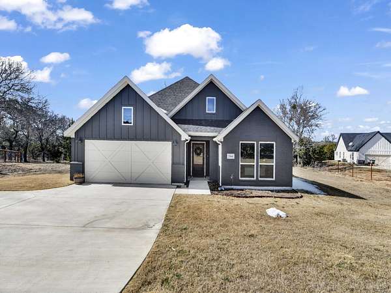
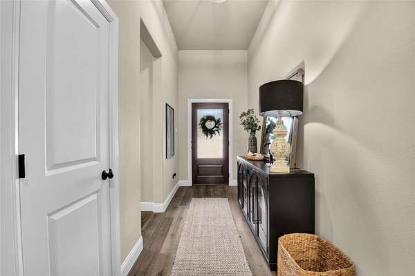
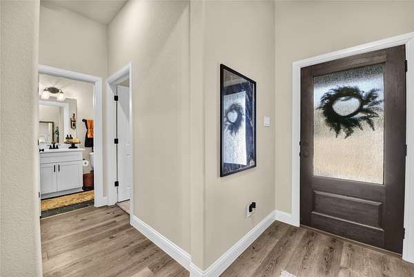
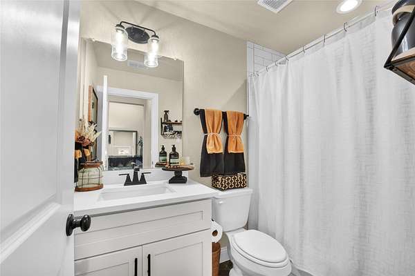
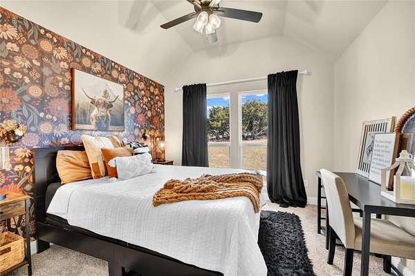
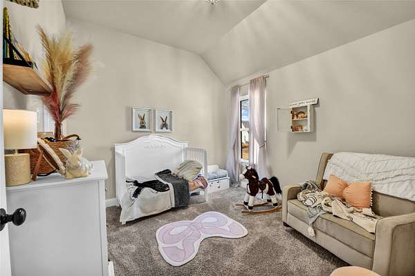
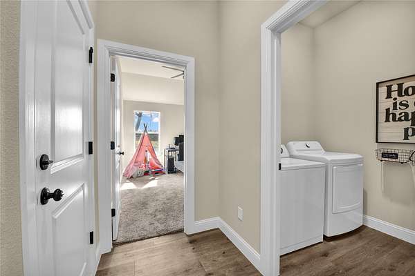
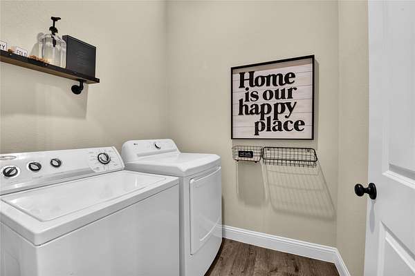
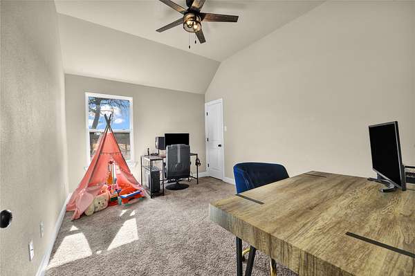
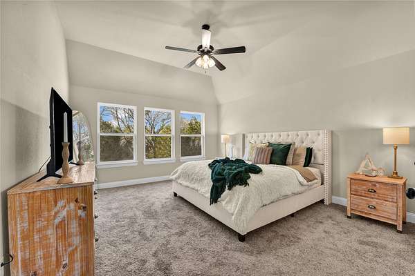
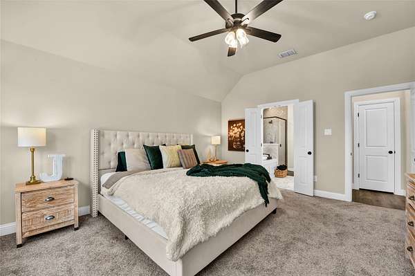
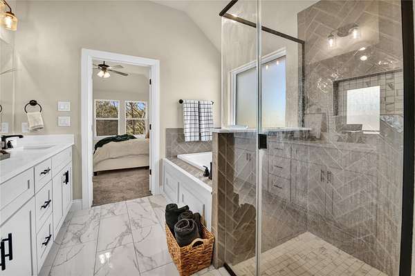
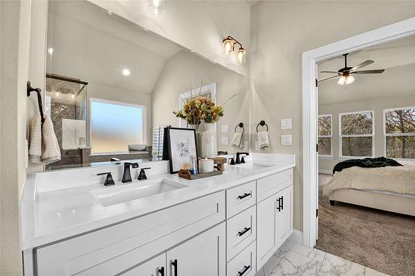
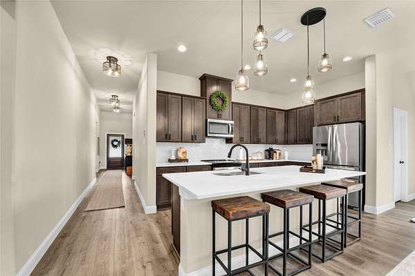
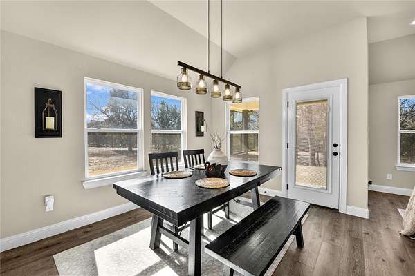
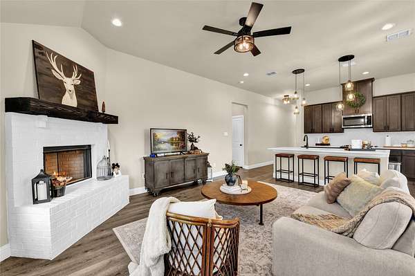
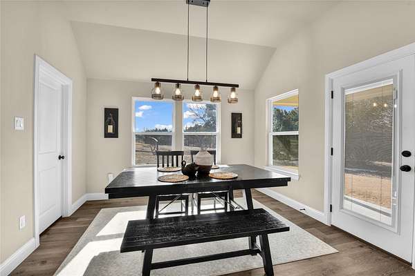
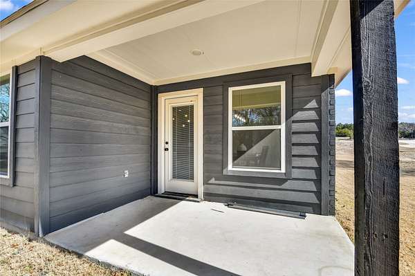
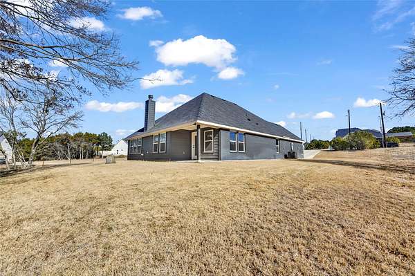
Stunning 4-bedroom, 2-bath home built in 2023 on a peaceful 2-acre lot in Freeman Ranch, located in Millsap ISD. This thoughtfully designed 1,896 sq ft home offers an open, functional layout with decorative lighting, quartz countertops, a spacious walk-in pantry, and generously sized walk-in closets. The living area features a beautiful wood-burning fireplace that has never been used, creating a cozy focal point. Enjoy the privacy provided by mature trees in the front yard, along with freshly mulched flower beds ready for gardening. The backyard has been partially cleared while still maintaining trees for shade and a relaxing outdoor setting, with a seasonal creek that runs along the property during rainfall-perfect for enjoying the natural surroundings. Additional features include a 2-car garage, private well, and spray foam insulation for energy efficiency and comfort. Located in a quiet neighborhood with room to spread out, this home offers the ideal blend of modern finishes, privacy, and peaceful country living-just waiting to be called home.
Location
- Street address
- 2044 Redemption Dr
- County
- Parker County
- Zip code
- 76088
- Community
- Freeman Ranch
- School district
- Millsap ISD
- Elevation
- 1,181 feet
Directions
From I-20 take exit 408 toward Weatherford (US-180). Travel west on US-180 approximately 5.5 miles. Turn right on FM 920. Turn left on Redemption Dr. 2044 Redemption Dr. will be on the right.
Property details
- Acreage
- 2 acres
- MLS #
- NTREIS 21168862
- Posted
Property taxes
- Recent
- $6,330
Expenses
- Homeowner Association Fee
- $300 annually
Parcels
- R000124357
Legal description
ACRES: 2.000 LOT: 66 BLK: A SUBD: FREEMAN RAN
Details and features
Listing
- Type
- Residential
- Subtype
- Single Family Residence
Lot
- Features
- Acreage, Few Trees, Sprinkler System
Exterior
- Parking
- Driveway, Garage, Open
Structure
- Stories
- 1
- Sewer
- Aerobic Septic
- Heating
- Central, Electric, Fireplace(s)
- Cooling
- Ceiling Fan(s), Central Air
- Roof
- Composition, Shingle
Interior
- Rooms
- Bathroom x 2, Bedroom x 4, Dining Room
- Flooring
- Carpet, Tile, Vinyl
- Fireplaces
- Yes
- Appliances
- Dishwasher, Disposal, Electric Range, Electric Water Heater, Microwave
- Features
- Decorative Designer Lighting Fixtures, Double Vanity, Eat In Kitchen, High Speed Internet, Kitchen Island, Open Floorplan, Pantry, Walk In Closets
Nearby schools
| Name | Type | District |
|---|---|---|
| Millsap | Elementary | Millsap ISD |
| Millsap | Middle | Millsap ISD |
| Millsap | High | Millsap ISD |
Listing history
| Date | Event | Price | Change | Source |
|---|---|---|---|---|
| May 28, 2026 | Price drop | $445,000 | $3,000 -0.7% | NTREIS |
| Apr 25, 2026 | Price drop | $448,000 | $1,000 -0.2% | NTREIS |
| Mar 19, 2026 | Price drop | $449,000 | $1,000 -0.2% | NTREIS |
| Feb 5, 2026 | New listing | $450,000 | — | NTREIS |