Land with Home for Sale in Richmond, Kentucky
2045 Indigo Dr, Richmond, KY 40475
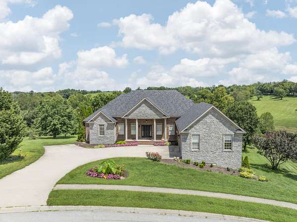
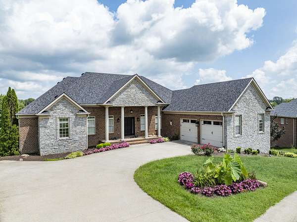
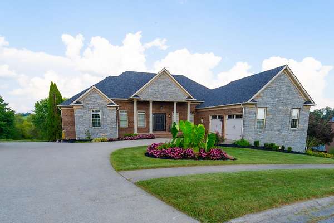
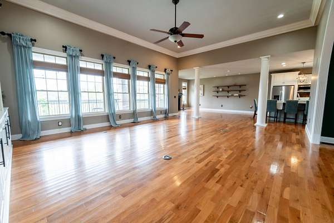
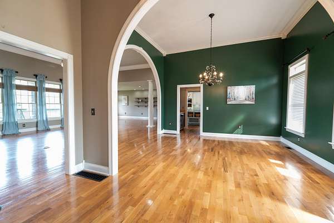
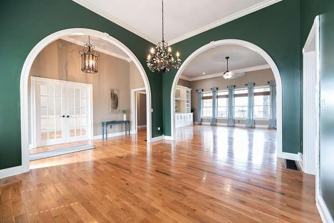
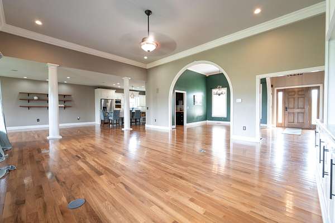
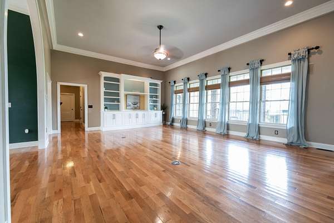
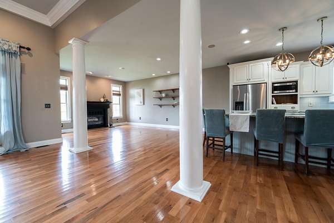
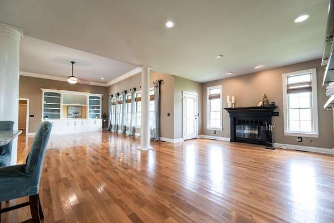
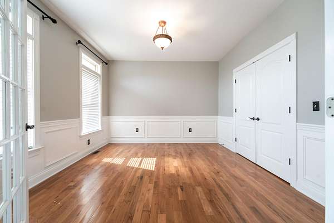
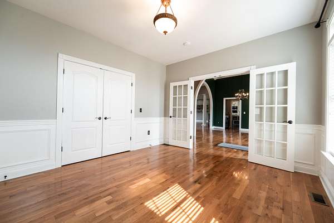
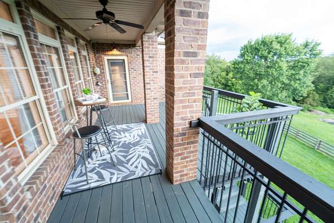
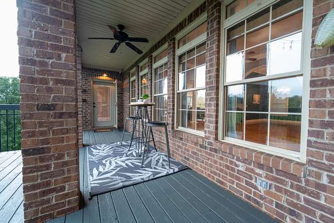
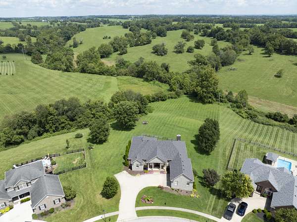
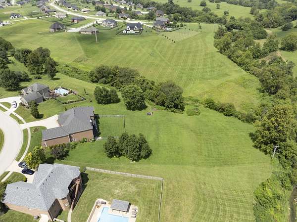
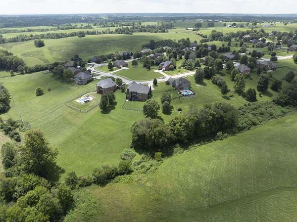
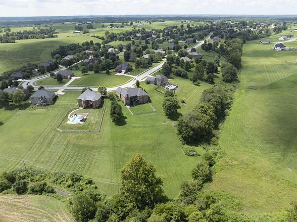
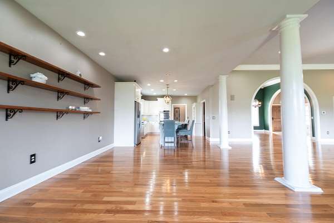
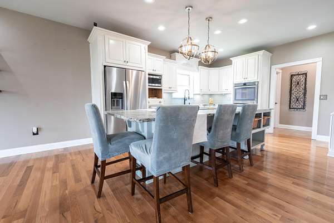
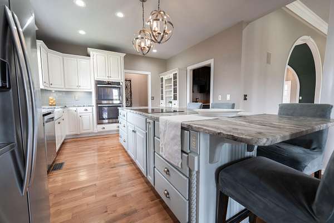
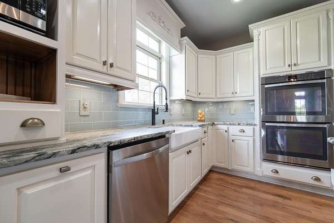
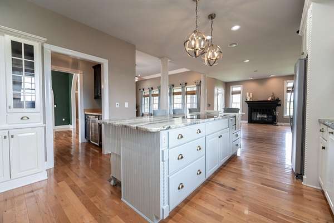
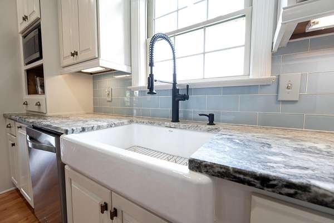
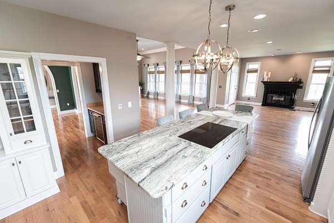
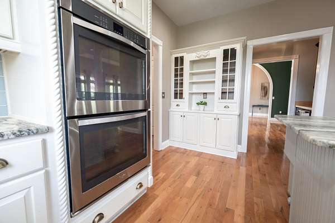
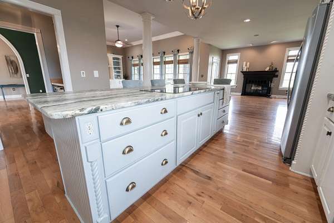
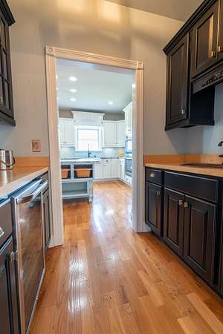
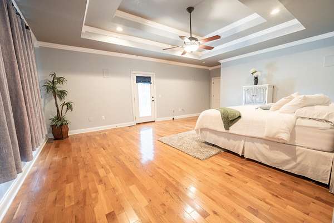
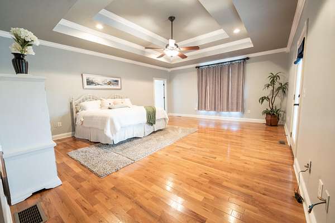
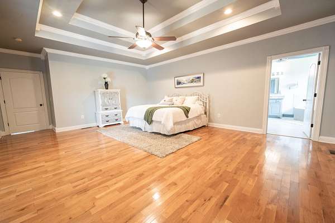
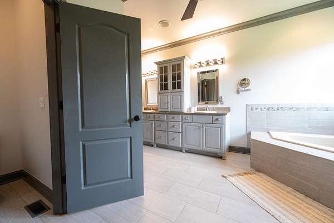
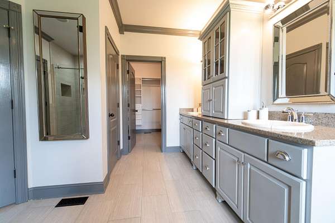
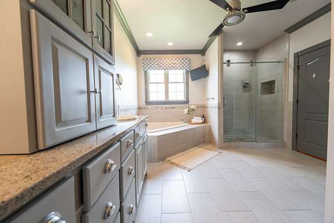
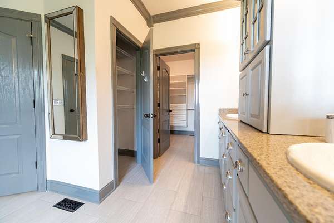
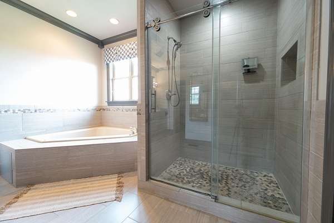
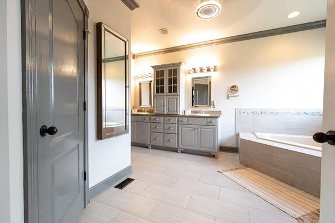
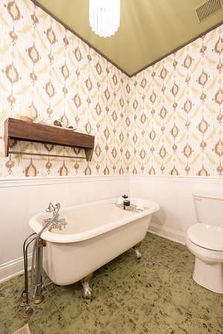
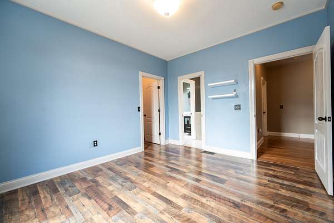
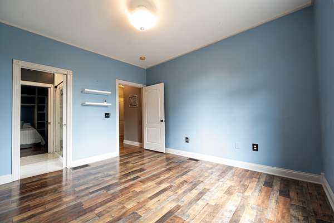
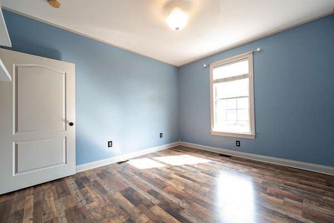
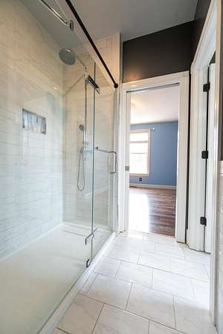
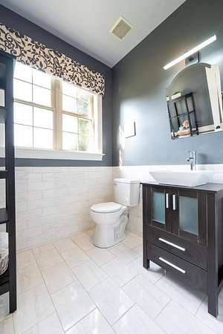
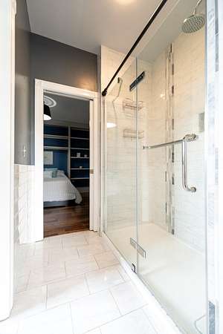
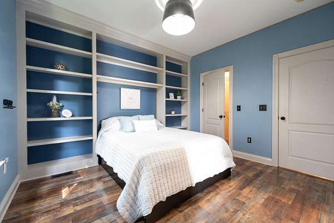
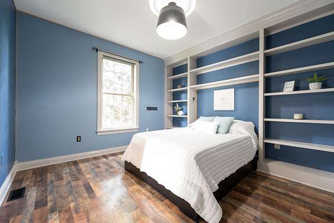
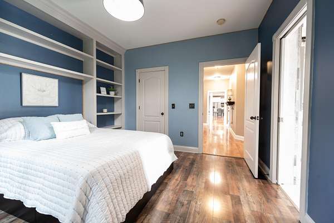
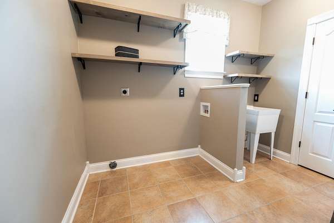
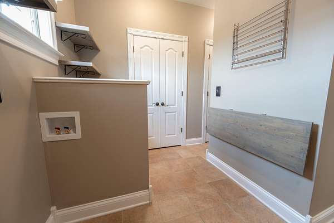
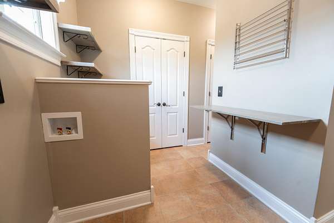
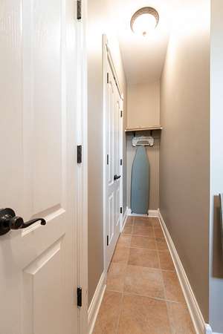
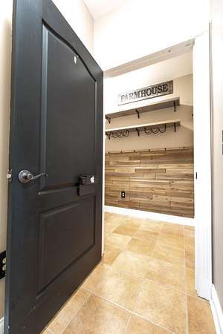
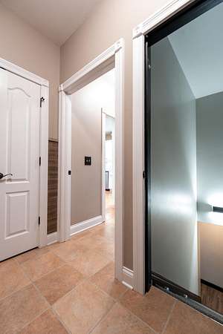
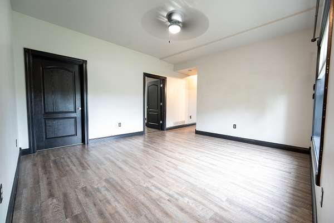
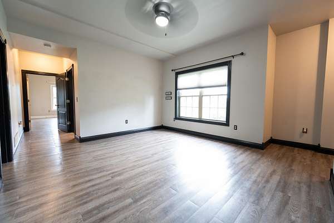
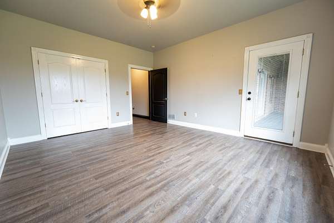
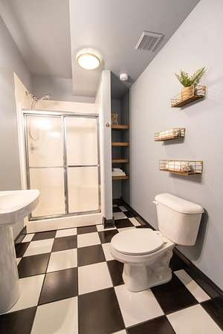
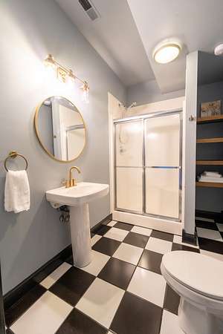
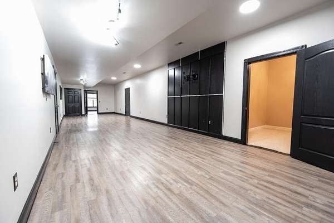
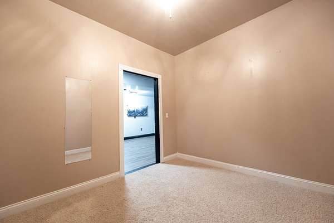
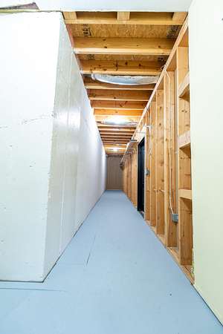
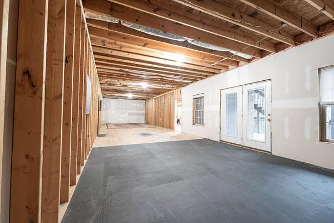
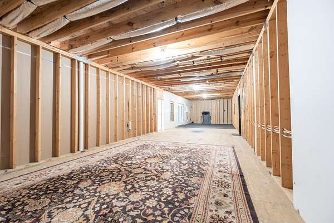
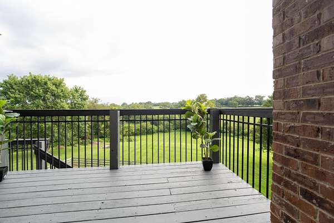
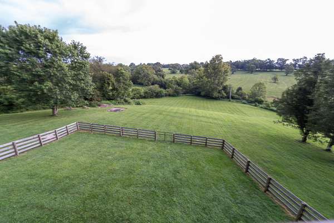
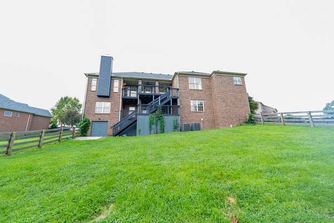
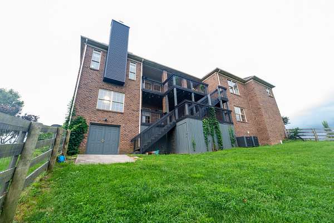
Step into a new chapter in this custom brick-and-stone ranch on 1.74 acres just outside Richmond. The 3,300+ sq ft main level has a bright, open layout, showcasing a kitchen with quartz counters, a large island, butler's pantry, and double-oven stainless appliances. Nearby is a cozy hearth room and airy living room with a wall of windows. The spacious primary suite features a double tray ceiling, whirlpool tub, and tile shower. Two more bedrooms, two full baths, an office, formal dining, laundry, and a mudroom complete this level. Downstairs has 1,693 sq ft of finished space with a den, guest bedroom, full bath, and a recreation area. Another 1,500 sq ft of unfinished space offers a blank canvas for a gym, suite, or storage. Enjoy views from multi-level decks accessed from the hearth room, primary suite, guest room, and lower level. Recent updates include a new roof, chimney chase, fresh paint, and a brand-new HVAC. Whether you want a quiet country life or space to host, this walkout ranch welcomes you.
Location
- Street address
- 2045 Indigo Dr
- County
- Madison County
- Zip code
- 40475
- Community
- Indigo Run
- School district
- Madison County - 8
- Elevation
- 857 feet
Directions
Head southeast out of Lexington on Richmond Road (US-25 South / US-421 South). Merge onto I-75 South via the ramp toward Richmond/Knoxville. Follow I-75 South for approximately 15 miles, crossing over the Kentucky River into Madison County. Take Exit 97 for KY-2888 toward Clays Ferry/I-75 N. Turn left onto KY-2888 / Clay Lane. Turn right onto Indigo Drive. Follow Indigo Drive to the property; 2045 Indigo Drive will be on your left. (Average Commute time from Lexington is 35 - 45 minutes.)
Property details
- Acreage
- 1.74 acres75,794 sq ft
- MLS #
- LBAR 26026239
- Posted
Expenses
- Homeowner Association Fee
- $170 annually
Parcels
- 0040-0003-0117
Details and features
Listing
- Type
- Residential
- Subtype
- Single Family Residence
Lot
- Features
- Few Trees, Secluded
Exterior
- Parking
- Driveway, Garage, Garage-Attached, Off Street
Structure
- Style
- Ranch
- Stories
- 1
- Basement
- Crawl Space, Full, Partially Finished, Walk-Out Access
- Water
- Public
- Sewer
- Septic Tank
- Heating
- Heat Pump, Zoned
- Materials
- Brick Veneer, Stone, Vinyl Siding
- Windows
- Insulated Windows, Screens
Interior
- Room Count
- 18
- Rooms
- Basement, Bathroom x 4, Bedroom x 5, Bonus Room, Den, Dining Room, Game Room, Laundry Room
- Flooring
- Hardwood, Laminate, Tile
- Fireplaces
- Yes
- Appliances
- Cooktop, Dishwasher, Double Oven, Microwave, Refrigerator
- Features
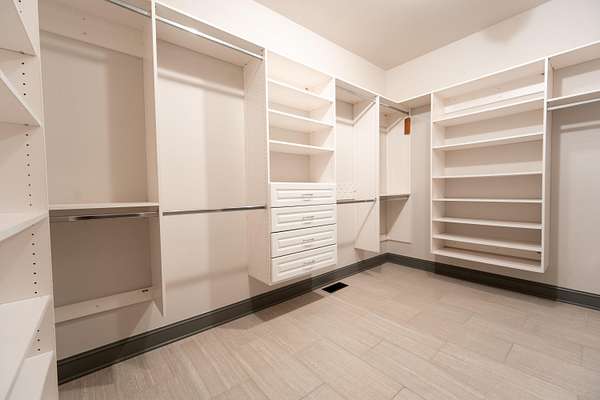
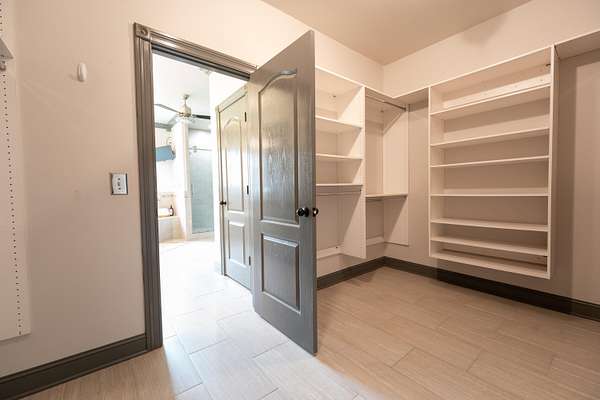
- Breakfast Bar, Ceiling Fan(s), Eat-In Kitchen, Entrance Foyer, Primary First Floor, Soaking Tub, Walk-In Closet(s)
Nearby schools
| Name | Type | District |
|---|---|---|
| White Hall | Elementary | Madison County - 8 |
| Madison Mid | Middle | Madison County - 8 |
| Madison Central | High | Madison County - 8 |
Listing history
| Date | Event | Price | Change | Source |
|---|---|---|---|---|
| Sept 22, 2026 | New listing | $724,900 | — | LBAR |