Land with Home for Sale in Lebanon, Tennessee
2045 Mann Rd, Lebanon, TN 37087
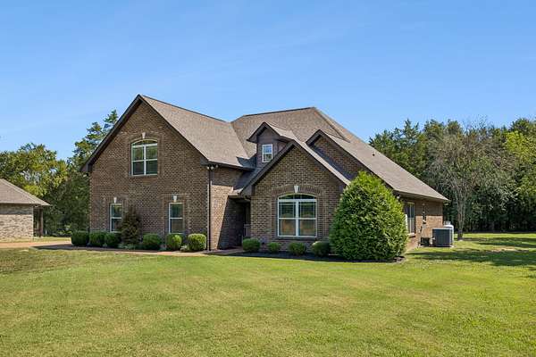
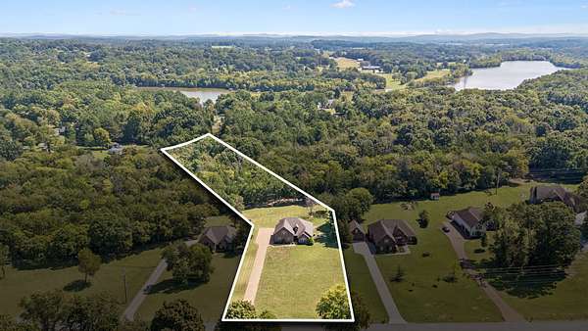
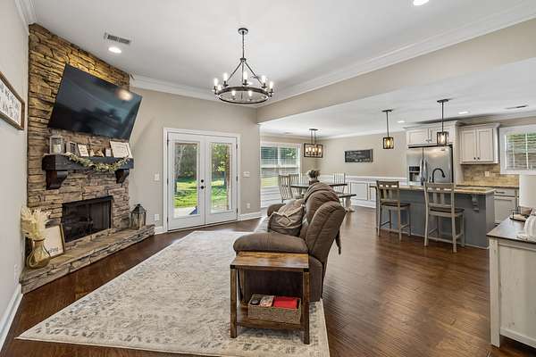
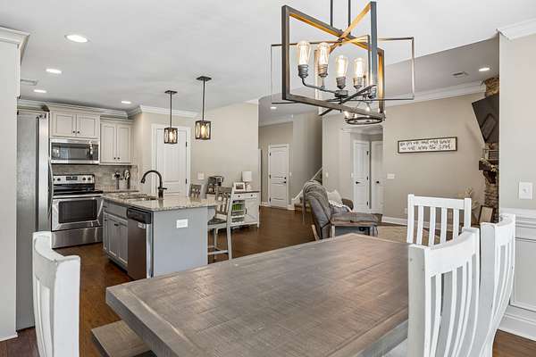
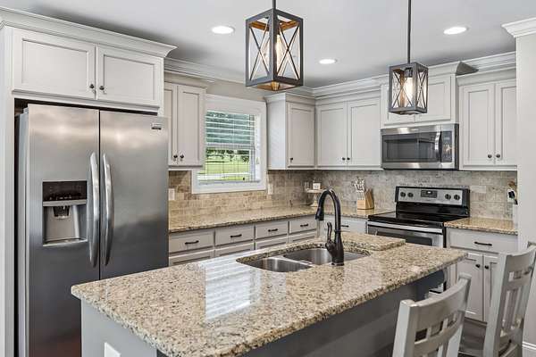
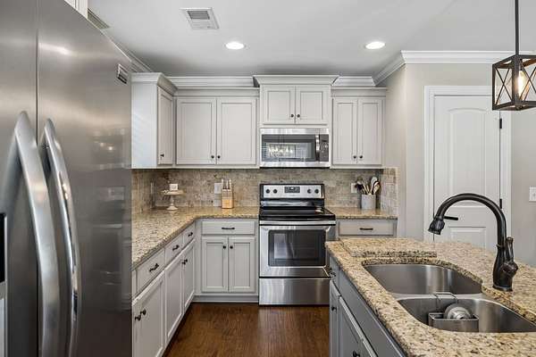
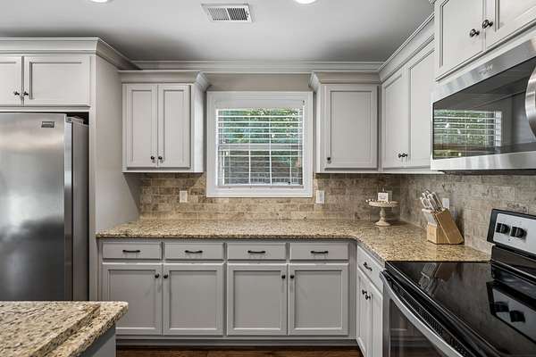
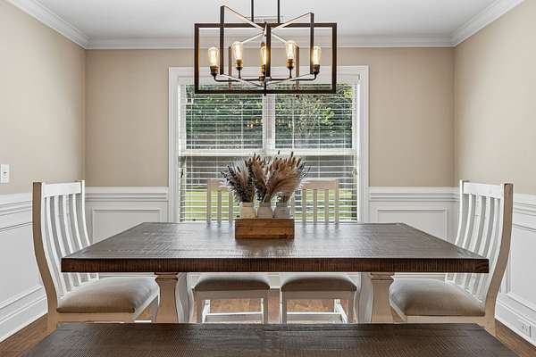
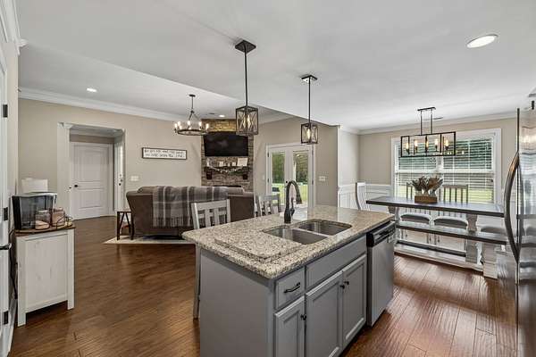
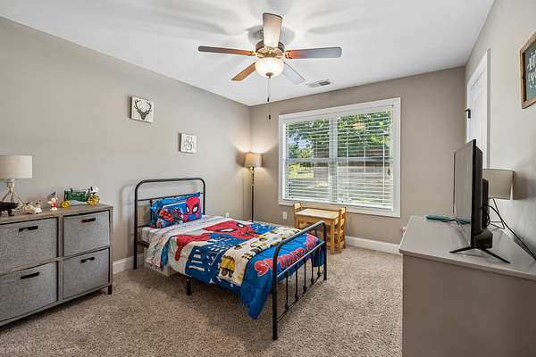
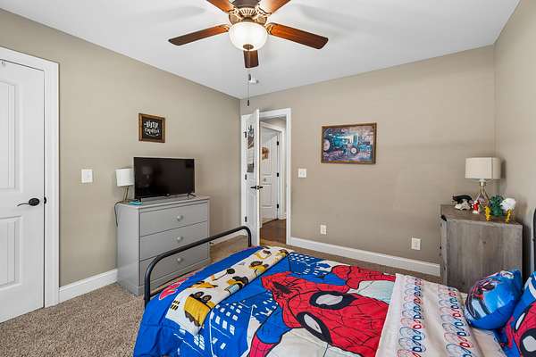
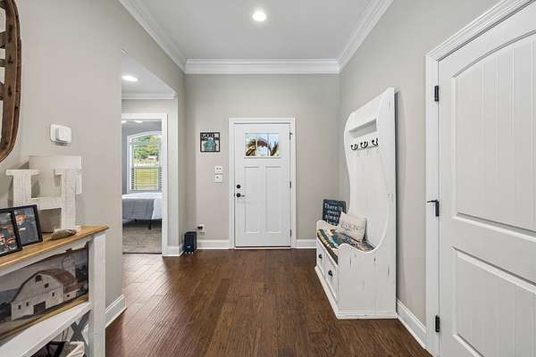
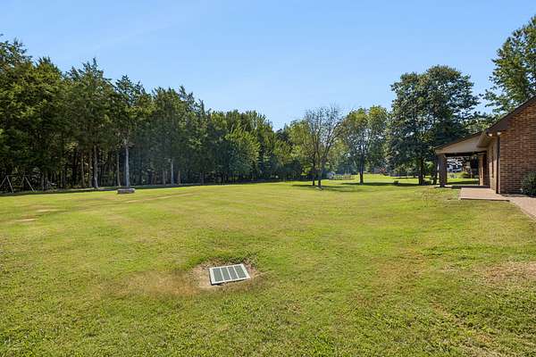
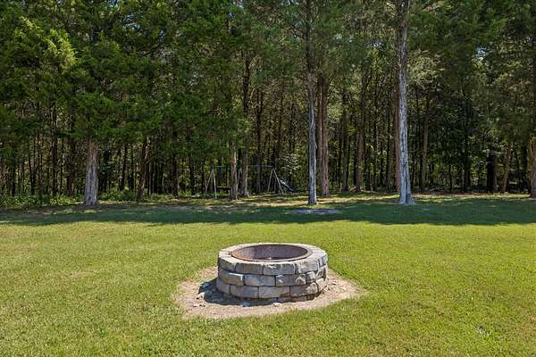
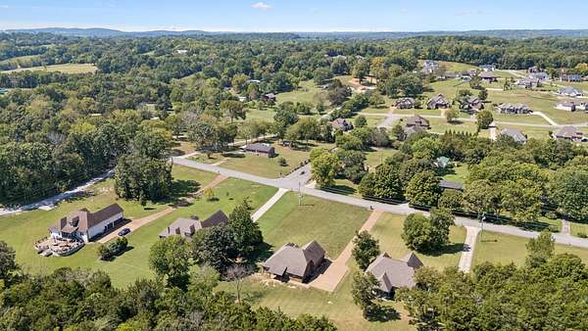
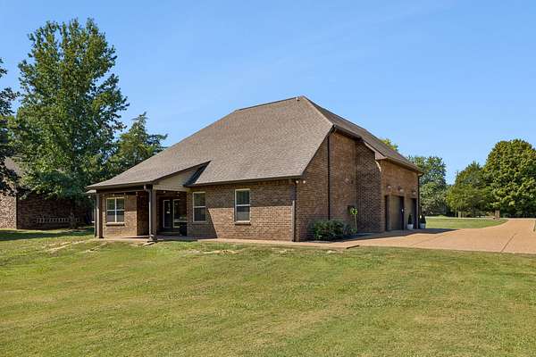
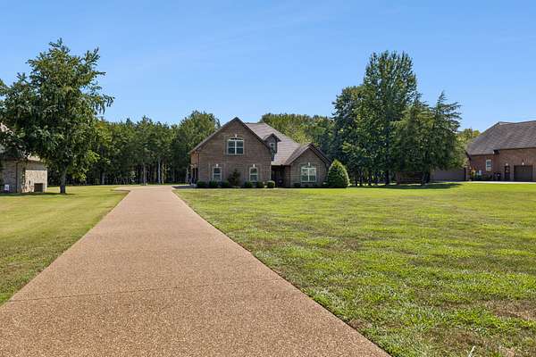
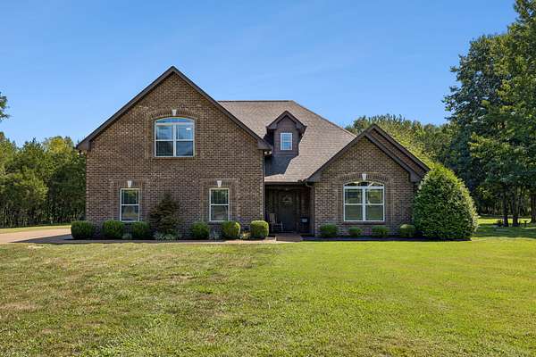
Situated on over an acre, this custom-built Stewart Knowles home offers peaceful country living just minutes from town. Designed with comfort & entertaining in mind, this zero-entry home features a spacious kitchen with granite countertops, stainless steel appliances, a large island, & a dining area, all complemented by tall ceilings & crown molding.
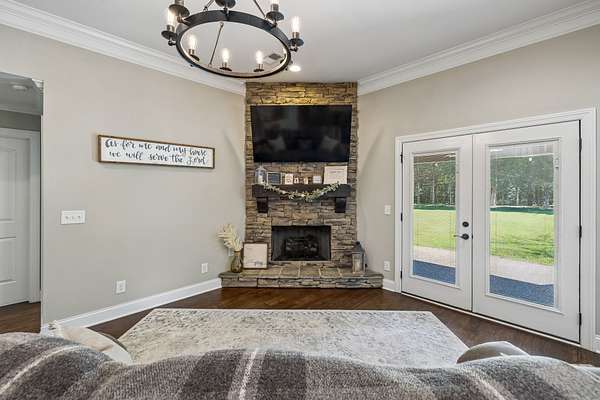
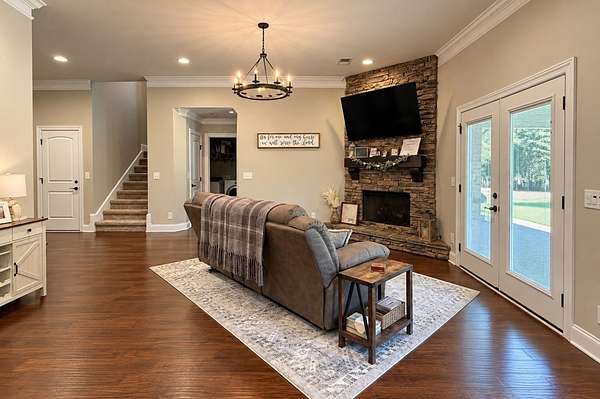
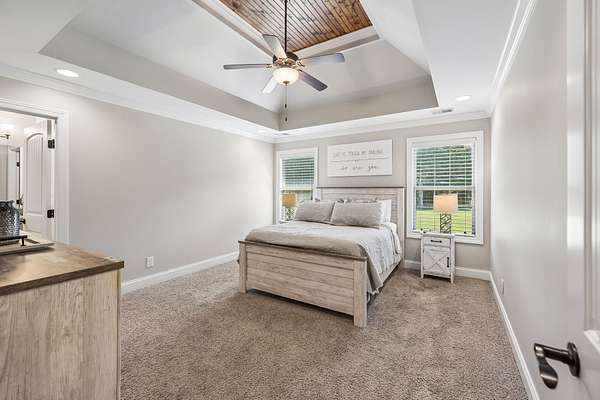
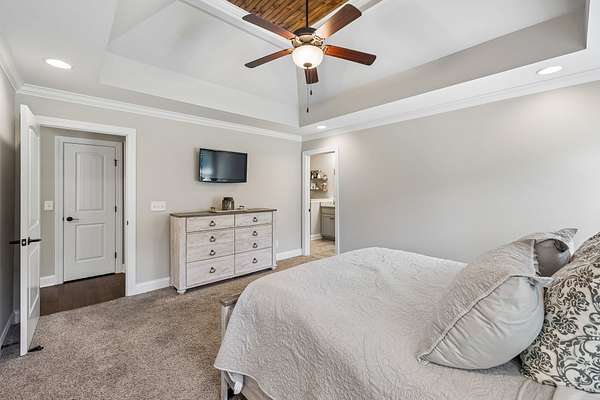
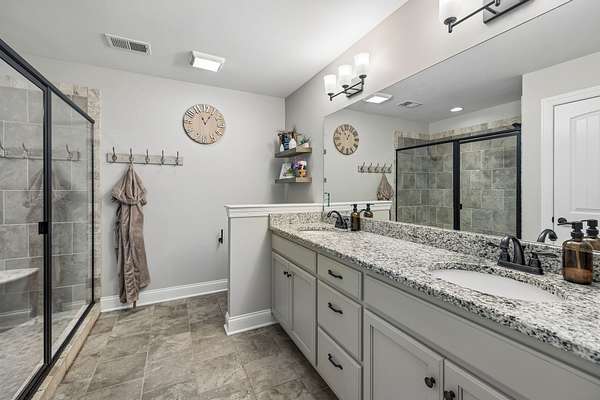
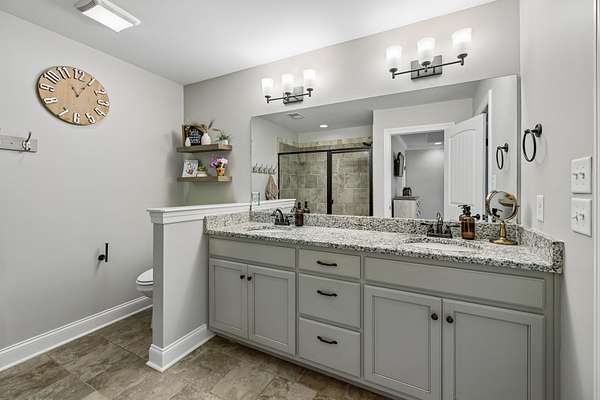
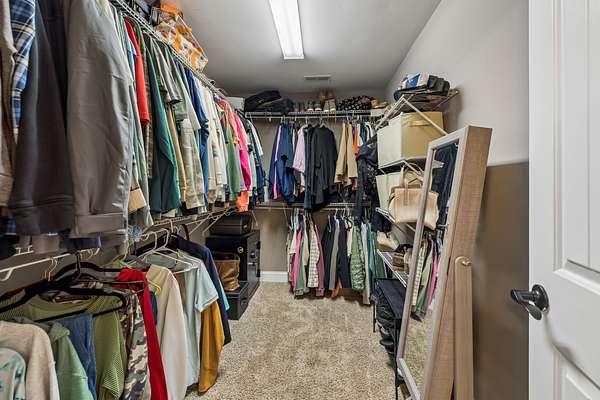
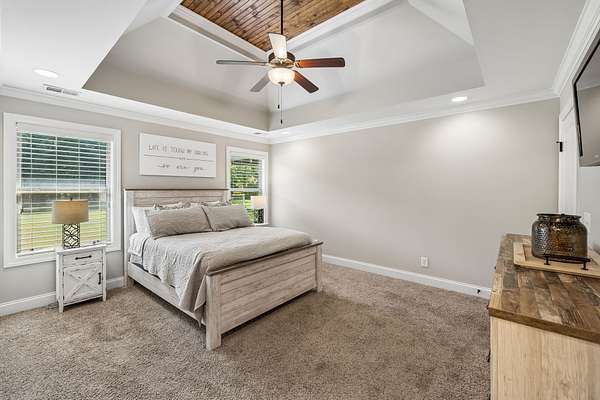
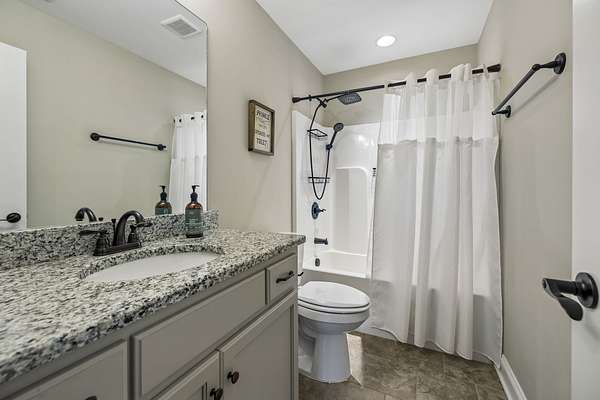
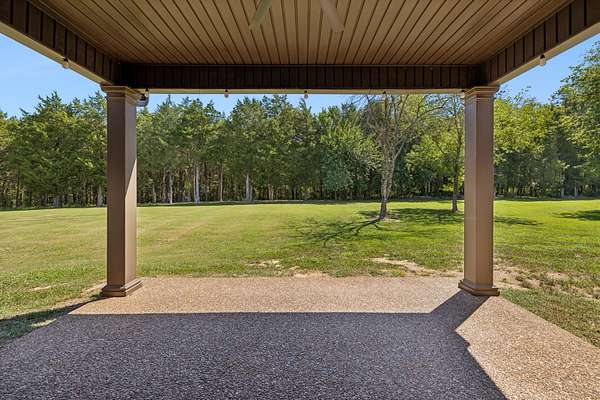
The living room features a cozy stone gas fireplace & french doors that open to a covered patio & spacious backyard. The spacious primary suite features a stunning vaulted tongue-and-groove ceiling, a large walk-in closet, double vanities, & a custom-tiled walk-in shower.
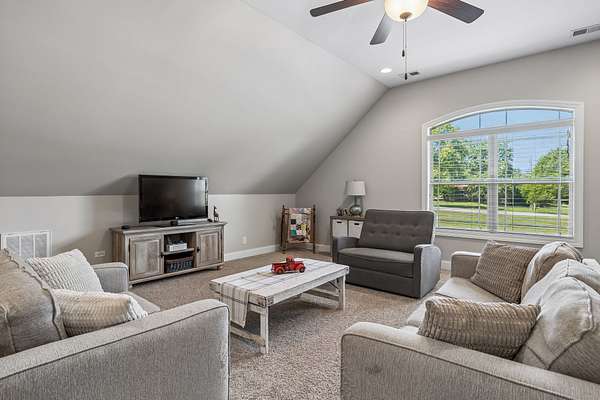
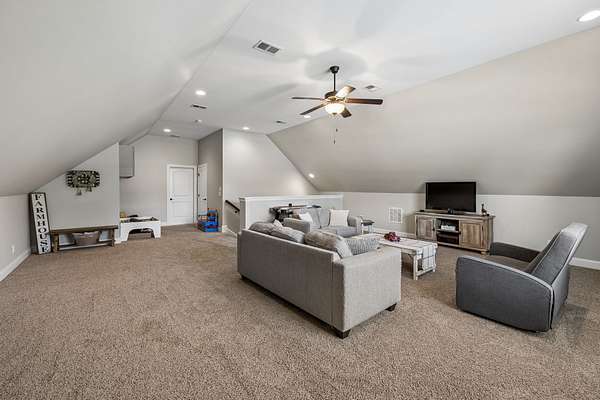
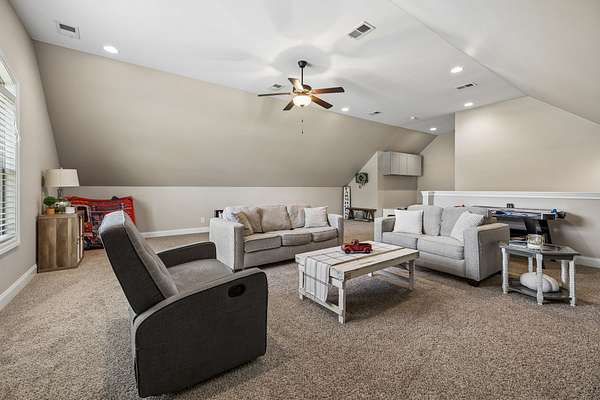
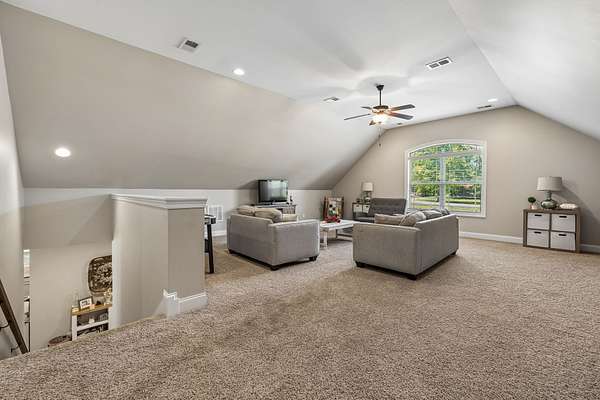
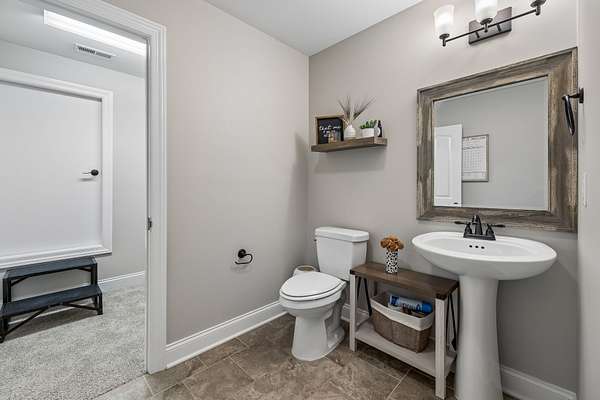
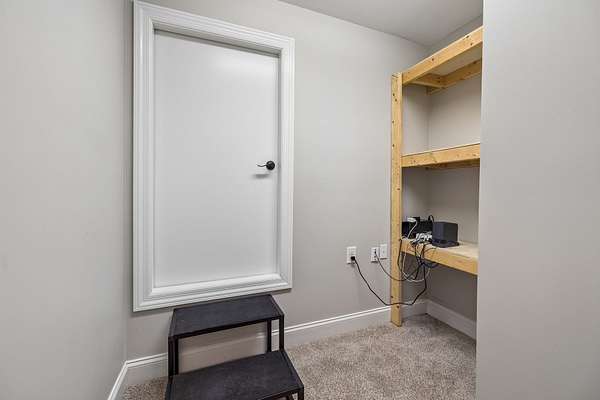
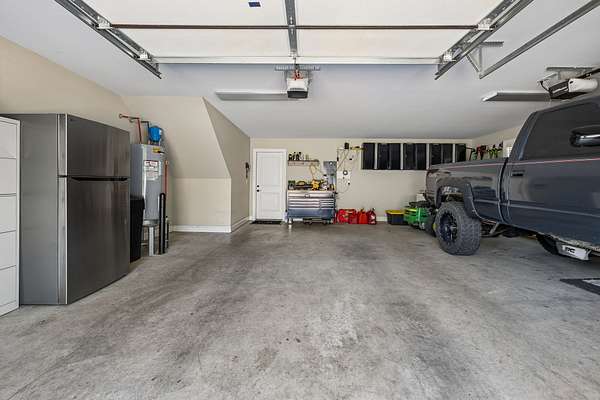
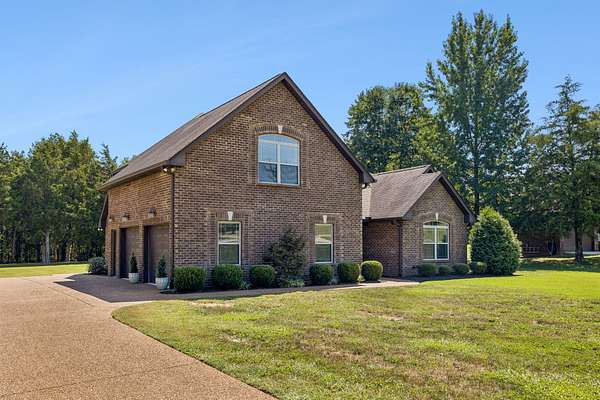
Upstairs, an oversized bonus room with a half bath provides the perfect space for gathering with friends & family. Additional highlights include walk-in attic storage & an oversized two-car garage with plenty of room for a boat, outdoor equipment, and more.
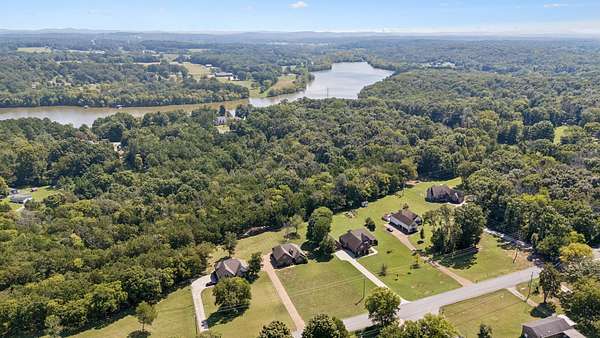
Conveniently located just minutes from Old Hickory Lake and historic downtown Lebanon, with easy access to BNA just 40 minutes away.
Take advantage of our preferred lender incentive: Buyers receive an incentive equal to 1% of the purchase price! Home is currently under contract with a First Right of Refusal in place.
- Listed by Kenny Sallis, (615) 268-2165, Sallis Realty Group
Location
- Street address
- 2045 Mann Rd
- County
- Wilson County
- Zip code
- 37087
- Community
- Flowers Prop Amended
- Elevation
- 495 feet
Directions
From I-40, take exit 236 onto South Hartmann. Follow South Hartmann then turn Left onto Coles ferry Pike. Turn Right on Mann Rd. After approximately 2.5 miles then the home will be on the right.
Property details
- Acreage
- 1.66 acres72,310 sq ft
- MLS #
- REALTRACS 3531496
- Posted
Property taxes
- Recent
- $1,570
Parcels
- 024 06207 000
Details and features
Listing
- Type
- Residential
- Subtype
- Single Family Residence
- Possession
- Close of Escrow
Lot
- Size Source
- Assessor
Exterior
- Parking Spaces
- 6
- Parking
- Aggregate, Attached, Garage Door Opener
- Garage Spaces
- 2
- Outdoor Spaces
- Covered, Patio, Porch
Structure
- Basement
- Crawl Space
- Water
- Public
- Sewer
- Private Sewer
- Heating
- Central
- Cooling
- Central Air
- Materials
- Brick
- Roof
- Asphalt
Interior
- Rooms
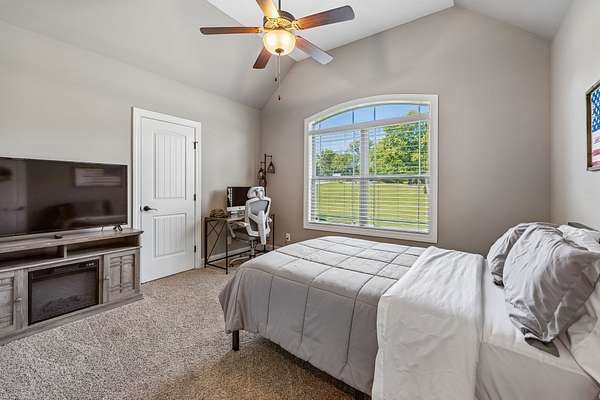
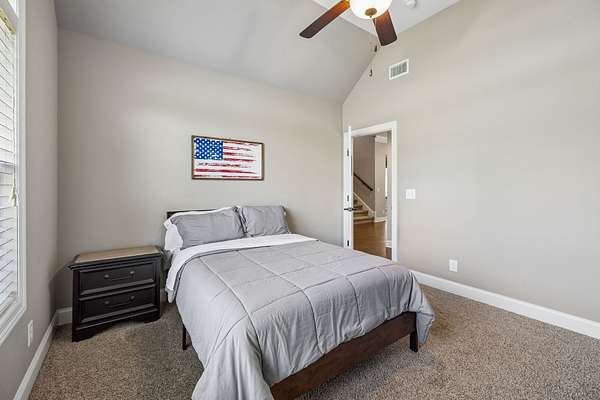
- Bedroom x 3, Dining Room, Kitchen, Living Room, Master Bathroom, Recreation Room
- Flooring
- Carpet, Tile, Wood
- Fireplace Count
- 1
- Fireplaces
- Gas, Living Room
- Appliances
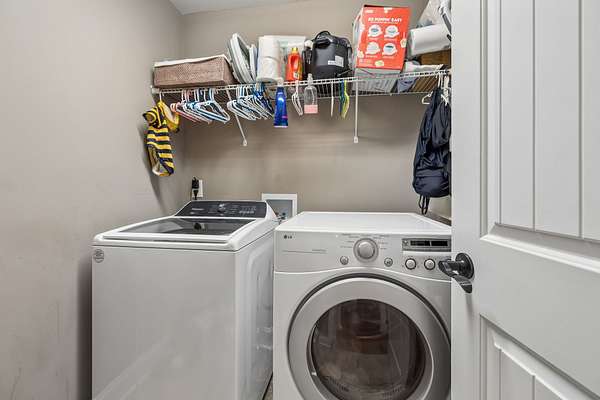
- Cooktop, Dishwasher, Dryer, Electric Oven, Freezer, Microwave, Refrigerator, Stainless Steel Appliance(s), Washer
- Laundry
- Electric Dryer Hookup, Washer Hookup
- Security
- Smoke Detector(s)
- Equipment
- Air Purifier
- Accessibility
- Accessible Doors, Accessible Entrance, Accessible Hallway(s)
- Features
- Air Filter, Ceiling Fan(s), Entrance Foyer, Extra Closets, High Ceilings, High Speed Internet, Kitchen Island, Open Floorplan, Pantry, Walk-In Closet(s)
Property utilities
| Category | Type | Status |
|---|---|---|
| Water | Public | Available |
Nearby schools
| Name | Type |
|---|---|
| Carroll Oakland Elementary | Elementary |
| Carroll Oakland Elementary | Middle |
| Lebanon High School | High |
Listing history
| Date | Event | Price | Change | Source |
|---|---|---|---|---|
| Oct 8, 2026 | Price drop | $689,999 | $10,000 -1.4% | REALTRACS |
| Sept 2, 2026 | New listing | $699,999 | — | REALTRACS |
Payment calculator

Based on information submitted to the MLS GRID as of Oct 19, 2026 1:00 pm MT. All data is obtained from various sources and may not have been verified by broker or MLS GRID. Supplied Open House Information is subject to change without notice. All information should be independently reviewed and verified for accuracy. Properties may or may not be listed by the office/agent presenting the information. Some IDX listings have been excluded from this website. View more