Recreational Land with Home for Sale in Eureka Springs, Arkansas
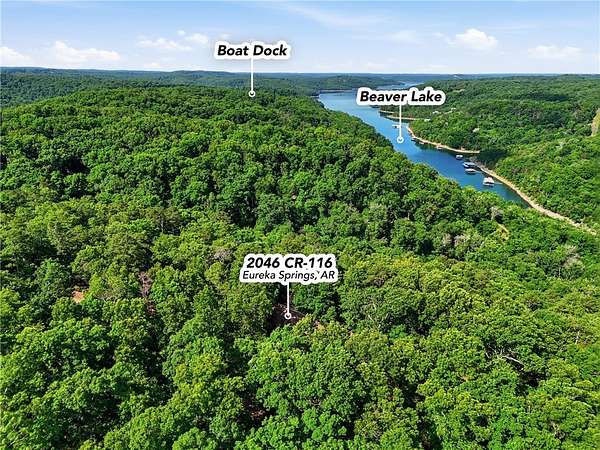
2046 County Road 116, Eureka Springs, AR 72631
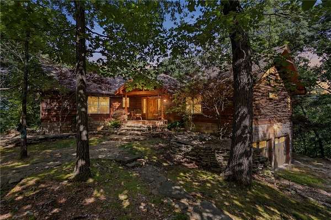
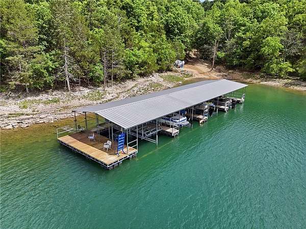
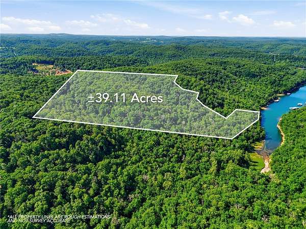
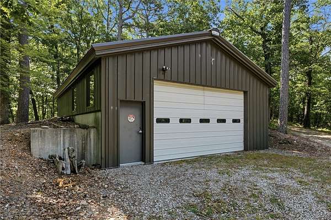
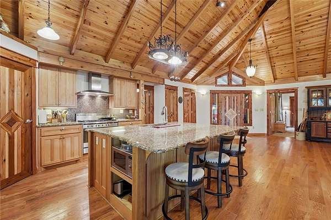
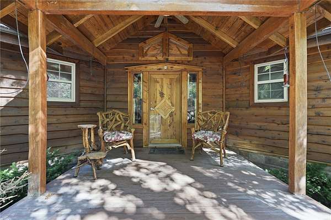
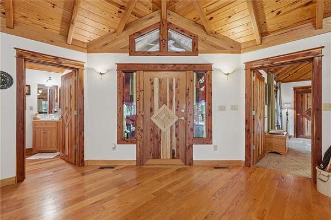
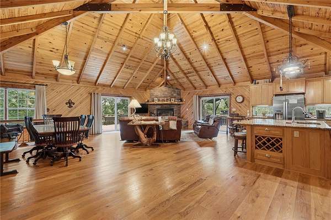
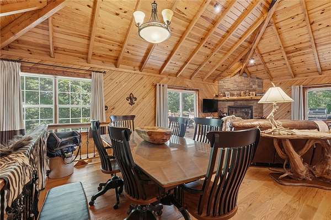
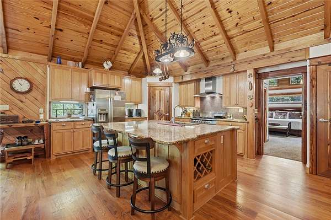
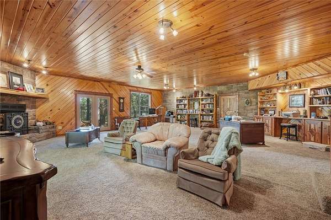
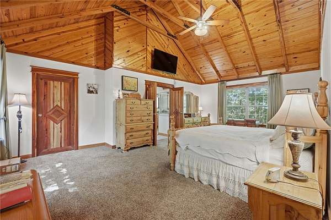
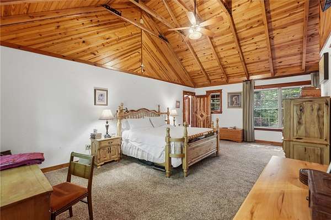
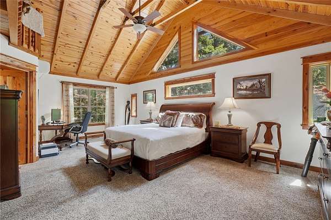
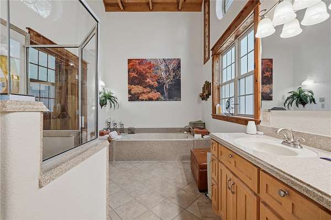
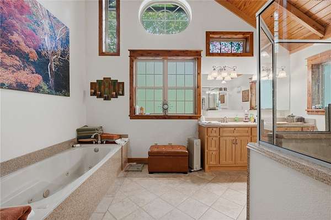
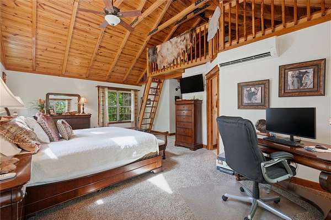
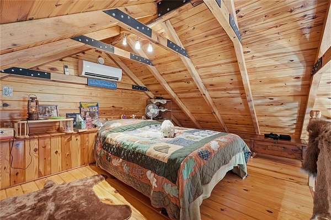
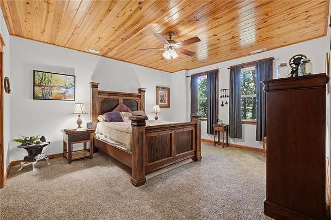
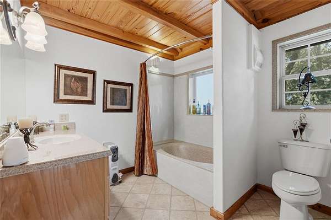
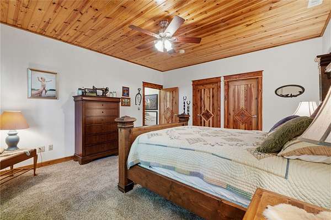
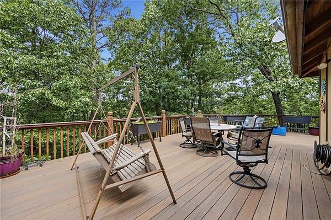
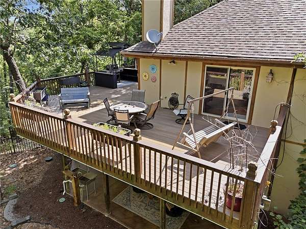
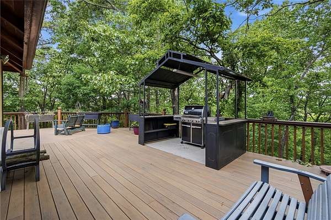
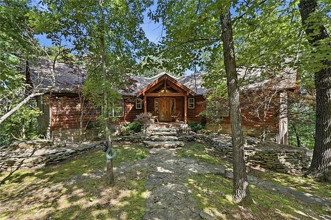
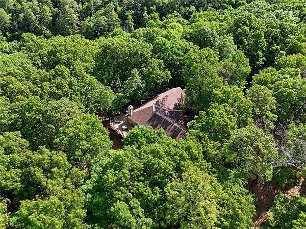
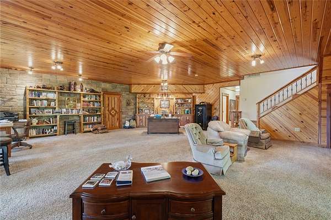
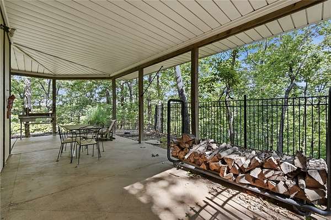
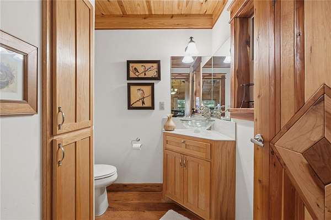
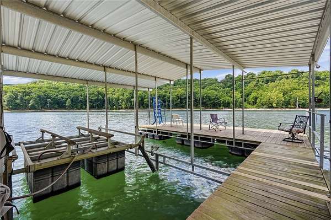
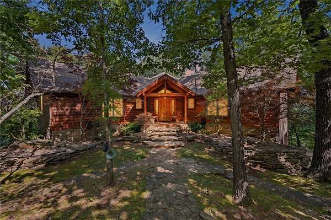
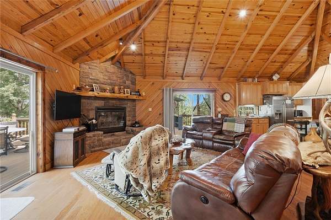
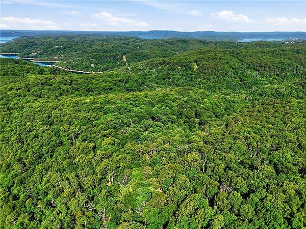
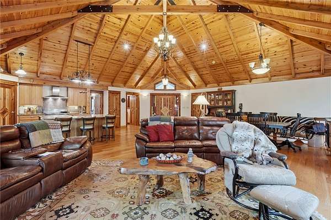
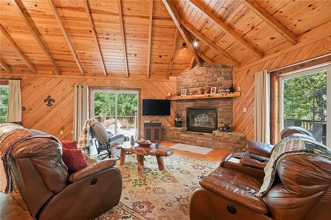
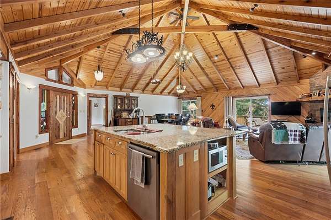
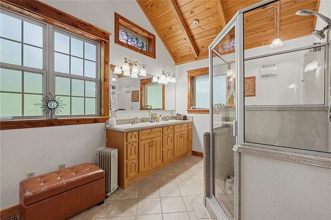
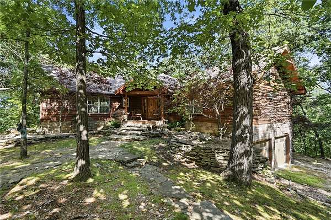
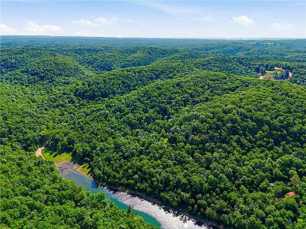
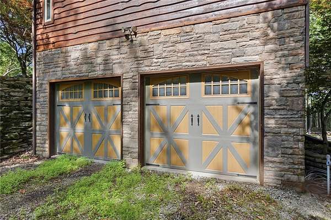
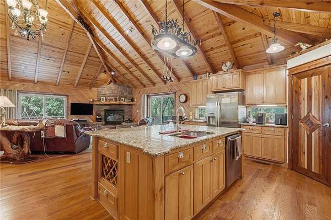
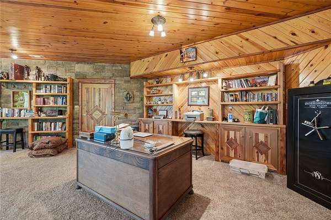
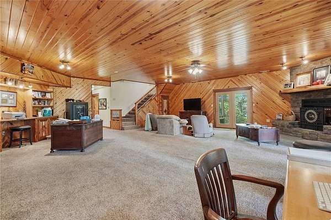
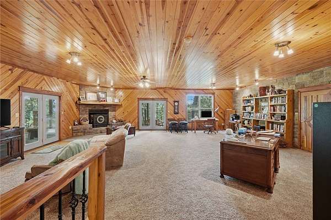
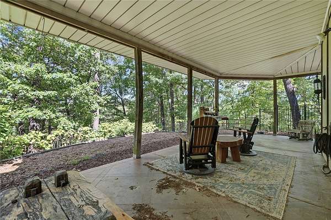
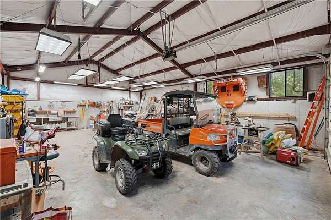
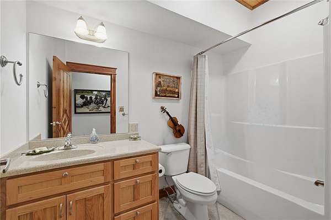
Lake Area Privacy on 39.40 wooded acres. Ridgetop Custom Built Home with private Circular Drive and 30x40 Metal insulated building, equipped with RV hookup. Two car garage on lower level with easy access. This home is like no other. Custom made decorative doors throughout, high wood ceilings, open floorplan, wood burning Fireplace, Granite breakfast bar, gourmet kitchen, wood floors, walls and ceiling, steel beam behind wood beams. 2 Primary bedrooms with private baths w jacuzzis on Main level and nice walk in shower. One has a sleeping loft (which their grandkids love.) Third guest room and bath on lower level off hallway of spacious Family Room with Gas Fireplace. Great outdoor living spaces complete with a grill kitchen. Lower level has estate style high black metal fencing to prevent the deer from eating all the decorative plants. Dual Propane Central Heat/Electric Air systems and two Hot water tanks, one on each floor. Property has 2 miles of ATV trails to Corp Marker. Boat slips are 9/10 m drive
Location
- Street address
- 2046 County Road 116
- County
- Carroll County
- Zip code
- 72631
- School district
- Eureka Springs
- Elevation
- 1,354 feet
Directions
From Historical Eureka Springs go west on Highway 62 to Highway 187 on your left. Go about 2 miles Then Left on CR 116 (gravel), go aprox 2 miles staying right at every Y to Gated drive and Mailbox on the right, follow private drive to home with a circular drive.
Property details
- Acreage
- 39.395 acres
- MLS #
- ARMLS 1348502
- Posted
Property taxes
- Recent
- $3,096
Parcels
- 001-09118-001
Legal description
PT NW NW of S23T20R27 and S24 w Corp line
Details and features
Listing
- Type
- Residential
- Subtype
- Single Family Residence
Lot
- Waterfront
- Lake Front
- Features
- Hardwood Trees, Landscaped, Outside City Limits, Rural Lot, Sloped, Wooded
Exterior
- Parking
- Driveway, Garage, Open, RV
- Pool
- Patio
- Structures
- Outbuilding
- Features
- Gravel Driveway
Structure
- Style
- Craftsman
- Stories
- 2
- Water
- Well
- Sewer
- Septic Tank
- Heating
- Central, Propane
- Cooling
- Electric
- Materials
- Cedar, Concrete, Insulated Concrete Forms
- Roof
- Shingle
- Windows
- Blinds
Interior
- Rooms
- Basement, Bathroom x 4, Bedroom x 3
- Flooring
- Carpet, Tile, Wood
- Fireplaces
- Yes
- Appliances
- Dishwasher, Electric Water Heater, Microwave, Plumbed For Ice Maker, Propane Range, Refrigerator, Washer
- Features
- Built In Features, Cathedral Ceilings, Ceiling Fans, Eat In Kitchen, Granite Counters, Pantry, Solid Surface Counters, Walk In Closets, Window Treatments
Property utilities
| Category | Type | Status |
|---|---|---|
| Gas | Propane | Connected |
Listing history
| Date | Event | Price | Change | Source |
|---|---|---|---|---|
| Sept 8, 2026 | Under contract | $1,200,000 | — | ARMLS |
| May 27, 2026 | New listing | $1,200,000 | — | ARMLS |